

39038 Bayview Lane, Big Bear Lake, CA 92315
- $659,000

- $659,000
Description
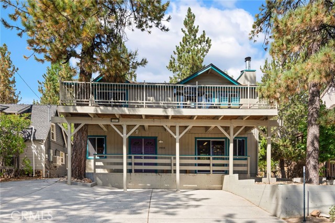
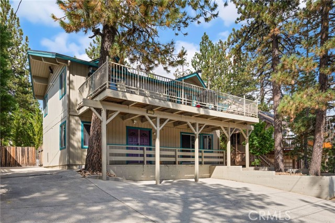
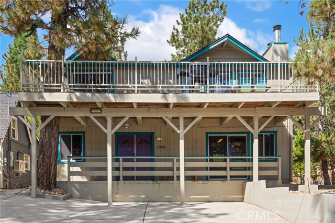
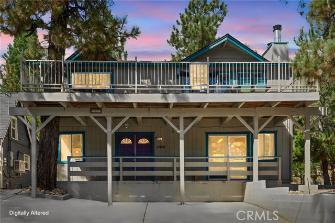
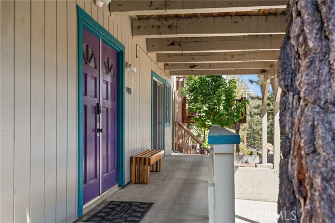
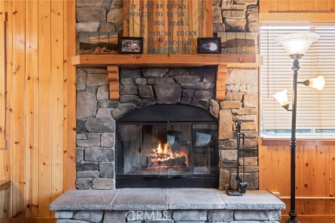
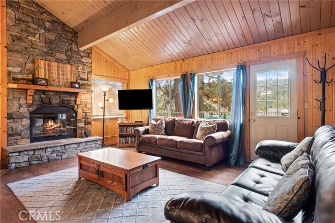
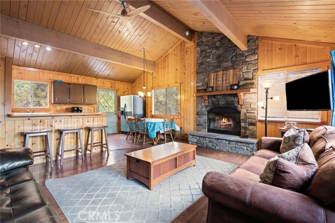
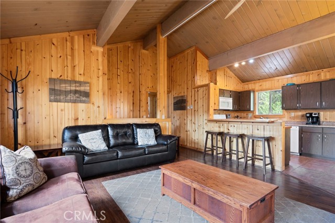
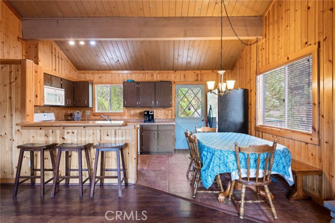
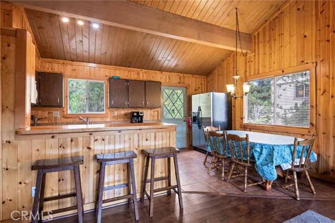
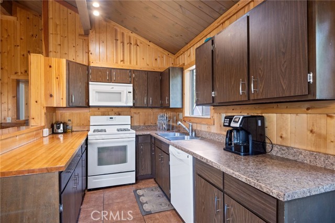
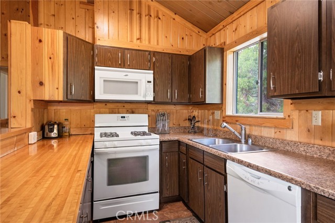
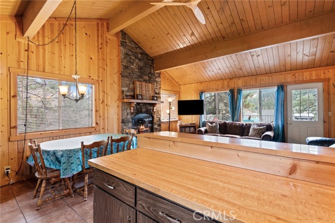
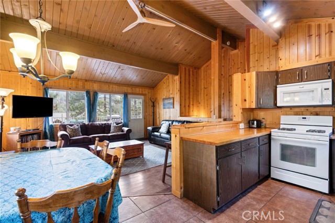
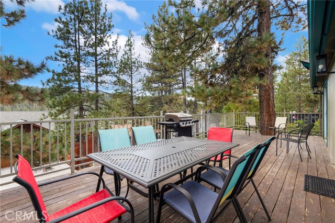
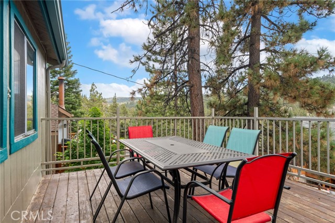
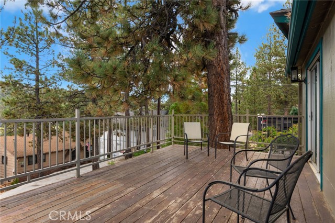
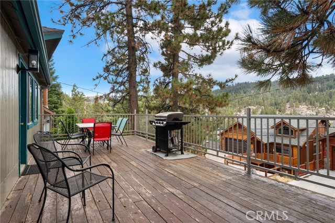
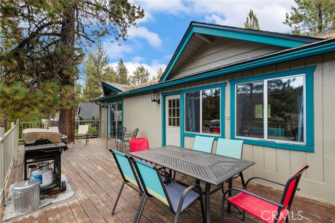
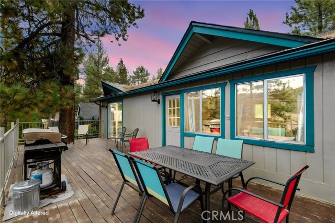

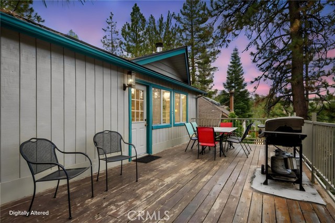
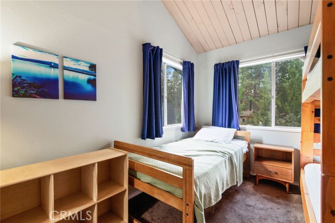
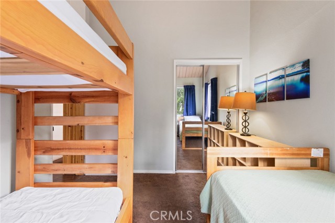
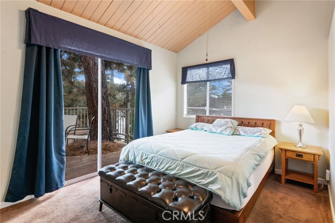
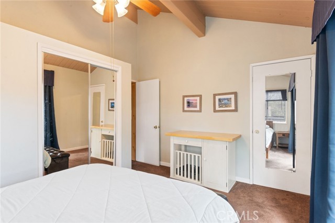
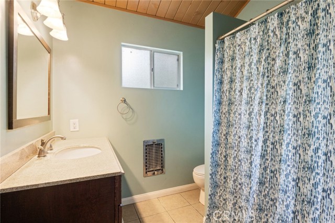
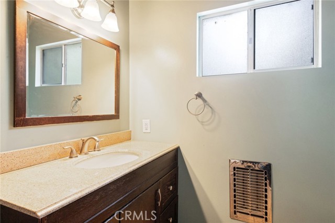
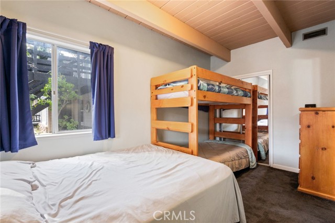
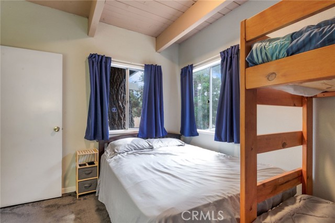
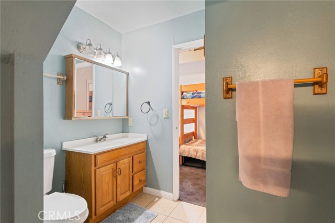
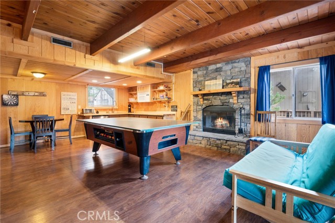
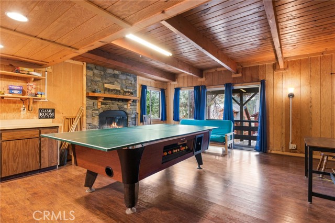
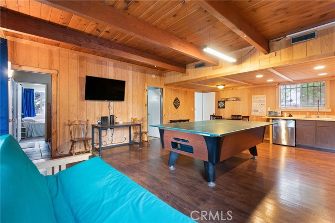
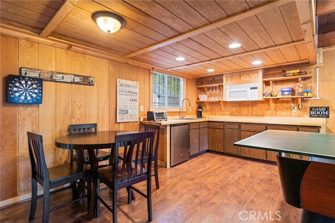
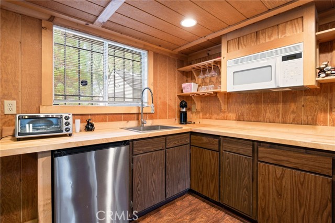
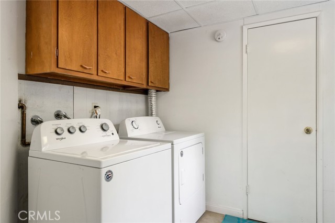
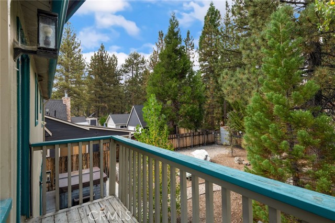
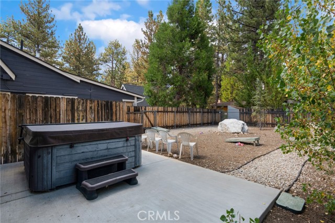
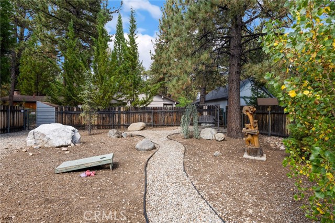
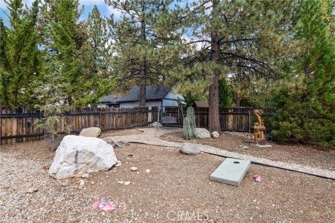
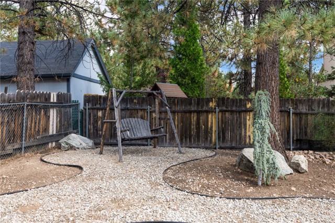
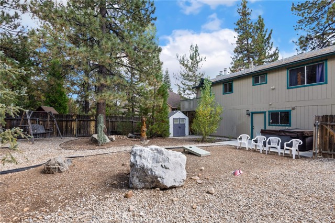
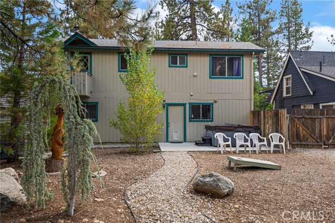
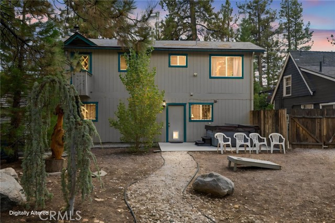
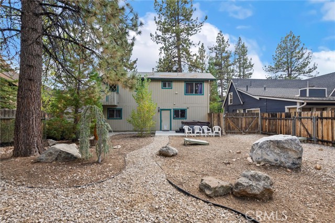
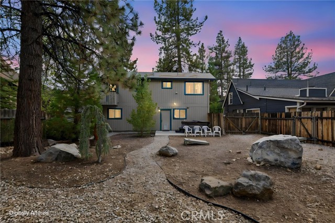
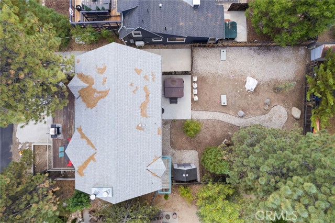
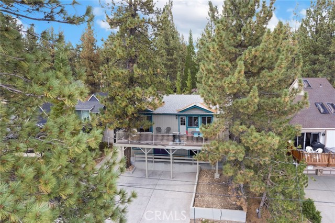
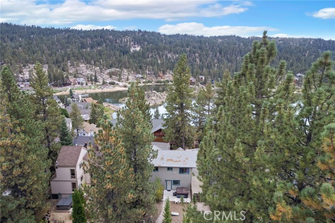
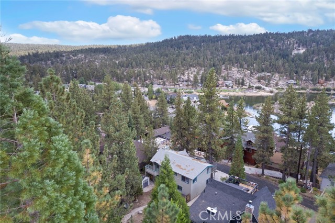
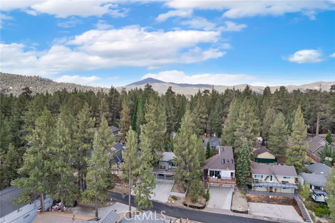
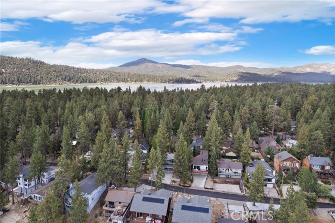
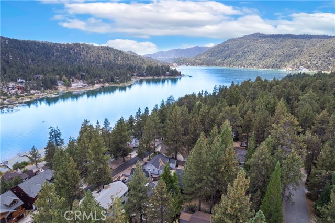
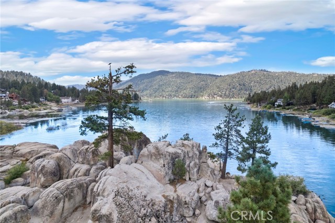
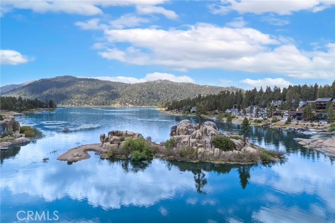
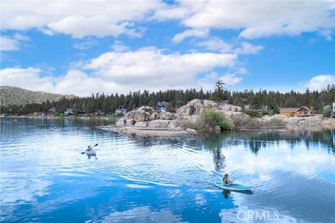
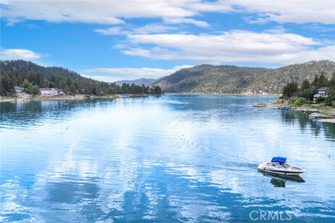
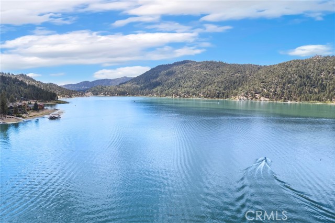
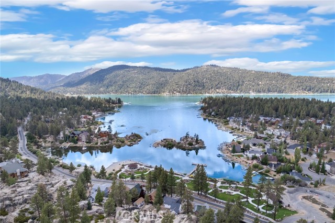
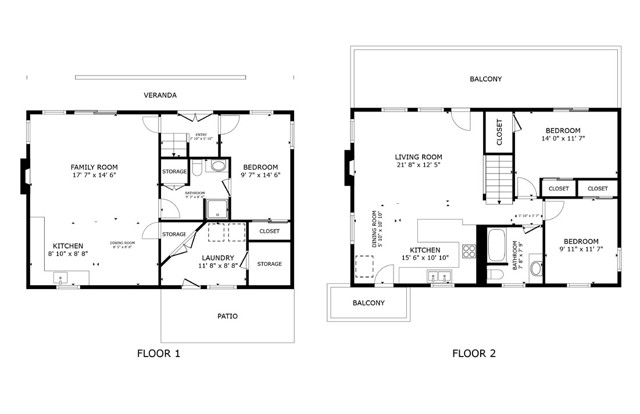
Welcome to this beautiful Boulder Bay home offering peek-a-boo lake views, a desirable reverse floor plan, and an exceptional outdoor setting. Located within walking distance to the lake, this inviting 3-bedroom, 2-bath retreat features a spacious upper-level great room with wood floors, tongue-and-groove accents, high beamed ceilings, and a striking stone fireplace. The updated eat-in kitchen features tile flooring and opens to the living area with a convenient breakfast bar. The main level includes two bedrooms, with one providing direct access to the large deck where you can enjoy lake views and the surrounding mountain setting. The lower level offers a spacious game/family room with a second beautiful stone fireplace, wet bar, and kitchenette, creating an ideal space for entertaining or relaxing. A third bedroom, second bath, and separate laundry room complete the lower level. Step outside to the large, flat and usable fully fenced and gated backyard, featuring a private spa, generous patio space, and plenty of room to enjoy starry mountain evenings. The expansive deck provides easy access from both the living area and bedroom. Concrete parking accommodates several vehicles, with additional room for a boat or RV. Easy year-round access and a history of successful vacation rental use make this a fantastic opportunity to enjoy the best of Big Bear. Live the lake life in desirable Boulder Bay!
Listing Provided By:
REDFIN
Miguel Diaz
Address
Open on Google Maps-
Address: 39038 Bayview Lane, Big Bear Lake, CA
-
City: Big Bear Lake
-
State/county: California
-
Zip/Postal Code: 92315
-
Area: 289 - Big Bear Area
Details
Updated on September 26, 2026 at 8:20 pm-
Property ID OC26187085
-
Price $659,000
-
Property Size 1728 sqft
-
Land Area 5300 sqft
-
Bedrooms 3
-
Bathrooms 2
-
Year Built 1972
-
Property Type Single Family Home
-
Property Status For Sale
Additional details
-
Garage Spaces 0.00
-
Full Bathrooms 2
-
Original Price 659000.00
-
Cooling Wall/Window Unit(s)
-
Fireplace 1
-
Fireplace Features Gas,Wood Burning,Family Room,Game Room
-
Heating Fireplace(s),Electric
-
Interior Features Living Room Balcony,High Ceilings,Furnished,Pantry,Ceiling Fan(s),Open Floorplan,Cathedral Ceiling(s),Beamed Ceilings,Balcony,2 Staircases,Copper Plumbing Partial,Storage
-
Kitchen Appliances Formica Counters,Kitchen Open to Family Room,Laminate Counters
-
Parking Driveway Up Slope From Street,Carport,Driveway,Private,Parking Space
-
Roof Shingle
-
Sewer Septic Type Unknown,Conventional Septic
-
Stories 2
-
View Trees/Woods,Lake,Neighborhood
-
Water Public

