

38661 Talbot Drive, Big Bear Lake, CA 92315
- $499,900


- $499,900
Description
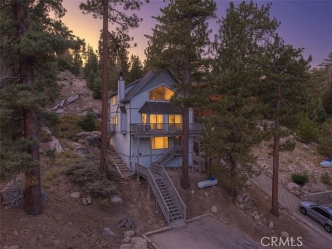
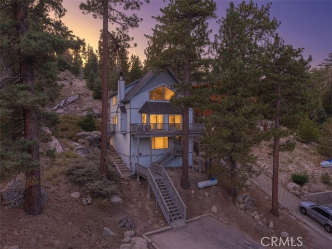
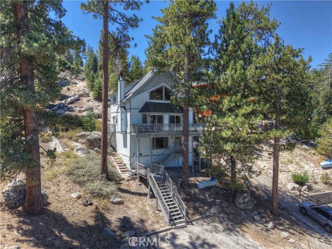
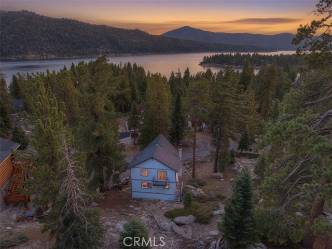
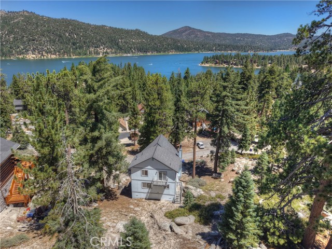
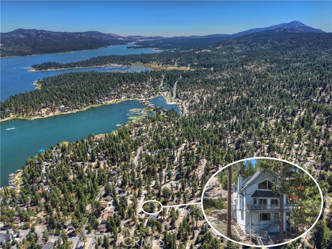
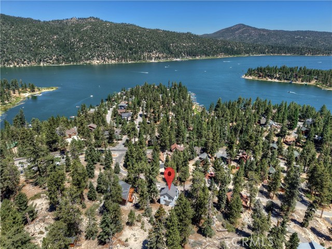
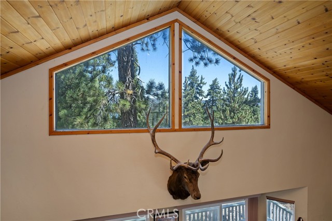
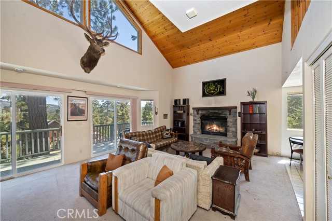
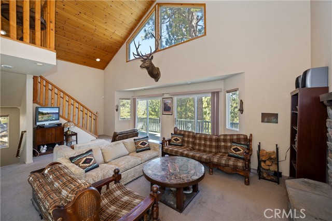
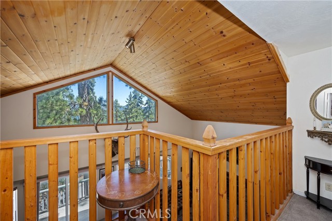
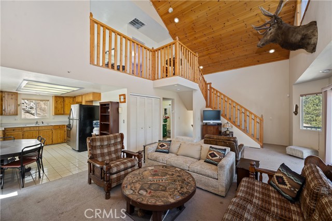
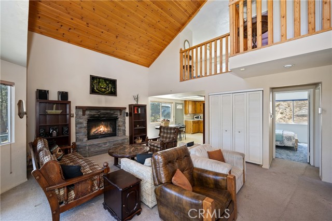
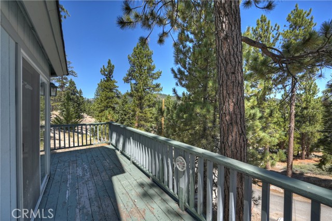
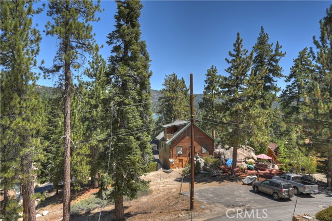
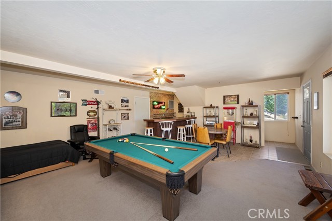
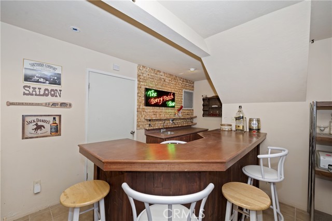
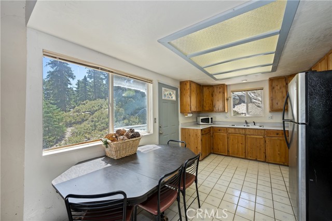
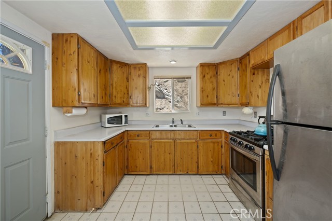
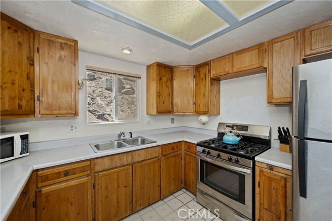
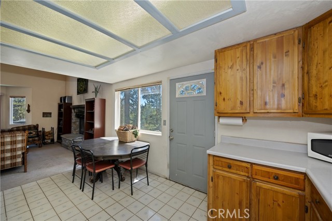
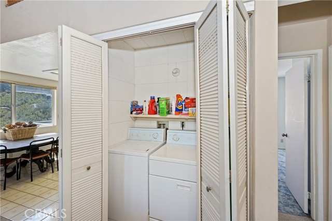
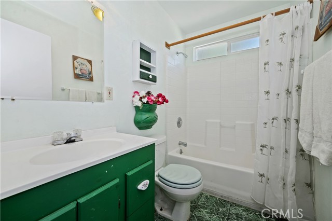
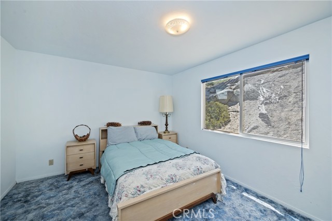
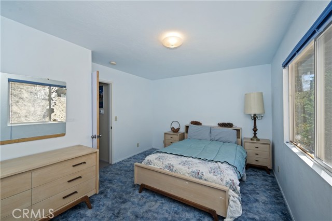
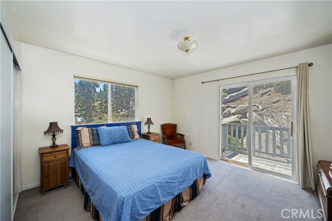
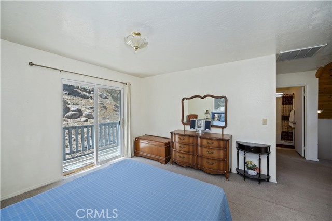
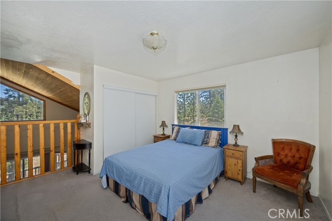
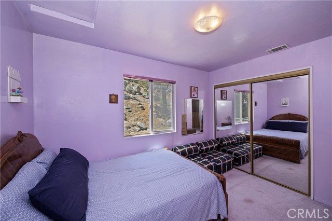
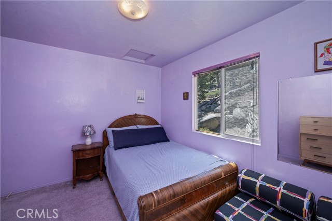
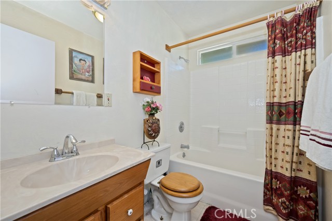
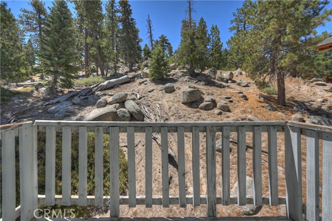
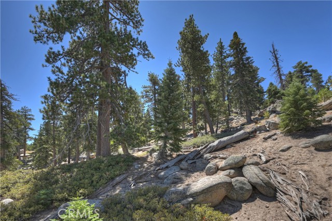
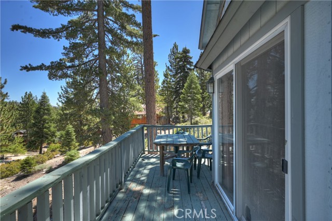
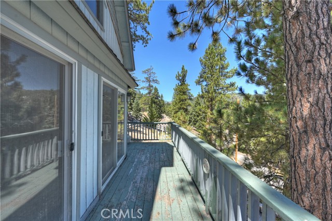
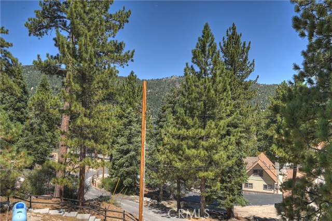
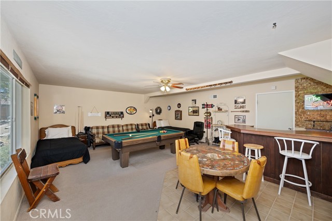
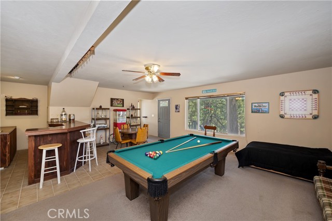
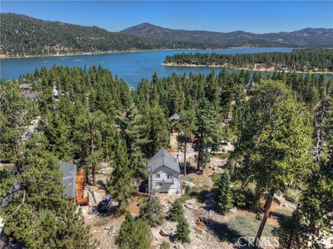
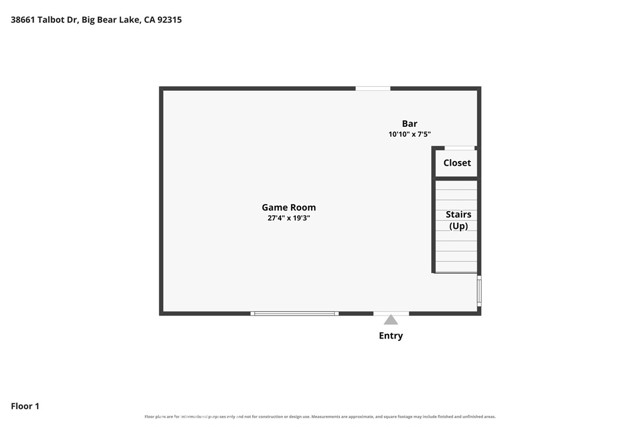
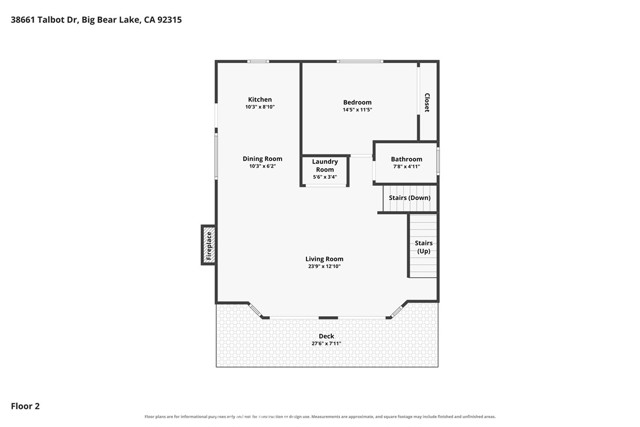
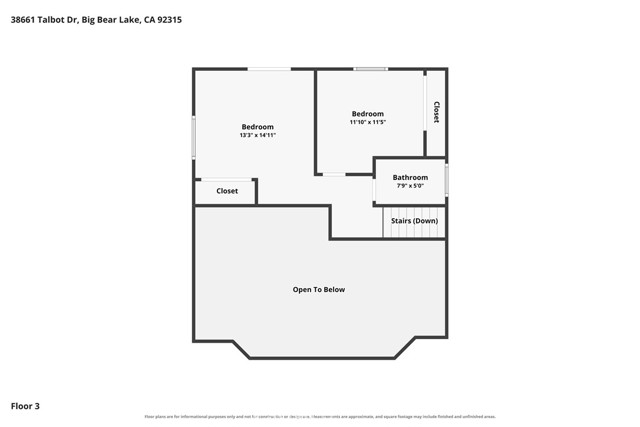
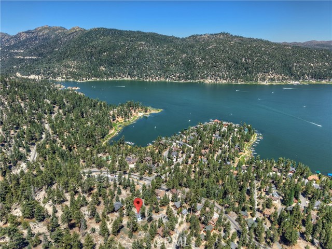
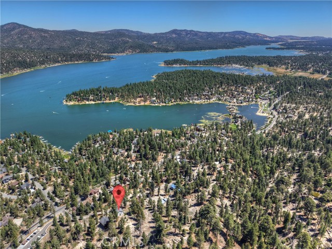
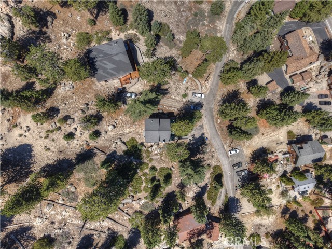
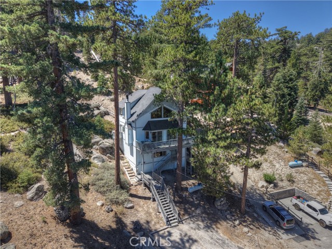
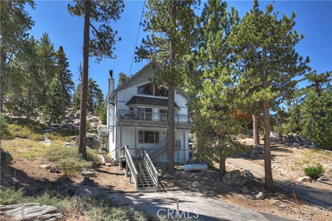
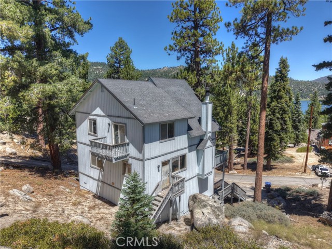
Lakeview Retreat with Feeling of Seclusion ~ Nestled on an expansive 19,600+ sq ft lot, this legacy mountain retreat was built by the current owners in 1995 ~ It offers partial lake views, a versatile floor plan, and the illusion of seclusion while remaining just minutes from all that Big Bear has to offer ~ The lower level is currently being used as a game room and additional sleeping quarters, complete with a convenient wet bar, making it an ideal space for entertaining family and friends ~ The main living level features a spacious bedroom, full bathroom, and open living room with an impressive rock fireplace, kitchen, dining area, and laundry conveniently tucked away in a closet ~ Soaring vaulted tongue-and-groove ceilings create a warm mountain ambiance, while two sliding glass doors open onto the balcony where you can relax and enjoy the peaceful setting and partial lake views ~ The upper level overlooks the living area below and offers two additional bedrooms, a full bathroom, and picturesque lake views from the front-facing windows ~ The oversized lot provides exceptional outdoor space with mature trees and a private mountain setting that creates the illusion of seclusion without sacrificing convenience ~ Ideally located just minutes from Big Bear Lake, the Village, ski resorts, golf course, Alpine Zoo, and miles of hiking and biking trails, this property is perfectly suited as a full-time residence, vacation getaway, or investment opportunity ~ Mountain charm, flexible living space, and coveted lake views combine to create an exceptional Big Bear retreat.
Listing Provided By:
KELLER WILLIAMS BIG BEAR
Will Rahill
(909-547-4402)
Address
Open on Google Maps-
Address: 38661 Talbot Drive, Big Bear Lake, CA
-
City: Big Bear Lake
-
State/county: California
-
Zip/Postal Code: 92315
-
Area: 289 - Big Bear Area
Details
Updated on August 15, 2026 at 7:30 pm-
Property ID IG26165378
-
Price $499,900
-
Property Size 1884 sqft
-
Land Area 19600 sqft
-
Bedrooms 3
-
Bathrooms 2
-
Year Built 1995
-
Property Type Single Family Home
-
Property Status For Sale
Additional details
-
Garage Spaces 0.00
-
Full Bathrooms 2
-
Original Price 499900.00
-
Cooling None
-
Fireplace 1
-
Fireplace Features Raised Hearth,Wood Burning,Living Room
-
Heating Wood,Propane,Forced Air,Central
-
Interior Features Wet Bar,Living Room Balcony,Ceiling Fan(s),Cathedral Ceiling(s),Formica Counters
-
Kitchen Appliances Formica Counters
-
Parking Asphalt,Driveway
-
Property Style Custom Built
-
Road City Street
-
Roof Composition,Shingle
-
Sewer Public Sewer
-
Stories 3
-
Utilities Propane,Electricity Connected,Water Connected
-
View Mountain(s),Trees/Woods,Lake,Neighborhood,Hills,Water
-
Water Public

