

380 S Dart Canyon, Crestline, CA 92325
- $445,000
Description
PRICE IMPROVEMENT!
Charming Mountain Retreat Near Lake Gregory
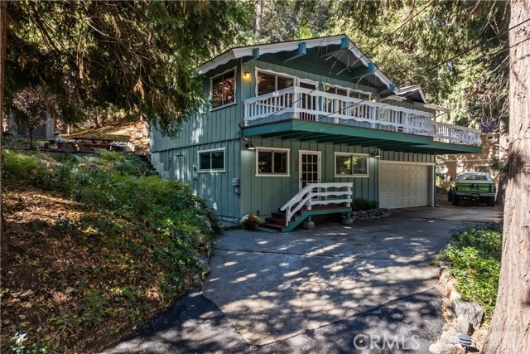
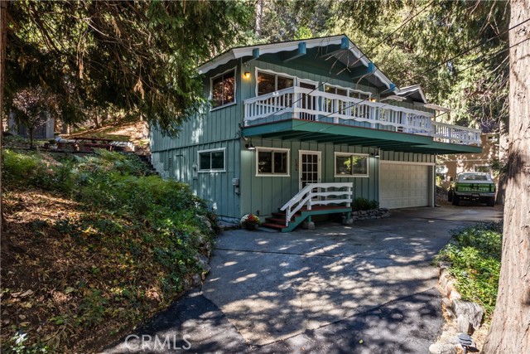
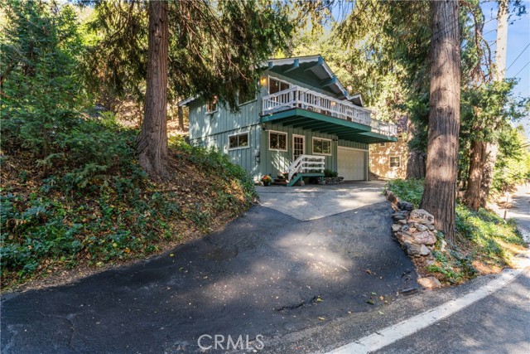
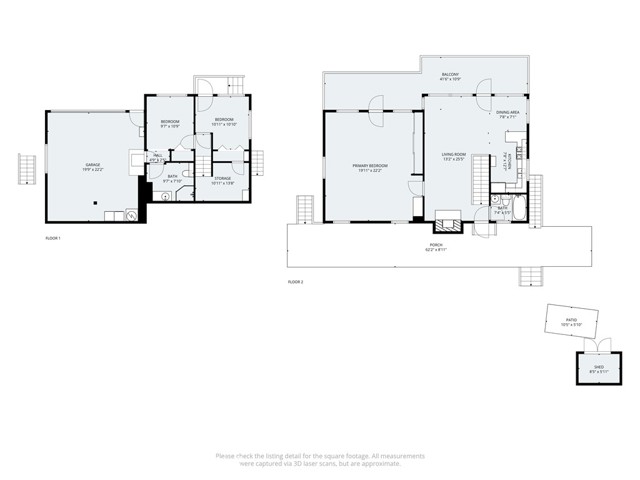
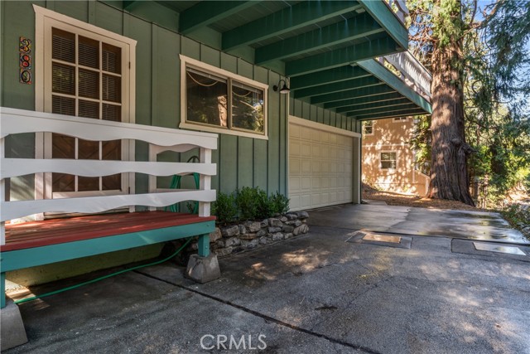
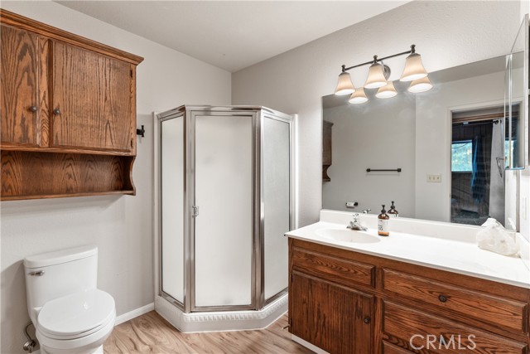
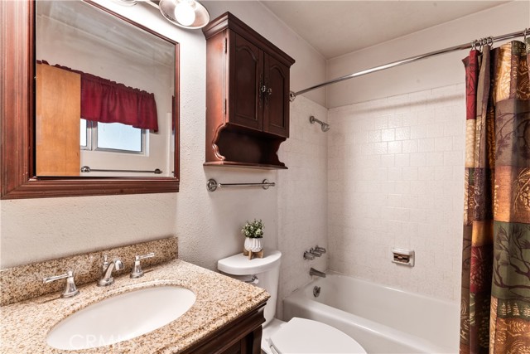
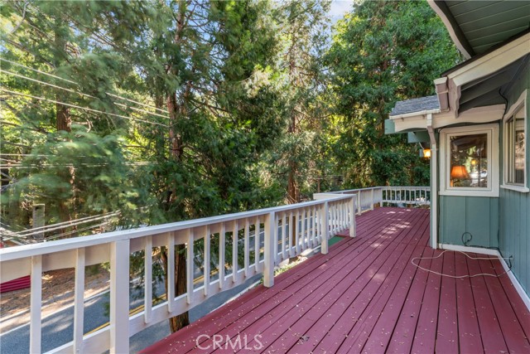
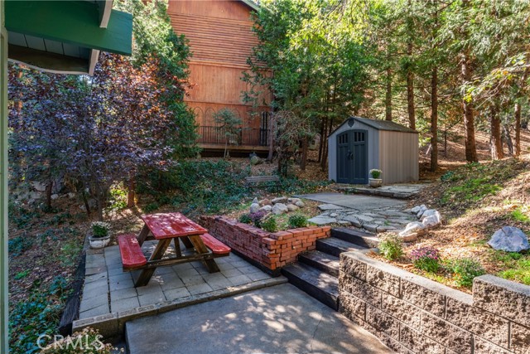
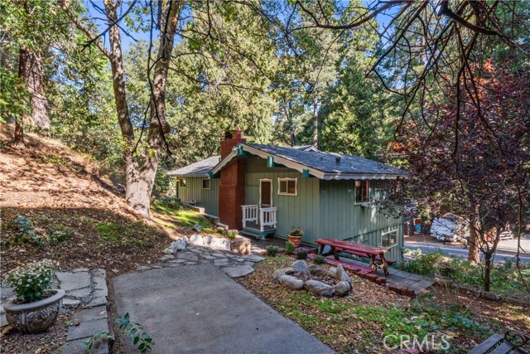
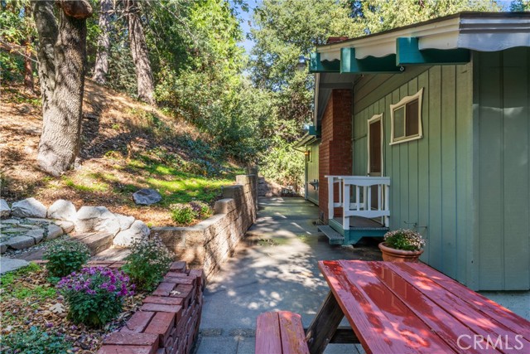
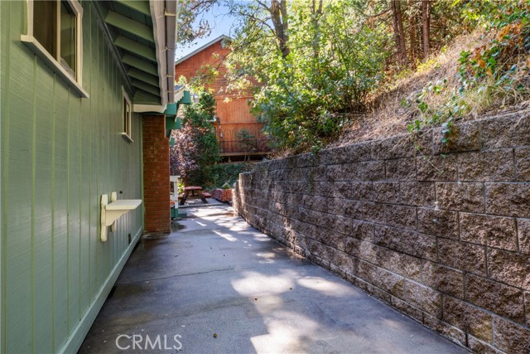
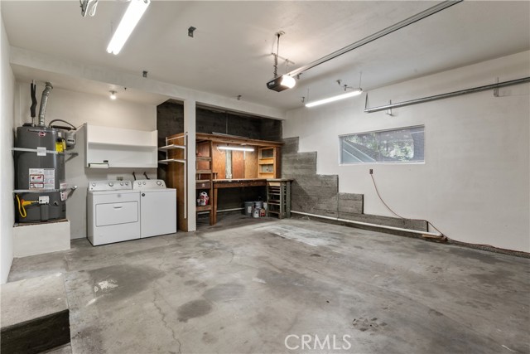
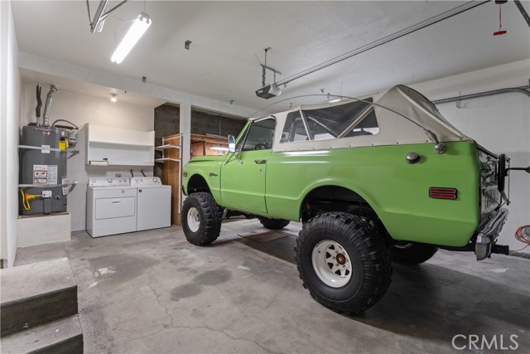
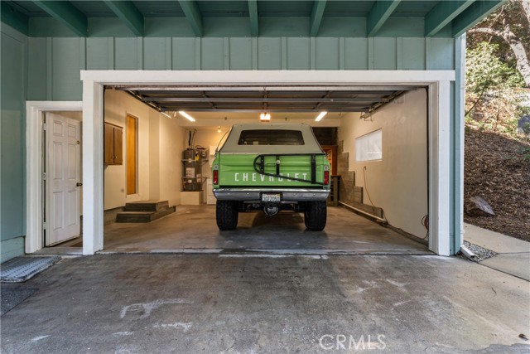
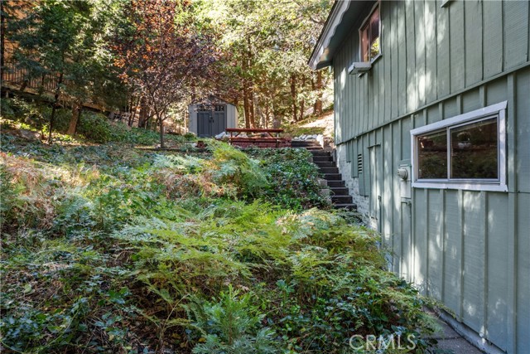
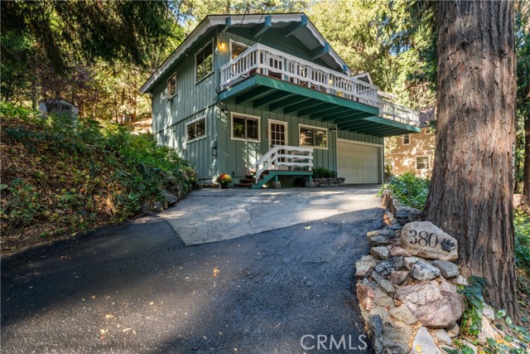
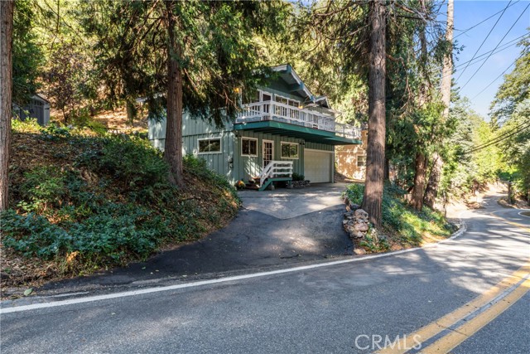
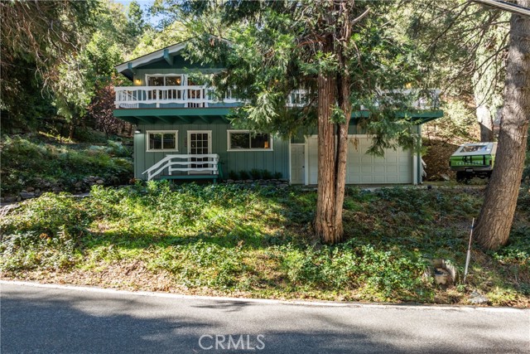
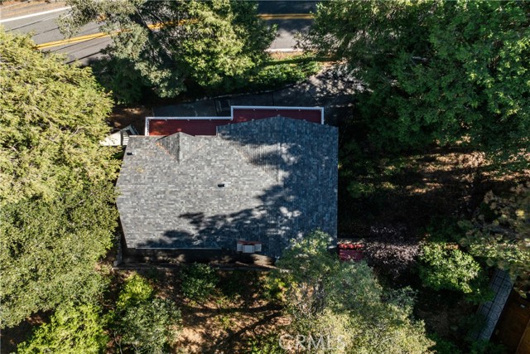
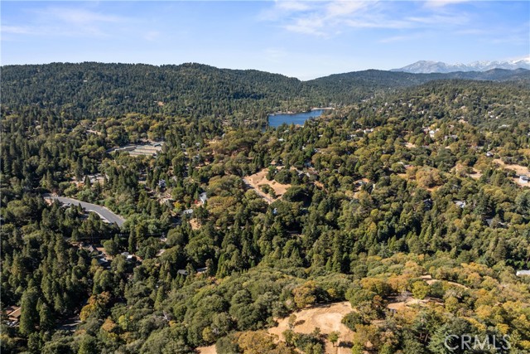
Discover this inviting 3* bedroom, 2-bath home with a 2-car garage, nestled in a peaceful, forested setting among towering cedars, pines, and oaks. Enjoy the soothing sound of a nearly year-round stream just across the street, creating a serene mountain ambiance.
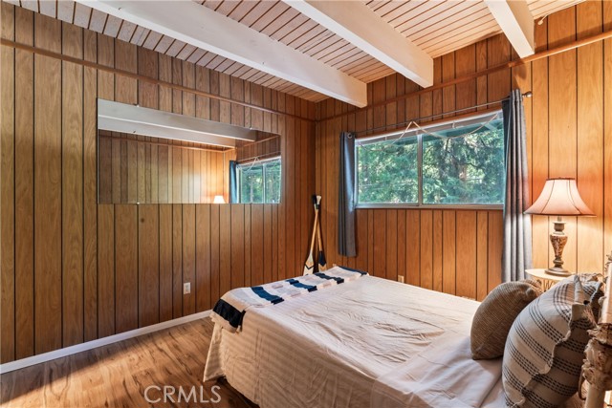
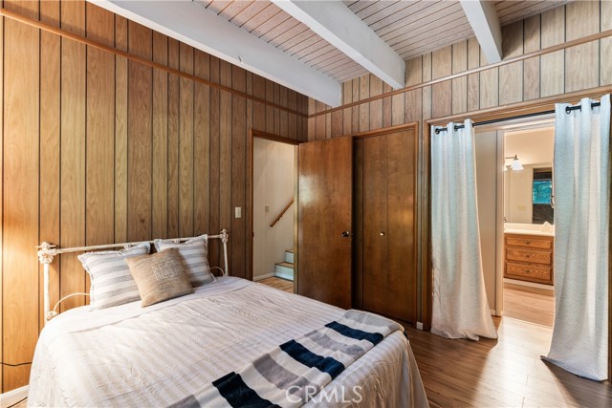
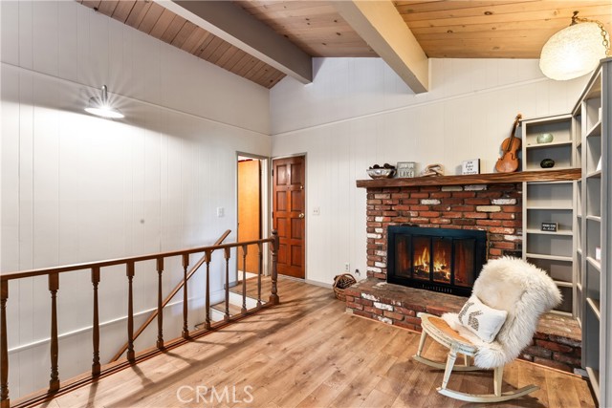
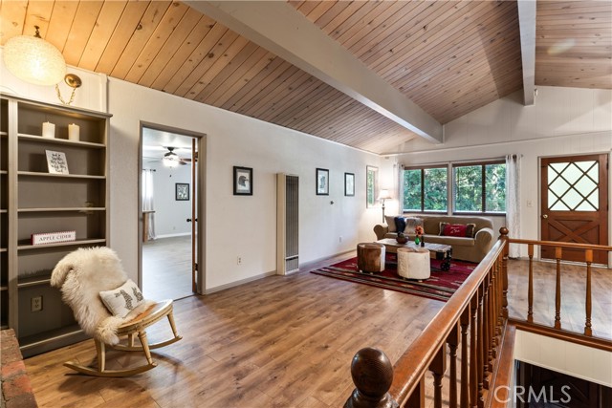
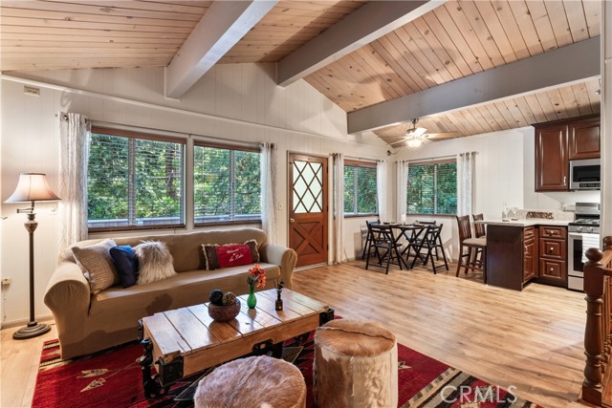
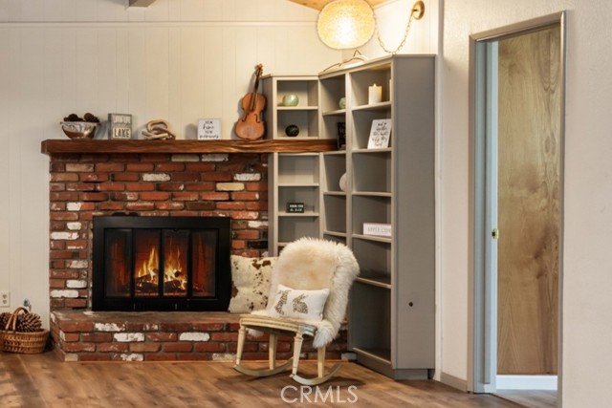
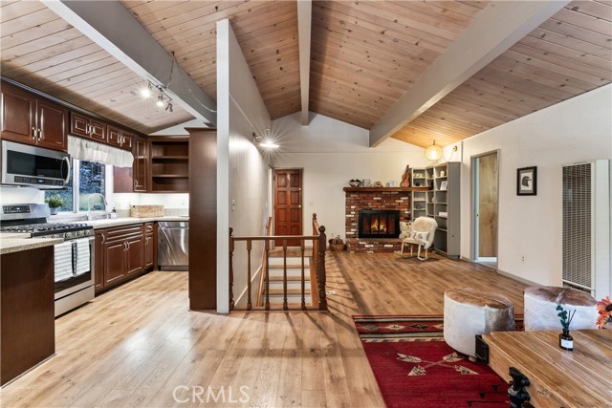
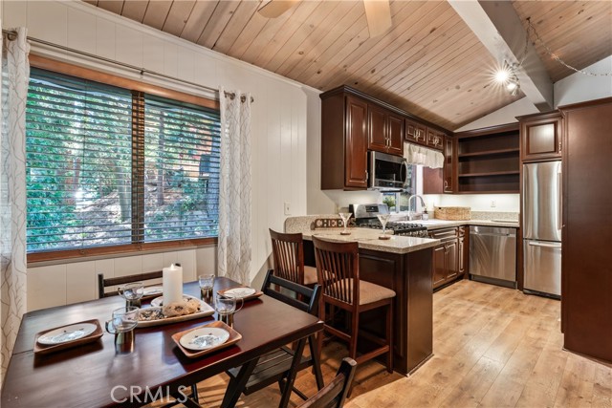
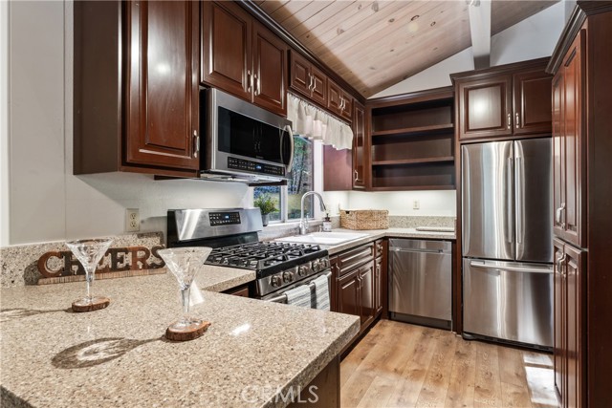
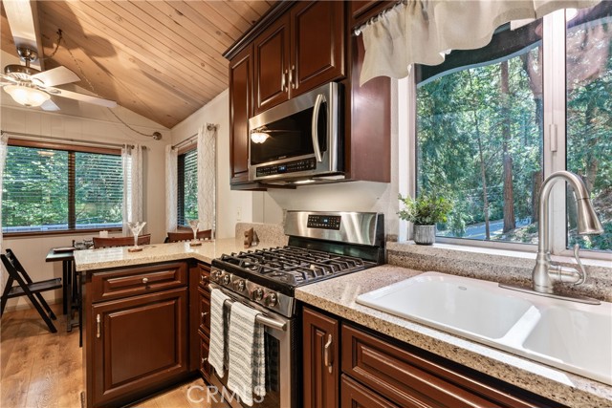
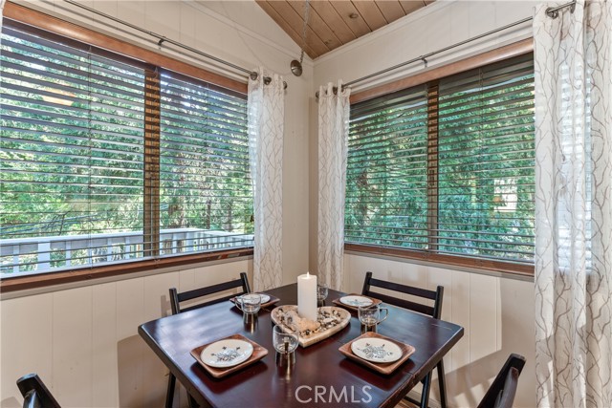
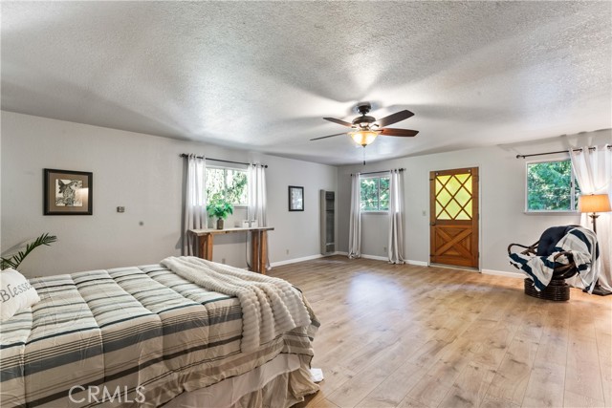
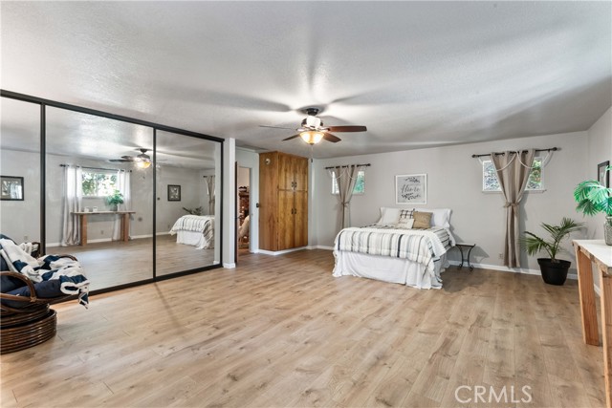
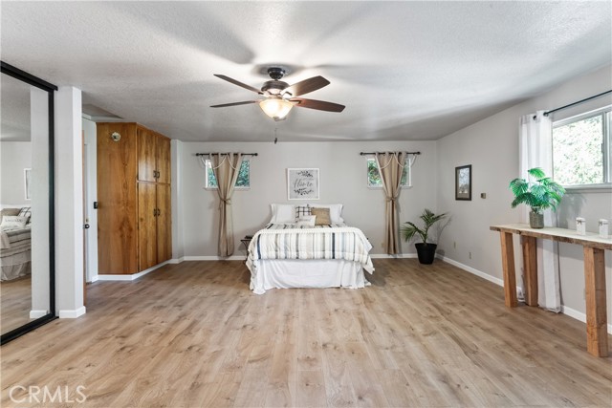
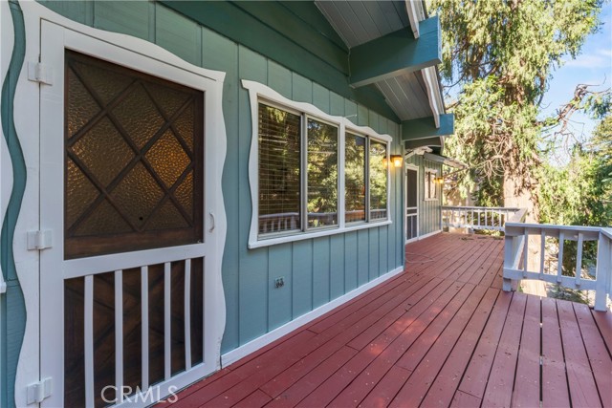
Inside, you’ll find beautiful open-beam ceilings, an open floor plan, and a granite kitchen perfect for entertaining or everyday living. The living room features a classic brick fireplace framed by built-in bookcases, adding warmth and character. Large windows offer treehouse-like views, where you can often watch deer and other wildlife right from your backyard. A spacious primary bedroom is a retreat on its own, with direct deck access to the east-facing skyline, to enjoy the musical sounds of Dart Creek.
Easy access for the outdoor adventurers to mountain, atv, and hiking trails, winding all the way to Silverwood Lake, passing Sycamore Ranch winery along the way.
Located within walking distance to Lake Gregory, you’ll have easy access to fishing, boating, swimming, and beach activities. The home sits in a quiet, small-town community that’s commuter-friendly, with roads that are first plowed and plowed often in winter for reliable year-round access.
Only 75–90 minutes from Orange and Los Angeles Counties and about 2 hours from San Diego, this home offers the perfect blend of mountain tranquility and modern convenience — truly paradise at your doorstep. Now offered with a price improvement, to make the cost of mountain living even more within reach!
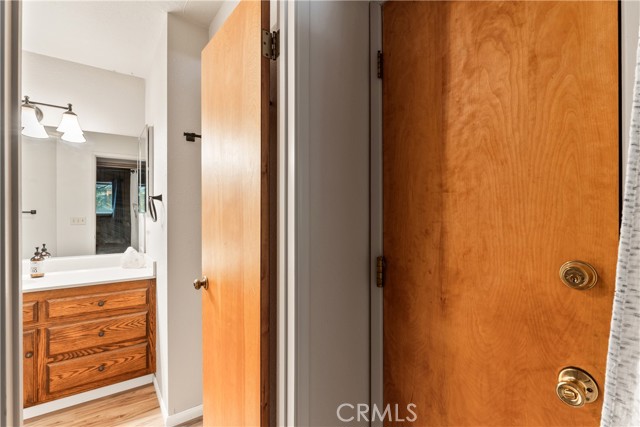
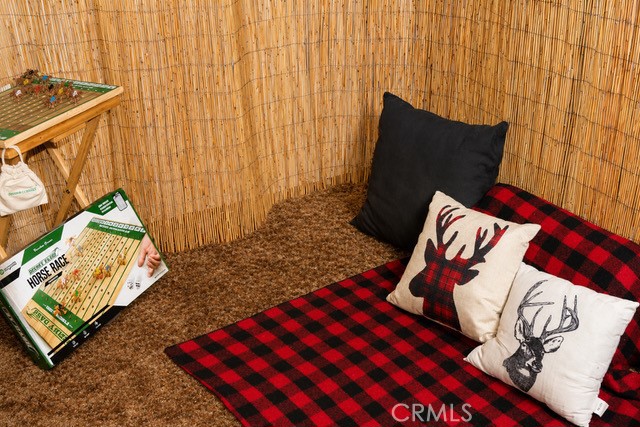
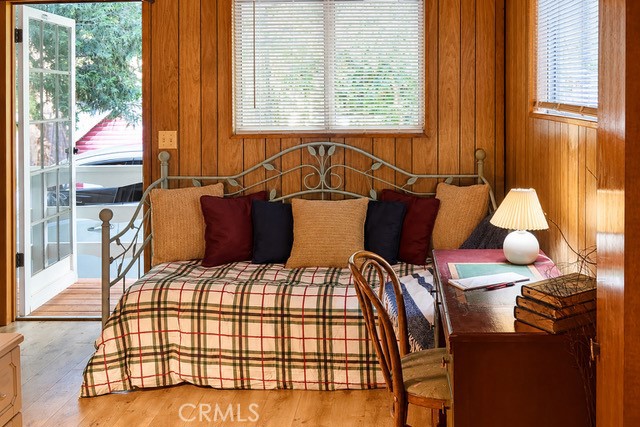
* 3rd bedroom is semi-private with closet and additional “secret room” behind the closet.
Listing Provided By:
KELLER WILLIAMS LAKE ARROWHEAD
Debbie Baker
(909-518-2554)
Address
Open on Google Maps-
Address: 380 S Dart Canyon, Crestline, CA
-
City: Crestline
-
State/county: California
-
Zip/Postal Code: 92325
-
Area: 286 - Crestline Area
Details
Updated on October 4, 2026 at 10:30 pm-
Property ID IG26128492
-
Price $445,000
-
Property Size 1540 sqft
-
Land Area 7080 sqft
-
Bedrooms 3
-
Bathrooms 2
-
Year Built 1969
-
Property Type Single Family Home
-
Property Status For Sale
Additional details
-
Garage Spaces 2.00
-
Full Bathrooms 2
-
Original Price 459000.00
-
Cooling None
-
Fireplace 1
-
Fireplace Features Living Room
-
Heating Fireplace(s),Floor Furnace,Wall Furnace
-
Interior Features Beamed Ceilings,Ceiling Fan(s),Granite Counters
-
Kitchen Appliances Granite Counters
-
Parking Garage,Direct Garage Access,Garage Faces Front,Driveway
-
Property Style Mid Century Modern
-
Road City Street
-
Roof Composition
-
Sewer Conventional Septic
-
Stories 2
-
Utilities Natural Gas Connected,Cable Available,Phone Connected,Electricity Connected,Water Connected
-
View Trees/Woods
-
Water Public

