

38 Tennis Club Drive, Rancho Mirage, CA 92270
- $599,000












- $599,000
Description
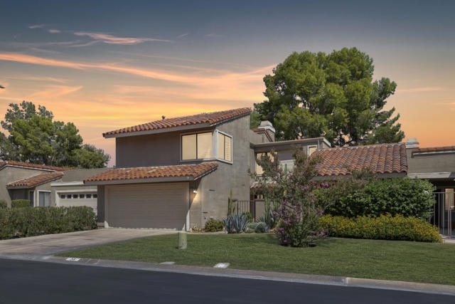
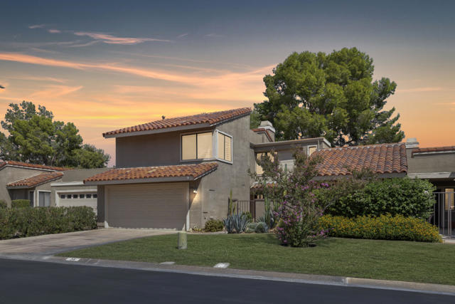
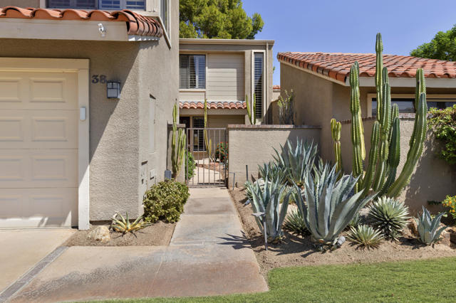
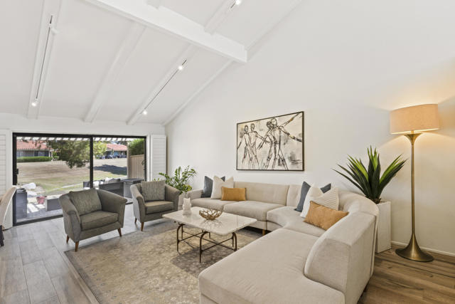

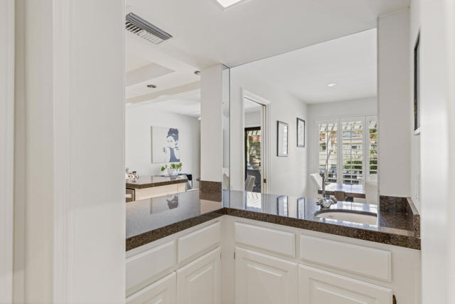
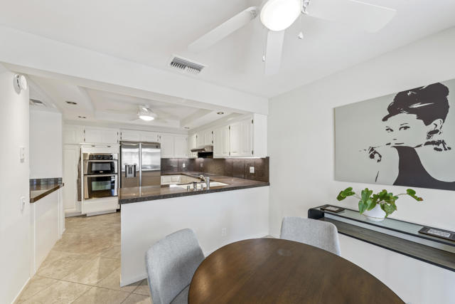
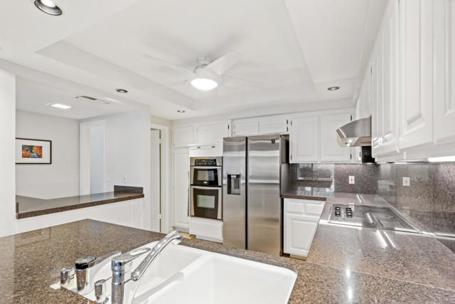
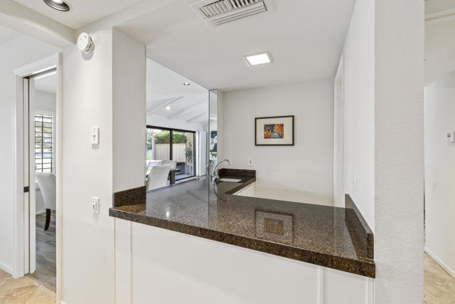
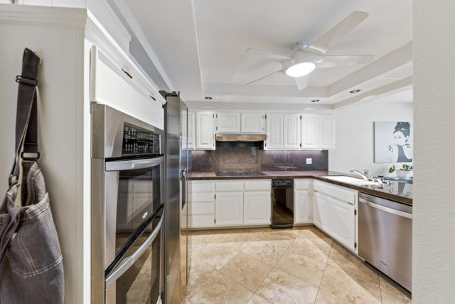
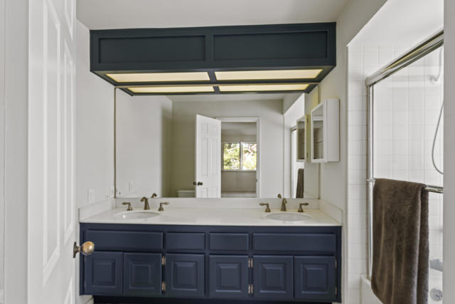
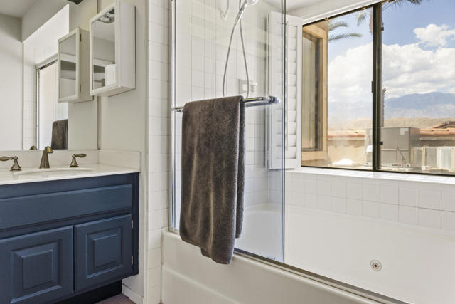
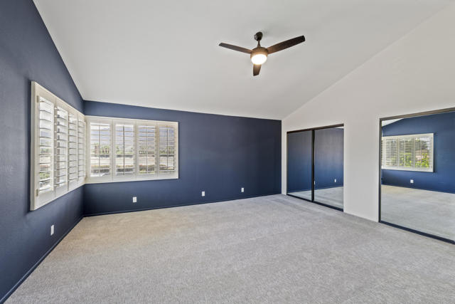
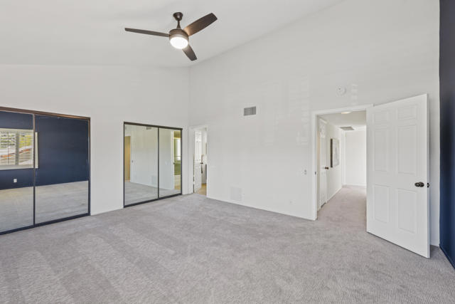
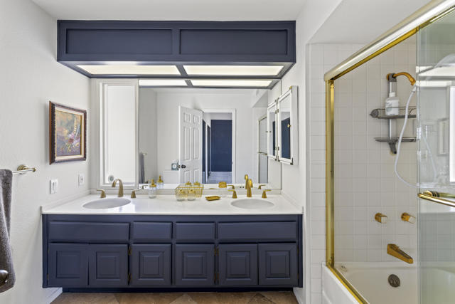
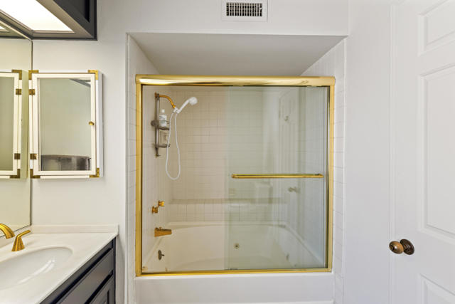
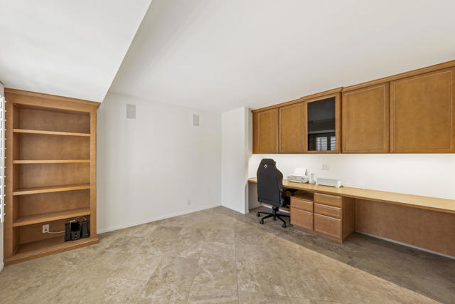

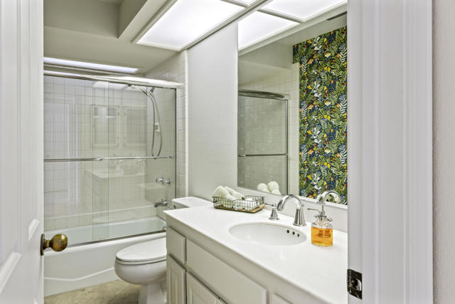
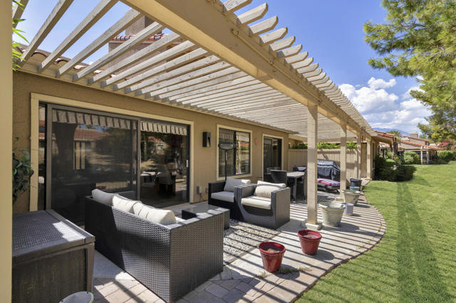
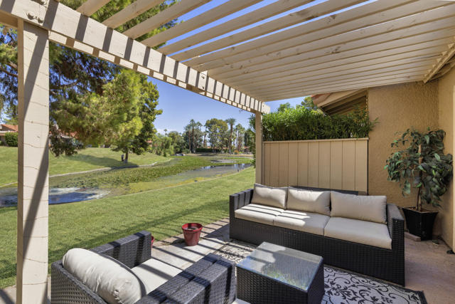
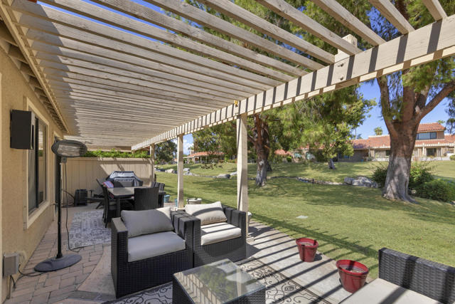
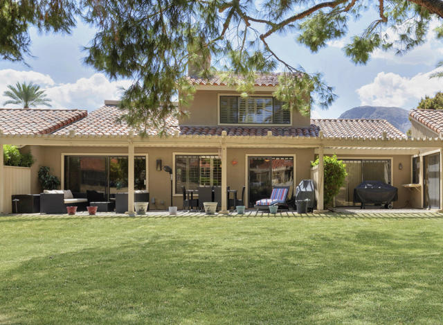

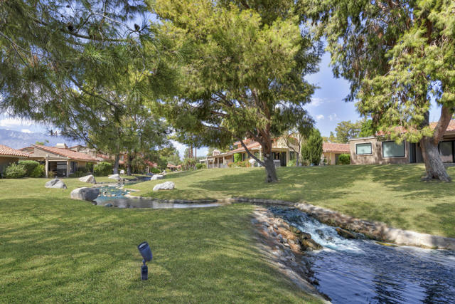

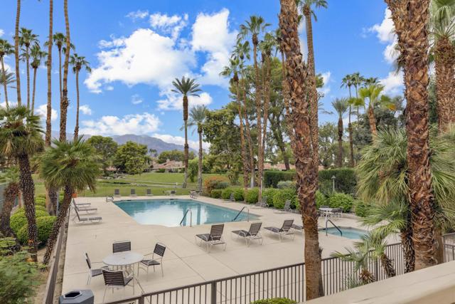
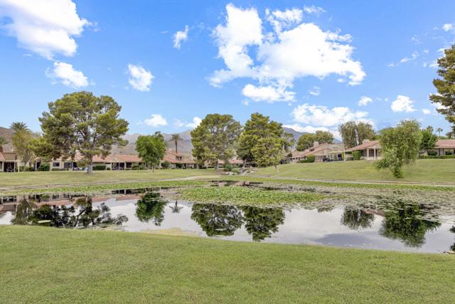
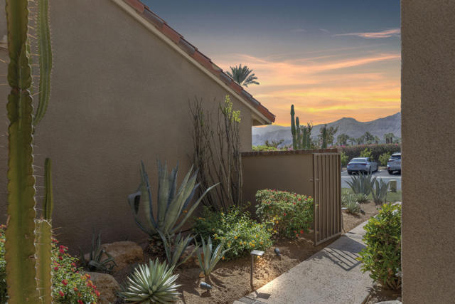
Experience desert living at its best at 38 Tennis Club Drive, in the sought-after Rancho Mirage Racquet Club. Featuring the community’s largest floorplan, boasting over 2,300 square feet, this rarely available, beautifully updated home offers three bedrooms and three full bathrooms, including two huge en-suites and a third bedroom with full bath downstairs. Throughout, enjoy serene views of the lake, waterfall, and surrounding mountains. Inside, soaring ceilings, fresh paint, and new flooring create a bright, inviting atmosphere. The living room boasts a gorgeous, tiled fireplace and stunning lake and waterfall views, while the modern kitchen offers stainless steel appliances, granite countertops, and a sunny breakfast room. Adjacent to the dining area, a wet bar with sink and cabinetry makes entertaining effortless. Panoramic mountain vistas can be seen from the front of the home and one of the two oversized en-suite bedrooms, while multiple patios provide ideal spots for relaxing or dining al fresco. An abundance of closet space is a welcome feature. A newer HVAC system ensures comfort year-round, and a private two-car garage plus driveway parking add convenience and security. Residents of this gated enclave of just 95 homes enjoy five pools, five spas, tennis and pickleball courts, a fitness center, clubhouse, putting green, and beautifully landscaped lakes, waterfalls, and streams. Perfectly situated near shopping, dining, golf, and hiking, this home is ideal as a full-time residence, vacation retreat, or investment opportunity. Schedule your private tour today and discover the exceptional lifestyle at 38 Tennis Club Drive!
Listing Provided By:
Equity Union
Joshua Russell
Address
Open on Google Maps-
Address: 38 Tennis Club Drive, Rancho Mirage, CA
-
City: Rancho Mirage
-
State/county: California
-
Zip/Postal Code: 92270
-
Area: 321 - Rancho Mirage
Details
Updated on May 14, 2026 at 3:52 pm-
Property ID 219144518PS
-
Price $599,000
-
Property Size 2320 sqft
-
Bedrooms 3
-
Bathrooms 3
-
Year Built 1981
-
Property Type Condo
-
Property Status Sold
Additional details
-
Garage Spaces 2.00
-
Full Bathrooms 3
-
Original Price 599000.00
-
Cooling Central Air
-
Fireplace 1
-
Fireplace Features Masonry,Gas Starter,Living Room
-
Heating Central
-
Interior Features Beamed Ceilings,Wet Bar,Bar,High Ceilings,Two Story Ceilings,Recessed Lighting,Cathedral Ceiling(s)
-
Kitchen Appliances Granite Counters
-
Exterior Features Rain Gutters
-
Parking Driveway,Side by Side,Garage Door Opener
-
Pool Y/N 1
-
Property Style Contemporary
-
Roof Common Roof,Slate
-
Stories 2
-
Utilities Cable Available
-
View Mountain(s),Park/Greenbelt,Lake,Creek/Stream

