

38 Lucerne Drive, Palm Desert, CA 92260
- $1,025,000


Description
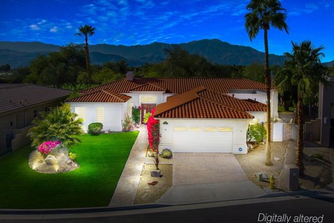
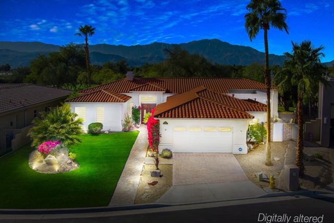
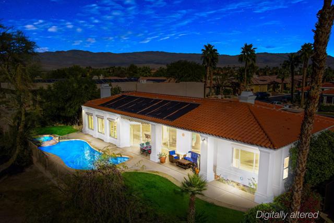
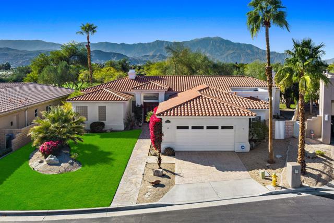
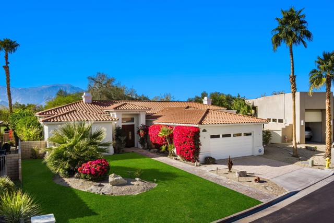
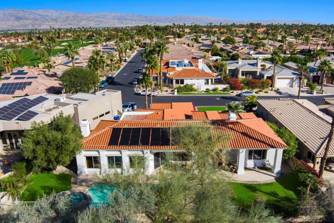
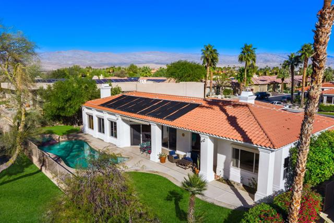
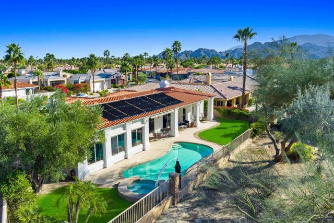
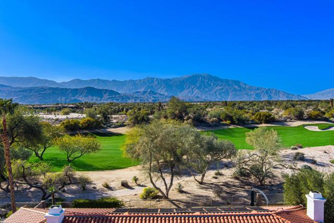

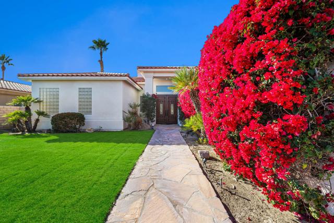
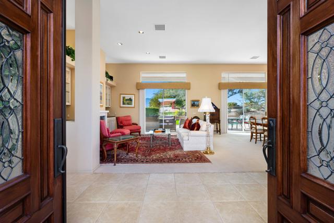
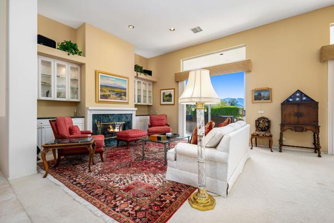
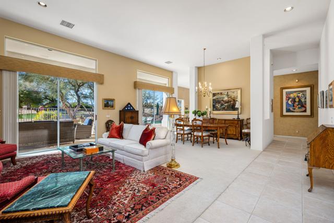
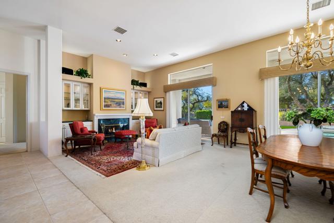
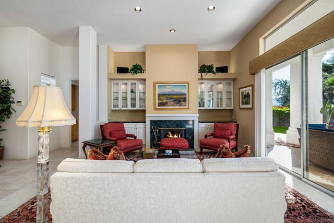
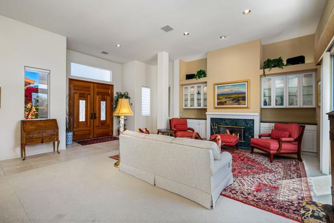
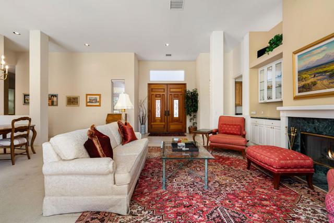

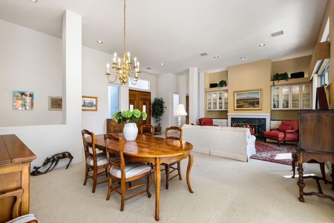

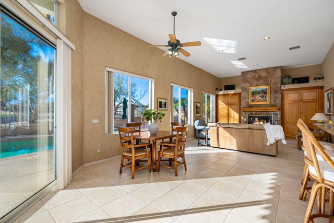
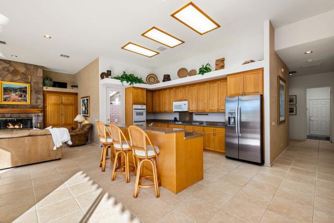
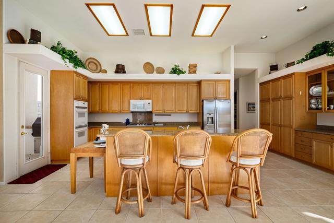
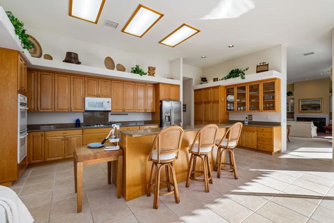
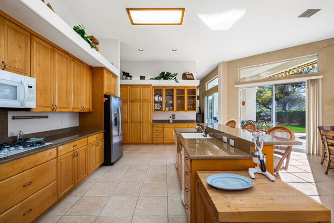
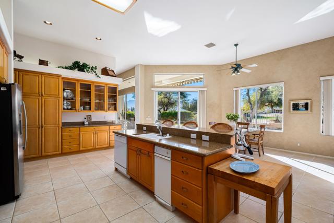
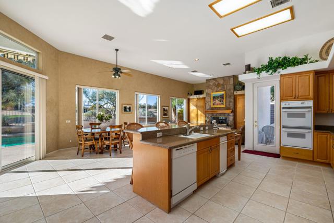
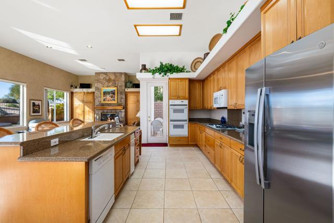
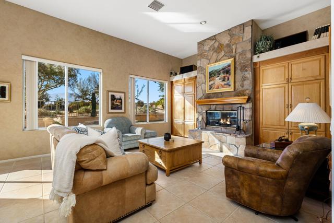
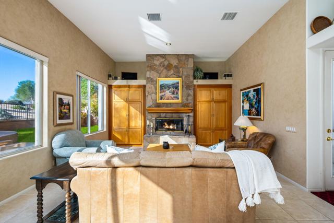
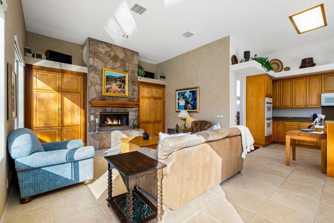
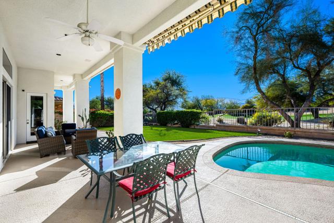
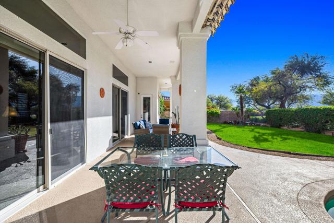
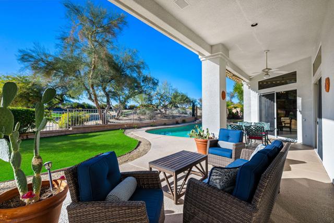
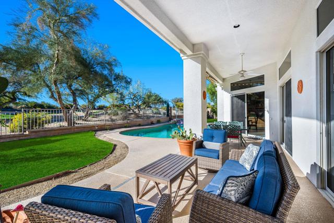
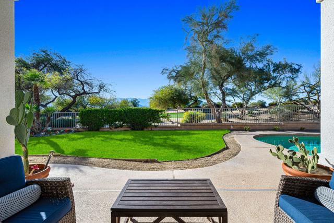
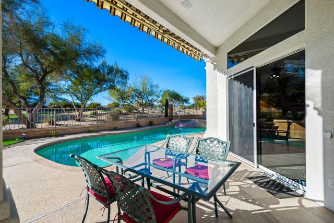
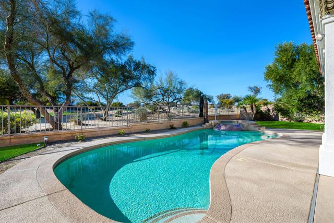
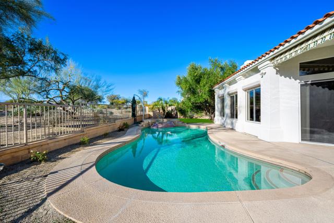
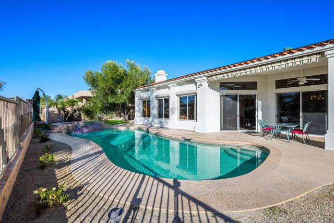
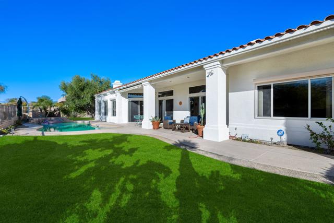
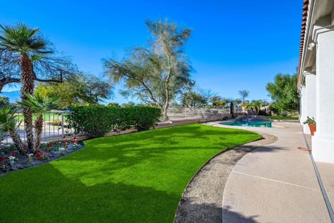
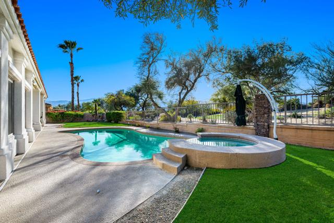

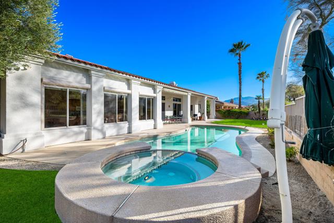
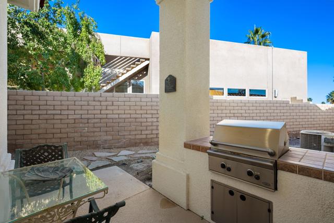
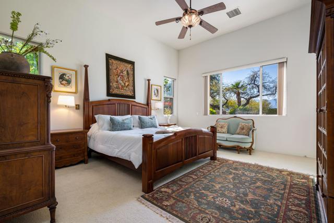
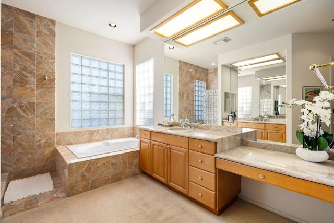
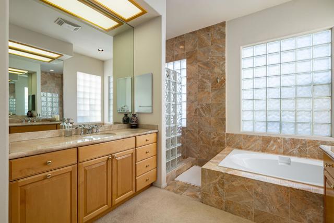
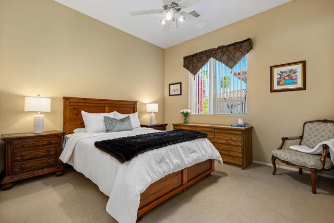
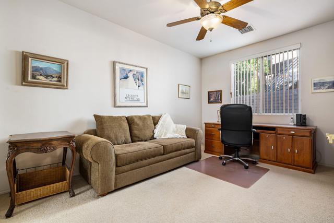
Nestled within the desirable Montecito Homes subdivision of Palm Desert, this beautifully positioned single-family residence offers an exceptional blend of privacy, views, and timeless desert elegance. Situated on an expansive lot with no rear neighbor, the backyard opens directly to the 11th fairway of Desert Willow’s Firecliff Course, delivering sweeping west-facing mountain vistas and unforgettable sunset views. Designed for effortless indoor-outdoor living, the resort-style backyard features a sparkling pool and spa–ideal for both quiet relaxation and entertaining. Inside, the spacious open floor plan is enhanced by soaring ceilings and an abundance of windows that flood the home with natural light. The family room is anchored by a striking stone fireplace with custom built-in cabinetry, creating a warm and inviting focal point, while formal living and dining rooms offer elegant spaces for hosting. The kitchen flows seamlessly into the family room and casual dining area, perfect for gatherings both large and small. The generously sized primary suite is privately situated on one wing of the home and offers direct access to the backyard, a spa-inspired bath with soaking tub and separate shower, and two large walk-in closets. Two additional guest bedrooms are thoughtfully located on the opposite side of the residence, providing excellent separation and privacy. Additional highlights include low HOA dues, 24-hour security, fully paid-off solar panels, a two-car garage, and a separate side garage ideal for extra storage. Ideally located just minutes from popular coffee shops, grocery stores, and dining, this home offers both tranquility and everyday convenience.
Listing Provided By:
Compass
Dariann Mulroe
Address
Open on Google Maps-
Address: 38 Lucerne Drive, Palm Desert, CA
-
City: Palm Desert
-
State/county: California
-
Zip/Postal Code: 92260
-
Area: 322 - North Palm Desert
Details
Updated on May 4, 2026 at 10:42 pm-
Property ID 219142378DA
-
Price $1,025,000
-
Property Size 2881 sqft
-
Land Area 11761 sqft
-
Bedrooms 3
-
Bathrooms 3
-
Year Built 1998
-
Property Type Single Family Home
-
Property Status Sold
Additional details
-
Garage Spaces 2.00
-
Full Bathrooms 2
-
Half Bathrooms 1
-
Original Price 1025000.00
-
Cooling Central Air
-
Fireplace 1
-
Fireplace Features Gas,Gas Starter,Great Room,Living Room
-
Heating Fireplace(s),Natural Gas,Forced Air,Central
-
Interior Features Built-in Features,High Ceilings,Open Floorplan,Storage
-
Kitchen Appliances Kitchen Island,Granite Counters
-
Exterior Features Barbecue Private
-
Parking Direct Garage Access,Guest,Driveway,Garage Door Opener,Street
-
Pool Y/N 1
-
Property Style Traditional
-
Roof Clay
-
Stories 1
-
View Desert,Mountain(s),Pool,Golf Course

