

36750 Verlaine Drive, Rancho Mirage, CA 92270
- $2,297,000
- $2,297,000
Description
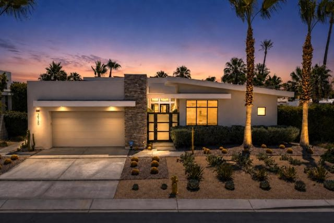
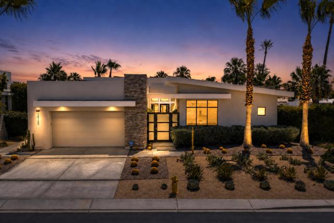
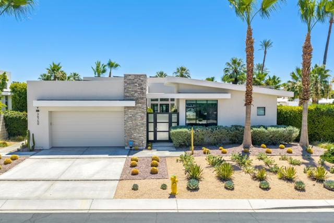
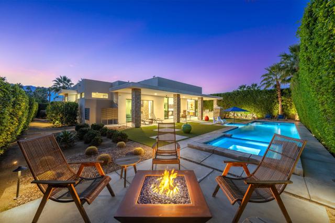
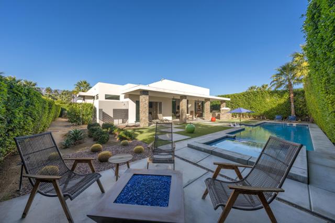
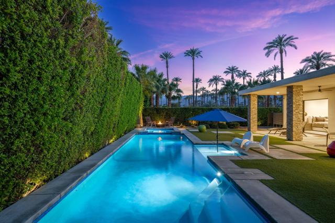
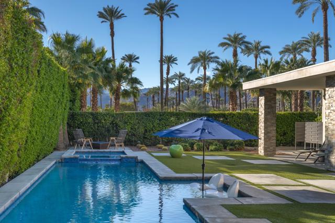
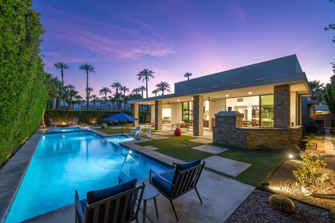
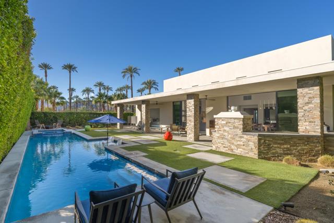
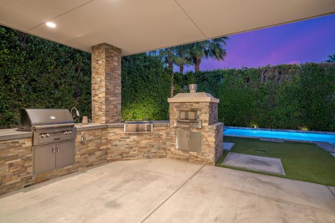
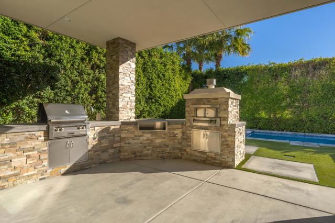
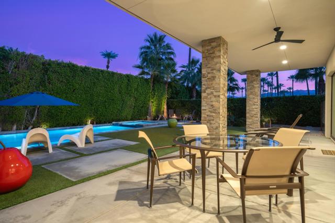
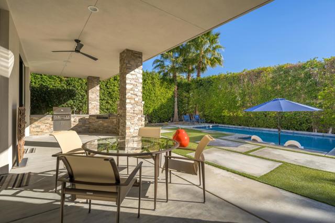
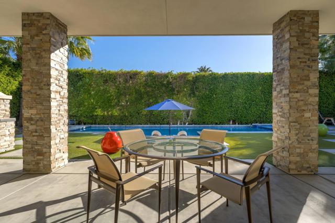
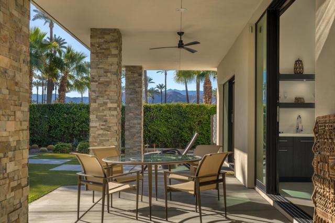
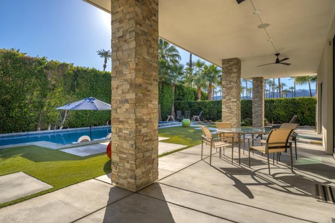
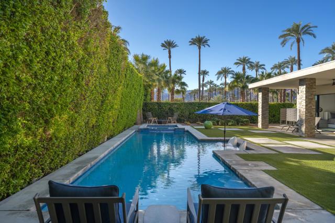
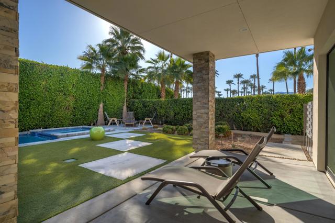
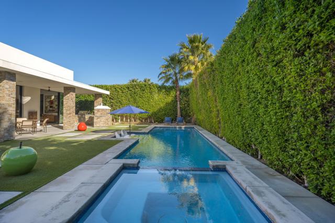
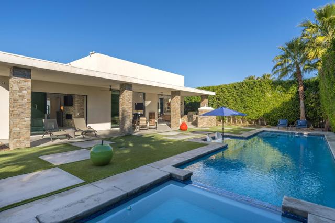
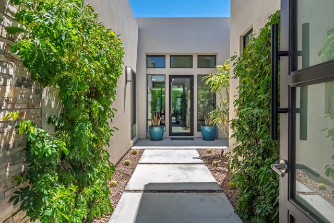
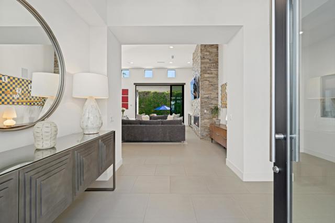
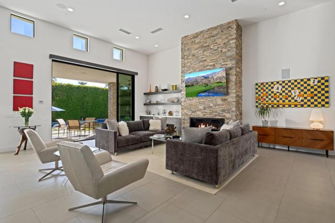
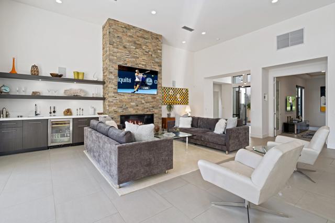
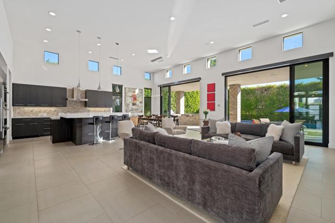
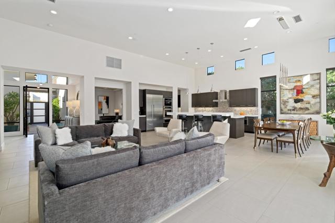
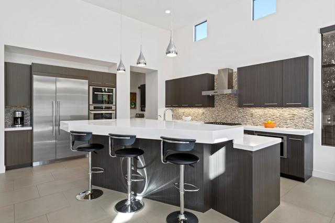
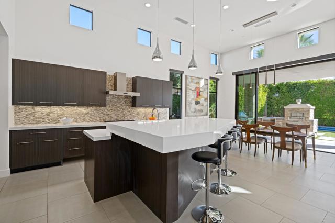
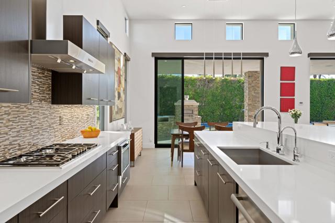
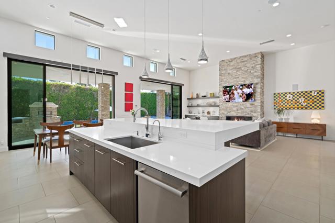
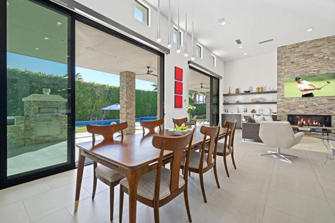
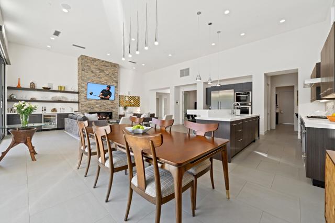
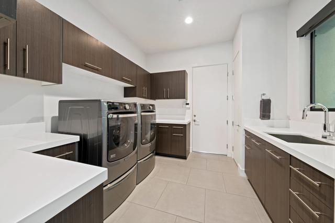
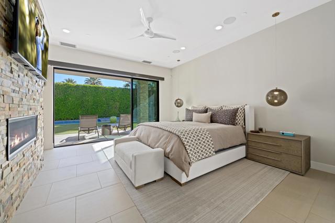
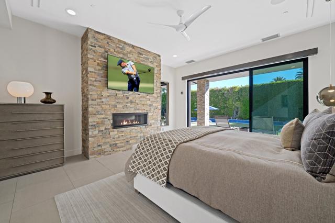
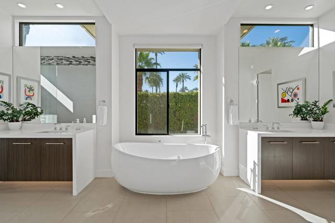
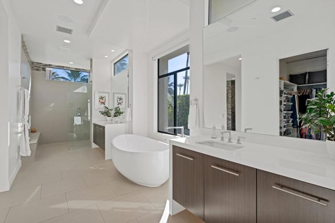
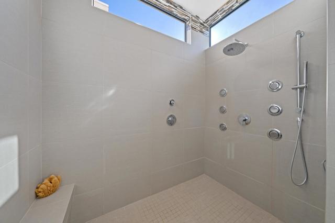
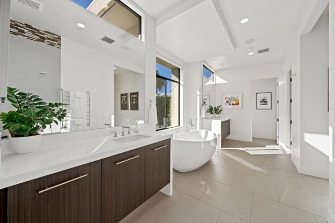
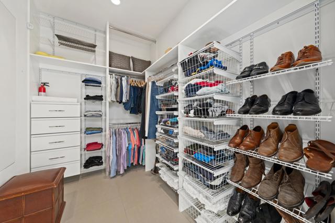
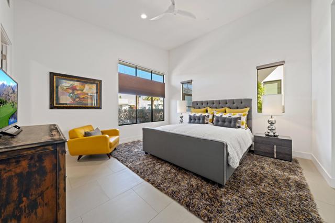
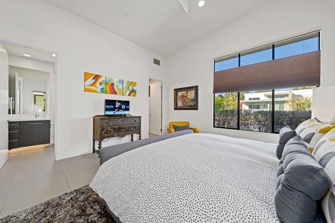
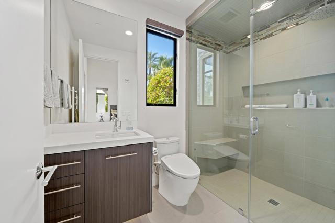
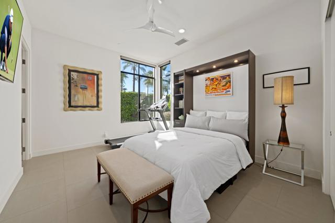
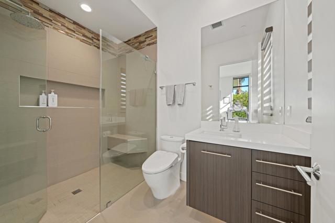
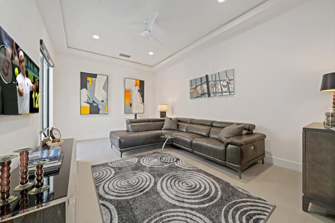
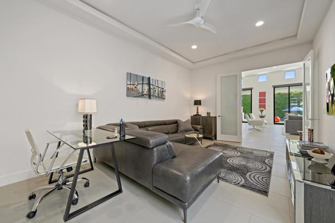
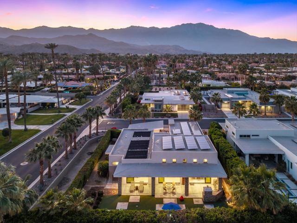
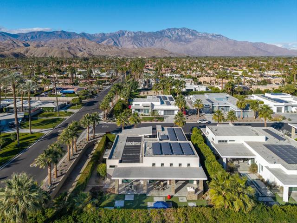
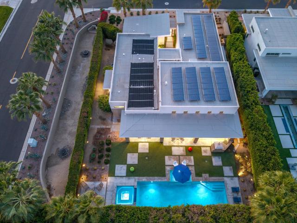
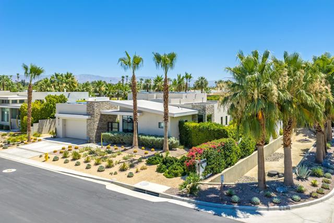
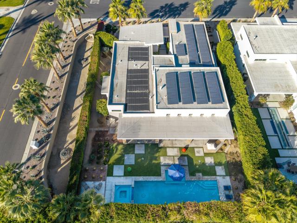
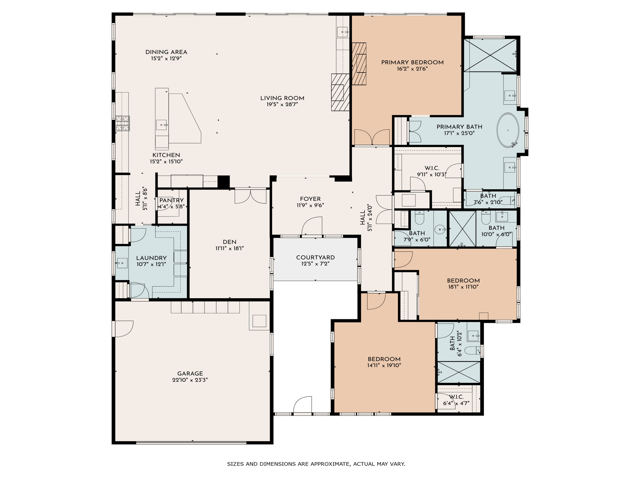
Mid-Century Inspired Contemporary Masterpiece with Ultimate Indoor-Outdoor Living in Tamarisk! One of just 17 highly appointed residences, this architecturally striking home blends contemporary elegance with mid-century influence, designed for those who appreciate thoughtful luxury and cutting-edge convenience. Step inside to soaring 14-foot ceilings and an open-concept layout flooded with natural light. A La Cantina sliding wall of glass blurs the line between inside and out, unveiling a resort-style backyard complete with a 12′ x 40′ heated saltwater lap pool with tanning shelf and spa, a large covered patio, built-in fire pit, and a full outdoor kitchen featuring a pizza oven-ideal for unforgettable entertaining.Inside, the chef’s kitchen is outfitted with Thermador luxury appliances, professional-grade refrigeration, a warming drawer, convection and steam ovens, and a wet bar with beverage center. The living room and primary suite both feature sleek fireplaces for cozy ambiance, while each bedroom offers the privacy of an en suite bath.Eco-conscious features abound: 50 owned solar panels produce approximately 2 megawatts annually, supported by two tankless water heaters, a solar bypass for pool heating, water purification system, and a garage fitted with its own AC, EV charger, and a car lift converting the two-car space into three. Every detail in this home speaks to elevated living and modern design, sustainable innovation, and the perfect balance of comfort and style. Please call today for your private tour. This home is a PERFECT 10!!
Listing Provided By:
Bennion Deville Homes
Encore Premier Group
Address
Open on Google Maps-
Address: 36750 Verlaine Drive, Rancho Mirage, CA
-
City: Rancho Mirage
-
State/county: California
-
Zip/Postal Code: 92270
-
Area: 321 - Rancho Mirage
Details
Updated on August 4, 2026 at 1:24 am-
Property ID 219149540PS
-
Price $2,297,000
-
Property Size 3233 sqft
-
Land Area 13504 sqft
-
Bedrooms 3
-
Bathrooms 4
-
Year Built 2016
-
Property Type Single Family Home
-
Property Status Sold
Additional details
-
Garage Spaces 2.00
-
Full Bathrooms 1
-
Half Bathrooms 1
-
Three Quarter Bathrooms 2
-
Original Price 2297000.00
-
Fireplace 1
-
Fireplace Features Electric,Primary Bedroom,Living Room
-
Heating Forced Air
-
Interior Features Wet Bar,High Ceilings,Open Floorplan,Coffered Ceiling(s)
-
Kitchen Appliances Quartz Counters
-
Parking Driveway,Side by Side,Garage Door Opener
-
Pool Y/N 1
-
Roof Flat
-
Stories 1
-
View Mountain(s),Pool

