

361 Redtail Hawk Lane, Lake Arrowhead, CA 92352
- $1,600,000
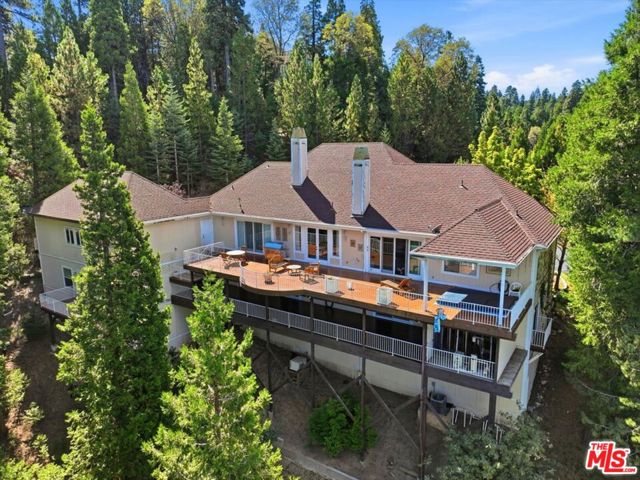
- $1,600,000
Description
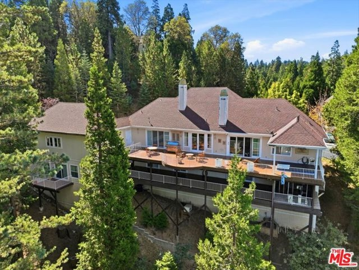
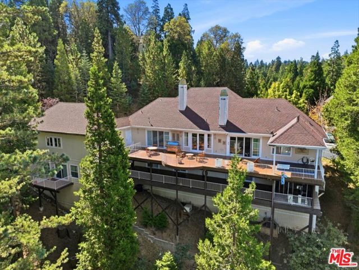
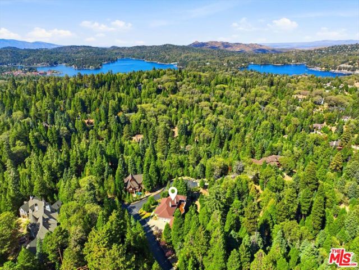
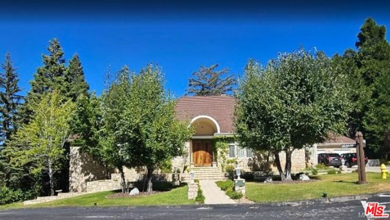
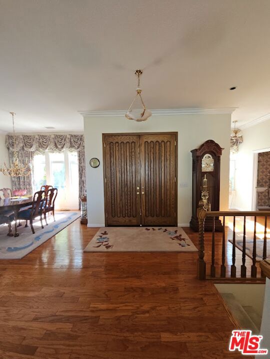
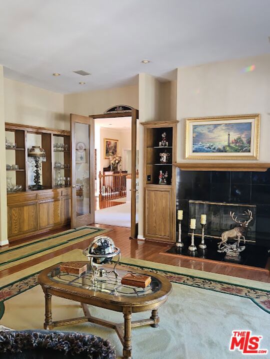
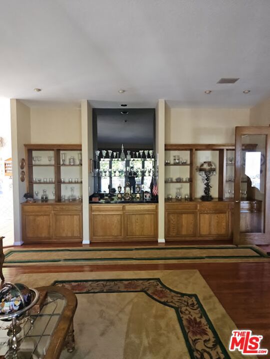
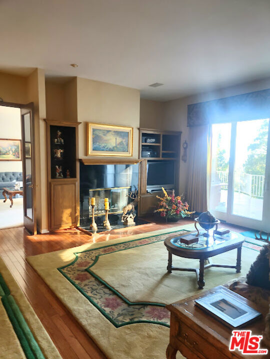
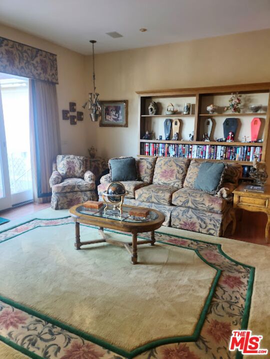
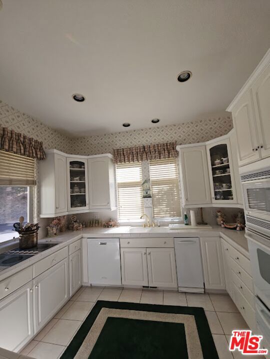
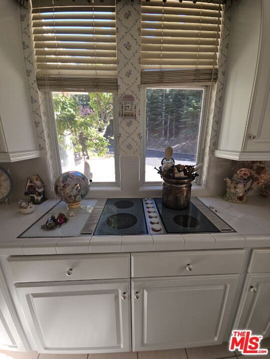
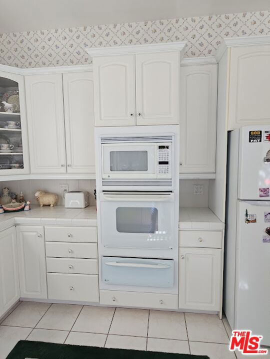
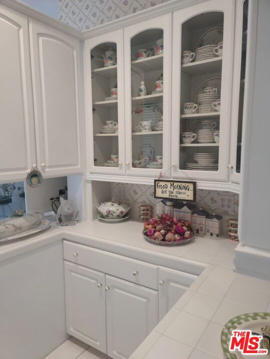
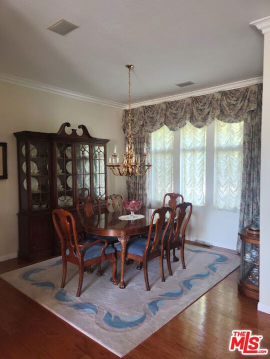
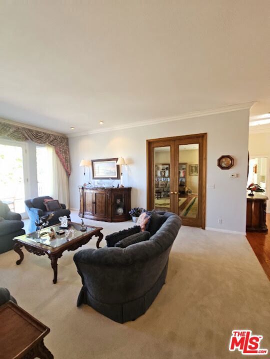
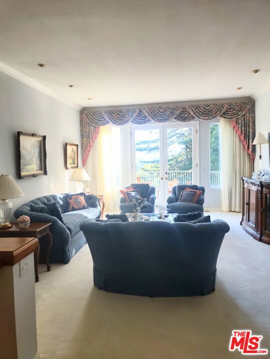
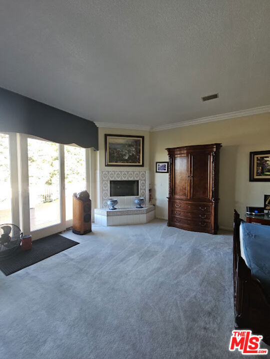
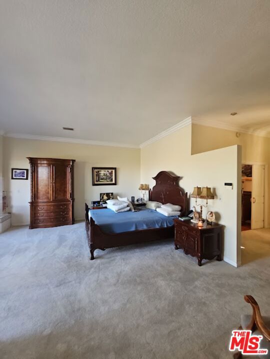
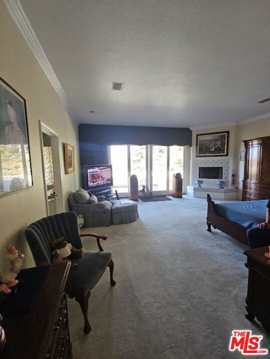
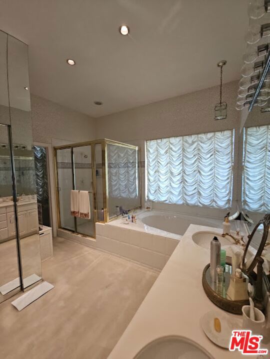
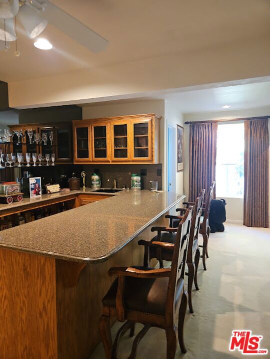
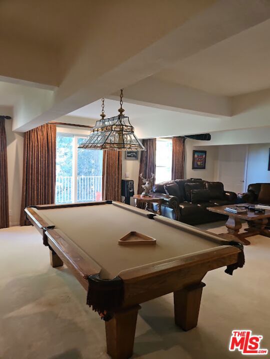
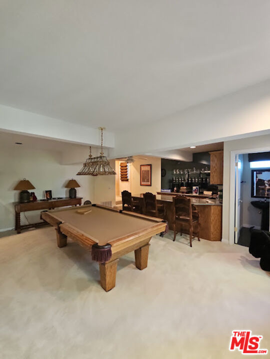
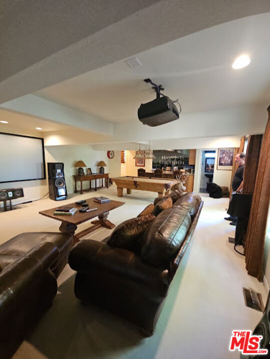
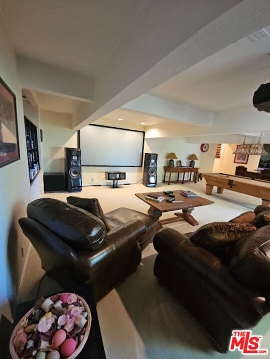
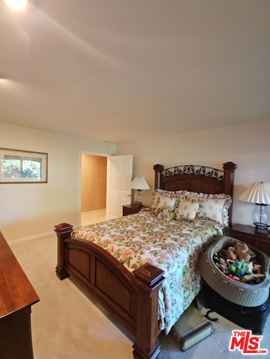
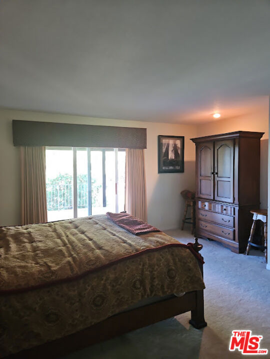
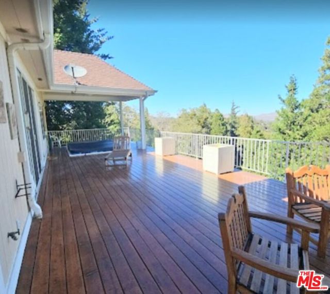
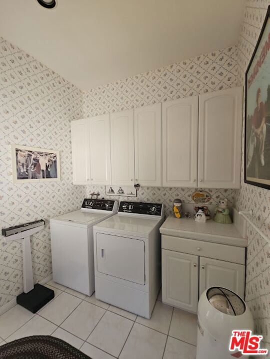
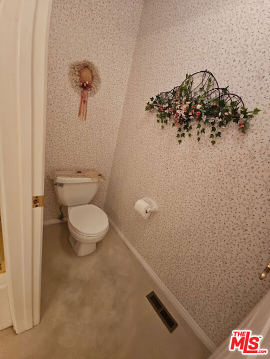
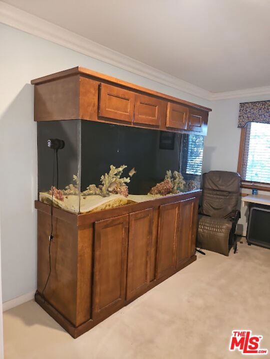
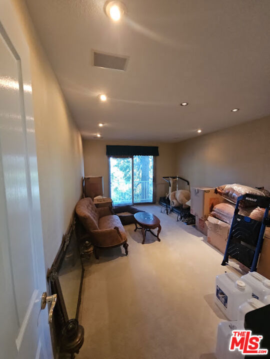
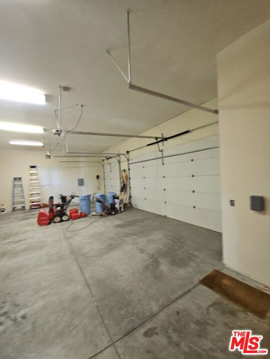
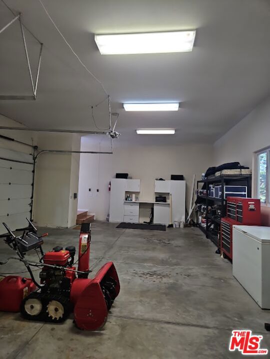
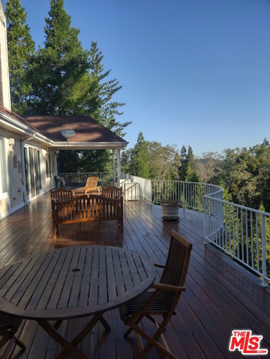
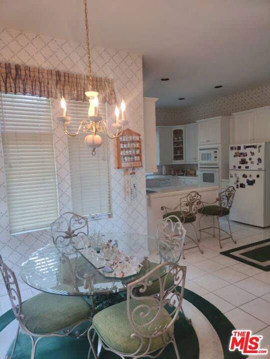
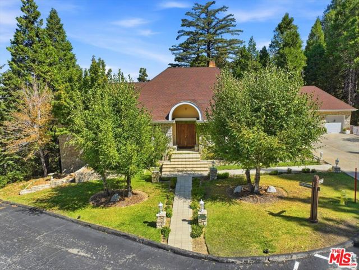
Beautiful 5,203 Sq. Ft. home on 1.32 Acre, Located in Beautiful Lake Arrowhead on a Quiet Cul de Sac. Stunning Mountain & Forest Views. Open Floor Plan. Relax around one of the 3 Fireplaces and Enjoy Coffee and Mountain Views on 2 Spacious Decks. Kitchen has White Cabinets & Spacious Butler’s Pantry. Formal Living Room. Formal Dining Room. Genuine Wood Floors. 2 Spacious Master Suites. 2 Convenient Wet Bars. An Oversized Laundry Room leads to a 3.5 Car Garage with a Parking Space for your Golf Cart! 2 Central A/C Units. Generator. Lots of room to Entertain in the Game Room and Fully Equipped Video/Theatre Room. * Lake Arrowhead Dock Available! Bring your Boat or Pontoon! * French Door & Sliders lead to Decks & Spa with Breathtaking Mountain and Forest Views. BackYard backs up to the National Forest and cannot be built upon. Wired Security System with Cameras.
Listing Provided By:
VIP Realty California, PC
Crisann Conroy
Address
Open on Google Maps-
Address: 361 Redtail Hawk Lane, Lake Arrowhead, CA
-
City: Lake Arrowhead
-
State/county: California
-
Zip/Postal Code: 92352
-
Area: 287 - Arrowhead Area
Details
Updated on October 10, 2026 at 11:10 pm-
Property ID 26992431
-
Price $1,600,000
-
Property Size 5203 sqft
-
Land Area 58370 sqft
-
Bedrooms 5
-
Bathrooms 5
-
Year Built 2006
-
Property Type Single Family Home
-
Property Status For Sale
Additional details
-
Garage Spaces 3.00
-
Full Bathrooms 3
-
Half Bathrooms 1
-
Three Quarter Bathrooms 1
-
Original Price 1600000.00
-
Cooling Central Air
-
Fireplace 1
-
Fireplace Features Wood Burning,Great Room,Family Room,Game Room
-
Heating Natural Gas,Forced Air,Central
-
Interior Features Wet Bar,Bar,Ceiling Fan(s),Living Room Deck Attached,Storage,Open Floorplan
-
Kitchen Appliances Kitchen Open to Family Room,Remodeled Kitchen,Kitchen Island
-
Parking Concrete,Direct Garage Access,Guest,Built-In Storage,Garage Door Opener,Golf Cart Garage
-
Property Style Contemporary
-
Roof Composition,Shingle
-
Sewer Sewer Paid
-
Spa Y/N 1
-
Stories 2
-
View Mountain(s),Trees/Woods
-
Water Public

