

36 Killian Way, Rancho Mirage, CA 92270
- $899,000
Description
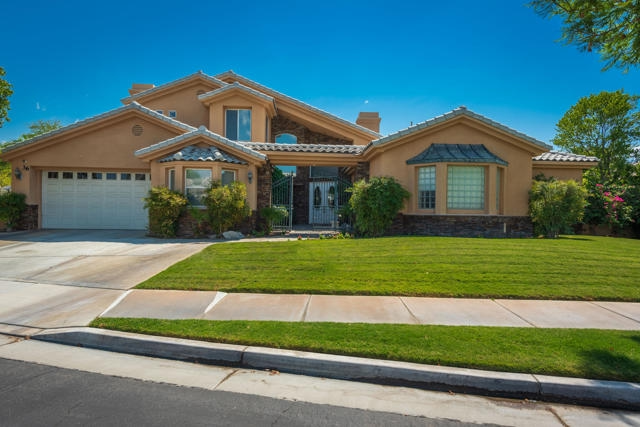
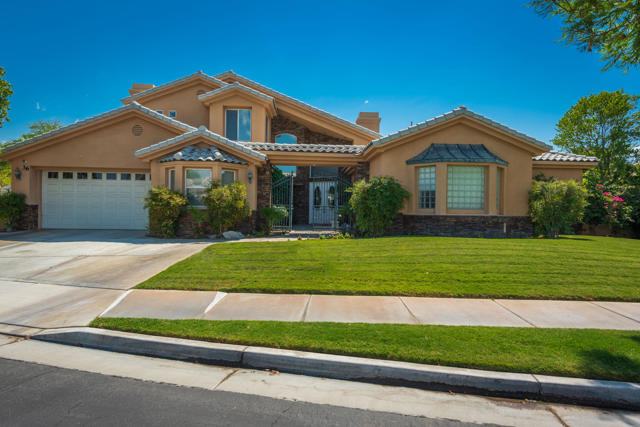
The pride of Victoria Falls is showcased in this perfectly appointed Emperor Model executive home that features 5 bedrooms and 4.5 baths in over 5000 square feet. Enter through the dramatic foyer with vaulted ceilings and open staircase. Gorgeous wooden floors lead to Formal Living and Dining spaces, complete with bar, ready for entertaining. The home boasts a flawless chef’s Kitchen with top of the line appliances, and offers abundant work surfaces, plenty of storage, pantry and a center island. There is a breakfast bar as well as an eating area. The Family Room and additional public spaces are adaptable to your lifestyle and use. Huge master suite on main level with fireplace and adjoining office, plus a spa like bath and impressive closets with built-ins. The covered patio includes a built in BBQ, that overlooks the over-sized lot that sports a generous sized pool with spa and rock spillway. Plenty of lawn for pets or play. Well maintained property, also includes a Solar System.
Listing Provided By:
Harcourts Desert Homes
James Sanak
Address
Open on Google Maps-
Address: 36 Killian Way, Rancho Mirage, CA
-
City: Rancho Mirage
-
State/county: California
-
Zip/Postal Code: 92270
-
Area: 321 - Rancho Mirage
Details
Updated on October 17, 2026 at 5:26 am-
Property ID 219037317PS
-
Price $899,000
-
Property Size 5249 sqft
-
Land Area 18731 sqft
-
Bedrooms 5
-
Bathrooms 6
-
Year Built 2001
-
Property Type Single Family Home
-
Property Status Sold
Additional details
-
Garage Spaces 2.00
-
Full Bathrooms 4
-
Half Bathrooms 1
-
One Quarter Bathrooms 1
-
Original Price 899000.00
-
Cooling Zoned
-
Fireplace 1
-
Fireplace Features Gas,Primary Retreat,Living Room,Family Room
-
Heating Central
-
Parking Driveway,Garage Door Opener
-
Pool Y/N 1
-
Stories 2
-
View Mountain(s)

