

36 Calle Merida, Rancho Mirage, CA 92270
- $895,000
Description
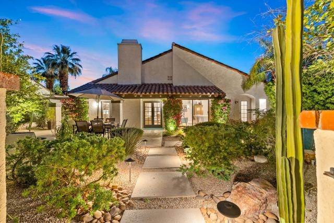
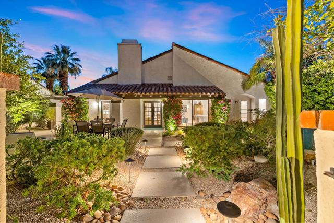
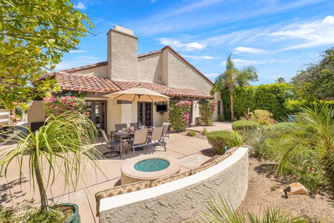
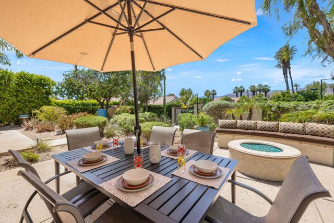
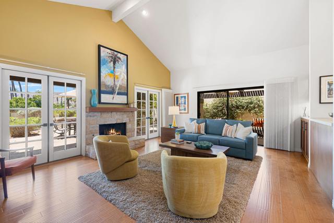
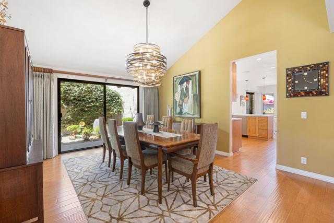
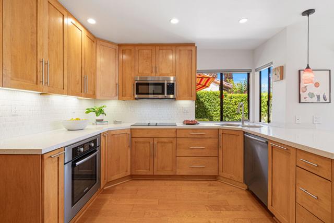
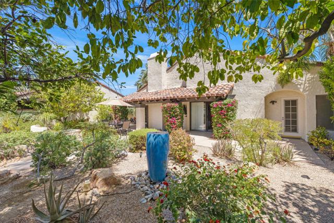
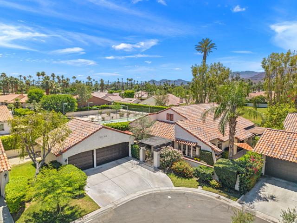
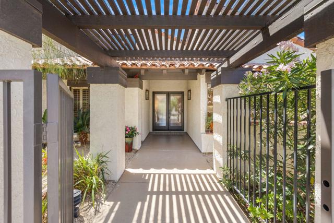
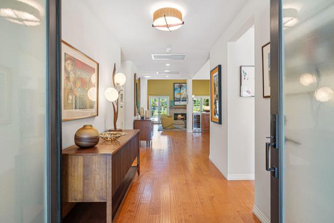
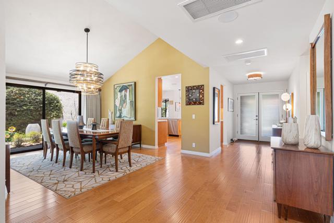
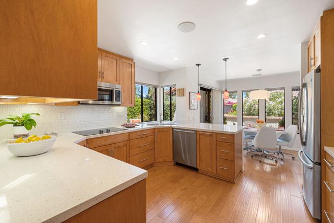
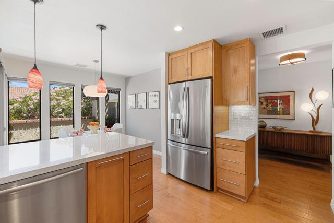
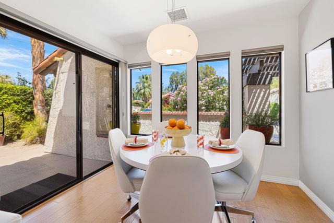
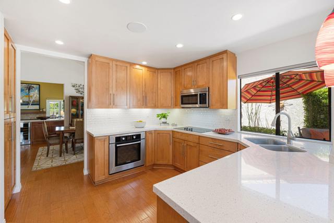
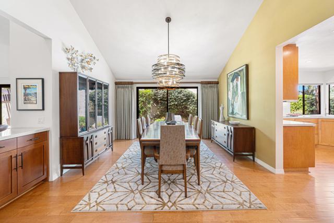
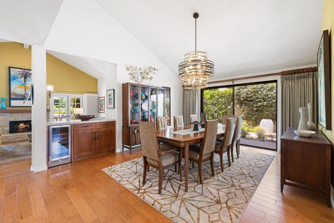
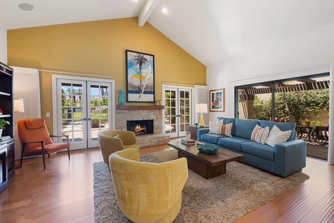
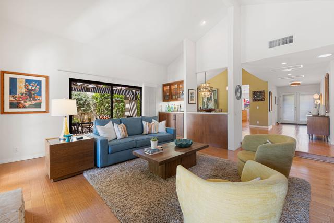
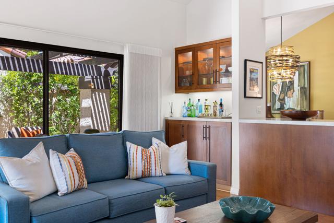
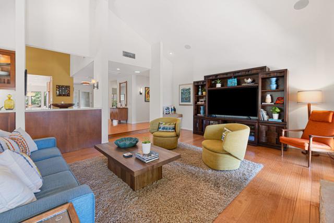
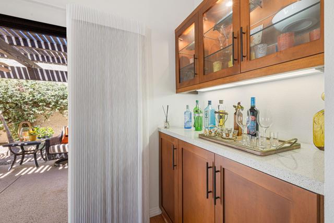
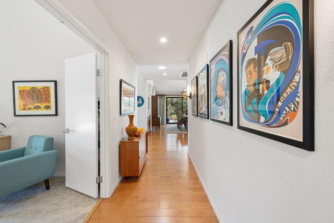
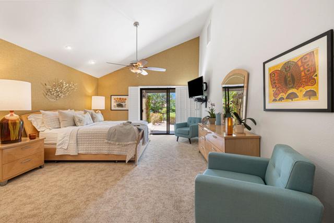
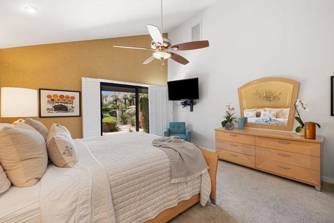
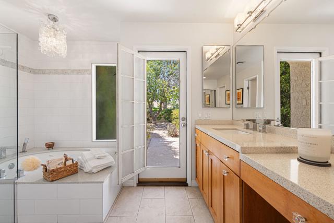
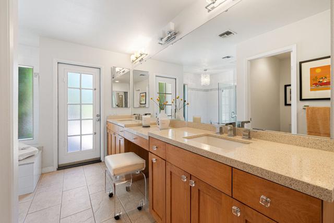
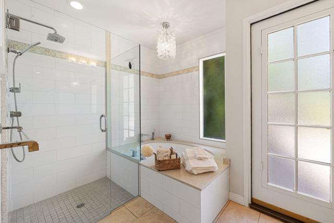
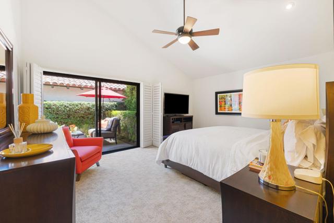
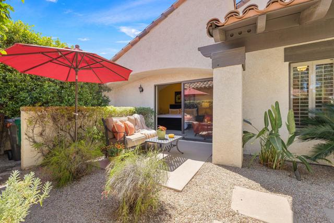
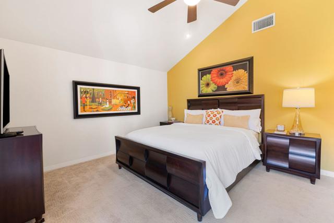
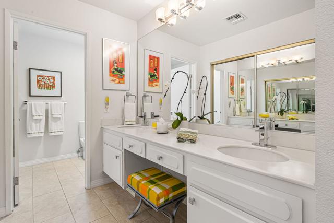
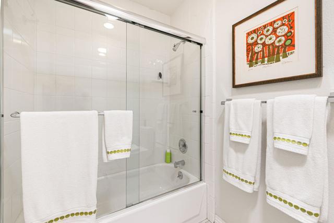
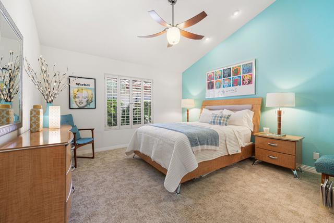
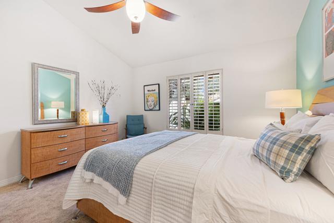
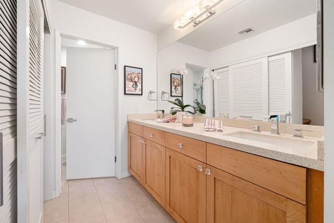
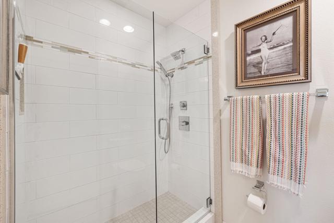
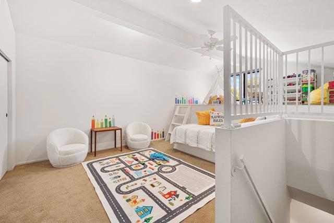
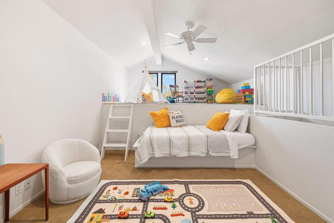
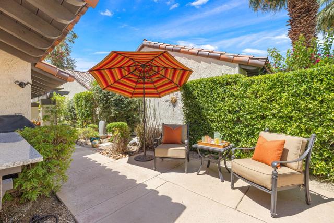
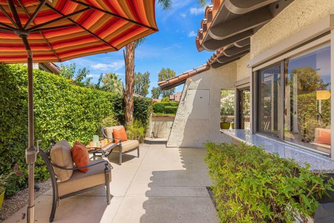
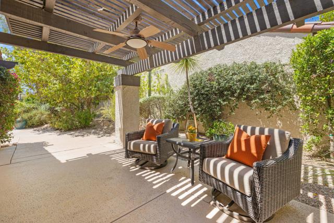
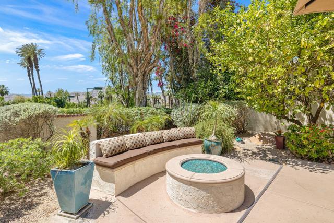
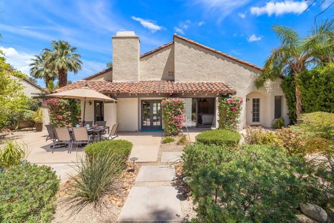
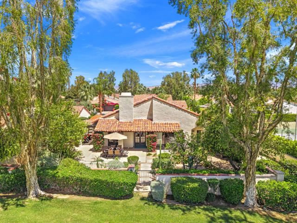
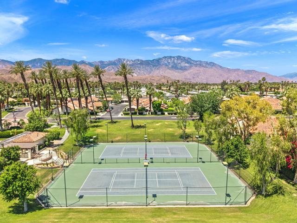
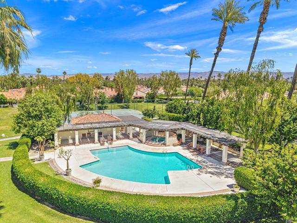
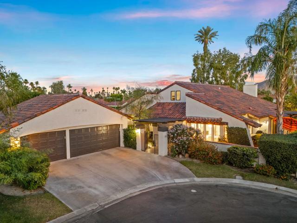
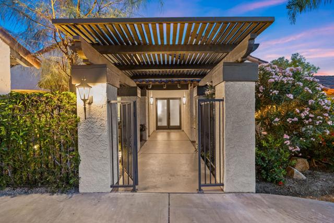
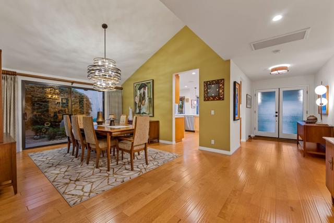
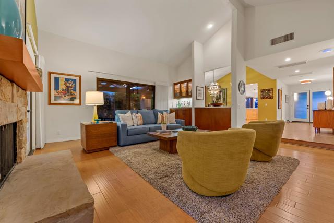
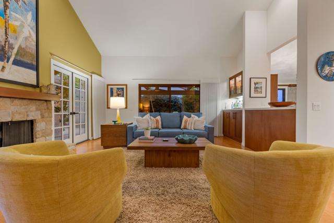
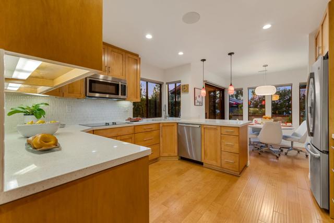
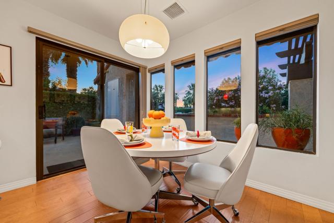
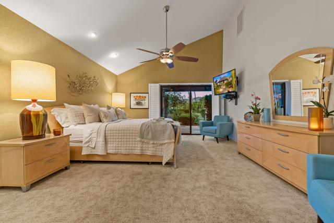
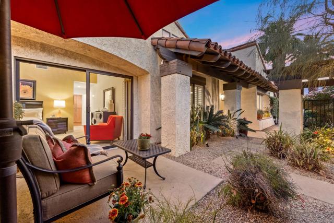
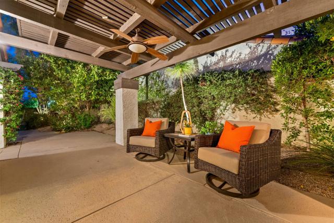
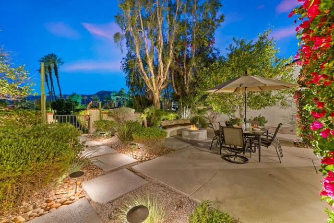
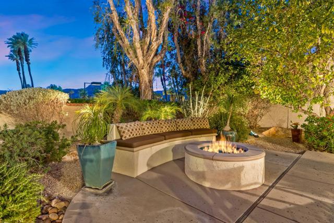
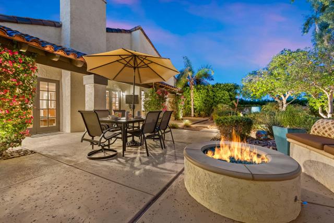
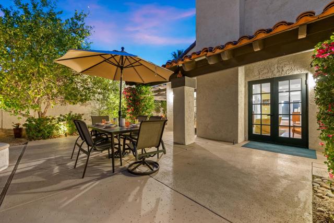
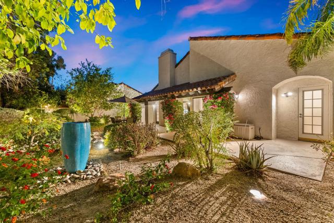
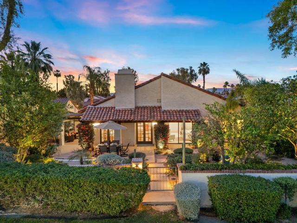
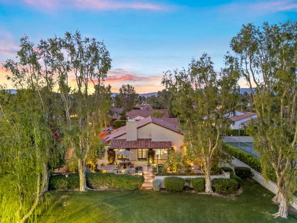
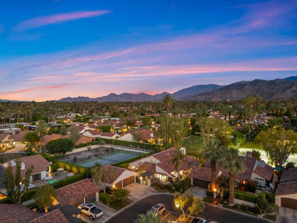
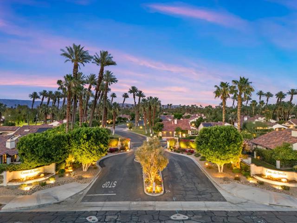
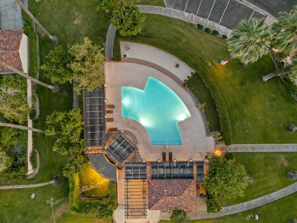
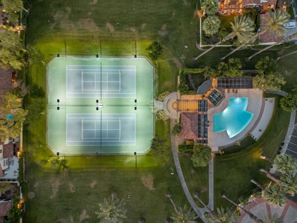
Welcome to 36 Calle Merida, a comfortable and sophisticated desert retreat nestled within the highly coveted Casas de Seville community in Rancho Mirage. Situated in one of the best locations within the community, this large end-of-cul-de-sac lot is perfectly positioned to enjoy quiet surroundings, serene mountain views, lush greenbelts and a short walk to one of 4 community pools and tennis/pickle ball courts. Featuring 3 spacious bedrooms, 3.5 bathrooms, and an oversized 3-car garage, the home effortlessly blends warmth, character, and everyday functionality.With nearly 2500 SF of single floor living space, a standout feature of the home is an additional approximately 300 SF bonus loft, creating endless possibilities for a children’s playroom, private library, creative studio, secluded office, or additional storage space.The kitchen is complemented by a sunlit dining nook with direct access to the private courtyard, creating a seamless indoor-outdoor flow ideal for casual dining and morning coffee. An expansive formal dining room provides the perfect backdrop for entertaining and flows beautifully into the inviting sunken living room, anchored by a warm fireplace and tranquil courtyard views. Thoughtfully designed throughout, the home features an impressive amount of storage paired with comfortable, functional living spaces.Outside, the expansive wraparound backyard is designed for relaxed desert living, complete with a fire pit, multiple seating and lounging areas, and beautifully curated desert landscaping. Whether entertaining guests or unwinding beneath the desert sky, the outdoor spaces create the perfect setting to enjoy mountain vistas, spectacular sunsets and the peaceful Rancho Mirage lifestyle.
Listing Provided By:
Equity Union
Ferretti Real Estate Group
Address
Open on Google Maps-
Address: 36 Calle Merida, Rancho Mirage, CA
-
City: Rancho Mirage
-
State/county: California
-
Zip/Postal Code: 92270
-
Area: 321 - Rancho Mirage
Details
Updated on October 2, 2026 at 10:23 pm-
Property ID 219153571DA
-
Price $895,000
-
Property Size 2491 sqft
-
Land Area 7979 sqft
-
Bedrooms 3
-
Bathrooms 4
-
Year Built 1980
-
Property Type Single Family Home
-
Property Status For Sale
Additional details
-
Garage Spaces 3.00
-
Full Bathrooms 3
-
Half Bathrooms 1
-
Original Price 895000.00
-
Cooling Central Air
-
Fireplace 1
-
Fireplace Features Masonry,Fire Pit,Patio,Living Room
-
Heating Fireplace(s),Forced Air
-
Interior Features Sunken Living Room,Dry Bar,High Ceilings,Recessed Lighting,Storage
-
Kitchen Appliances Quartz Counters
-
Parking Driveway,Garage Door Opener
-
Pool Y/N 1
-
Roof Clay
-
Stories 1
-
View Mountain(s)

