

355 Hartman Circle, Cedarpines Park, CA 92322
- $439,000

- $439,000
Description
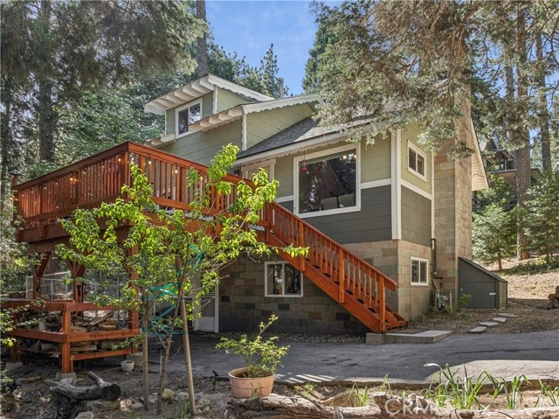
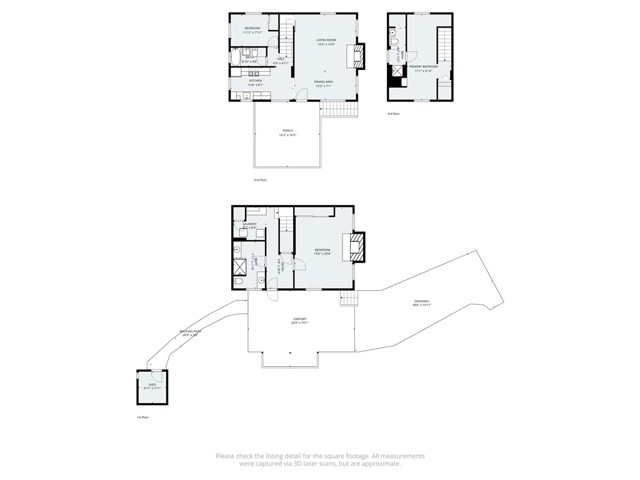
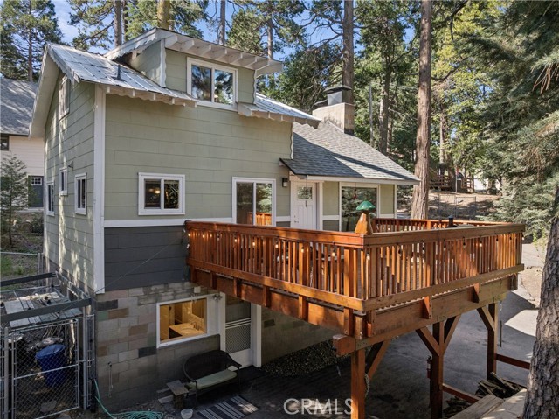
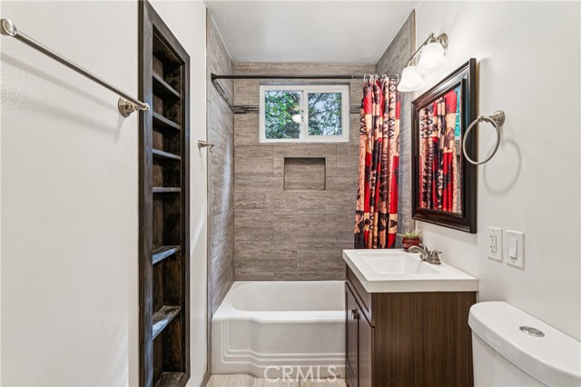
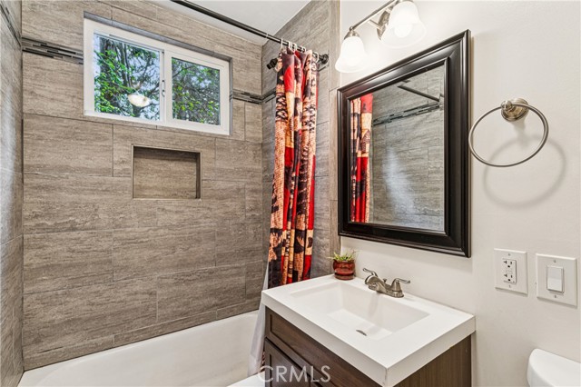
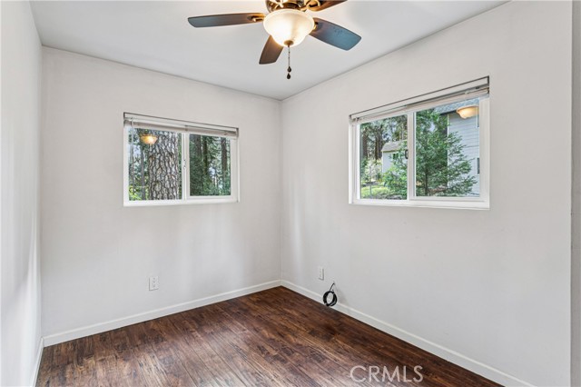
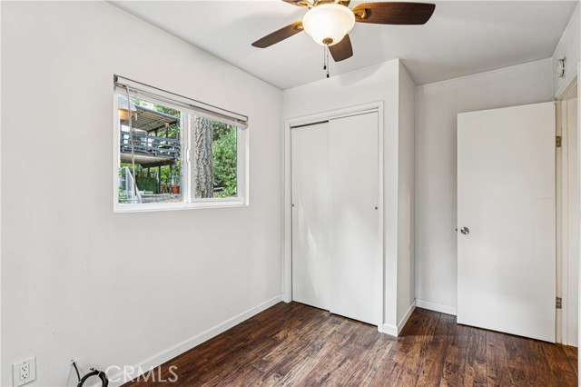
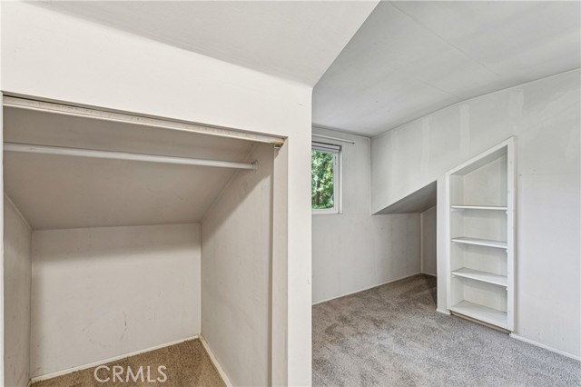
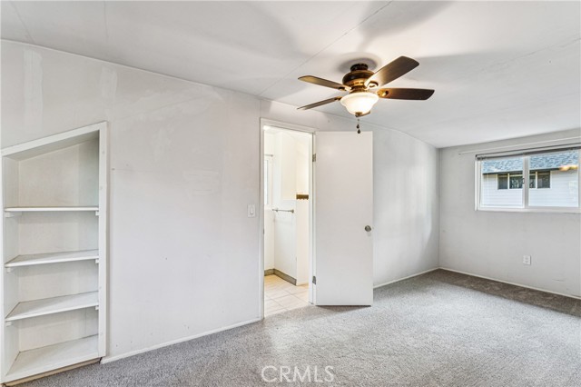
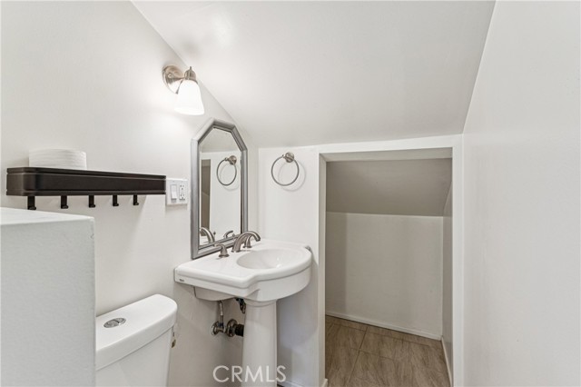
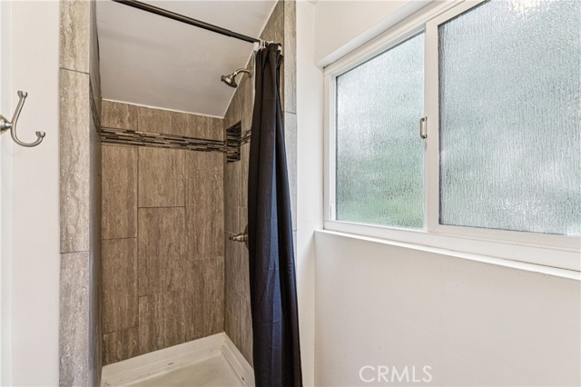
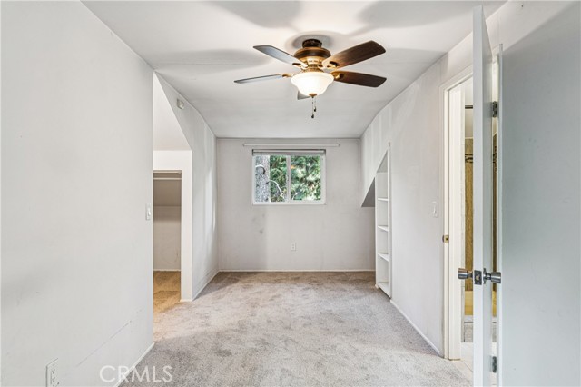
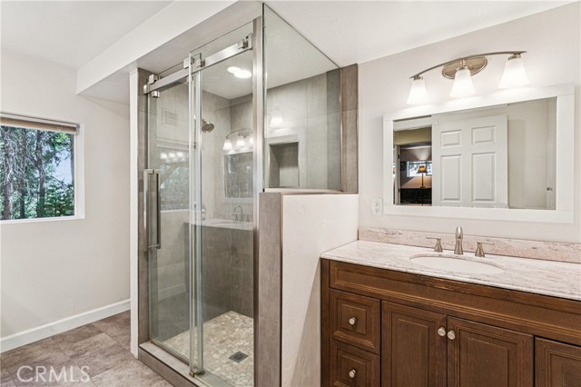
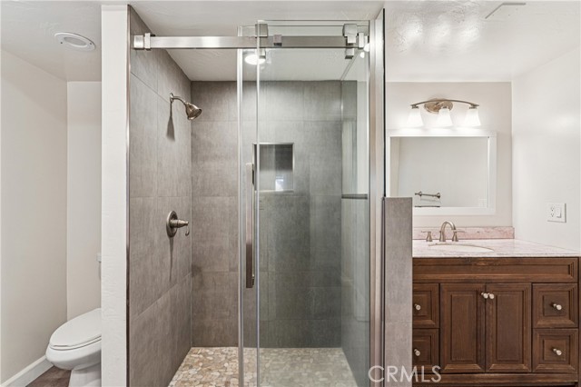
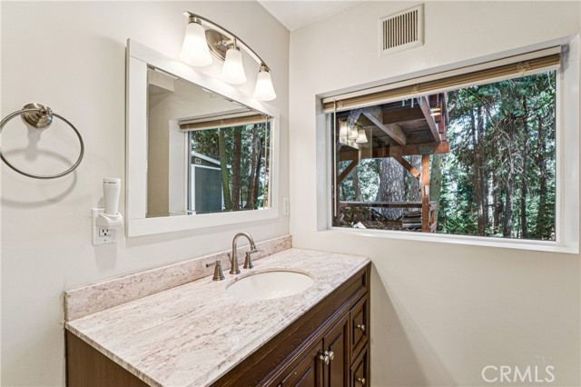
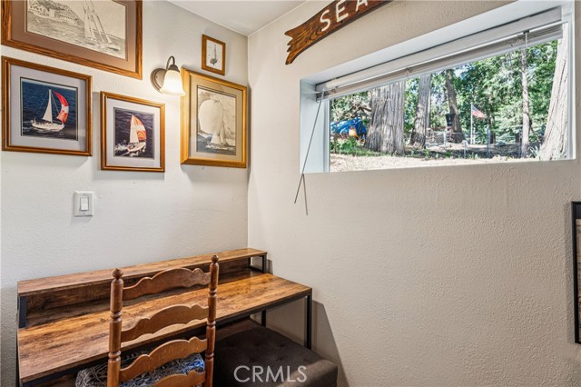
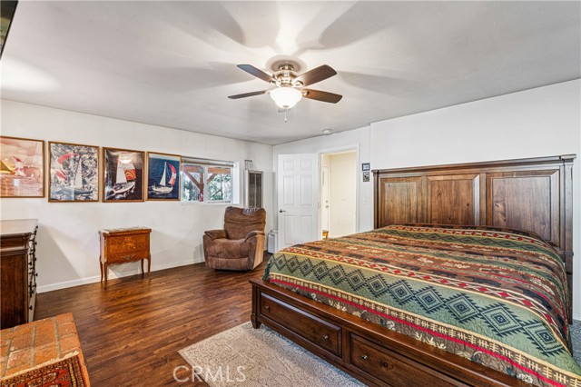
Welcome home to this fully renovated modern mountain retreat, where thoughtful design meets effortless comfort. This stunning three-story escape offers a rare and functional layout, with a bedroom and bathroom on every level—perfect for privacy, guests, or multi-generational living.
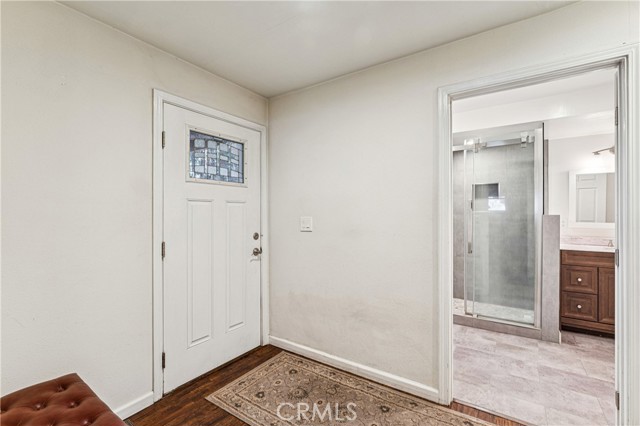
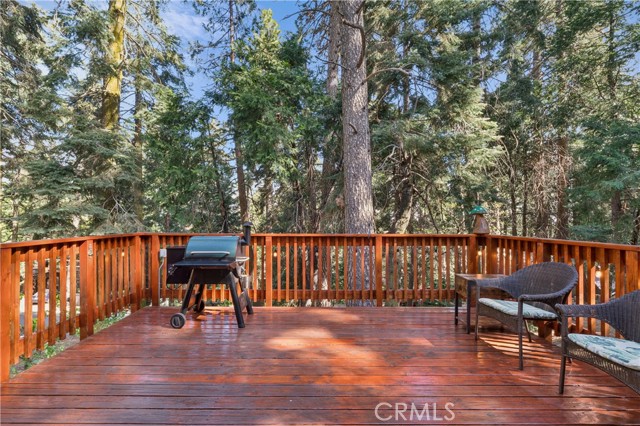
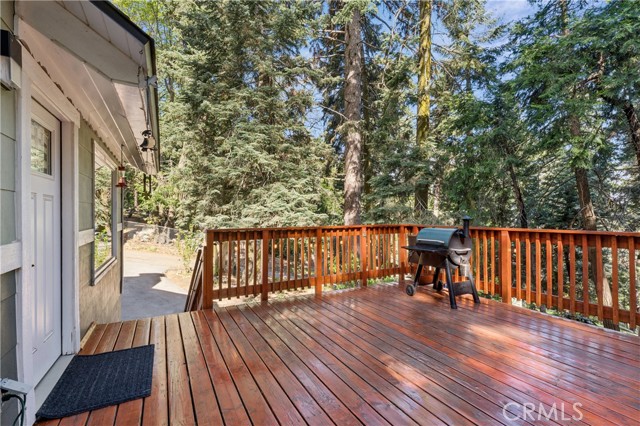
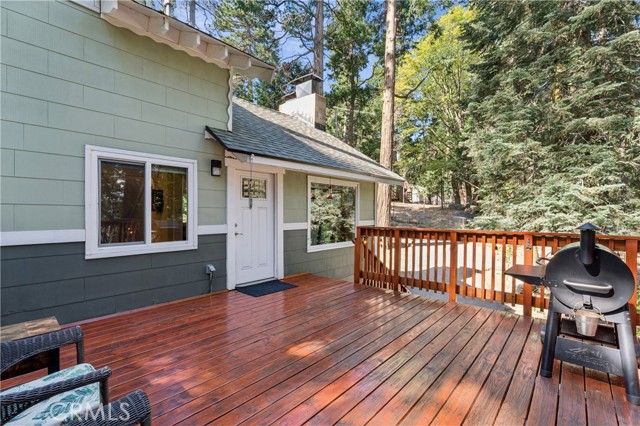
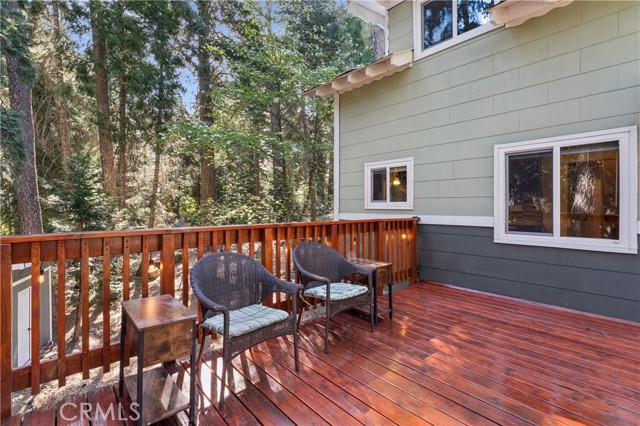
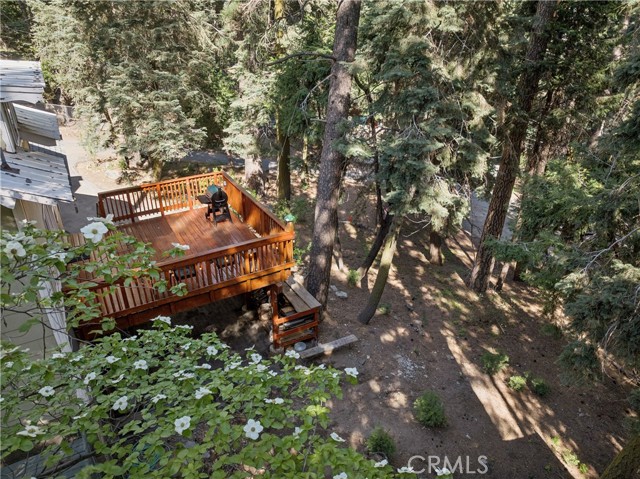
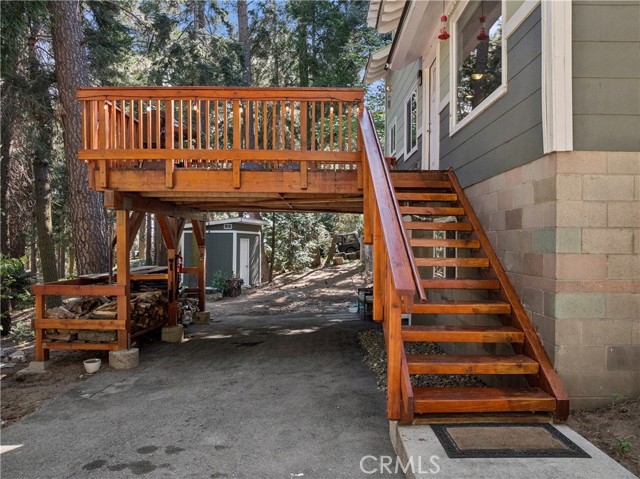
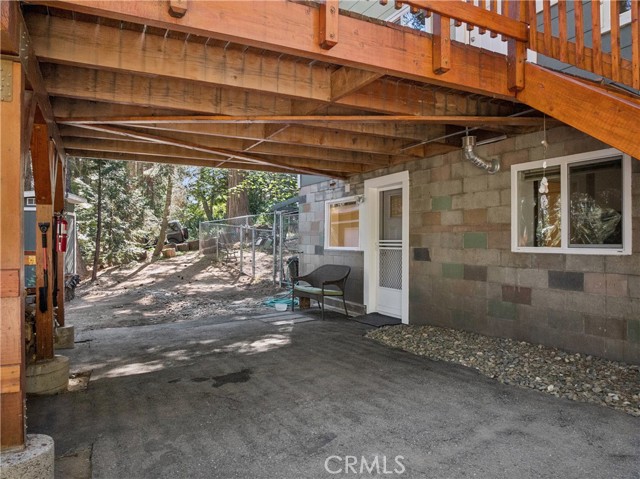
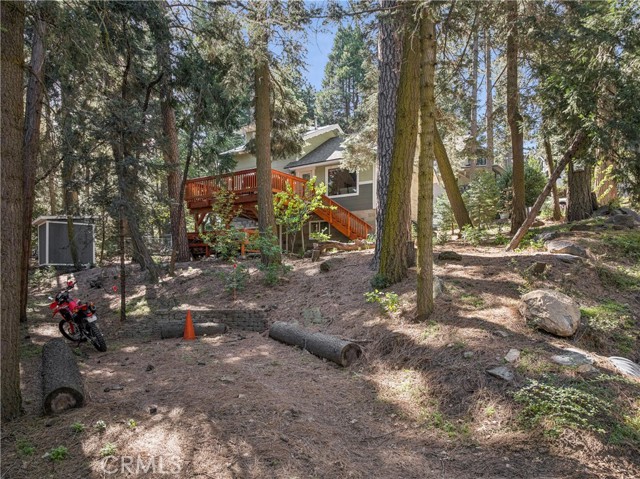
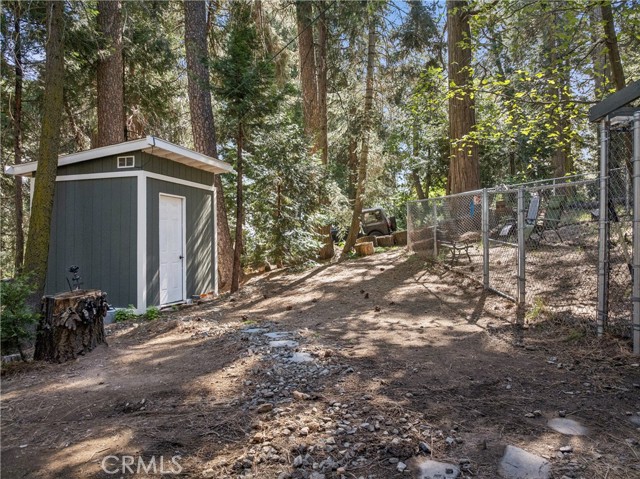
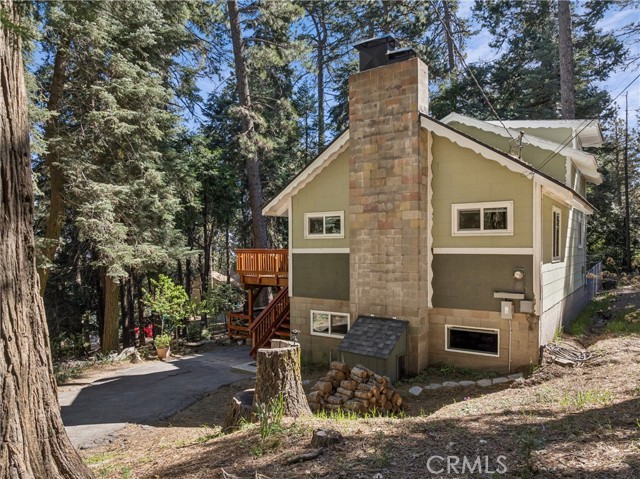
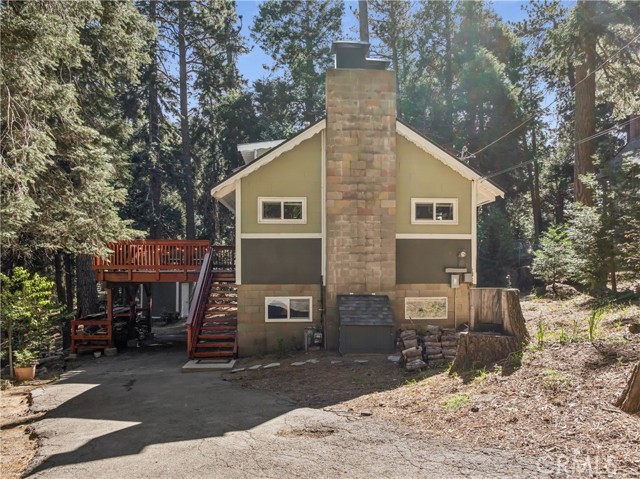
From the moment you arrive, you’ll notice the inviting curb appeal, ample parking options, and a spacious 16×16 deck that sets the tone for what’s inside. Enter through the formal deck entry or enjoy the convenience of direct access from the driveway.
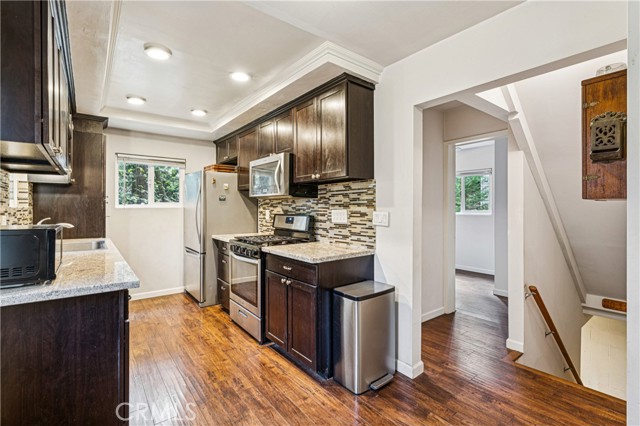
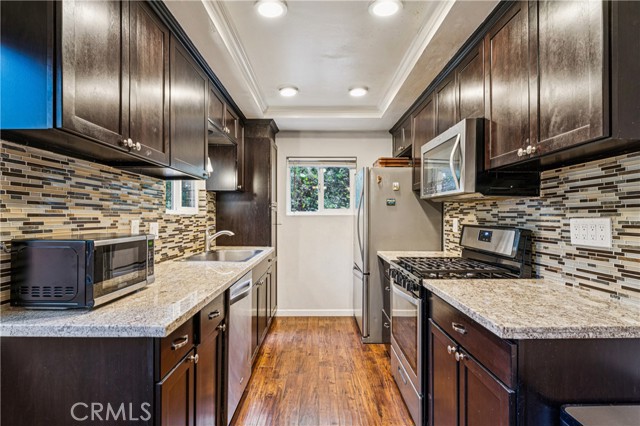
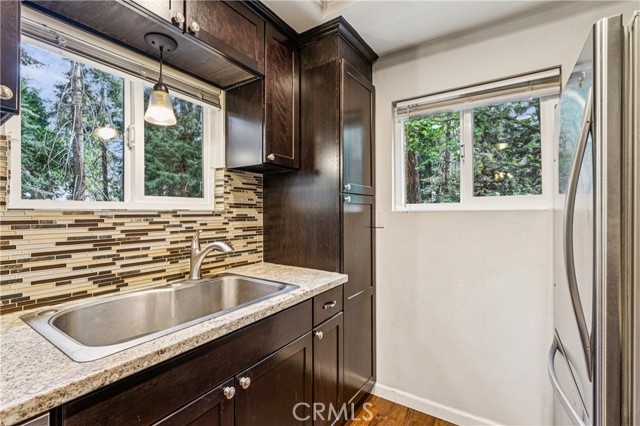
The lower level has been completely reimagined, showcasing a beautifully redesigned space that must be seen to be appreciated. At the heart of the home, the kitchen has been tastefully updated with rich espresso cabinetry, granite countertops, a tile backsplash, and appliances—ready for everyday living or entertaining.
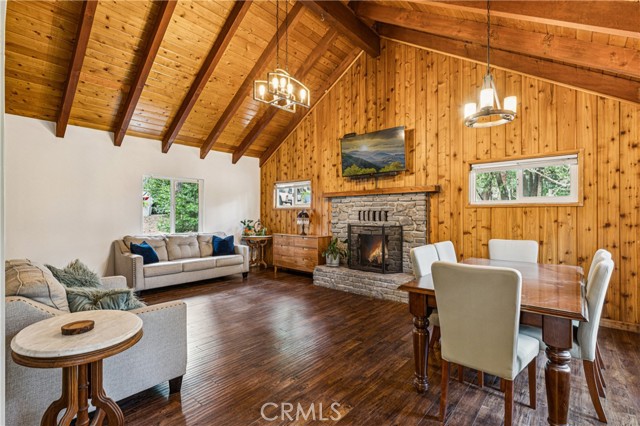
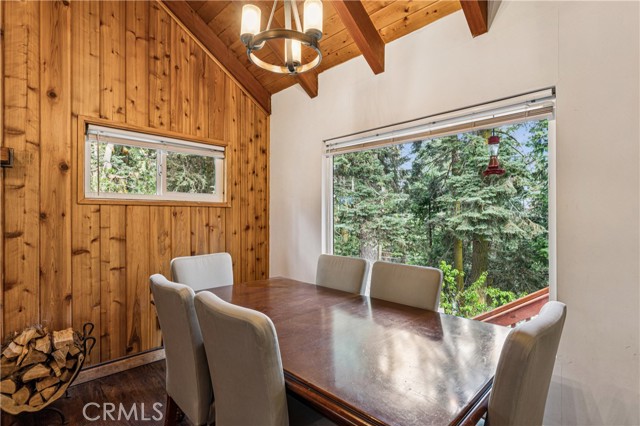
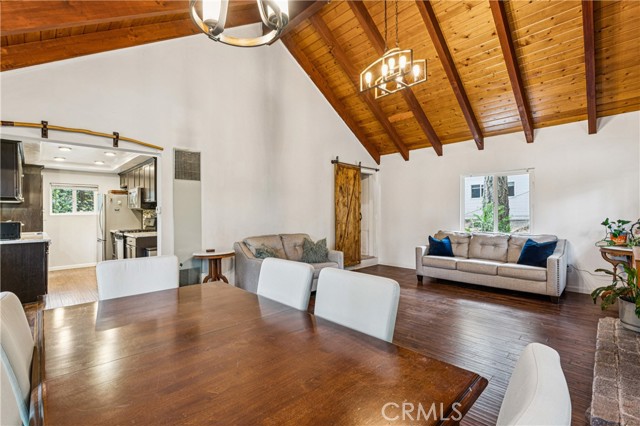
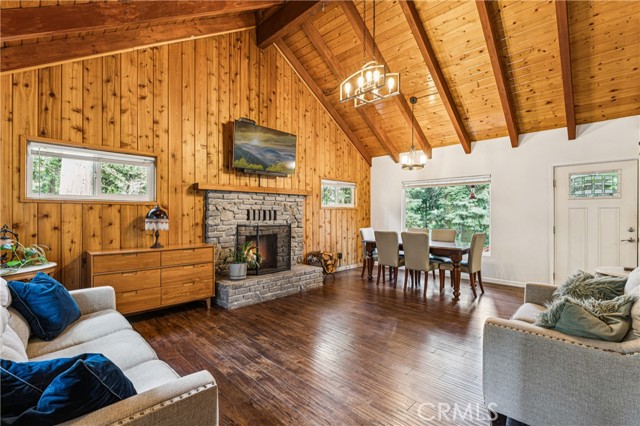
The living room is a showstopper, featuring open-beam vaulted ceilings, warm knotty pine accents, and a second fireplace that creates a cozy yet elevated mountain ambiance. Natural light and serene forest views surround you, especially from the kitchen, deck, and charming dining area window.
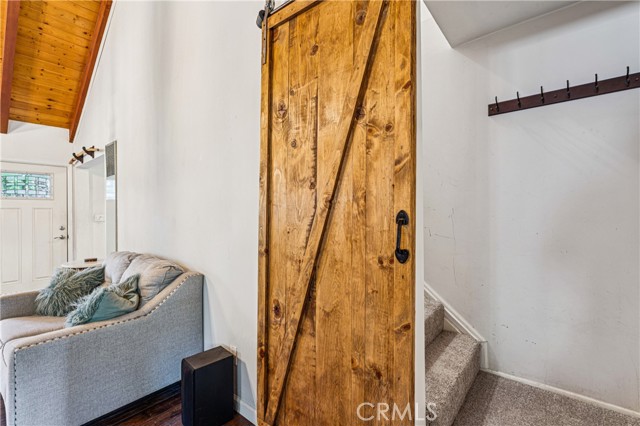
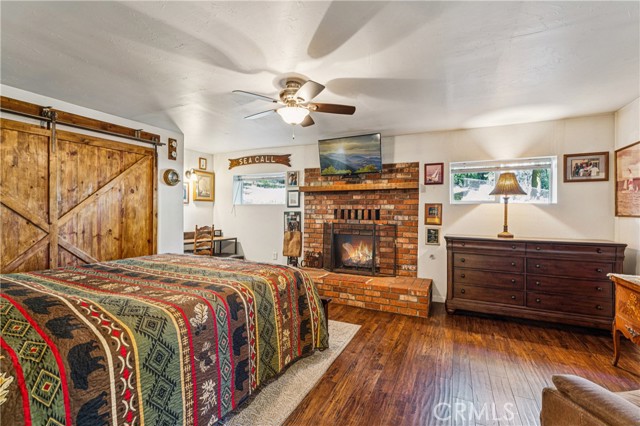
Throughout the home, barn doors and industrial-style lighting add a distinctive modern edge, reflecting the attention to detail poured into every upgrade. Many improvements have been made to this home since 2021.
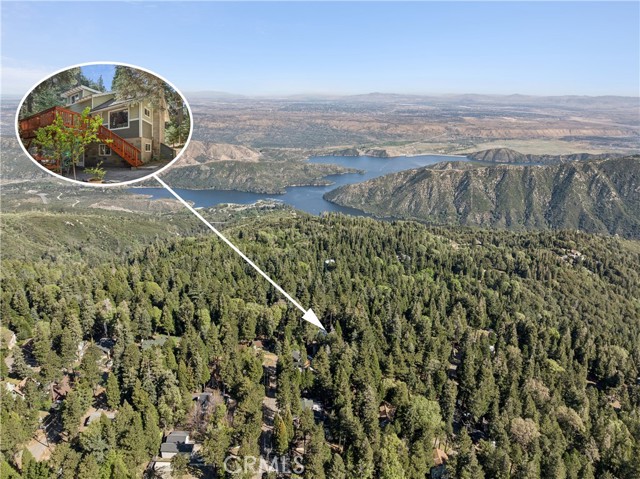
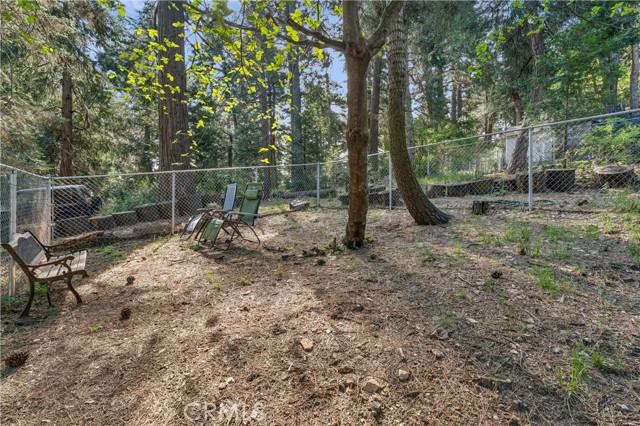
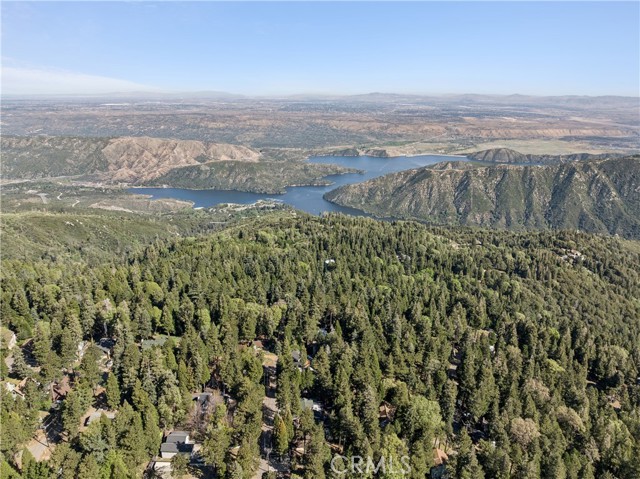
Ideally situated to offer peace and privacy, yet just 4 miles from Crestline and approximately 15 miles from the base of the mountain, this home delivers the best of both worlds.
Come experience where mountain charm meets modern living.
Listing Provided By:
RE/MAX ADVANTAGE
Janine Nielsen
(909-709-9846)
Address
Open on Google Maps-
Address: 355 Hartman Circle, Cedarpines Park, CA
-
City: Cedarpines Park
-
State/county: California
-
Zip/Postal Code: 92322
-
Area: 286 - Crestline Area
Details
Updated on October 20, 2026 at 11:00 pm-
Property ID IG26072726
-
Price $439,000
-
Property Size 1760 sqft
-
Land Area 12008 sqft
-
Bedrooms 3
-
Bathrooms 3
-
Year Built 1960
-
Property Type Single Family Home
-
Property Status Pending
Additional details
-
Garage Spaces 0.00
-
Full Bathrooms 3
-
Original Price 439000.00
-
Cooling None
-
Fireplace 1
-
Fireplace Features Gas,Primary Bedroom,Living Room
-
Heating Fireplace(s),Natural Gas,Wall Furnace
-
Interior Features Beamed Ceilings,Living Room Deck Attached,2 Staircases,Granite Counters
-
Kitchen Appliances Remodeled Kitchen,Granite Counters
-
Parking Gravel,Carport
-
Roof Metal,Shingle
-
Sewer Septic Type Unknown
-
Stories 3
-
Utilities Natural Gas Connected
-
View Mountain(s)
-
Water Public

