

355 Cedar Ridge Drive, Lake Arrowhead, CA 92352
- $1,250,000
- $1,250,000
Description
NOW OFFERED AT $1,250,000 — A LOT OF HOME, LAND & VALUE!
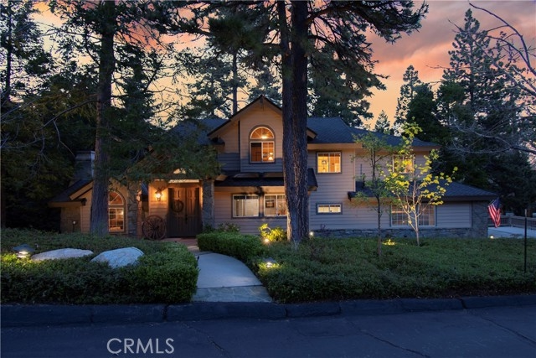
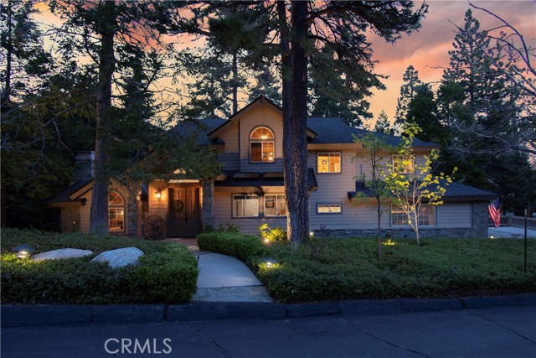
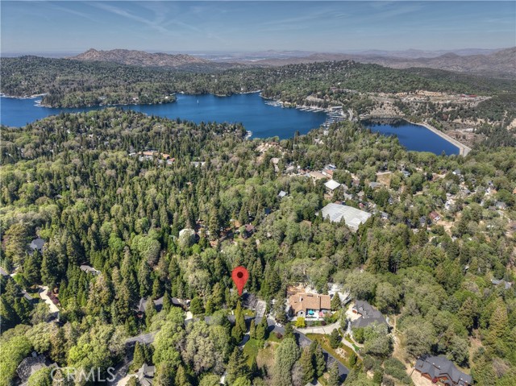
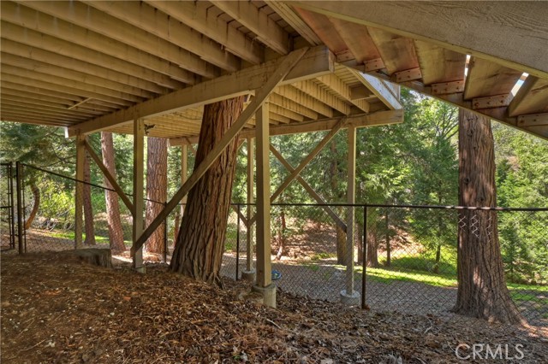
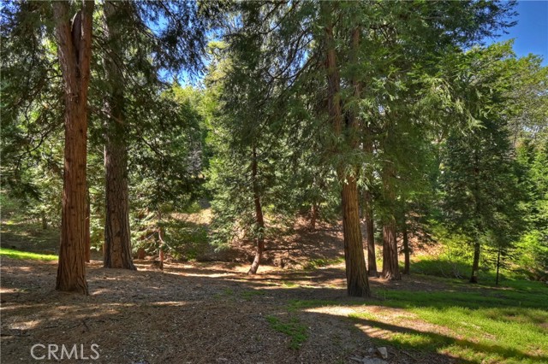
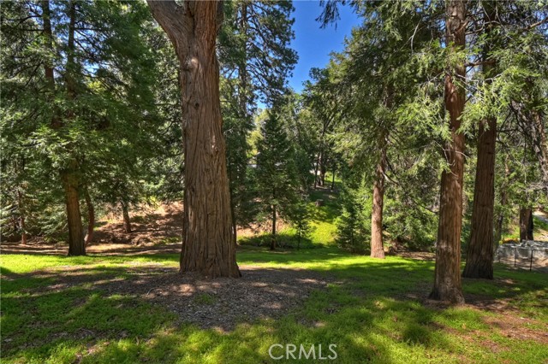
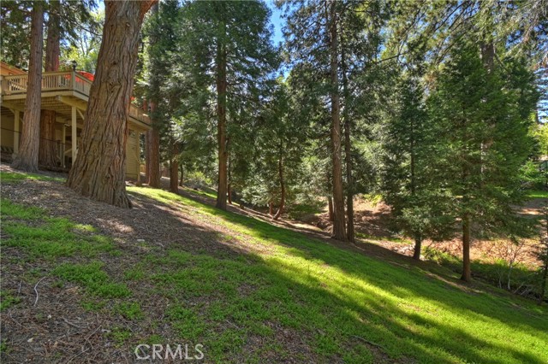
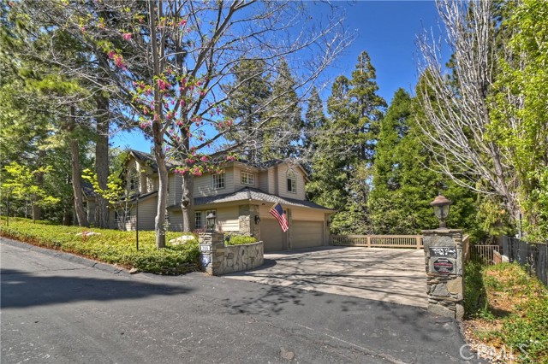
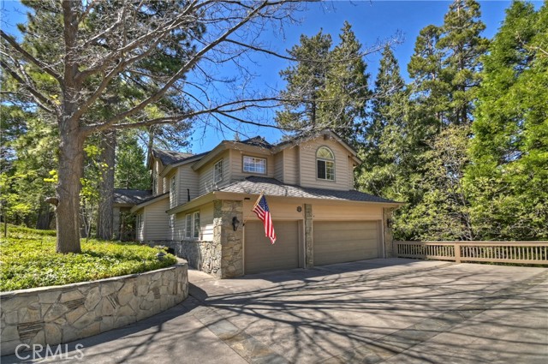
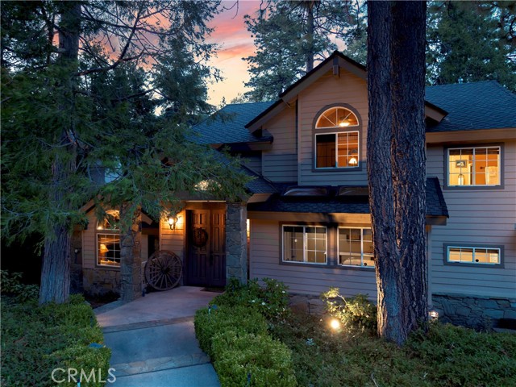
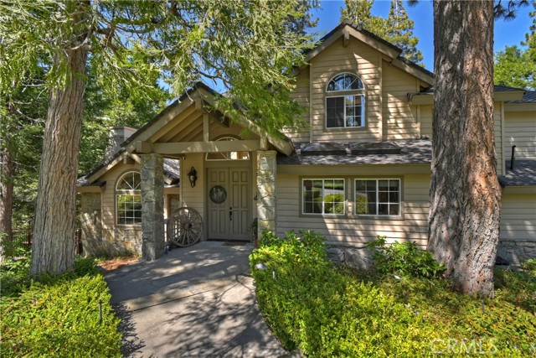
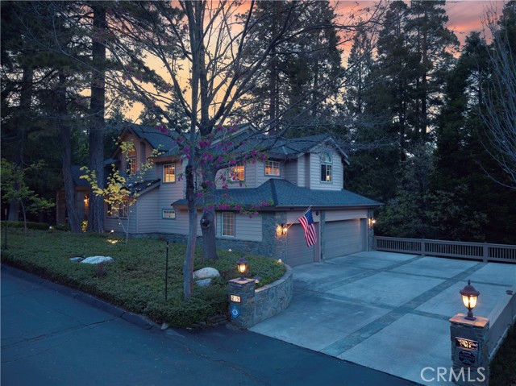
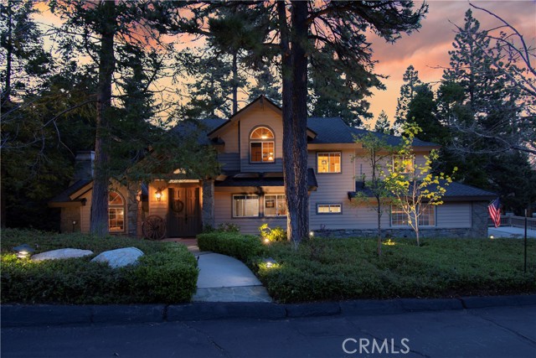
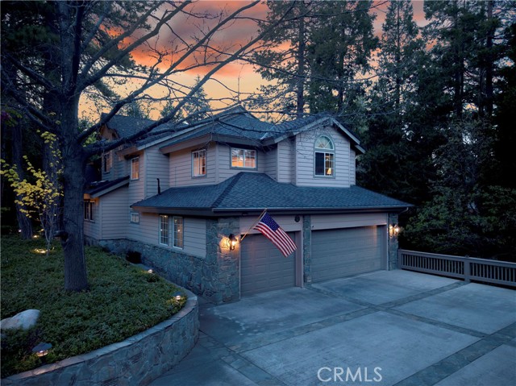
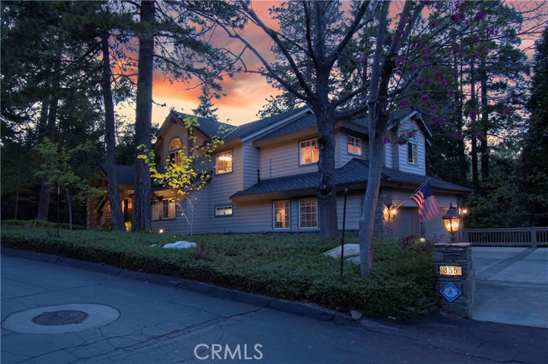
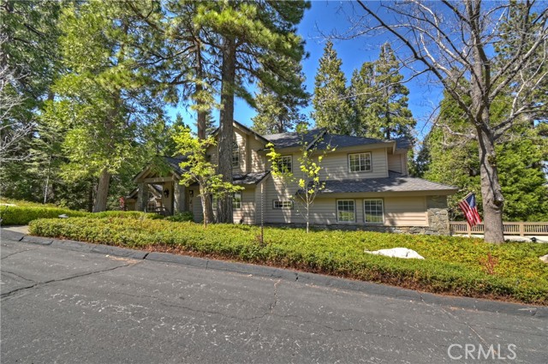
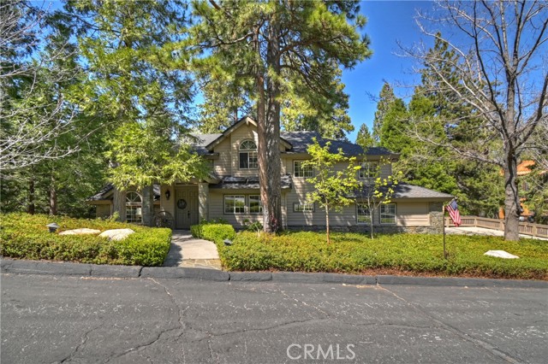
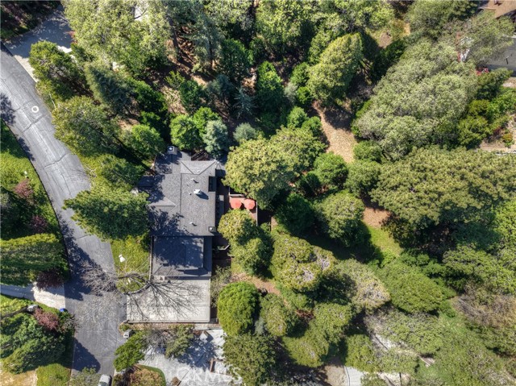
Located in gated Cedar Ridge Estates, a community of beautiful mountain homes, this well-maintained 3,699 sq. ft. home offers 4 bedrooms, 3 baths, a 3-car garage and nearly an acre of fully fenced, landscaped property.
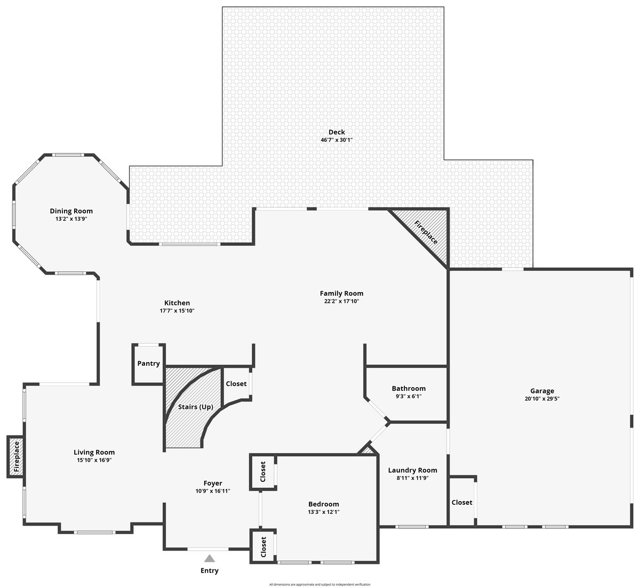
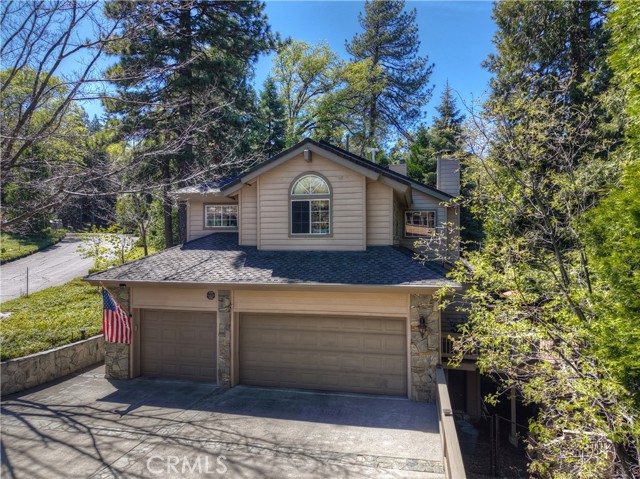
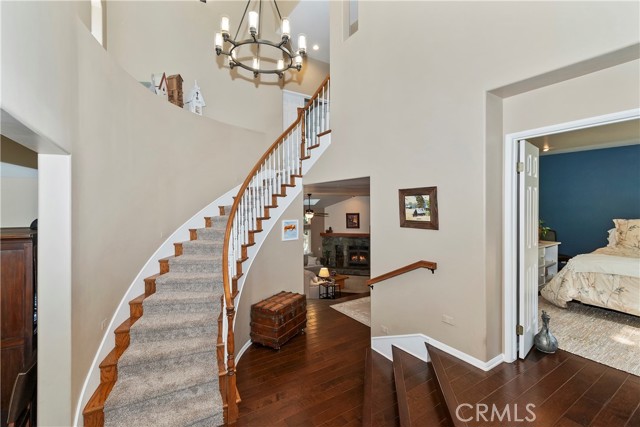
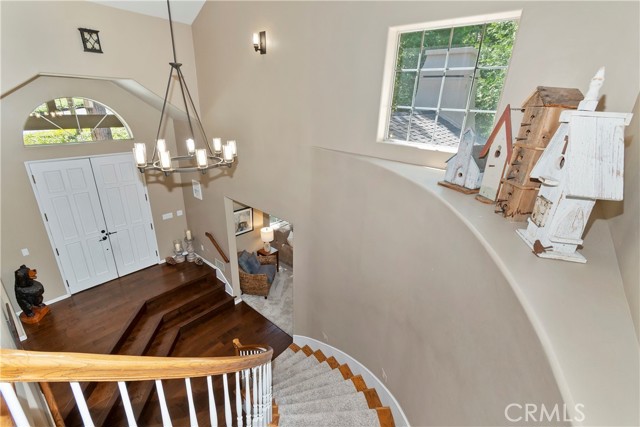
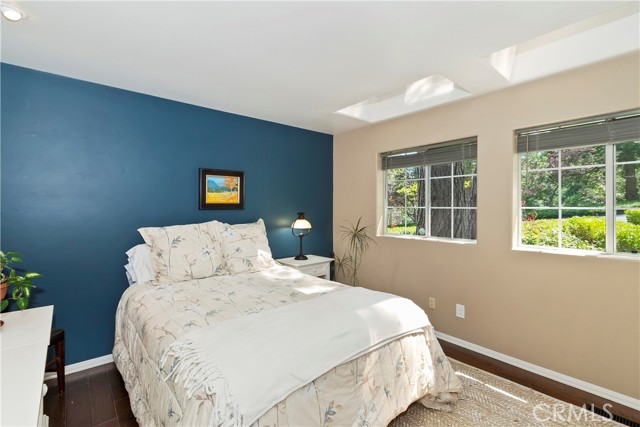
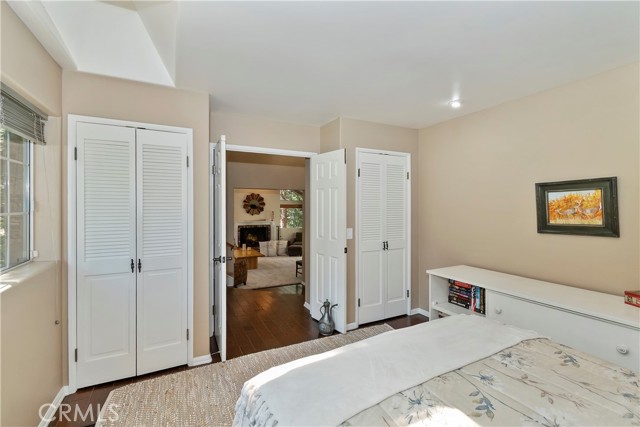
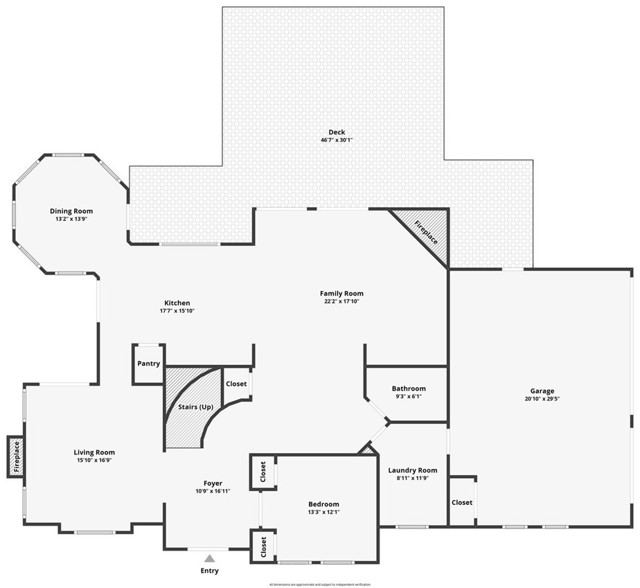
A level driveway provides easy street-to-garage access with plenty of parking. Inside, the floor plan is spacious and comfortable, with a main-level bedroom that also works well as a private office or guest room.

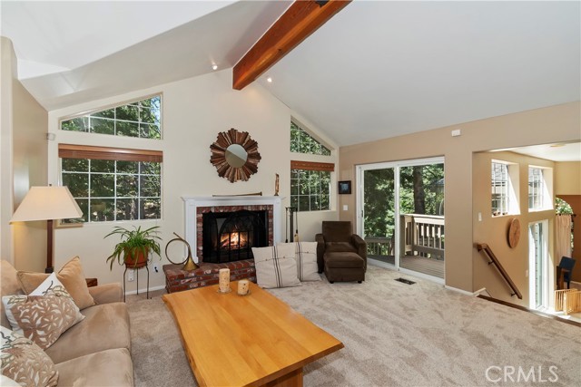
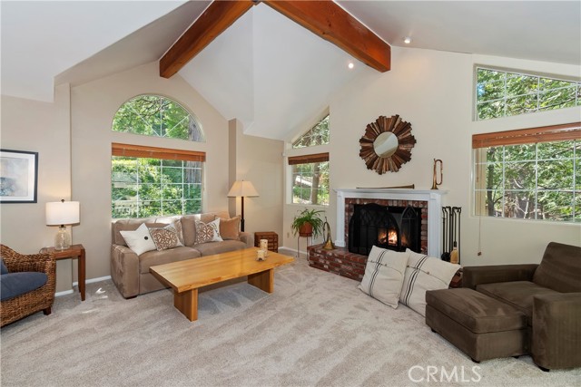
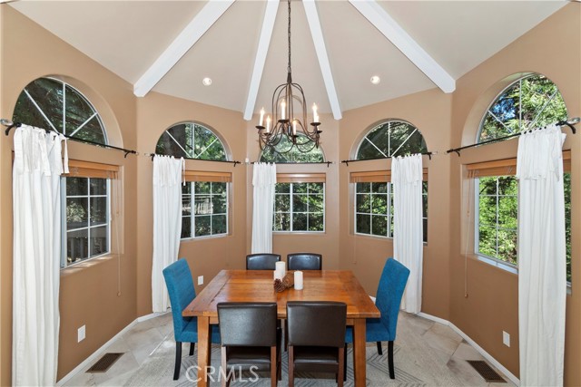
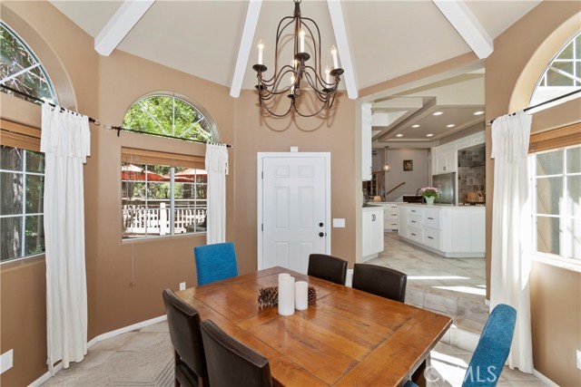
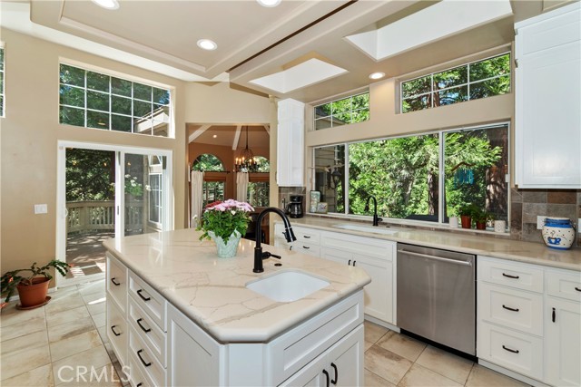
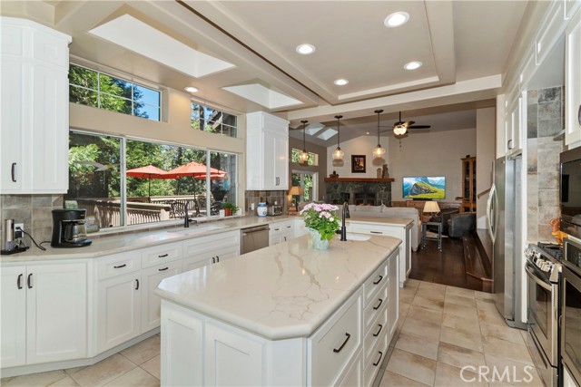
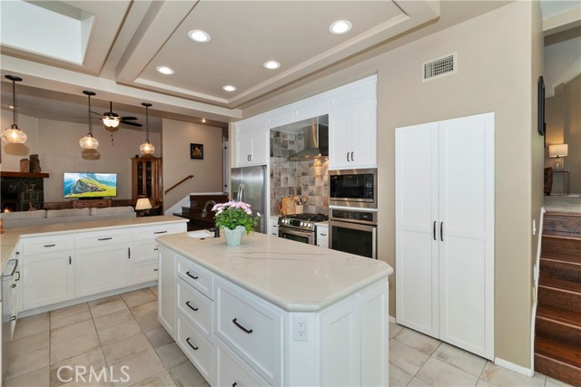
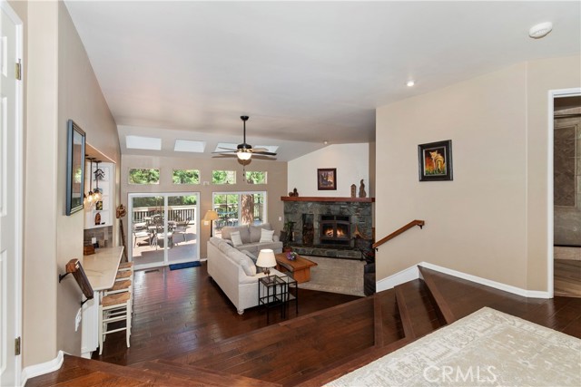
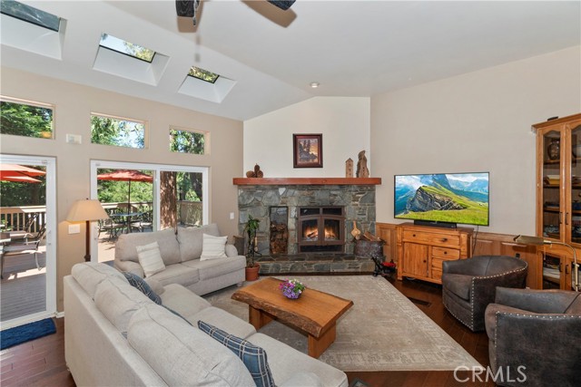
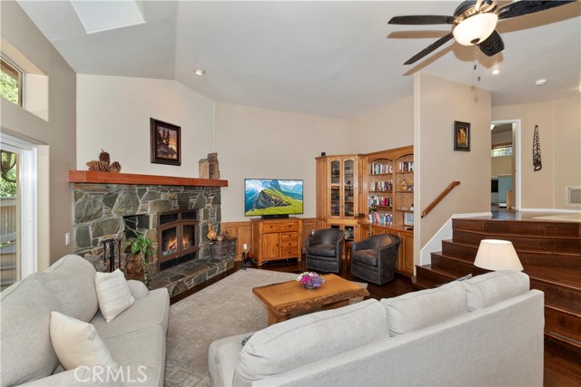
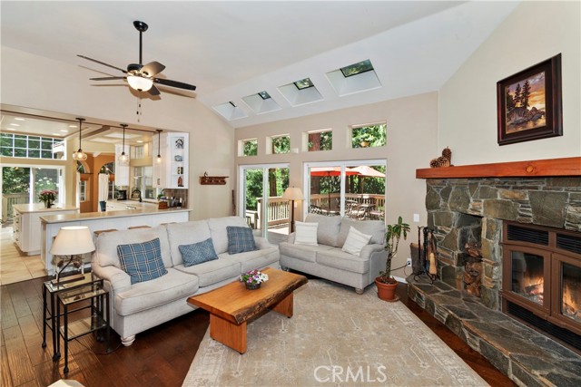
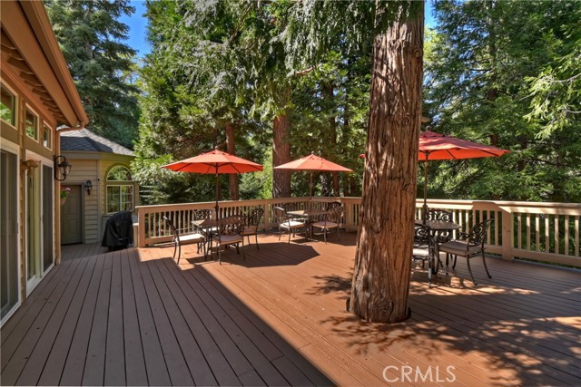
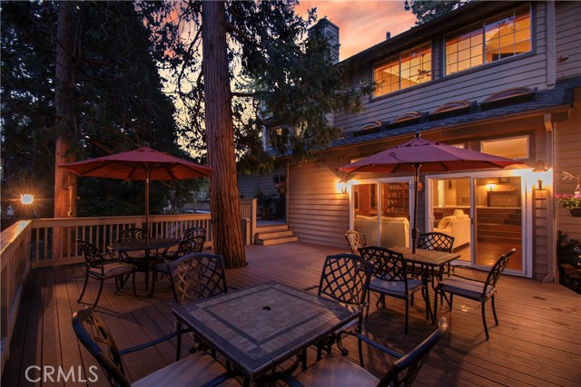
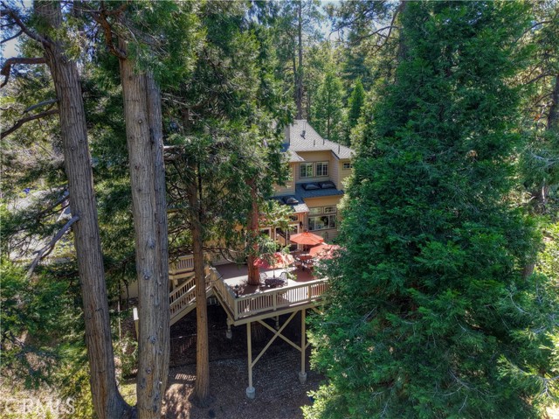
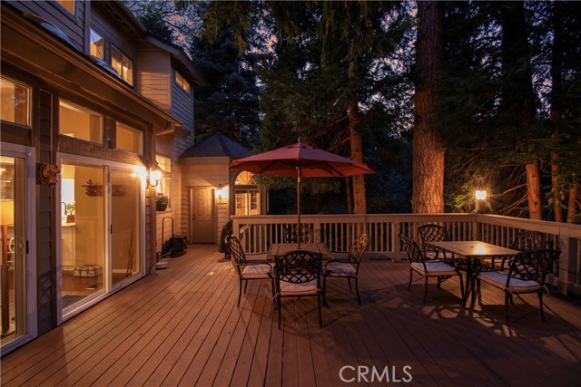
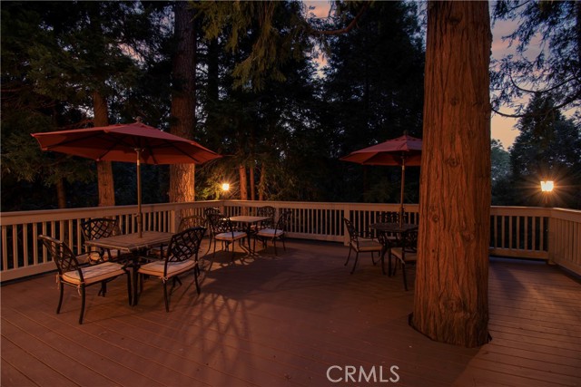
The upgraded kitchen features quartz countertops, a large island with second sink, walk-in pantry, custom soft-close cabinetry, two ovens and a 5-burner gas range. A long breakfast bar opens to the family room with a wood-burning fireplace, while the formal dining room and family room both provide access to the large rear deck.
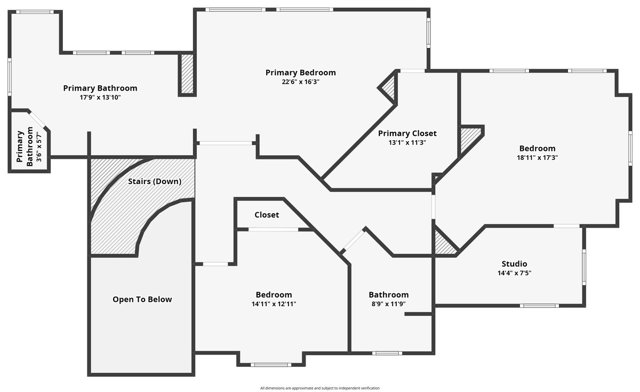
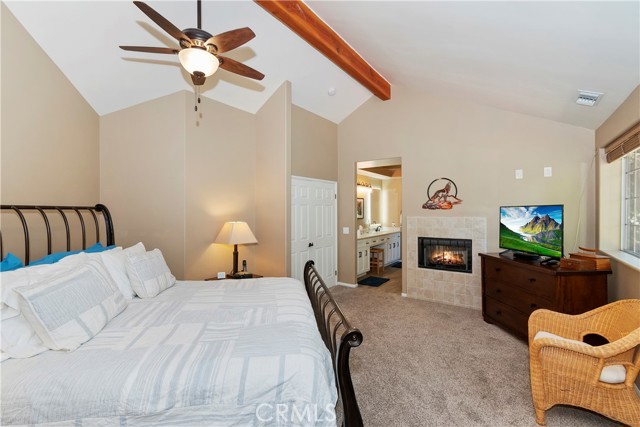
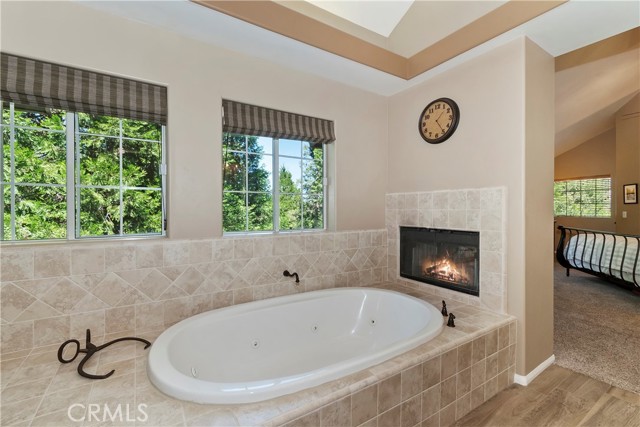

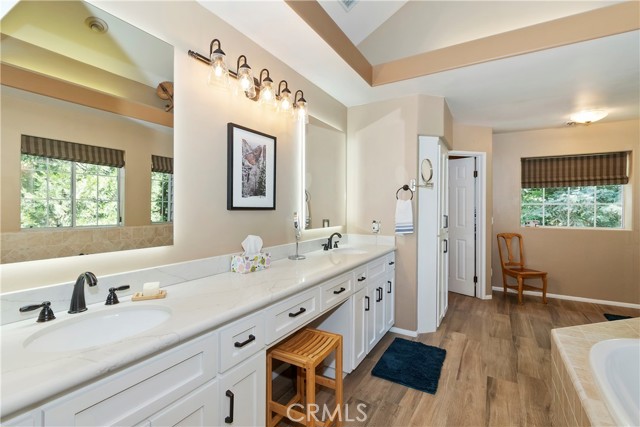
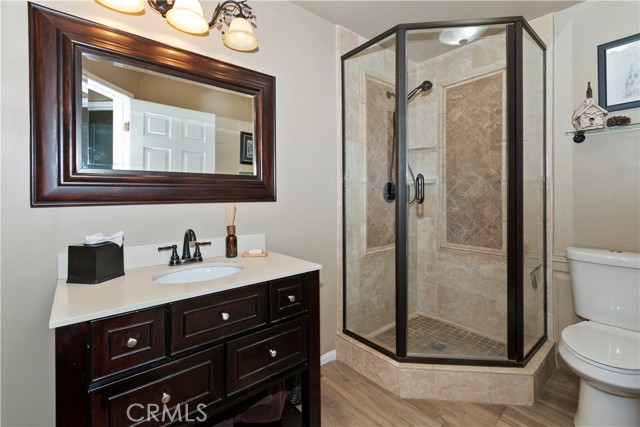
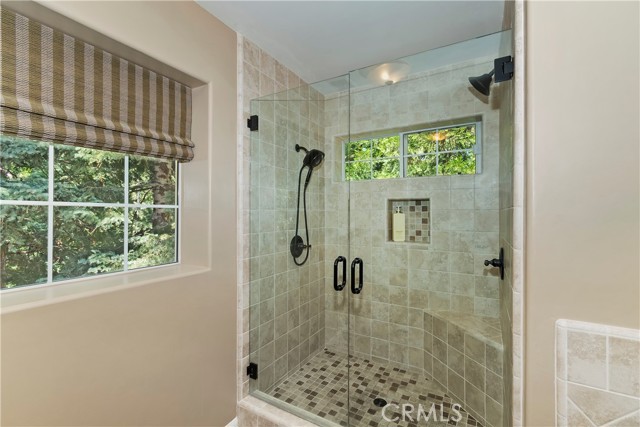
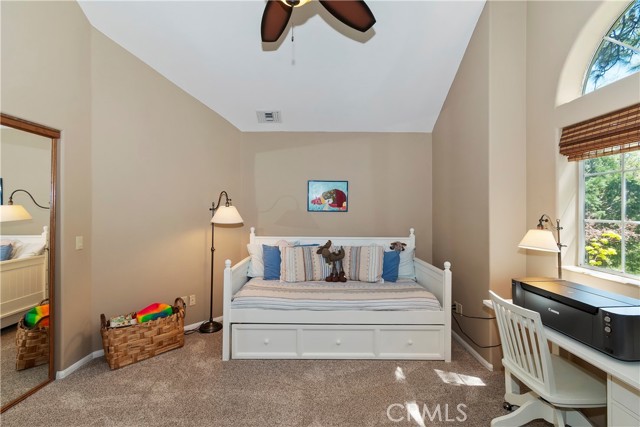
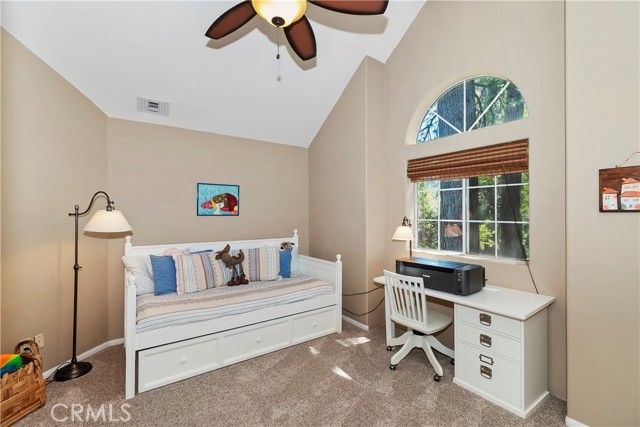
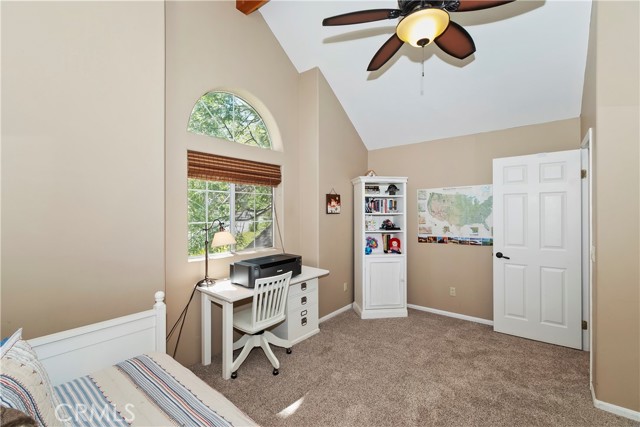
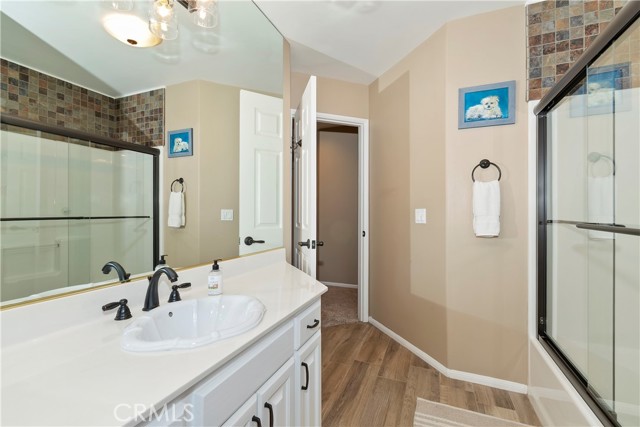
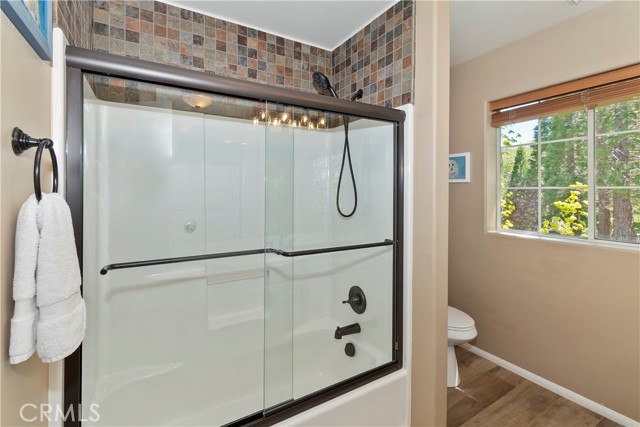
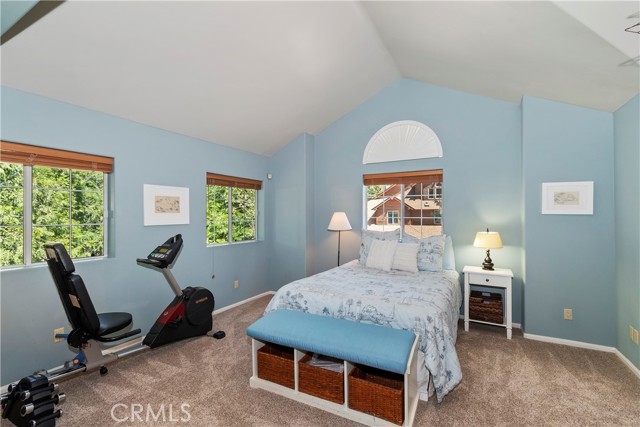
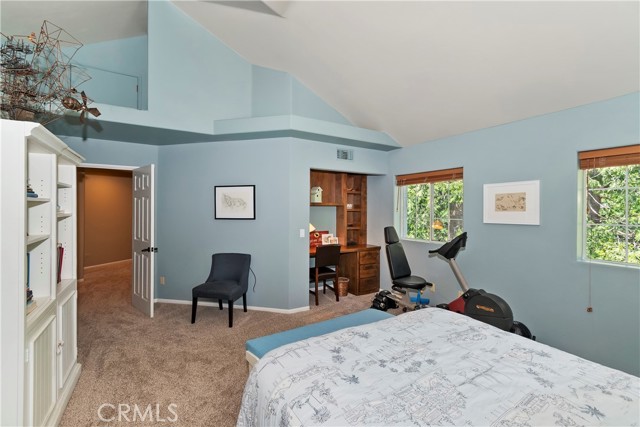
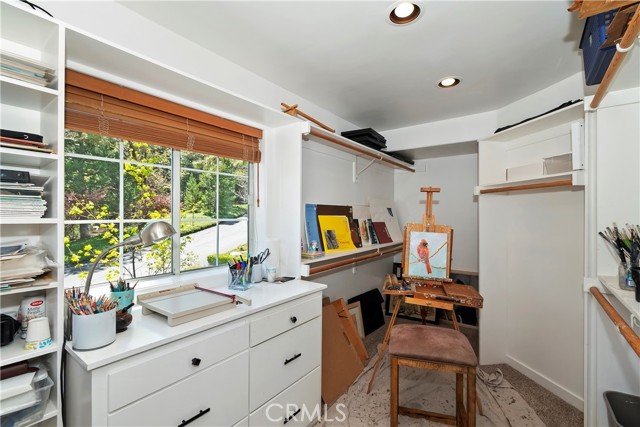
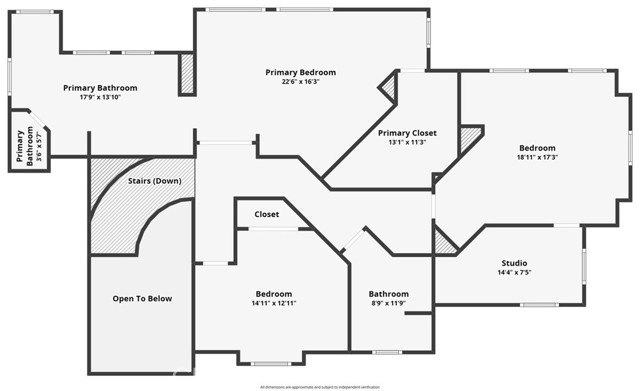
Upstairs are two guest bedrooms, a full bath and the spacious primary suite with walk-in closet, dual-sided gas fireplace and a large bath with jetted tub, walk-in shower, double sinks and back-lit mirrors. One guest bedroom includes a built-in desk and bookcases, with a closet currently set up as a bright art studio.
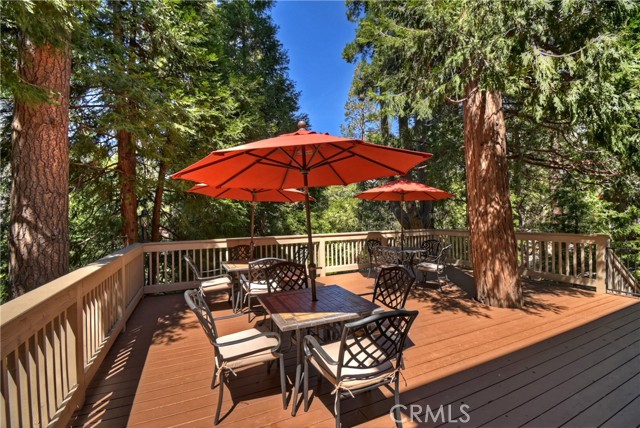
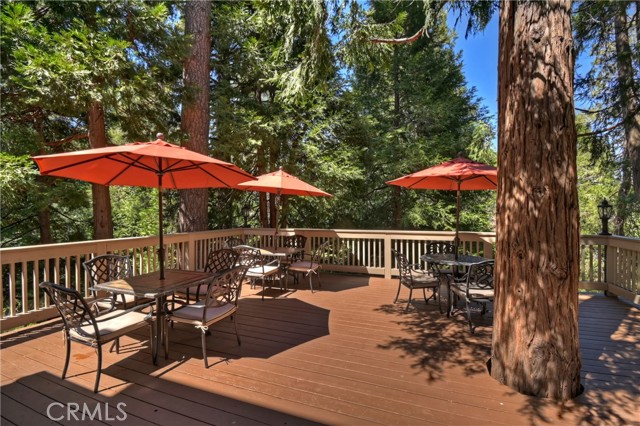
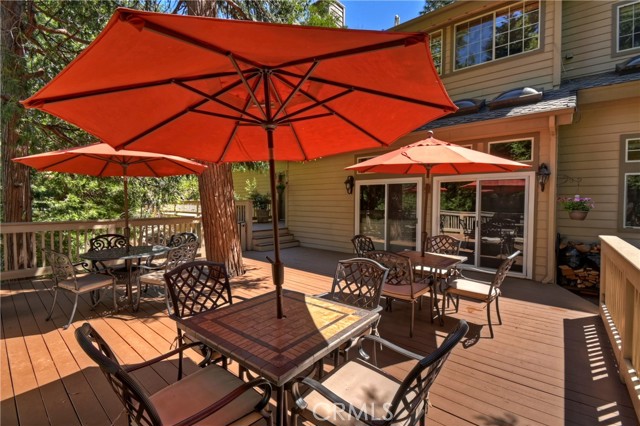
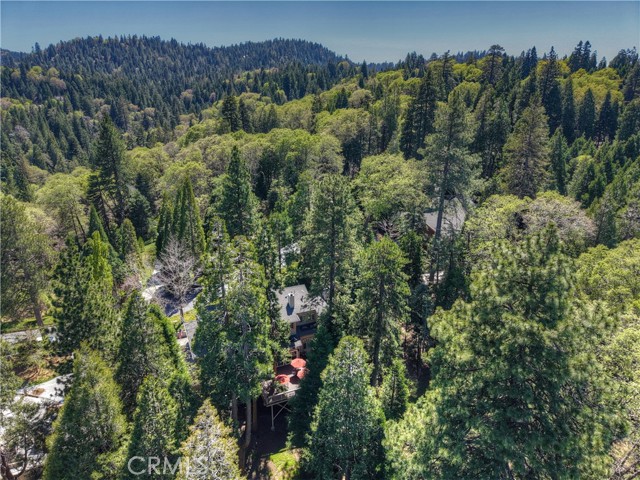
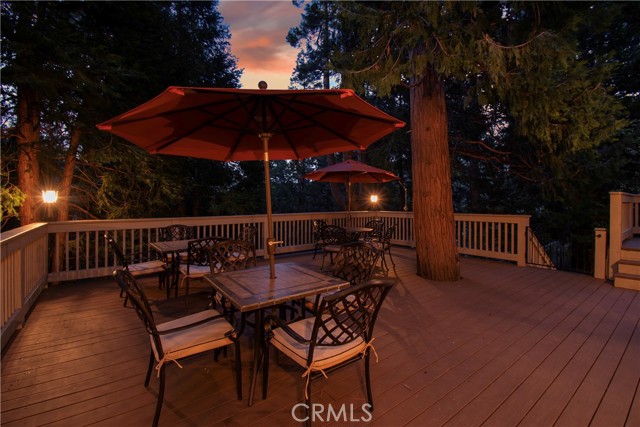
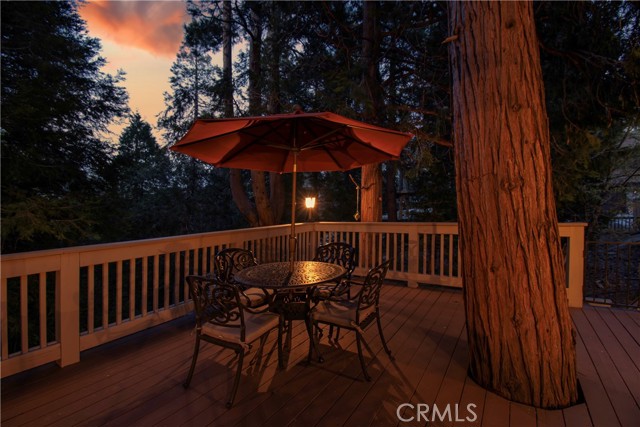
The outdoor setting is one of the home’s best features. The large rear deck overlooks the trees and a seasonal stream, creating a peaceful place to relax or entertain.
Other features include multiple skylights, dual A/C and heating systems, a whole-house automatic generator, central vacuum, small fenced dog run and built-in garage storage.
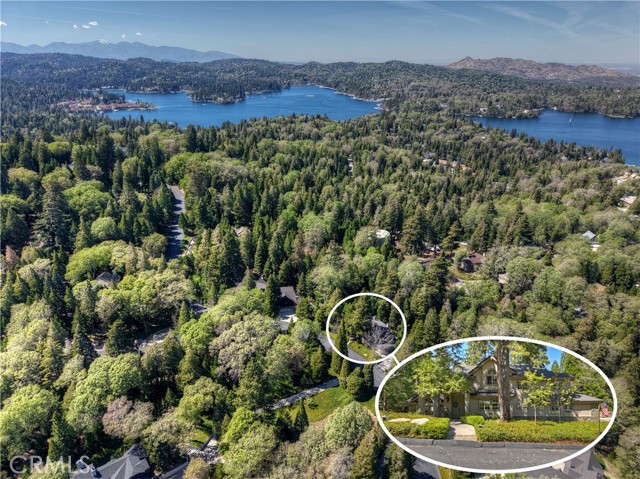
Nearly an acre, 3,699 sq. ft., 3-car garage, level access and a gated mountain setting — all just minutes from Lake Arrowhead Village and the lake.
Listing Provided By:
COLDWELL BANKER SKY RIDGE REALTY
Susan Smart
Address
Open on Google Maps-
Address: 355 Cedar Ridge Drive, Lake Arrowhead, CA
-
City: Lake Arrowhead
-
State/county: California
-
Zip/Postal Code: 92352
-
Area: 287A - Arrowhead Woods
Details
Updated on October 2, 2026 at 11:10 pm-
Property ID IG26079484
-
Price $1,250,000
-
Property Size 3699 sqft
-
Land Area 42708 sqft
-
Bedrooms 4
-
Bathrooms 3
-
Year Built 1992
-
Property Type Single Family Home
-
Property Status For Sale
Additional details
-
Garage Spaces 3.00
-
Full Bathrooms 2
-
Three Quarter Bathrooms 1
-
Original Price 1450000.00
-
Cooling Central Air
-
Fireplace 1
-
Fireplace Features Gas,Primary Bedroom,Wood Burning,See Remarks,Living Room,Family Room
-
Heating Central
-
Interior Features Quartz Counters,Built-in Features,High Ceilings,Ceiling Fan(s),Pantry,Living Room Deck Attached,2 Staircases,Recessed Lighting,Two Story Ceilings,Open Floorplan,Vacuum Central,Cathedral Ceiling(s)
-
Kitchen Appliances Kitchen Open to Family Room,Pots & Pan Drawers,Quartz Counters,Remodeled Kitchen,Self-closing cabinet doors,Kitchen Island,Self-closing drawers,Walk-In Pantry
-
Exterior Features Rain Gutters,Lighting
-
Parking Concrete,On Site,Direct Garage Access,Garage - Three Door,Driveway Level,Driveway,Private,Garage Faces Side
-
Property Style Contemporary,Custom Built
-
Road Private Road
-
Roof Composition,Shingle
-
Sewer Public Sewer
-
Stories 2
-
Utilities Natural Gas Connected,Sewer Connected,Electricity Connected,Water Connected
-
View Trees/Woods,Creek/Stream
-
Water Public

