

352 Crest Lake Drive, Palm Desert, CA 92211
- $1,699,000
- $1,699,000
Description
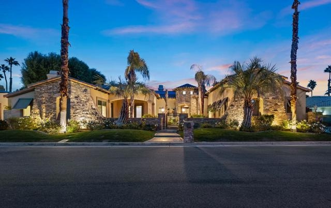
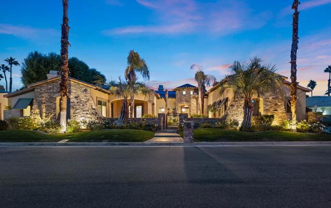
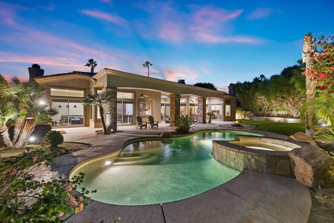
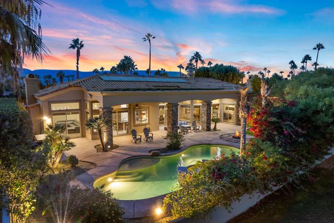
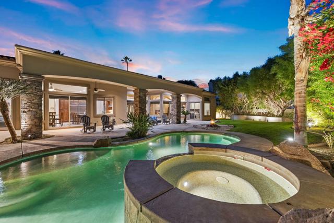
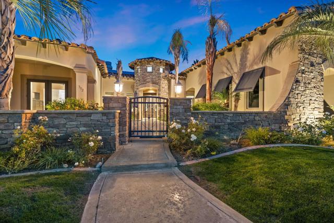
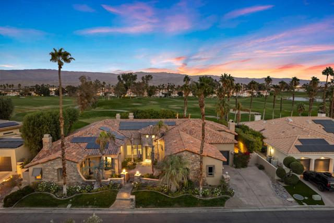
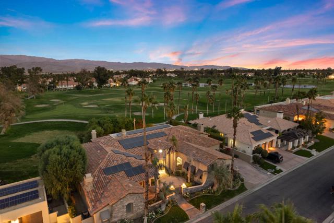
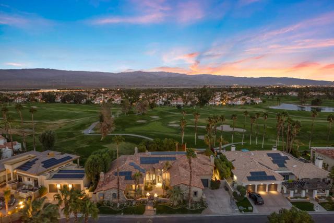
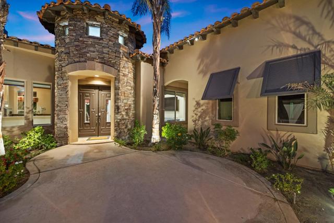
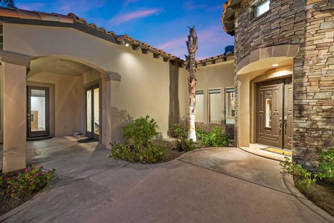
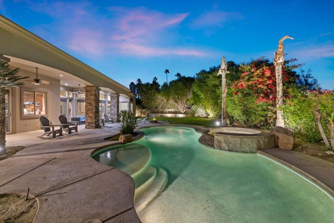
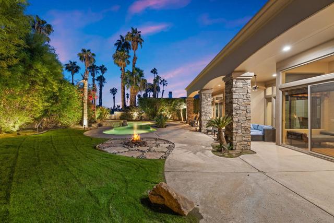
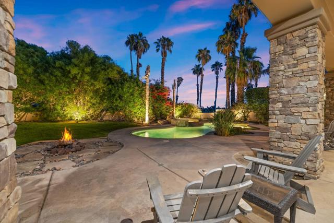
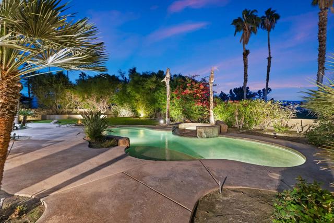
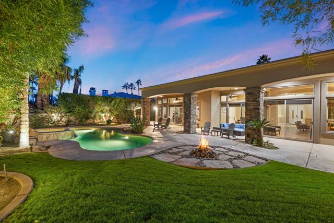

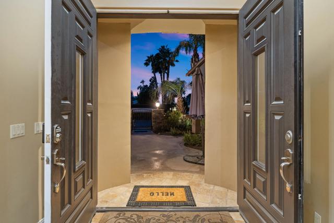
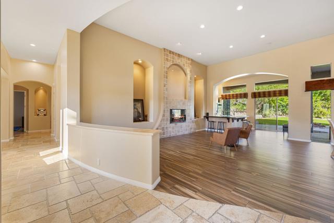
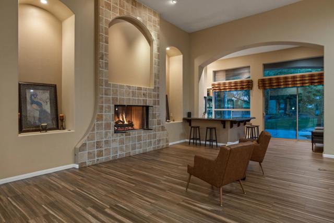

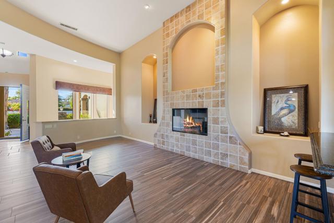
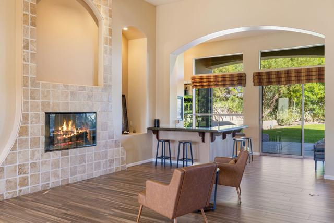
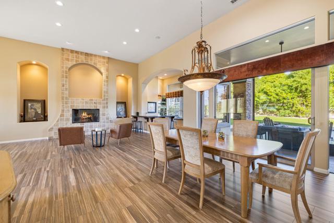
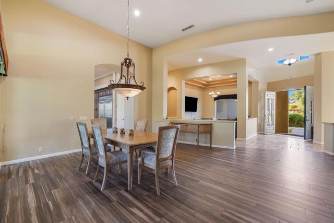

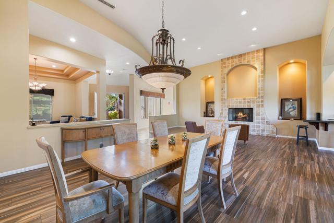

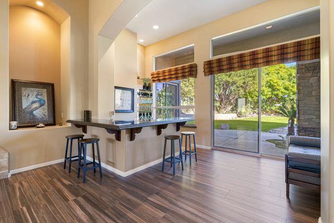
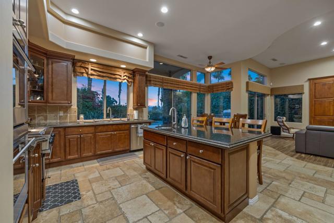

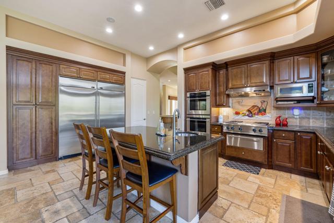

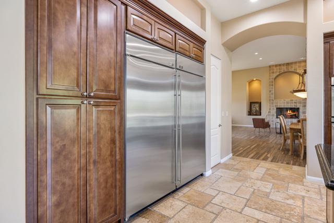
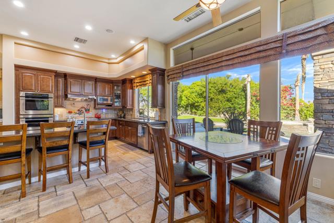

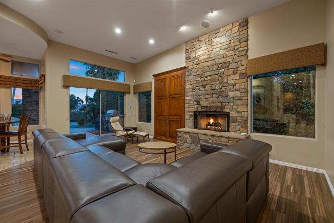
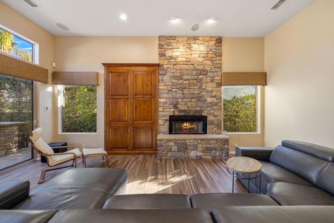
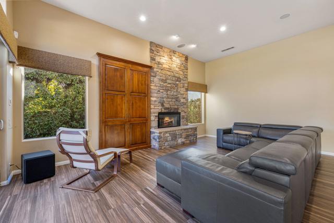
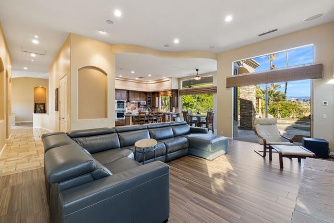
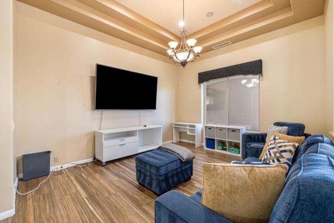
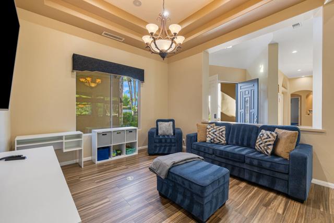
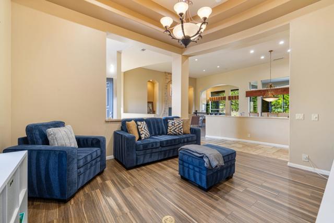


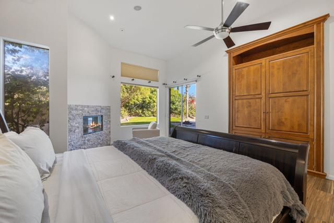
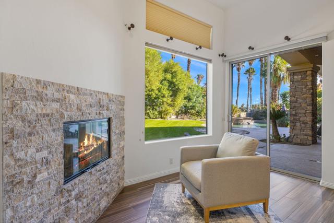
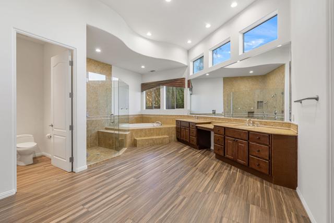
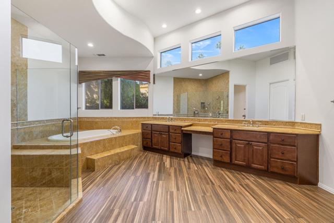
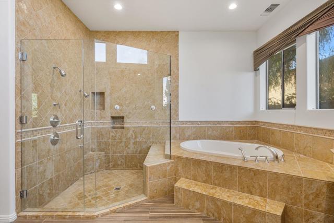
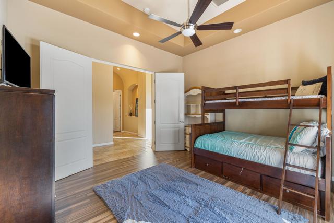
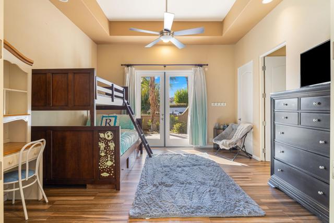
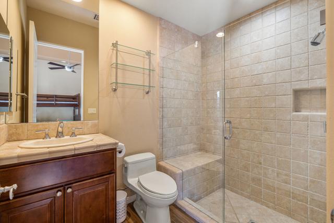
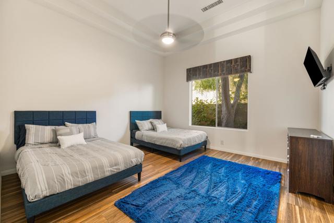
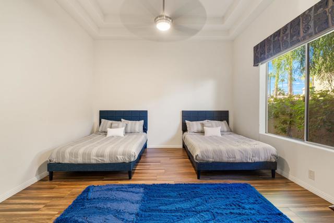

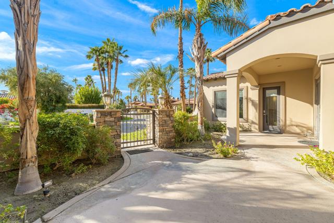
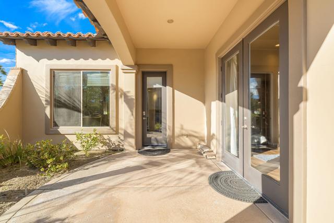
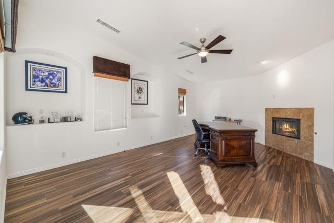
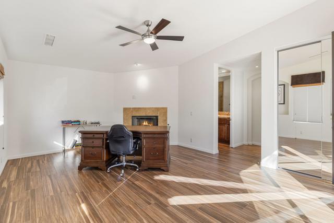
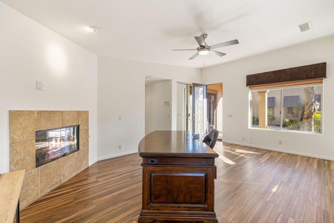
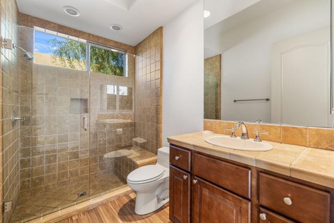

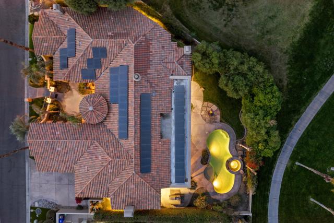
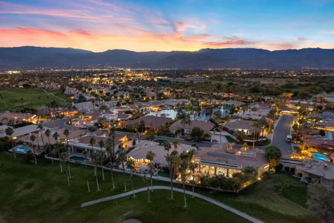
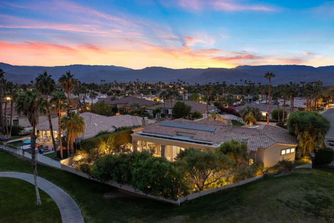
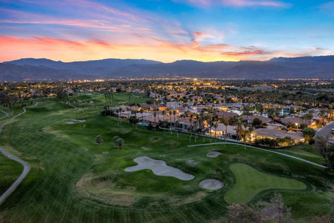
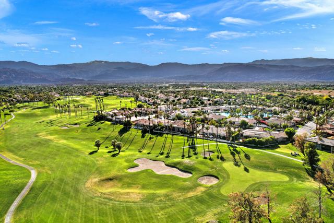
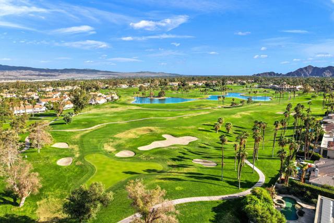
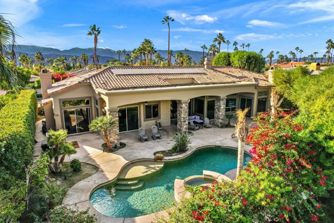

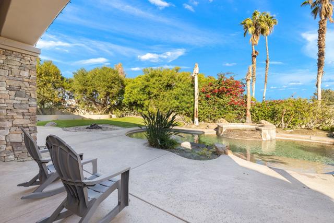
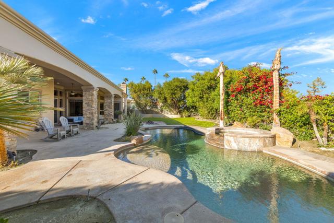
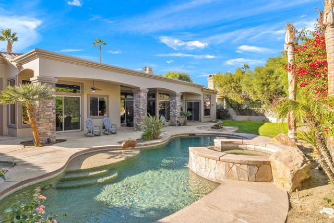
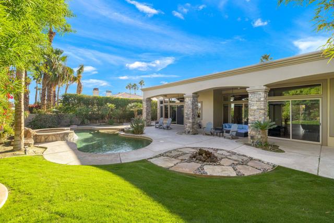



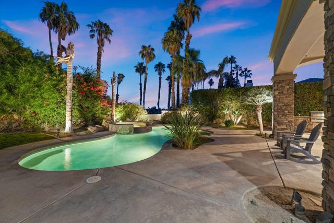
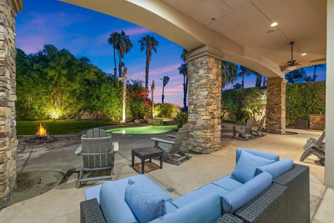
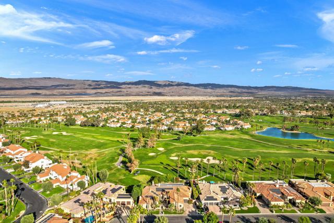
INCREDIBLE VALUE PRICED AT $360 PRICE PER SQUARE FOOT PLUS OWNED SOLAR!Discover timeless luxury in this custom-built Tuscan estate, located within The Estates at Desert Falls Country Club–an ultra-private enclave of just 23 distinguished residences. Spanning over 4,700 square feet, this refined home sits on a rare and uniquely positioned lot offering exceptional privacy, tranquil golf course vistas, and unobstructed mountain scenery. Tucked behind a secluded second set of gates, this residence offers true retreat-style living.Step inside to an impressive open-concept layout with 12-14 ft. soaring ceilings, flooding the Great Room and kitchen/family area with natural light. The gourmet kitchen features an oversized granite slab island, rich custom cabinetry, and a warm secondary fireplace–perfect for gatherings. Expansive glass sliders open to a serene backyard oasis with a sparkling pool, raised spa, and sweeping panoramic views.The luxurious Primary Suite is a sanctuary of comfort, complete with a private sitting area, a third fireplace, and an elegant spa-style bathroom featuring a soaking tub, separate vanities, and dual walk-in closets. A separate attached casita with its own private entrance–and its own fireplace–offers ideal accommodations for guests, multigenerational living, or a private office.Additional features include a gated front courtyard, a third en-suite guest bedroom, and meticulous craftsmanship throughout the home.Residents of The Estates at Desert Falls enjoy an unmatched lifestyle with access to a state-of-the-art fitness center, tennis and pickleball courts, and a championship resort golf course.Welcome home to Desert Falls Estates–where luxury, privacy, and lifestyle converge.
Listing Provided By:
Desert Elite Properties, Inc.
Charles Scicli
Address
Open on Google Maps-
Address: 352 Crest Lake Drive, Palm Desert, CA
-
City: Palm Desert
-
State/county: California
-
Zip/Postal Code: 92211
-
Area: 324 - East Palm Desert
Details
Updated on May 7, 2026 at 12:33 am-
Property ID 219143309DA
-
Price $1,699,000
-
Property Size 4711 sqft
-
Land Area 13939 sqft
-
Bedrooms 4
-
Bathrooms 5
-
Year Built 2004
-
Property Type Single Family Home
-
Property Status Sold
Additional details
-
Garage Spaces 3.00
-
Full Bathrooms 1
-
Half Bathrooms 1
-
Three Quarter Bathrooms 3
-
Original Price 1699000.00
-
Cooling Zoned
-
Fireplace 1
-
Fireplace Features Primary Retreat,Masonry,Living Room
-
Heating Natural Gas,Forced Air
-
Interior Features Wet Bar,High Ceilings,Recessed Lighting,Open Floorplan,Wired for Sound
-
Kitchen Appliances Kitchen Island,Granite Counters
-
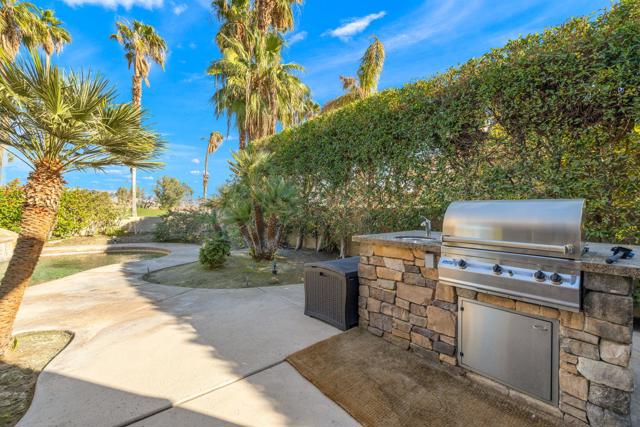
Exterior Features Barbecue Private
-
Parking Direct Garage Access,Side by Side,Garage Door Opener
-
Pool Y/N 1
-
Roof Clay
-
Stories 1
-
View Golf Course

