

35 Chianti, Rancho Mirage, CA 92270
- $595,000
Description
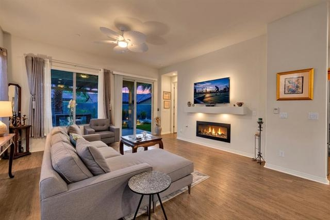
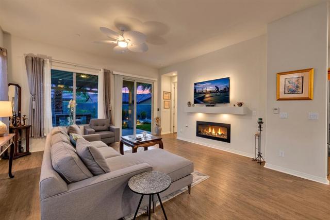
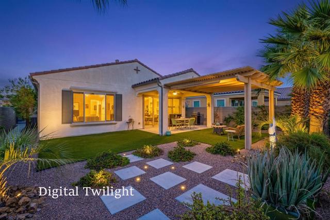
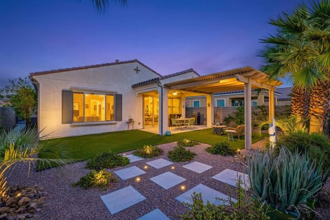
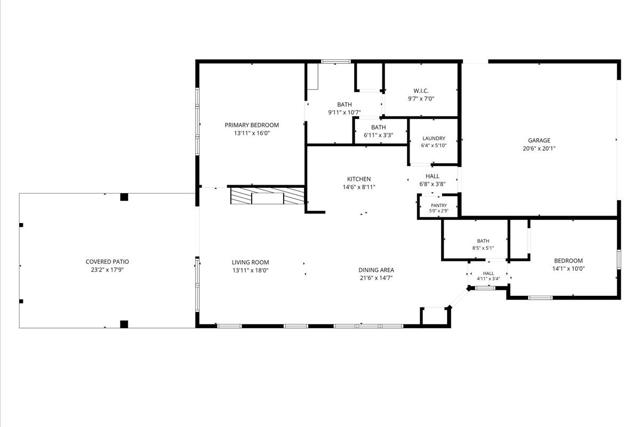
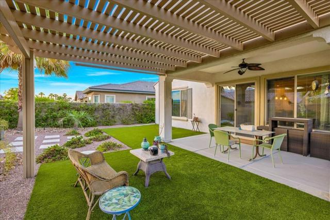
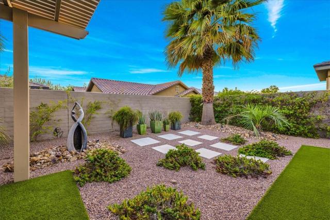
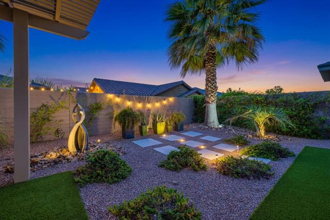
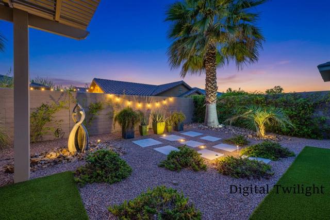
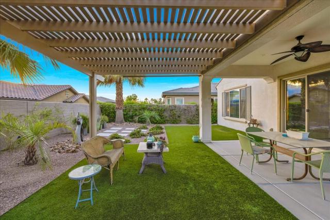
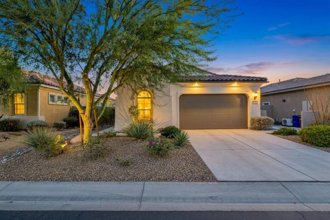
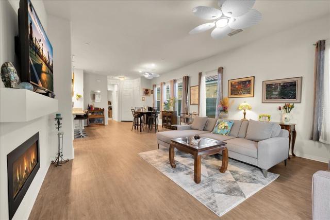
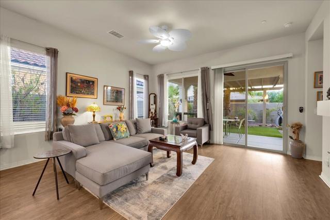
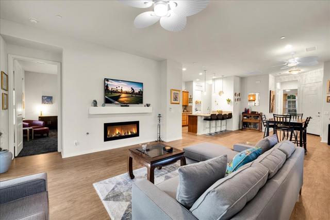
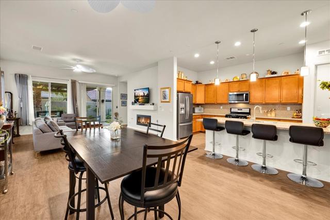
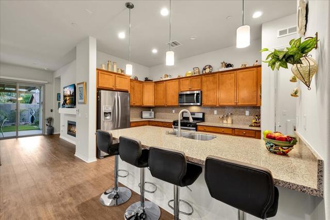
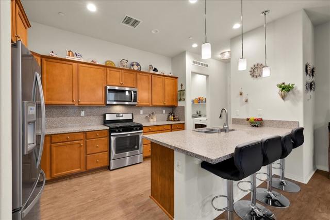
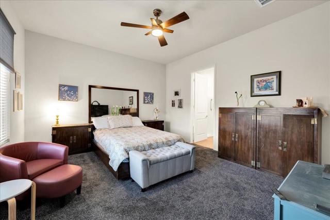
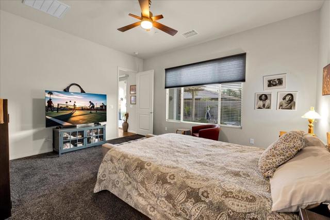
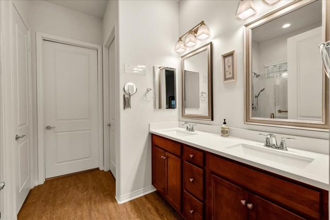
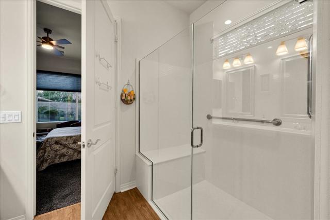
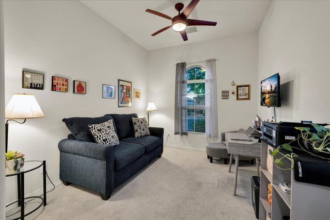
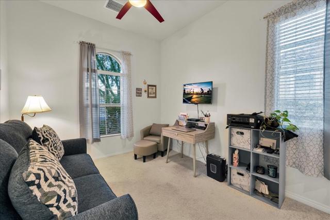
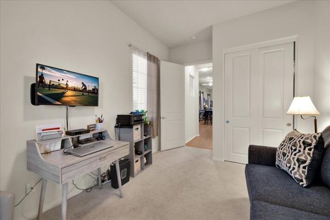
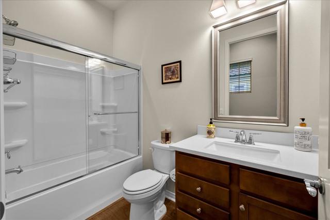
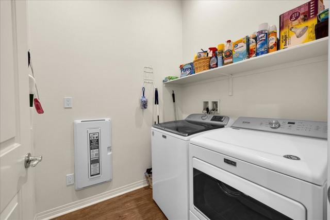
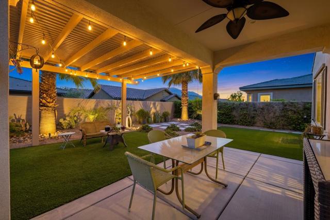
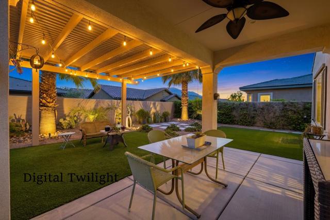
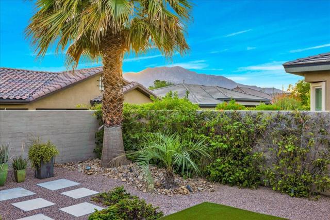
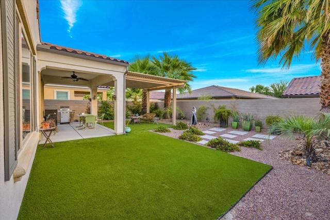
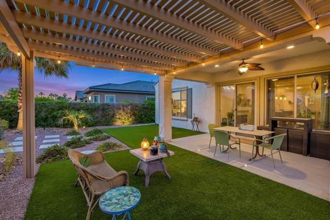
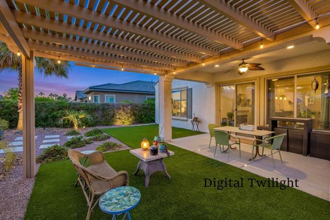
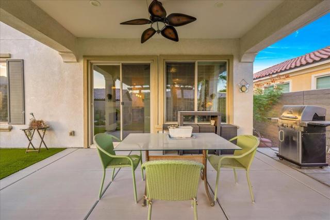
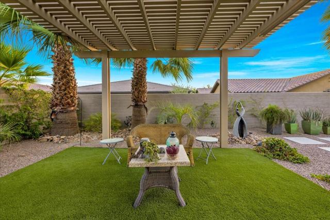
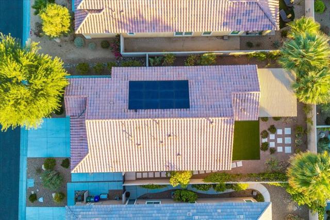
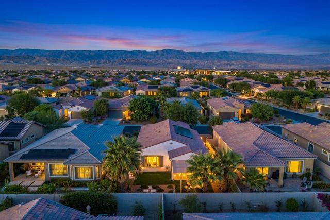
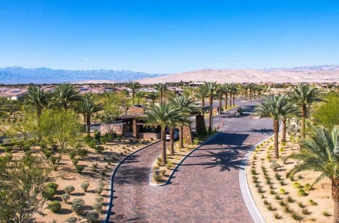
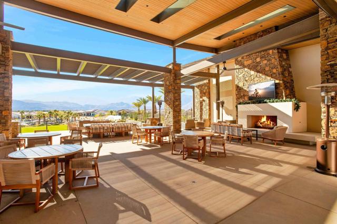
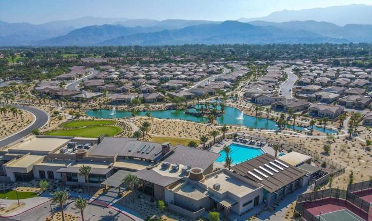
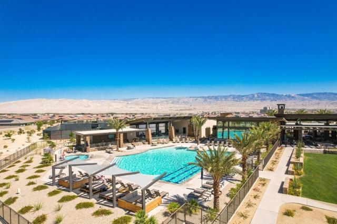
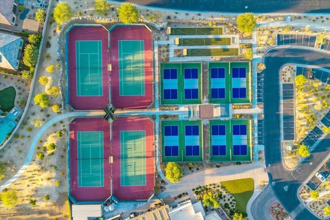
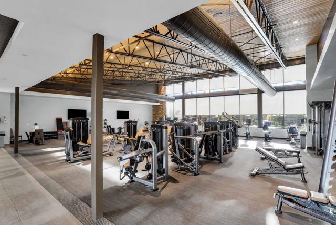
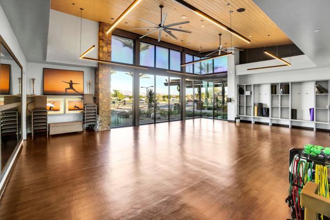
Embrace the Desert’s upscale 55+ active adult community–Del Webb at Rancho Mirage. Your own ‘GETAWAY’ model home awaits. Premium SOUTH FACING location on private cul-de-sac in Phase One. Boasts picturesque mountain views! Modern clean lines & bright interior. Welcoming entry, Soaring 10′ ceilings. Oversize windows frame desert views and let in natural light. Home designed for entertaining & relaxation centered around cozy fireplace. Efficient floorplan. Gourmet kitchen features granite counters and backsplash, oversized island/breakfast bar with pendant lighting, stainless appliances–plenty of counter & cabinetry space. Convenient access to laundry room. Adjacent dining area open to great room. Spacious primary suite with spa-like bath and large walk-in closet. Vinyl plank flooring with carpet in bedrooms. Custom window coverings. Alumawood-style patio cover extends from built-in covered patio to provide additional shaded lounging areas to enjoy. Low maintenance, yet lush feeling backyard with mature desert plantings and faux turf. Attached 2-car garage. Gated community offers world-class amenities to enjoy: 24-hr guard gate entrance, 6.5 miles of meandering pathways, Outlook Clubhouse, resort-style pool & spa, tennis, pickleball, bocce, fitness center & MORE. Stop searching and START living!
Listing Provided By:
Compass
Richard Chamberlin
Address
Open on Google Maps-
Address: 35 Chianti, Rancho Mirage, CA
-
City: Rancho Mirage
-
State/county: California
-
Zip/Postal Code: 92270
-
Area: 321 - Rancho Mirage
Details
Updated on October 16, 2026 at 8:10 pm-
Property ID 219153097DA
-
Price $595,000
-
Property Size 1438 sqft
-
Land Area 5663 sqft
-
Bedrooms 2
-
Bathrooms 2
-
Year Built 2018
-
Property Type Single Family Home
-
Property Status Pending
Additional details
-
Garage Spaces 2.00
-
Full Bathrooms 2
-
Original Price 595000.00
-
Cooling Central Air
-
Fireplace 1
-
Fireplace Features Gas Starter,Great Room
-
Heating Fireplace(s),Forced Air,Heat Pump,Central
-
Interior Features High Ceilings,Recessed Lighting,Open Floorplan,Storage
-
Kitchen Appliances Granite Counters
-
Parking Direct Garage Access,Driveway,Garage Door Opener
-
Pool Y/N 1
-
Property Style Contemporary
-
Roof Tile
-
Stories 1
-
Utilities Cable Available
-
View Mountain(s)

