

35 Burgundy, Rancho Mirage, CA 92270
- $969,000
Description
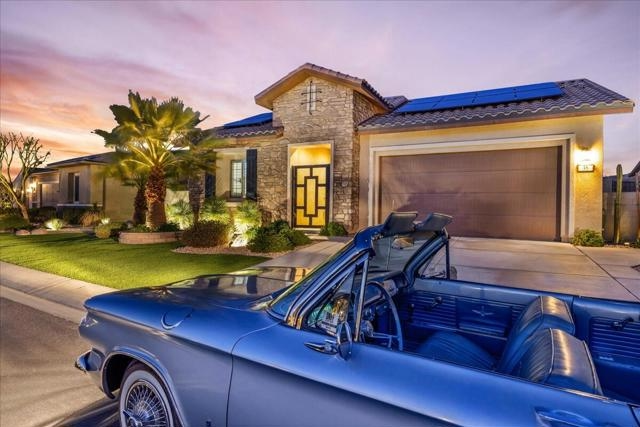

Welcome Home to 35 Burgundy–discover your own ‘HAVEN’ model home in Del Webb at Rancho Mirage. Embrace upscale 55+ active adult living. Desired Phase I, interior location on over-sized lot. Inviting curb appeal–courtyard behind custom gate beckons you into this showpiece. Reeded glass panel front door opens to soaring 10′ ceilings, large windows and upgraded center sliding doors create an instant indoor/outdoor experience. Open floor plan & abundant custom upgrades are perfect for entertaining! Gourmet kitchen boasts stainless appliances, striking black quartz counters & backsplash, contemporary pendant lights over oversized island/breakfast bar, walk-in pantry & slider to separate side courtyard. Adjacent dining. Great room boasts custom media wall with built-in display niches atop custom cabinetry. Double sliders beckon to backyard. Spacious covered patio leads to sparkling pool enhanced by hardscape with faux turf accents. Lush yet low-maintenance desert plantings. Large side yard. BBQ island. Yard is ideal–providing privacy & multiple relaxation areas. Luxurious primary suite with spa-like bath and huge walk-in closet. Appreciate designer finishes & extensive upgrades–newly painted interior, oversize wood-look plank style tile flooring, Plantation shutters and power window shades. 2 bed 2 bath + den (which features custom built-ins and sliding barn doors). Separate expanded laundry room with upgraded cabinetry & sink. Oversized 2-car garage (with room for golf cart!) Truly move-in ready! Guard-gated community offers world-class amenities: clubhouse, resort-style pool & spa, tennis, pickleball, bocce, fitness, putting green, billiards, miles of meandering pathways & MORE! Stop searching & START living!
Listing Provided By:
Compass
Richard Chamberlin
Address
Open on Google Maps-
Address: 35 Burgundy, Rancho Mirage, CA
-
City: Rancho Mirage
-
State/county: California
-
Zip/Postal Code: 92270
-
Area: 321 - Rancho Mirage
Details
Updated on October 2, 2026 at 5:22 pm-
Property ID 219126322DA
-
Price $969,000
-
Property Size 1858 sqft
-
Land Area 8355 sqft
-
Bedrooms 2
-
Bathrooms 2
-
Year Built 2018
-
Property Type Single Family Home
-
Property Status Sold
Additional details
-
Garage Spaces 2.00
-
Full Bathrooms 2
-
Original Price 969000.00
-
Cooling Central Air,Heat Pump
-
Heating Natural Gas,Forced Air,Central
-
Interior Features High Ceilings,Recessed Lighting,Open Floorplan,Storage
-
Kitchen Appliances Quartz Counters,Kitchen Island
-
Parking Direct Garage Access,Guest,Driveway,Side by Side,Garage Door Opener,Golf Cart Garage
-
Pool Y/N 1
-
Property Style Contemporary
-
Roof Tile
-
Stories 1
-
Utilities Cable Available
-
View Pool

