

34777 Via Josefina, Rancho Mirage, CA 92270
- $2,999,000
- $2,999,000
Description
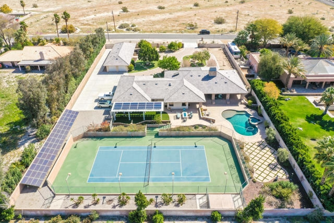
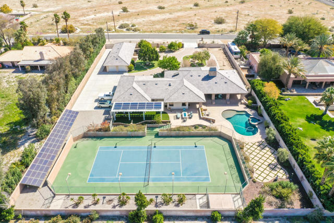
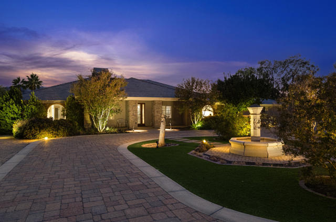
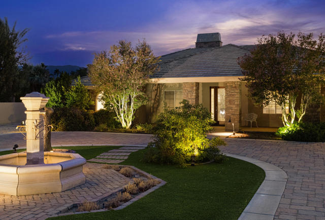
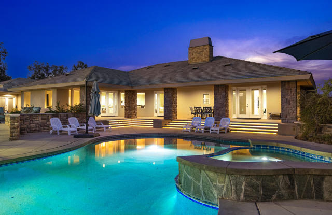
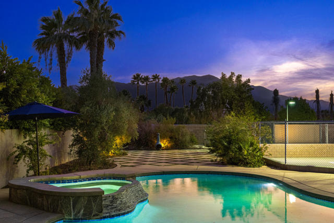
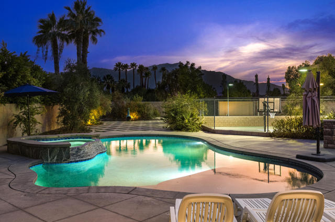
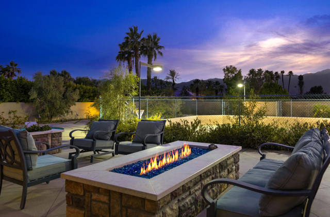
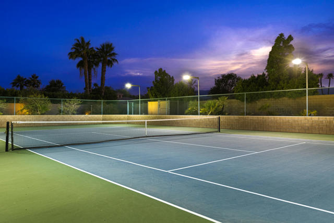
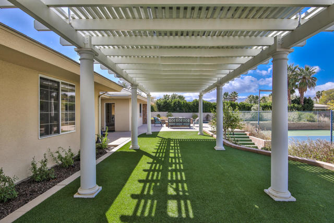
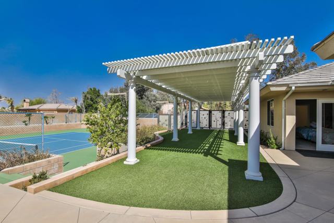
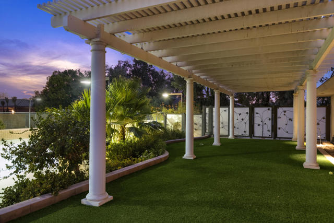
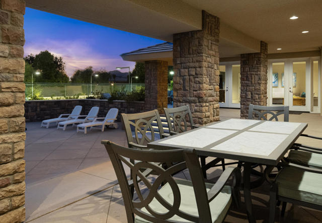
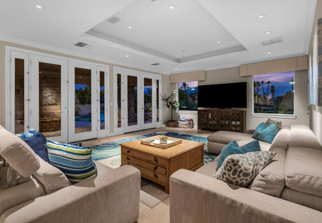
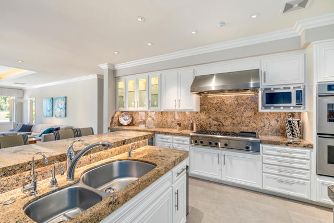
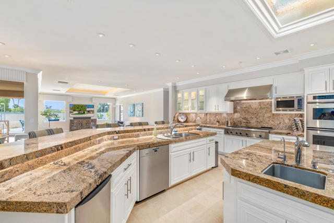
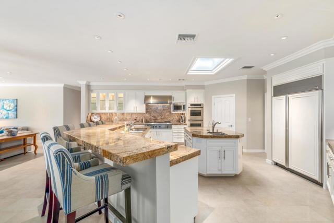
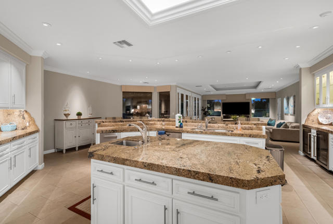
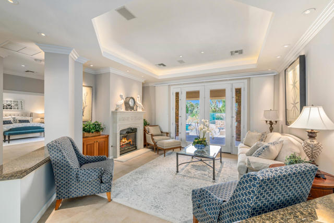
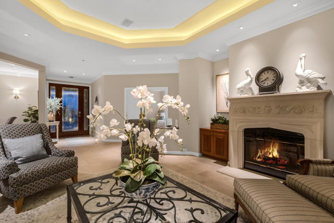
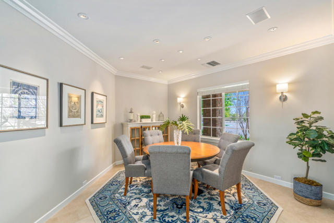
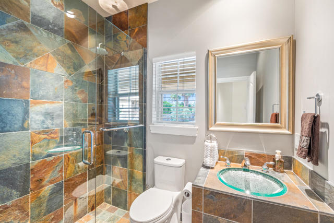
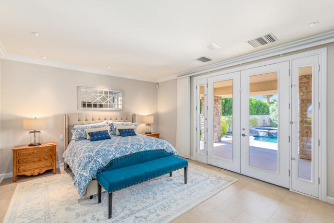
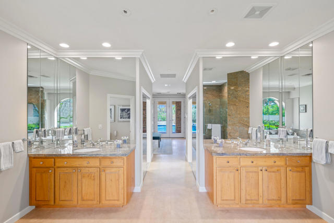
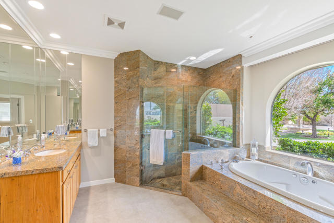
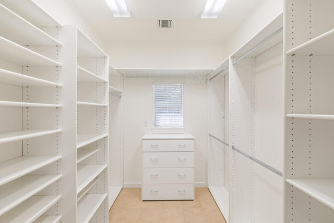
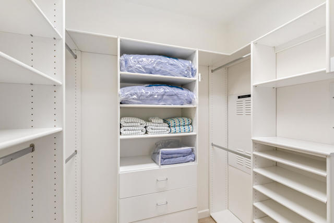
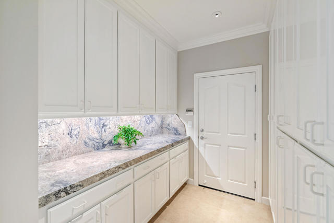
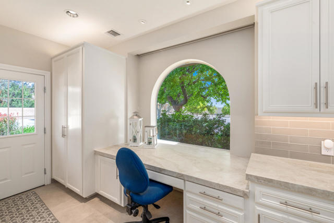
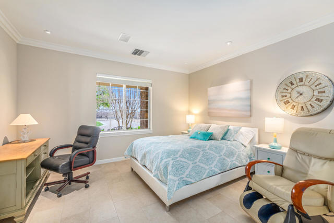
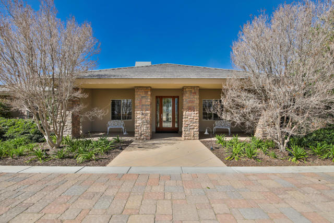
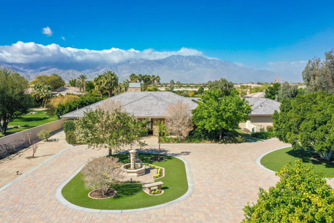
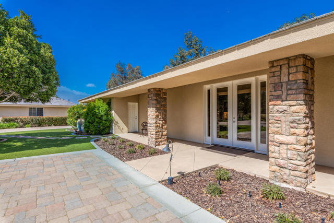
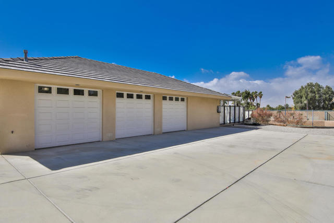
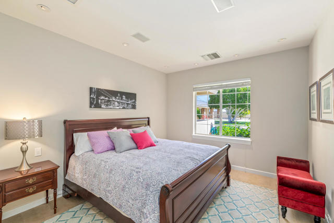
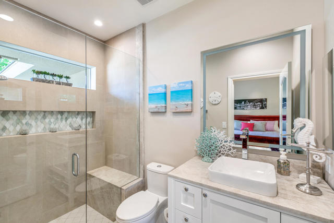
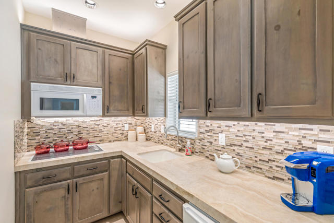
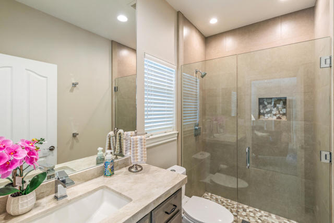
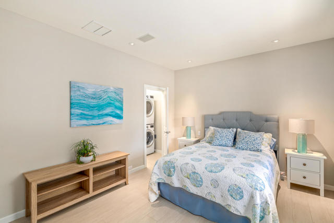


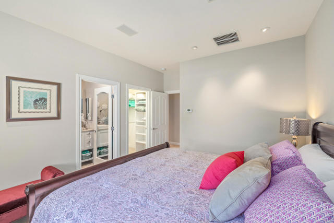
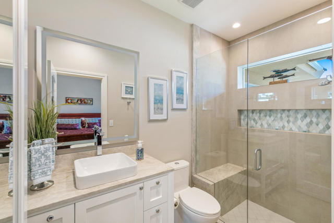
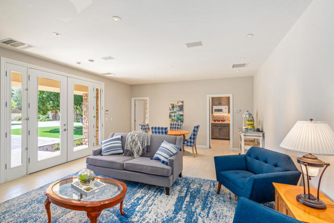
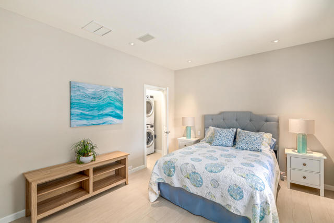
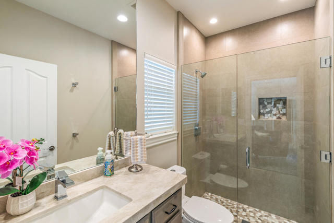
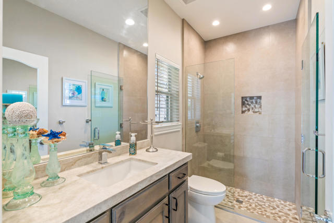
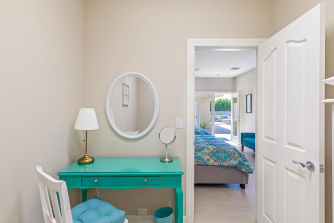
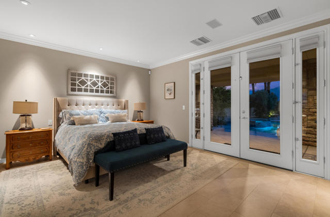
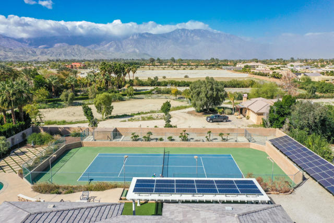
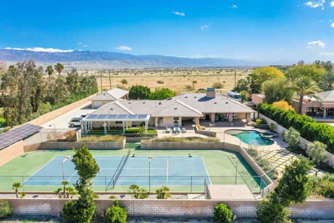
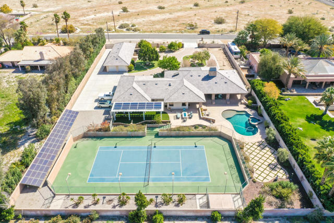
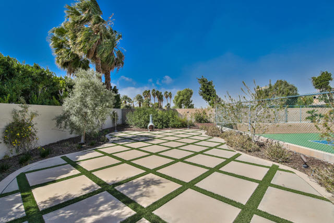
Experience resort-style living in this private, gated 1.14-acre Rancho Mirage estate featuring a complete 2-bedroom guest house, a large attached 2-bedroom casita, and breathtaking mountain views. Designed for entertaining and relaxation, the property offers a total of 7 bedrooms and 6 full baths, and 5 large garages, a lighted regulation tennis court that can convert to two pickleball courts, a sparkling Pebble Tec heated saltwater pool with tanning shelf and rock spillway, and a 50-amp full-hookup RV site with its own private gate, of any size and easy access. The main home showcases elegant porcelain tile floors, quartz countertops, and a chef’s kitchen with an expansive island, illuminated cabinetry, Sub-Zero refrigerator, wine and 2 beverage coolers, and a 4-burner stove with griddle and grill. The guest house includes a full kitchen, living room, washer/dryer, bathroom, and two-car garage, while the attached casita features a large walk-in closet spacious enough for two queen beds. Additional highlights include a Vantage LED lighting system, owned dual-bank solar electric system, motorized roller shades, central vacuum, and drought-tolerant landscaping with premium artificial turf. With no HOA fees and efficient IID utilities, this fully walled and gated estate offers unparalleled privacy, sophistication, and comfort. Offered turnkey furnished with four king beds and four queen beds, this showpiece property is a must-see for those seeking the ultimate in Rancho Mirage luxury living.
Listing Provided By:
Compass
Eric Avriette
Address
Open on Google Maps-
Address: 34777 Via Josefina, Rancho Mirage, CA
-
City: Rancho Mirage
-
State/county: California
-
Zip/Postal Code: 92270
-
Area: 321 - Rancho Mirage
Details
Updated on May 21, 2026 at 10:37 pm-
Property ID 219138526PS
-
Price $2,999,000
-
Property Size 4280 sqft
-
Land Area 49658 sqft
-
Bedrooms 7
-
Bathrooms 6
-
Year Built 1998
-
Property Type Single Family Home
-
Property Status Sold
Additional details
-
Garage Spaces 5.00
-
Full Bathrooms 6
-
Original Price 3495000.00
-
Cooling Central Air
-
Fireplace 1
-
Fireplace Features Propane,Living Room
-
Heating Fireplace(s),Central
-
Interior Features Crown Molding,Bar,Furnished,Dry Bar,Built-in Features,Wired for Sound
-
Kitchen Appliances Kitchen Island,Granite Counters
-
Exterior Features Barbecue Private
-
Parking Covered,Circular Driveway,Driveway,Garage Door Opener
-
Pool Y/N 1
-
Property Style Traditional
-
Stories 1
-
Utilities Cable Available
-
View Mountain(s),Pool
-
Water Private

