347 Birchwood, Lake Arrowhead, CA 92352
- $695,000
Description
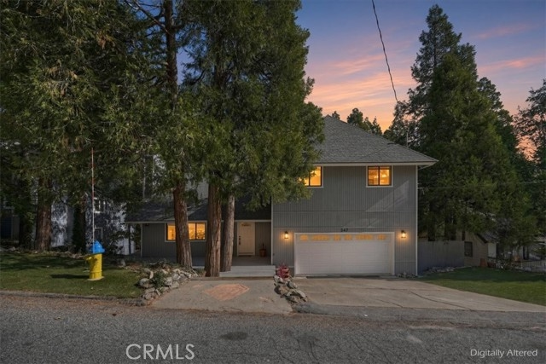
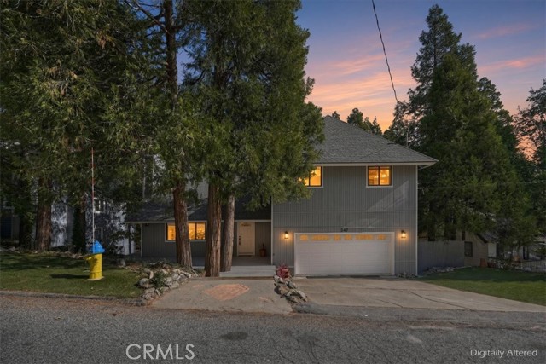
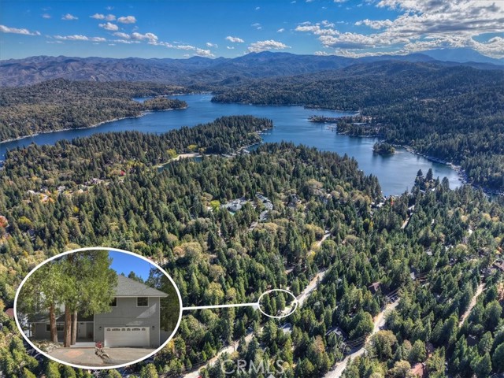
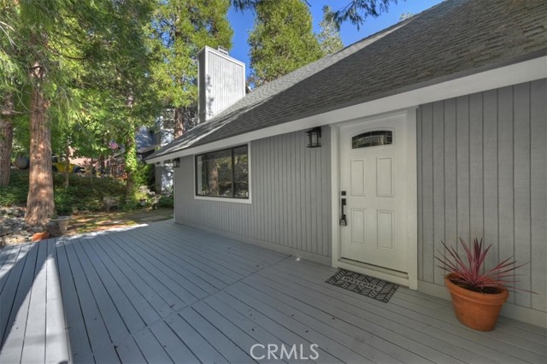
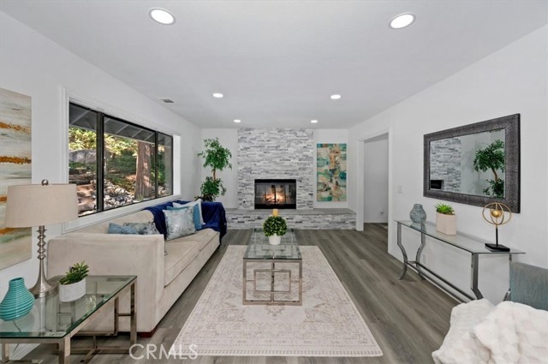
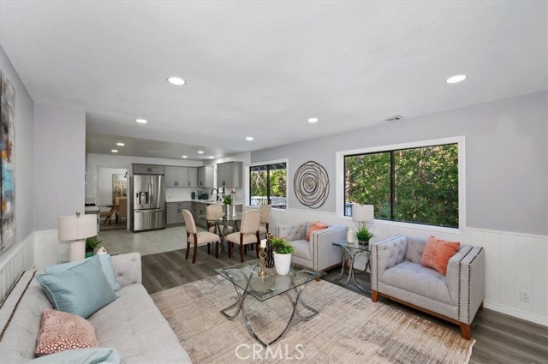
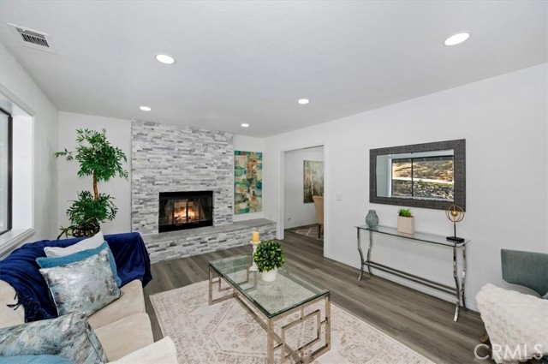
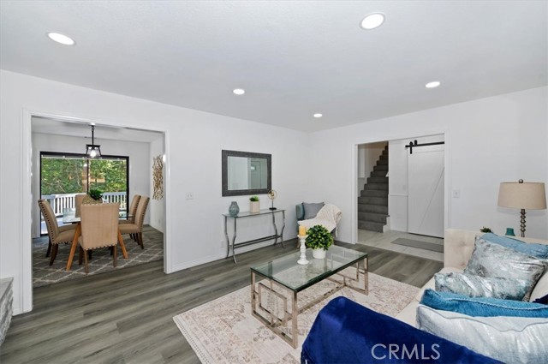
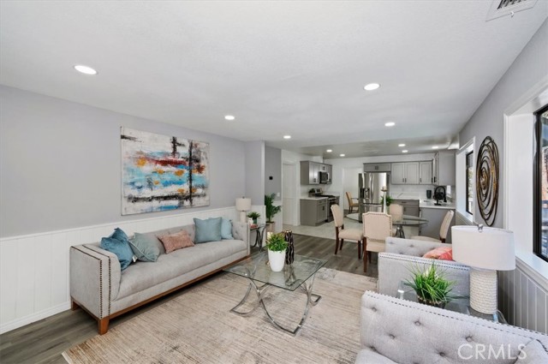
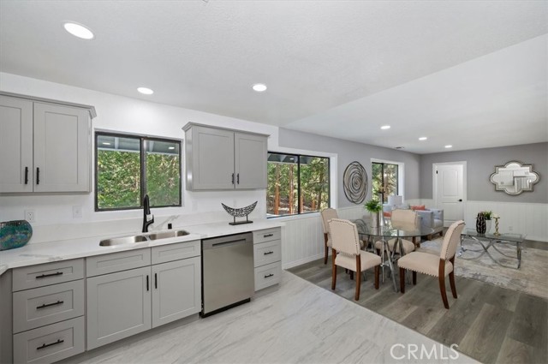
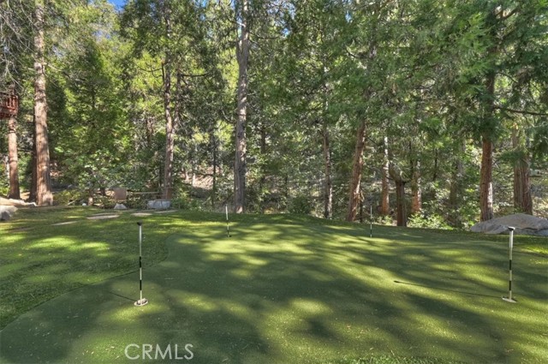
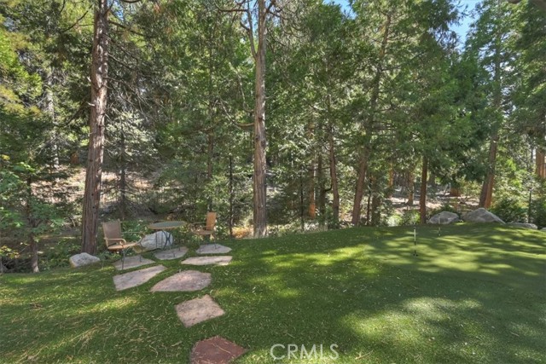
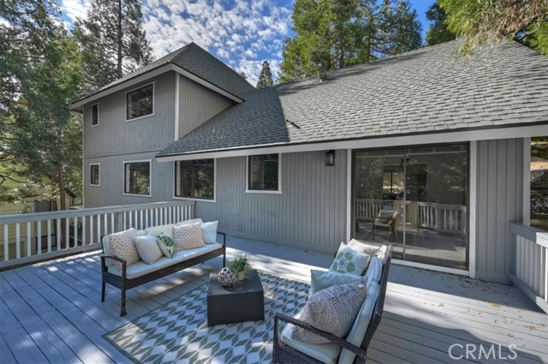
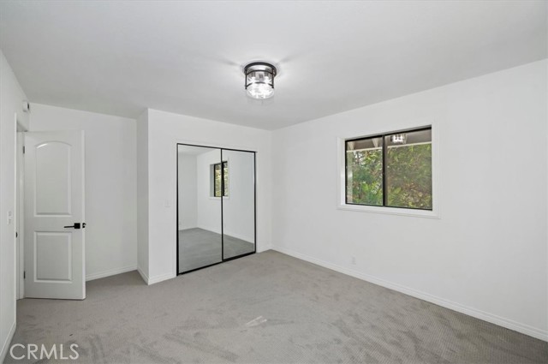
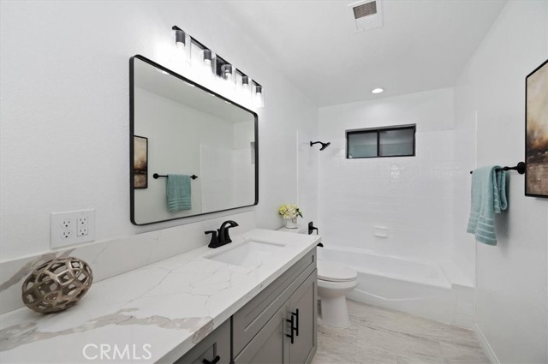
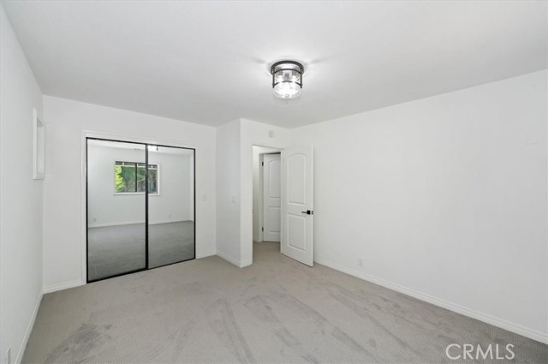
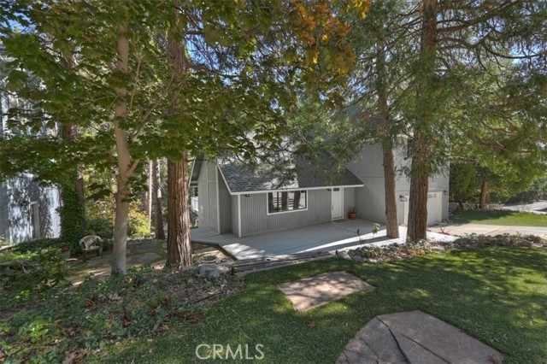
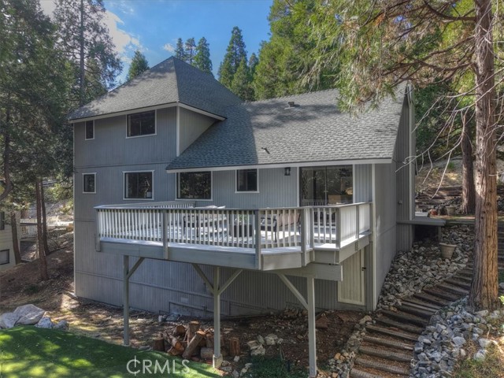
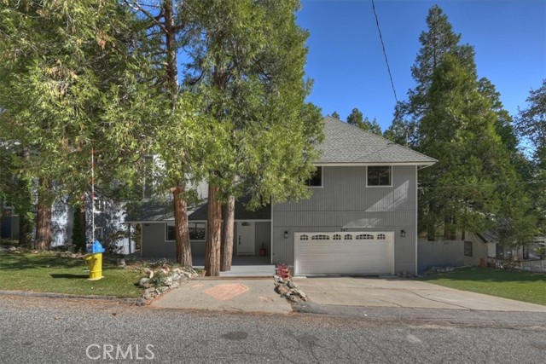
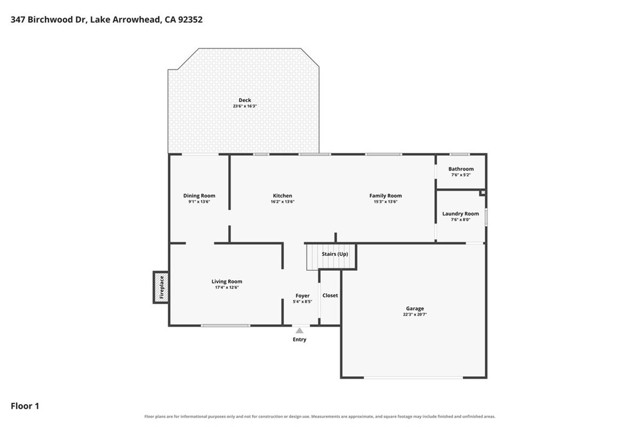
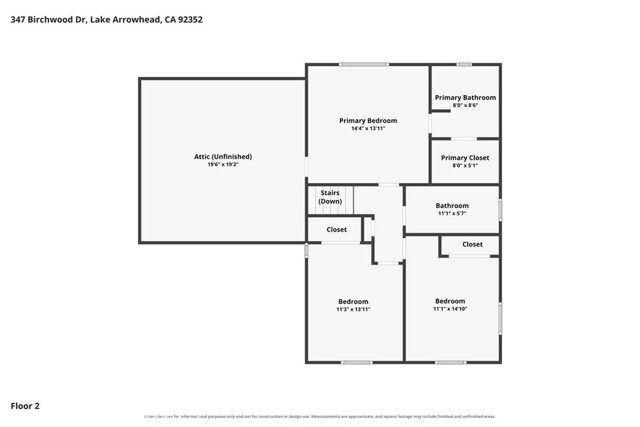
Turn-Key Mountain Retreat with Lake Arrowhead Lake Rights! ~ Your dream alpine lifestyle awaits in this completely reimagined 3-bedroom, 2-bathroom mountain home offering nearly 2,000 square feet of pristine, fully updated living space. Nestled on a forested 1/4-acre lot that backs directly to a peaceful seasonal stream. This property perfectly blends modern luxury with tranquil mountain living. Best of all, it includes exclusive lake rights to the pristine 7 private waters of Lake Arrowhead, giving you access to private beaches, boating, fishing, water skiing, and wakeboarding.
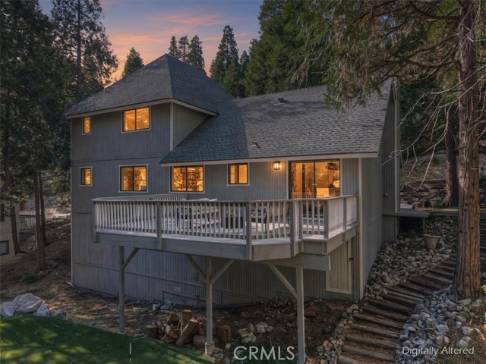
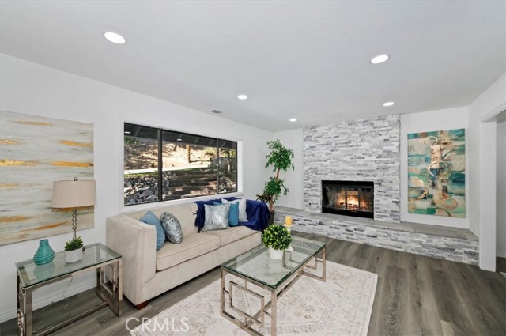
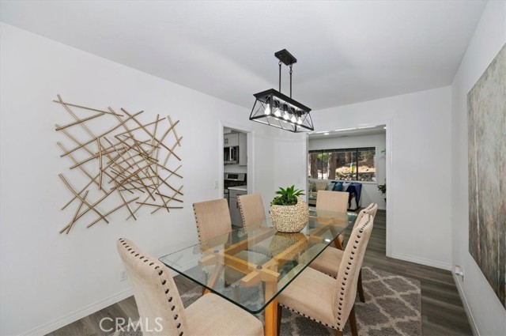
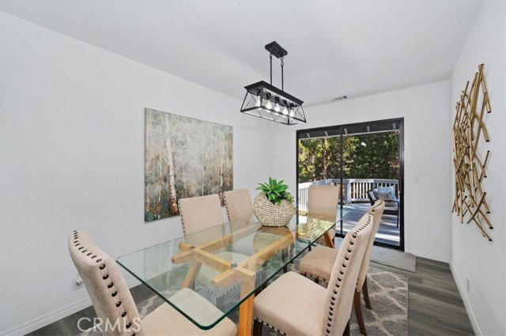
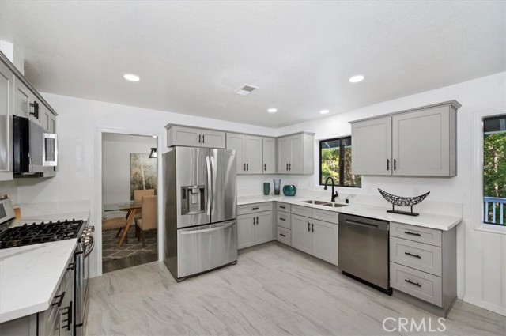
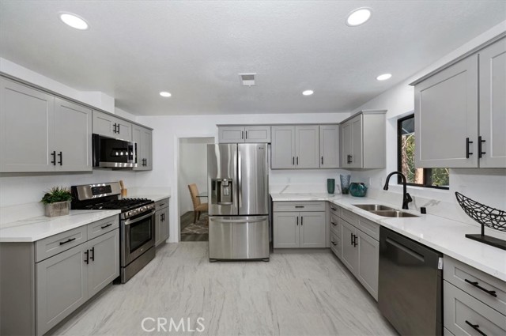
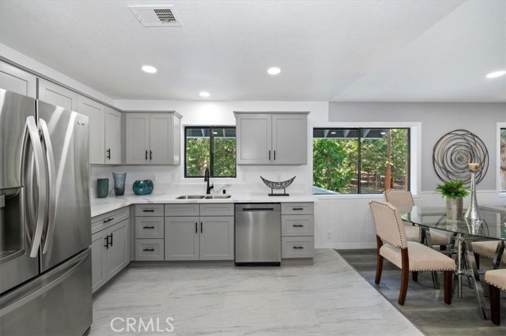
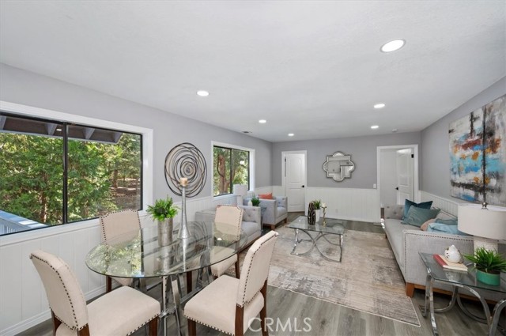
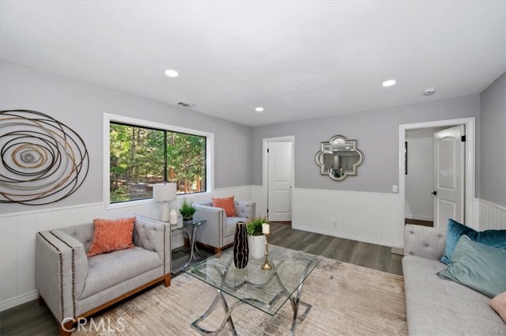
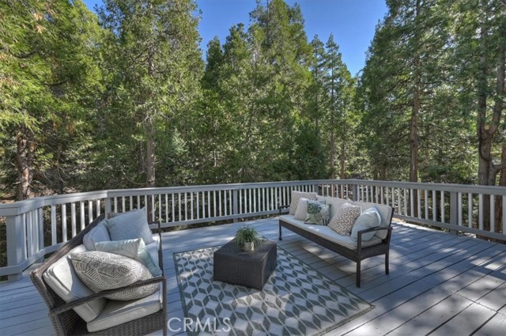
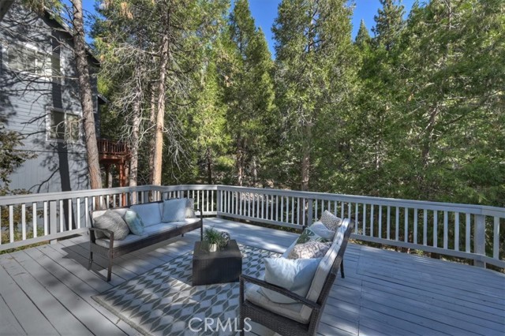
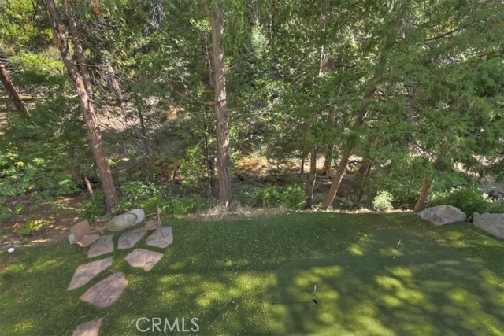
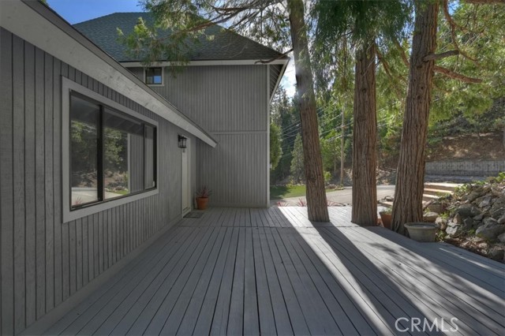
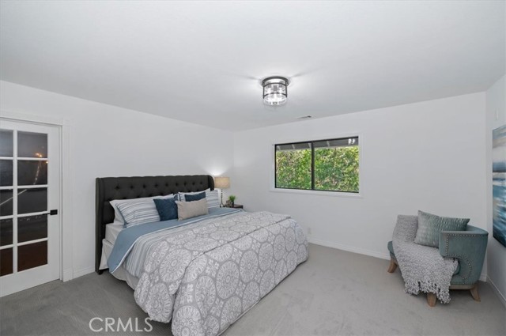
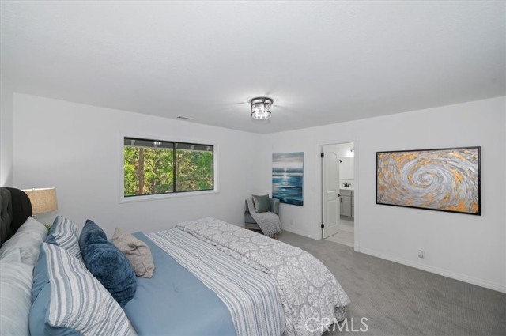
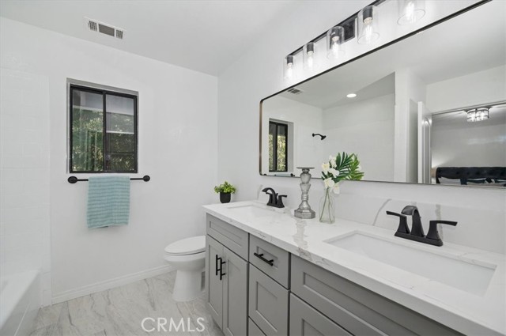
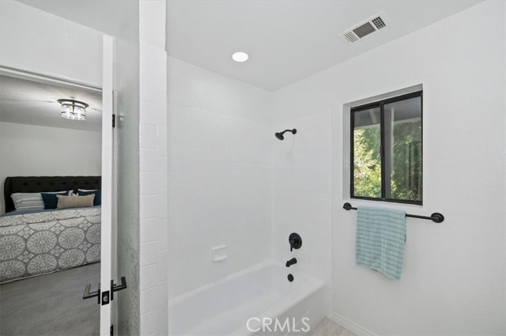
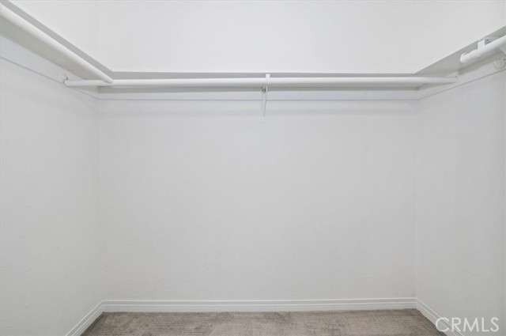
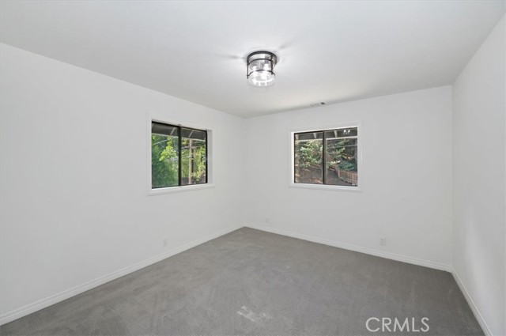
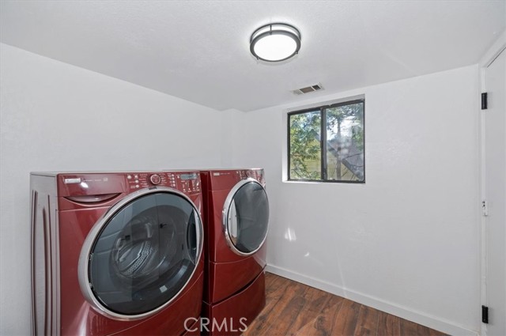
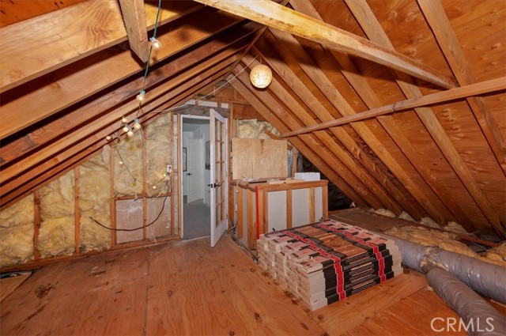
Every inch of the interior is brand new, featuring a designer kitchen, upscale baths, fresh flooring, modern paint, premium appliances, and all-new plumbing and lighting fixtures. Designed for ultimate comfort and accessibility, the home features a level-entry layout that flows into two separate living areas, a formal dining room that opens to the extra large deck, and a cozy family room. Entertaining deck overlooks the lower level yard area and the creek while the front porch is an ideal please for your porch swing and garden. Inside laundry room for easy full time living. The impressive primary suite boasts a massive walk-in closet and direct access to a large, unfinished attic space—an ideal canvas to create your dream home office, personal gym, or bonus storage. Equipped with a brand-new furnace and central A/C, the home sits on a county-maintained, plowed road with full public utilities and high-speed internet. You are perfectly positioned just 1 mile from the lake trail, 1 mile from Blue Jay Village, and a quick 5-minute drive to Tavern Bay Beach or the Arrowhead Village.
Listing Provided By:
RE/MAX LAKESIDE
Barry Lieberman
(909-553-6507)
Address
Open on Google Maps-
Address: 347 Birchwood, Lake Arrowhead, CA
-
City: Lake Arrowhead
-
State/county: California
-
Zip/Postal Code: 92352
-
Area: 287A - Arrowhead Woods
Details
Updated on October 22, 2026 at 3:12 pm-
Property ID IG26229125
-
Price $695,000
-
Property Size 1928 sqft
-
Land Area 11025 sqft
-
Bedrooms 3
-
Bathrooms 3
-
Year Built 1985
-
Property Type Single Family Home
-
Property Status For Sale
Additional details
-
Garage Spaces 2.00
-
Full Bathrooms 2
-
Half Bathrooms 1
-
Original Price 695000.00
-
Cooling Central Air
-
Fireplace 1
-
Fireplace Features Wood Burning,Living Room
-
Heating Natural Gas,Forced Air,Central
-
Interior Features Living Room Deck Attached,Recessed Lighting,Open Floorplan,Storage,Granite Counters
-
Kitchen Appliances Kitchen Open to Family Room,Remodeled Kitchen,Self-closing cabinet doors,Self-closing drawers,Granite Counters
-
Parking Garage,Concrete,Assigned,Off Street,On Site,Direct Garage Access,Driveway,RV Potential
-
Road City Street
-
Roof Composition
-
Sewer Public Sewer
-
Stories 2
-
Utilities Natural Gas Connected,Sewer Connected,Cable Available,Electricity Connected,Water Connected
-
View Trees/Woods,Creek/Stream
-
Water Public