

3411 E Circulo San Sorrento Road, Palm Springs, CA 92262
- $899,000
- $899,000
Description
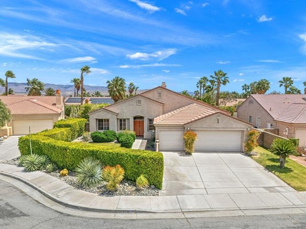
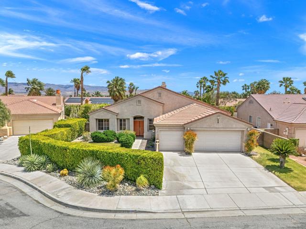
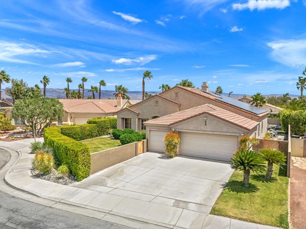
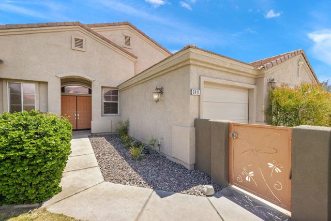
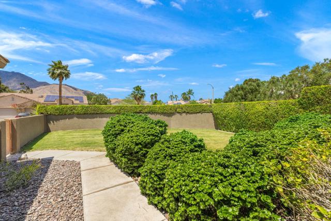
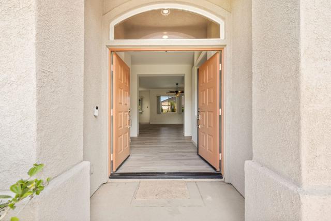
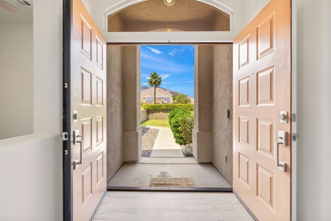
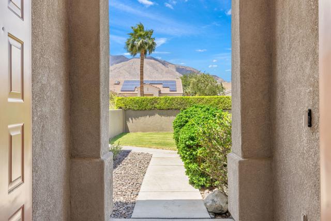
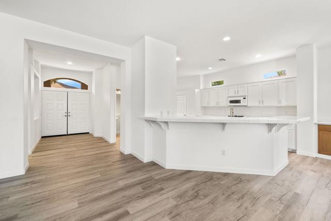
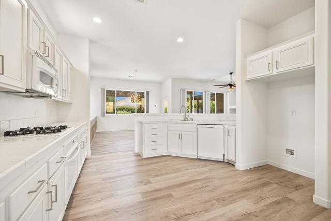
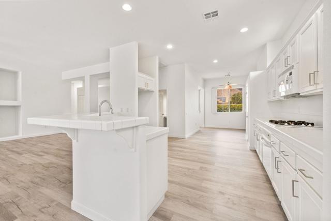
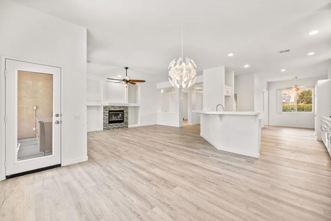
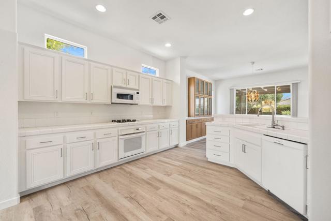
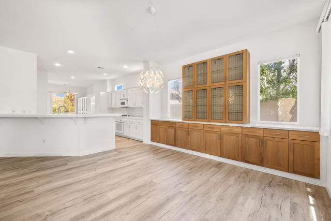
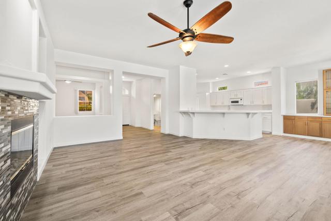
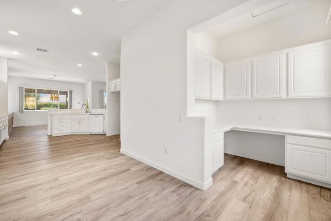
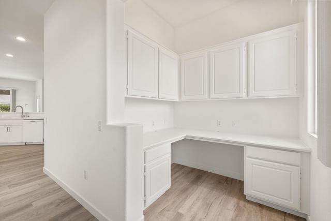
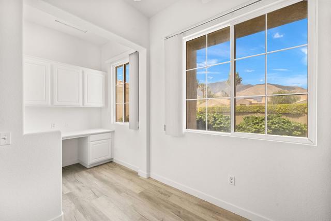
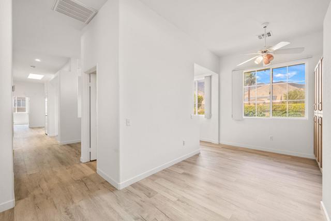
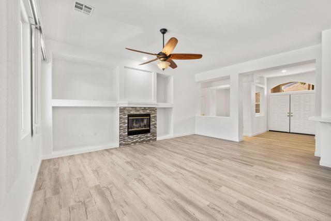
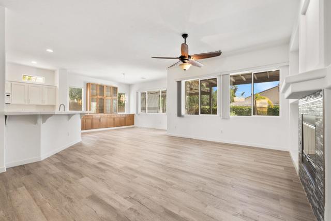
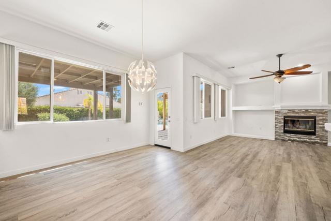
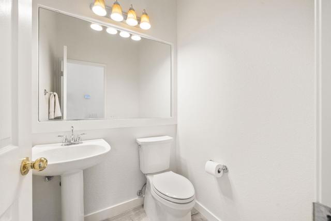
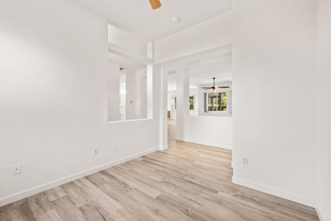
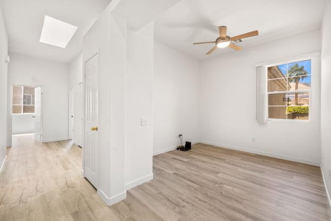
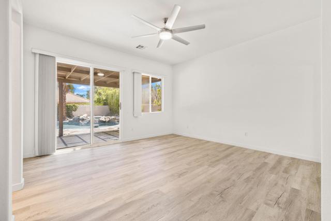
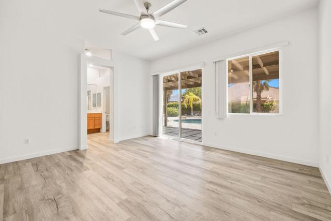
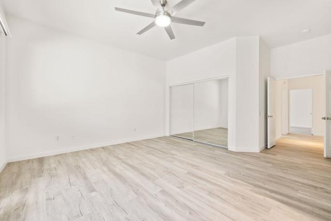
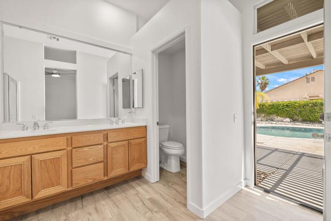
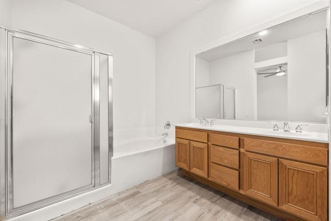
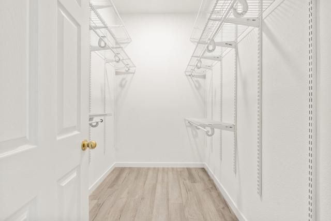
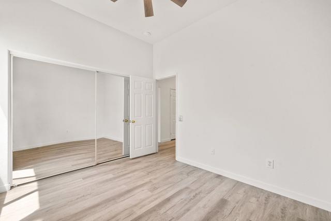
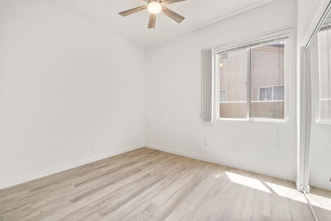
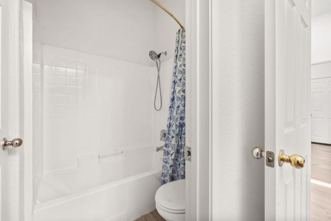
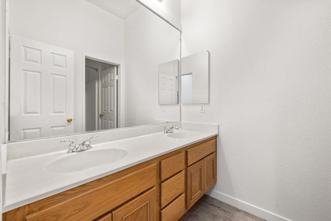
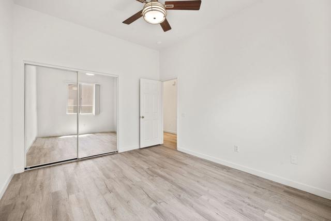
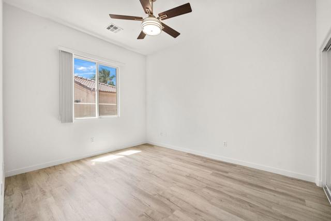
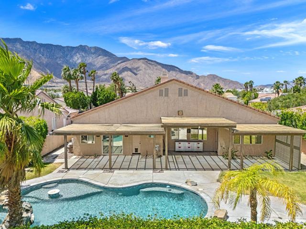
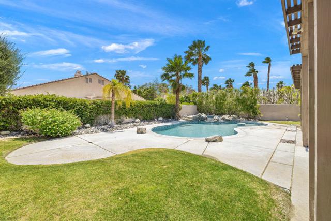
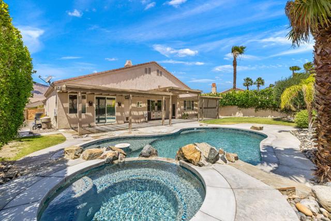
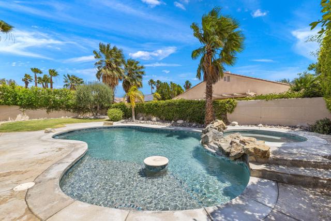
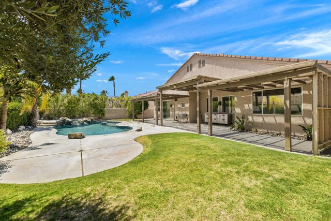
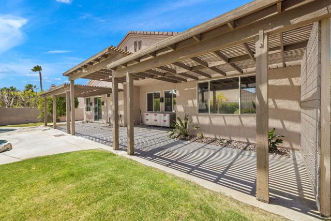
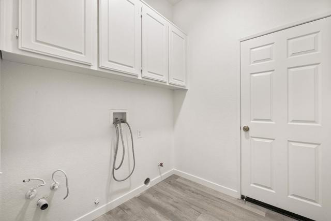
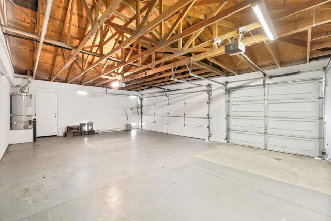
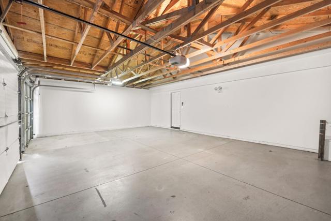
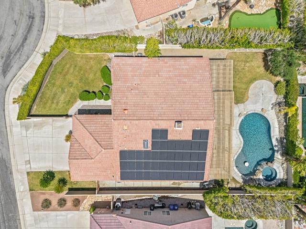
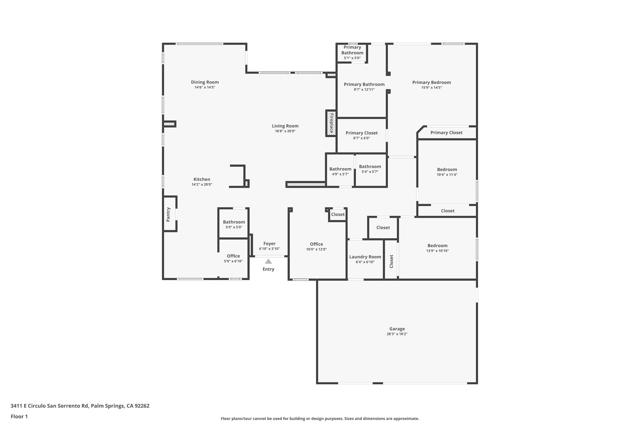
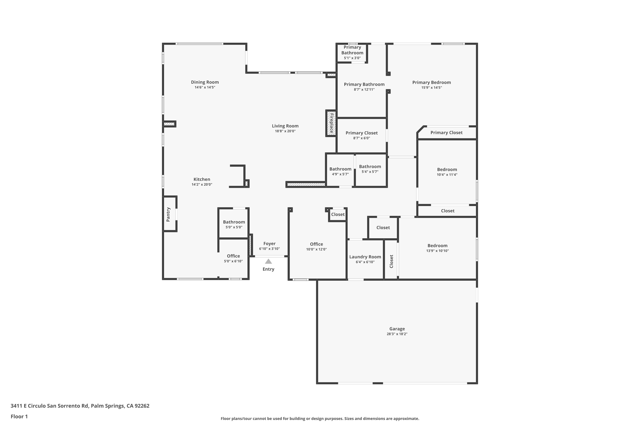
Welcome to this beautifully upgraded and move-in ready home located in Vintage Palms, ideally situated on a spacious cul-de-sac lot. Offering 2,343 square feet of thoughtfully designed living space, this versatile floor plan features 4 bedrooms (or 3 bedrooms plus a den), an office and 2.5 bathrooms, perfect for today’s flexible lifestyle.Step inside to soaring ceilings and an open-concept layout that creates a bright, airy feel throughout. The kitchen and dining areas are enhanced with custom cabinetry, while a convenient office nook just off the kitchen adds functionality for work or study at home. Additional storage is abundant with a pantry and a large hall linen closet.The spacious primary suite is a true retreat, featuring both a wardrobe closet and walk-in closet, dual sinks, and a private toilet area for added comfort.Enjoy indoor-outdoor living in your private backyard oasis, complete with a fully remodeled pool and spa (2022)–perfect for relaxing or entertaining. The larger-than-average lot offers extra space and privacy, all within a quiet cul-de-sac setting.This home has been extensively updated for peace of mind and energy efficiency, including 44 owned solar panels (2020), dual A/C systems (replaced in 2020 and 2021), a new 50-gallon water heater (2021), new flooring and fresh interior paint throughout, plus numerous additional upgrades.Additional highlights include a 3-car garage and a long list of improvements that make this home truly turnkey.Don’t miss the opportunity to own this exceptional home that combines comfort, style, and modern upgrades in a prime location.
Listing Provided By:
Fey’s Canyon REALTORS
Julie Fey-Clark
Address
Open on Google Maps-
Address: 3411 E Circulo San Sorrento Road, Palm Springs, CA
-
City: Palm Springs
-
State/county: California
-
Zip/Postal Code: 92262
-
Area: 331 - North End Palm Springs
Details
Updated on July 6, 2026 at 5:53 pm-
Property ID 219147540PS
-
Price $899,000
-
Property Size 2343 sqft
-
Land Area 9583 sqft
-
Bedrooms 4
-
Bathrooms 3
-
Year Built 2000
-
Property Type Single Family Home
-
Property Status Sold
Additional details
-
Garage Spaces 3.00
-
Full Bathrooms 2
-
Half Bathrooms 1
-
Original Price 950000.00
-
Cooling Central Air
-
Fireplace 1
-
Fireplace Features Gas Starter,Living Room
-
Heating Central
-
Interior Features High Ceilings,Open Floorplan
-
Kitchen Appliances Tile Counters
-
Parking Covered,Direct Garage Access,Garage Door Opener
-
Pool Y/N 1
-
Roof Tile
-
Stories 1
-
View Mountain(s)

