

340 Stoney Creek, Big Bear Lake, CA 92315
- $799,900
















- $799,900
Description
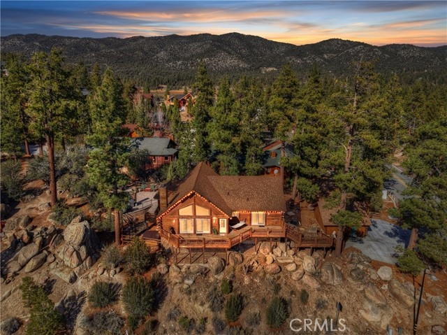
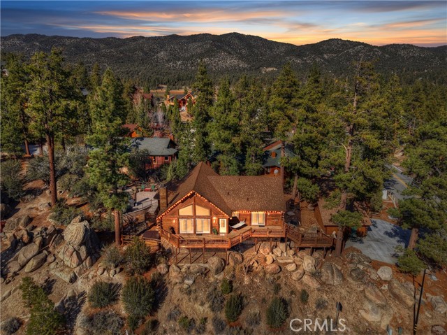
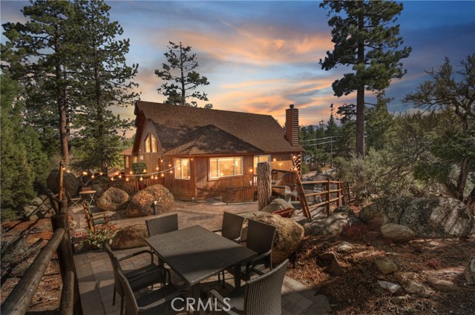

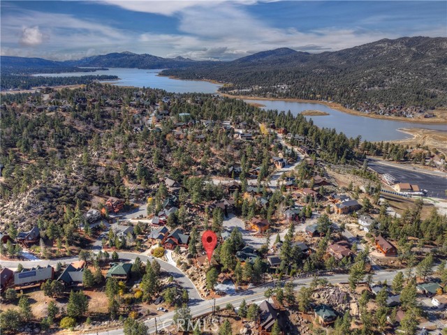
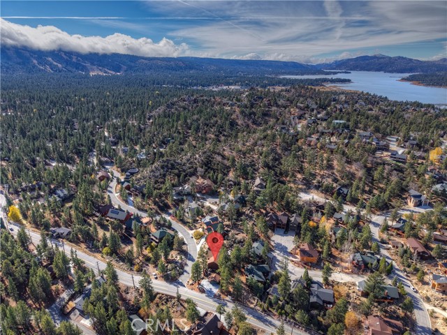
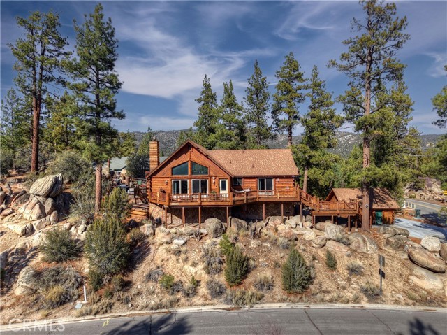
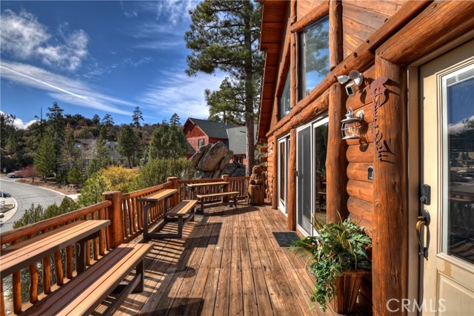
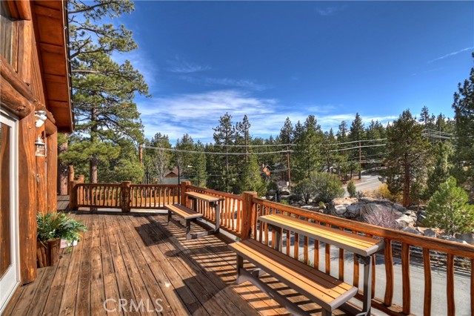
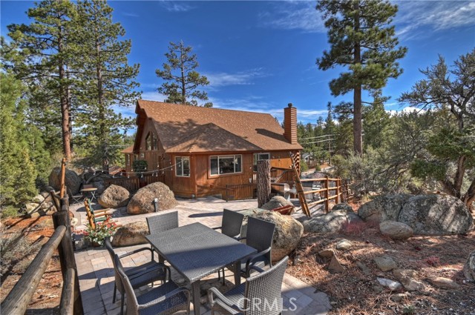
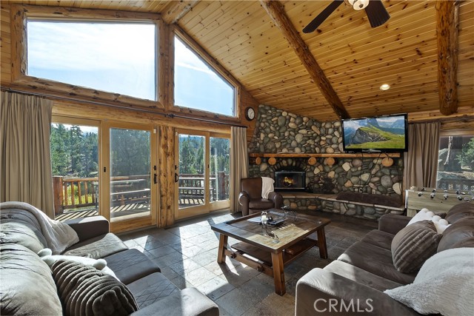
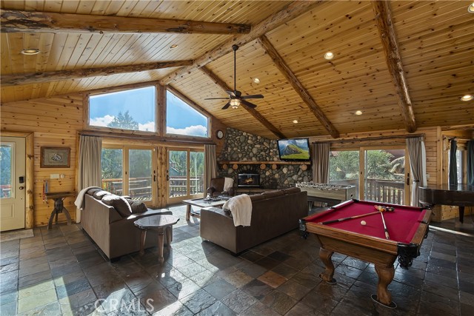
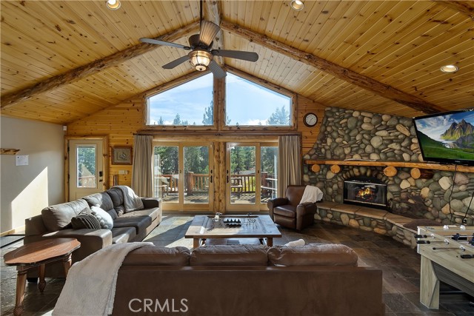
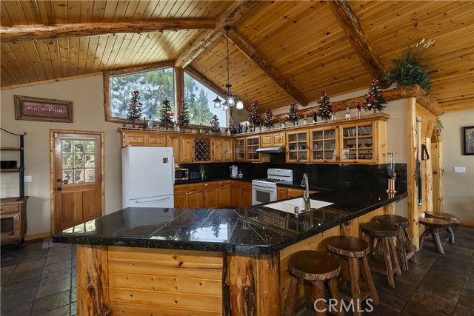
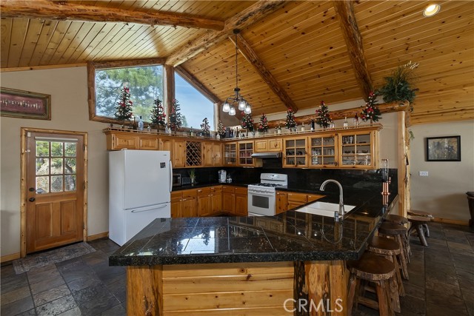

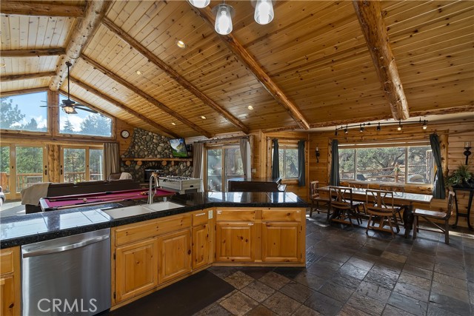
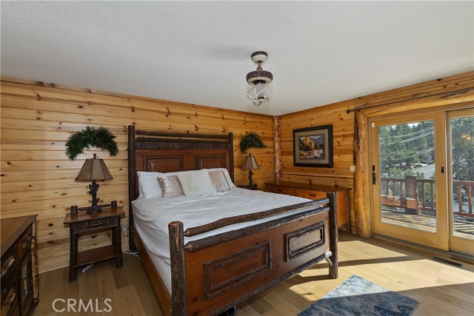
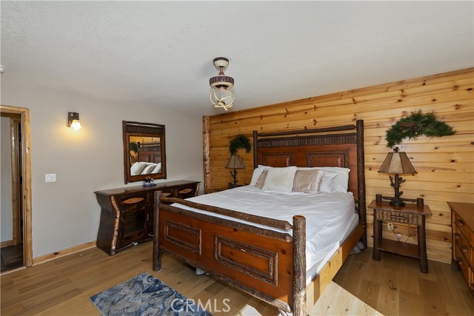
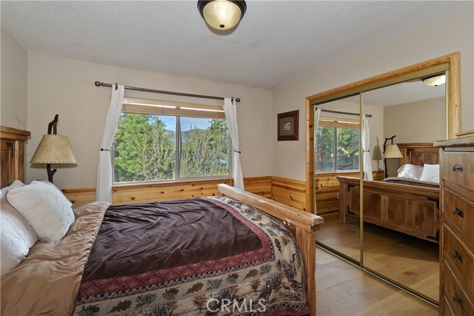
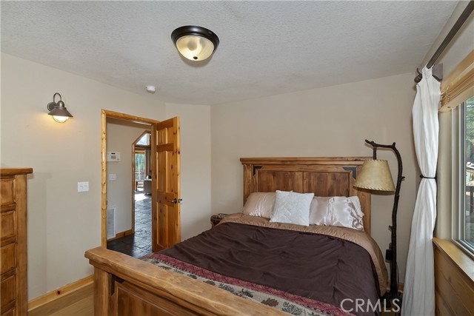
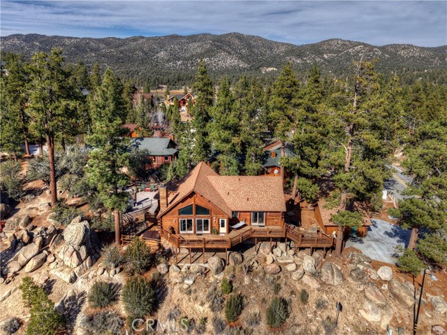

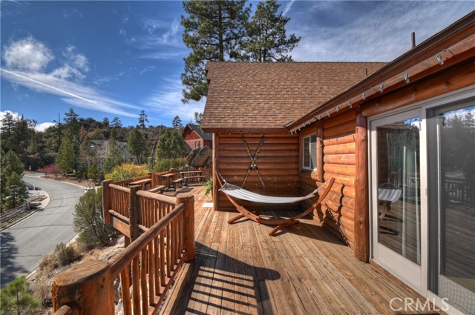

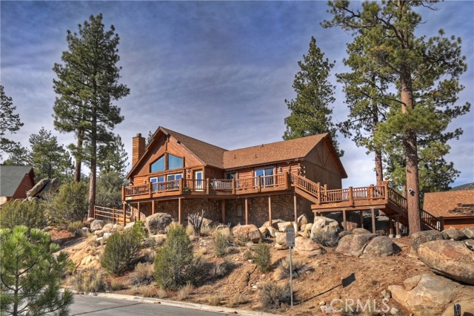
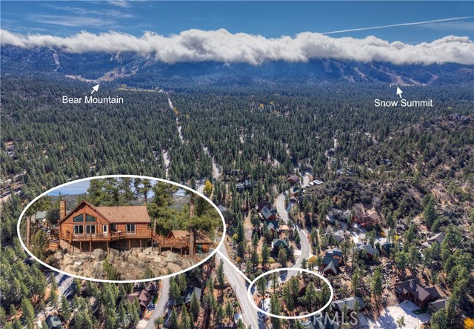
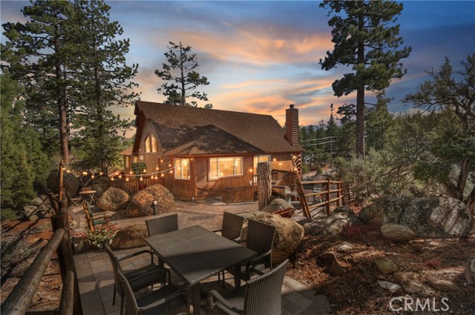

Eagle Mountain Estates home with ski slope views! Underground utilities, no power lines to obstruct your views ~ This single story home provides a wonderful escape from the stressors of city life ~ Easy access with your road being one of the first to be plowed after fresh snowfall ~ Walking up to the front door you will start imagining your days relaxing in the hammock on the front deck just soaking in the sunshine ~ As you enter you will love the large open floor plan ~ The living room boasts a floor to ceiling river rock fireplace with a raised hearth, slate tile floors running throughout and T&G ceiling with log accents ~ The kitchen with its granite countertops is big enough for many cooks to create culinary magic together ~ The master bedroom features views of the ski slopes and an arched log walkthrough to the master bathroom ~ The star of the home is the huge backyard patio area the owner installed ~ This space is ideal for entertaining with lots of different sitting areas and a hot tub for relaxing your body after a long day on the mountain ~ There is even an EV Charger in your garage ~ Everything you want in a mountain home and walking distance to Oktoberfest and snowplay and just minutes from the lake and ski slopes!
Listing Provided By:
KELLER WILLIAMS BIG BEAR
Will Rahill
(909-547-4402)
Address
Open on Google Maps-
Address: 340 Stoney Creek, Big Bear Lake, CA
-
City: Big Bear Lake
-
State/county: California
-
Zip/Postal Code: 92315
-
Area: 289 - Big Bear Area
Details
Updated on October 1, 2026 at 6:10 pm-
Property ID IG25262383
-
Price $799,900
-
Property Size 1904 sqft
-
Land Area 14000 sqft
-
Bedrooms 3
-
Bathrooms 2
-
Year Built 2000
-
Property Type Single Family Home
-
Property Status For Sale
Additional details
-
Garage Spaces 2.00
-
Full Bathrooms 2
-
Original Price 924900.00
-
Cooling None
-
Fireplace 1
-
Fireplace Features Wood Burning,Living Room
-
Heating Fireplace(s),Natural Gas,Wood,Central
-
Interior Features Ceiling Fan(s),Living Room Deck Attached,Open Floorplan,Cathedral Ceiling(s),Granite Counters
-
Kitchen Appliances Kitchen Open to Family Room,Remodeled Kitchen,Granite Counters
-
Parking Garage,Concrete,Driveway
-
Property Style Log,Custom Built
-
Road City Street
-
Roof Composition
-
Sewer Public Sewer
-
Spa Y/N 1
-
Stories 1
-
Utilities Natural Gas Connected,Sewer Connected,Electricity Connected,Underground Utilities,Water Connected
-
View Mountain(s),Neighborhood
-
Water Public

