

340 Crystal Lake Road, Big Bear Lake, CA 92315
- $1,399,000
- $1,399,000
Description
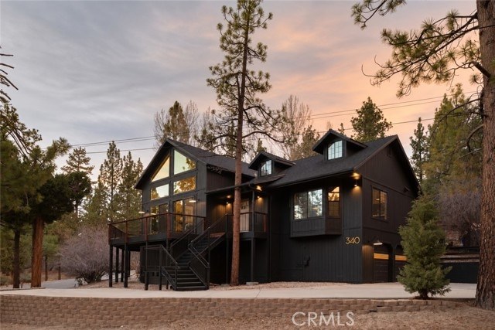
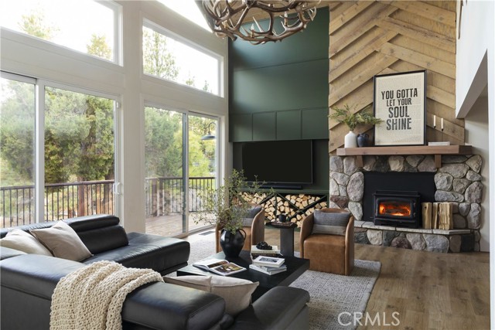
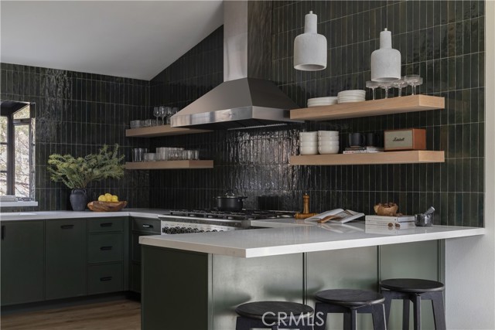
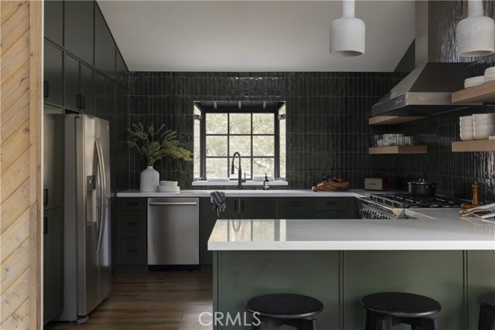
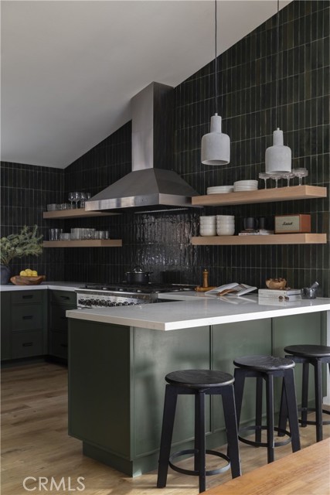
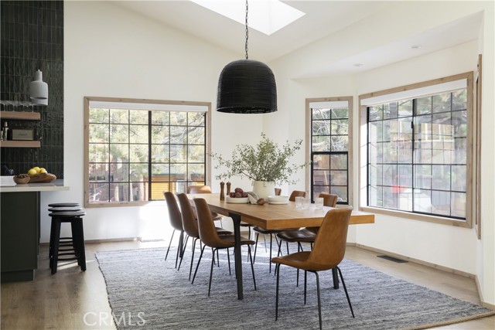
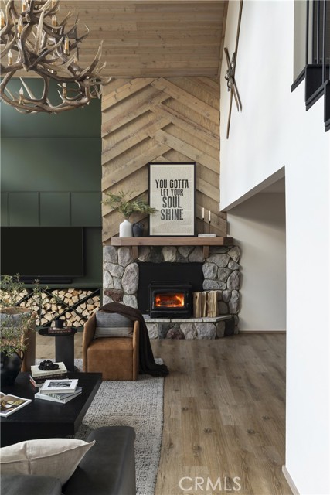
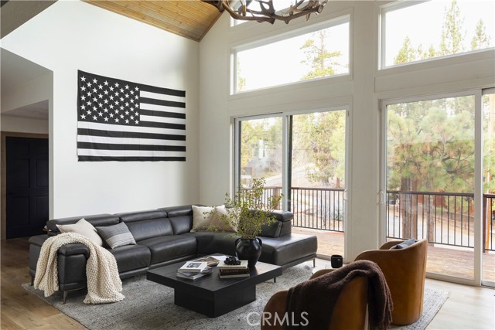
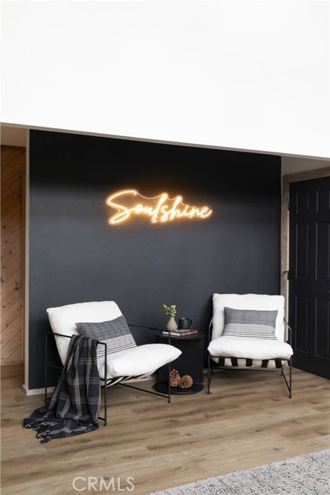
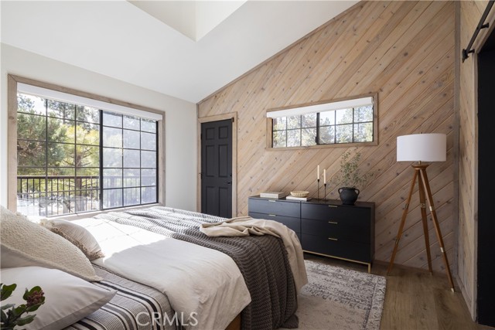
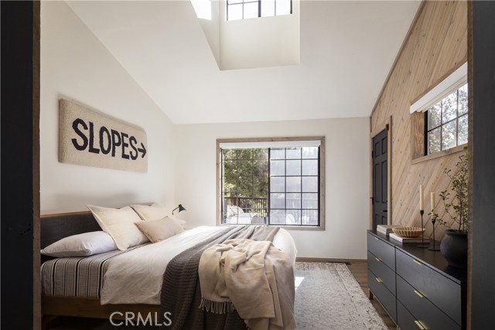
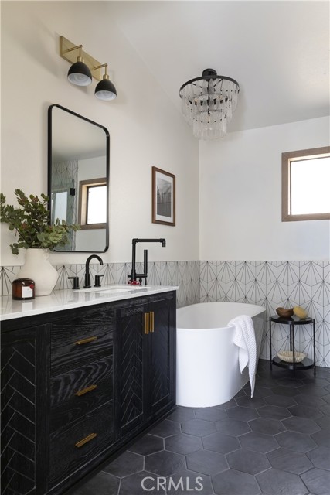
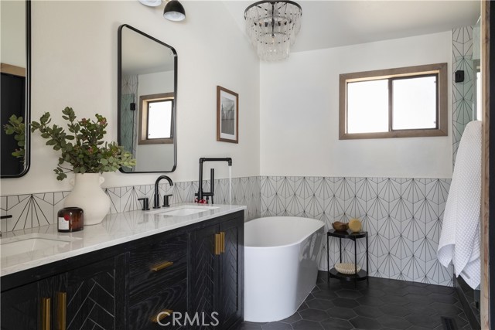
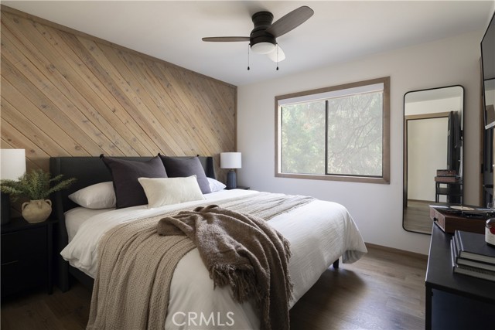
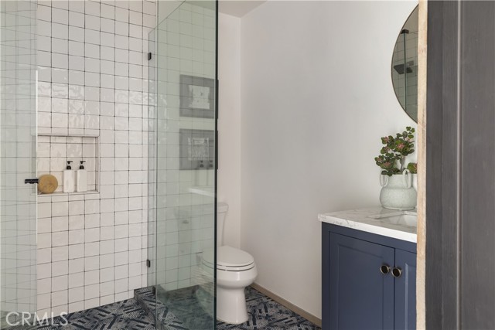
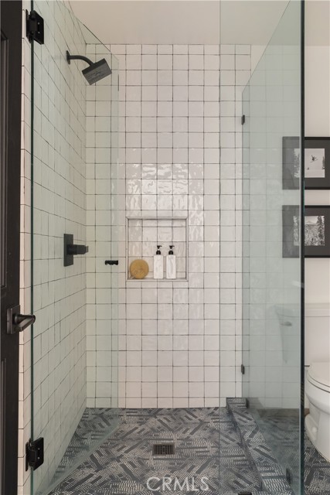
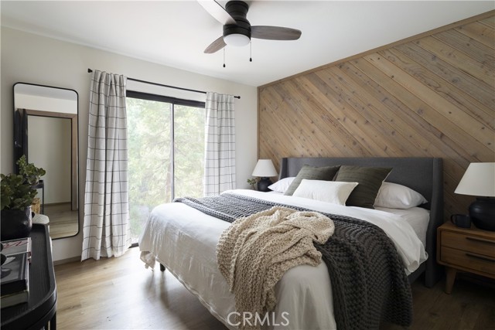
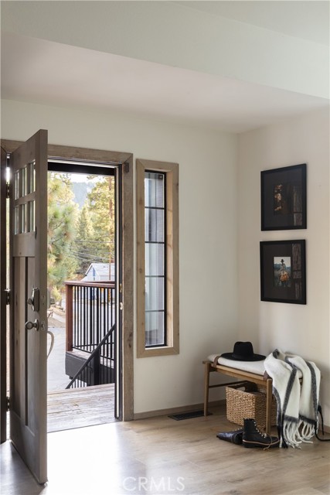
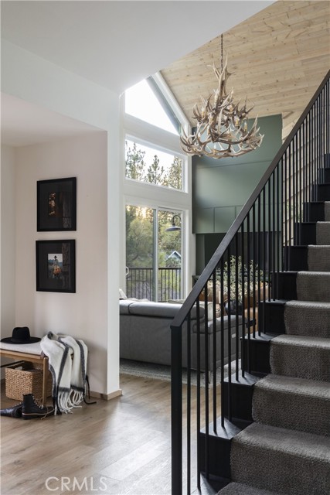
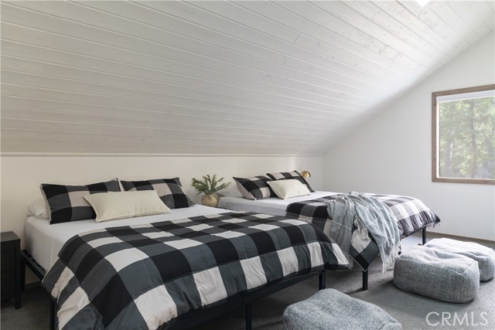
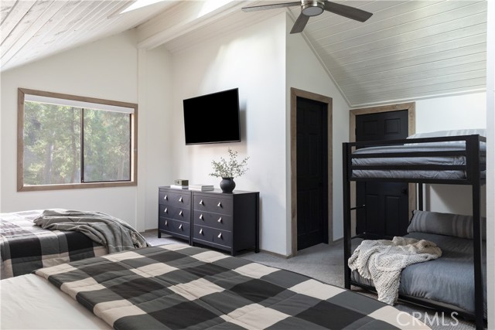
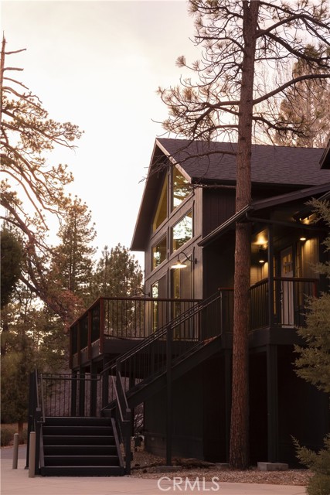
Warm wood, richly layered interiors, and views toward the ski slopes. Welcome to Soulshine, a fully renovated mountain home in Big Bear’s sought-after Fox Farm neighborhood. The living room is warm and light-filled, with vaulted wood ceilings, a stone fireplace, and large windows overlooking the surrounding trees and distant ski slopes. In the kitchen, moody cabinetry, a statement backsplash, and floating wood shelves bring depth and texture, with an adjoining dining area for entertaining. Three main-level bedrooms include a primary suite with a soaking tub and two guest bedrooms served by a full bath. An upstairs bunk area offers additional sleeping space. A generous deck extends the living space outdoors, with a backyard hot tub for unwinding after a day on the mountain. The fully fenced yard, concrete driveway with parking for up to six cars, and two-car garage currently used as a game room make hosting easy. Additional build-up space offers potential for future expansion, subject to applicable approvals. Minutes from Snow Summit, The Village, and Big Bear Lake, Soulshine offers a beautifully finished mountain retreat with a history as a successful short-term rental, equally suited to a full-time home or weekend escape. Arrive for ski season. Stay for everything that follows.
Listing Provided By:
KELLER WILLIAMS LAKE ARROWHEAD
Abbey Thomason
(909-771-4005)
Address
Open on Google Maps-
Address: 340 Crystal Lake Road, Big Bear Lake, CA
-
City: Big Bear Lake
-
State/county: California
-
Zip/Postal Code: 92315
-
Area: 289 - Big Bear Area
Details
Updated on October 6, 2026 at 3:01 pm-
Property ID IG26217155
-
Price $1,399,000
-
Property Size 2201 sqft
-
Land Area 7380 sqft
-
Bedrooms 4
-
Bathrooms 4
-
Year Built 1991
-
Property Type Single Family Home
-
Property Status For Sale
Additional details
-
Garage Spaces 2.00
-
Full Bathrooms 3
-
Half Bathrooms 1
-
Original Price 1399000.00
-
Cooling None
-
Fireplace 1
-
Fireplace Features Wood Burning,Gas Starter,Living Room
-
Heating Central
-
Interior Features Beamed Ceilings,Ceiling Fan(s),Living Room Deck Attached,Open Floorplan,Storage,Cathedral Ceiling(s)
-
Kitchen Appliances Kitchen Open to Family Room,Pots & Pan Drawers,Remodeled Kitchen
-
Parking Garage,Driveway,Garage - Two Door
-
Road County Road
-
Roof Composition
-
Sewer Public Sewer
-
Spa Y/N 1
-
Stories 2
-
Utilities Water Available,Natural Gas Connected,Sewer Available,Phone Available,Natural Gas Available,Sewer Connected,Cable Available,Electricity Available,Electricity Connected,Water Connected
-
View Mountain(s),Trees/Woods,Neighborhood
-
Water Public

