

34 Oakmont Drive, Rancho Mirage, CA 92270
- $1,150,000

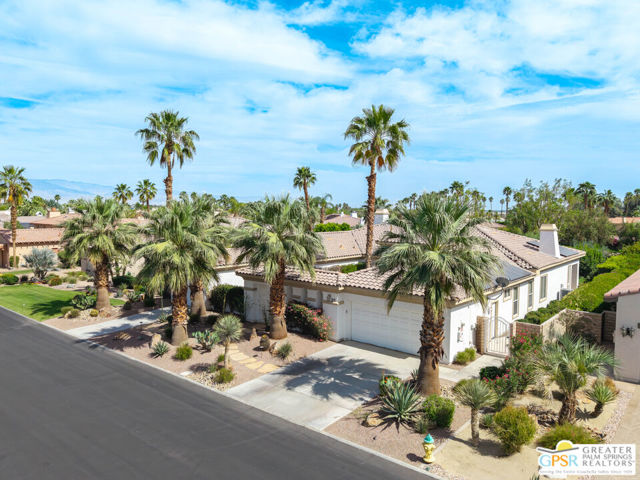
Description
Located within the exclusive, 24-hour guard-gated Oakmont Estates at Mission Hills Country Club, this 3,582-square-foot Spanish-style residence offers a premier desert lifestyle on a spacious lot, 3 bedrooms, 3.5 baths, den/office, family room, on Fee land (no land lease) Low HOA’s. Designed for both entertaining and comfortable everyday living, featuring high 9-foot+ ceilings, clerestory windows, and elegant ceramic tile. Living Areas: A spacious floor plan including a formal living room with a fireplace, a formal dining room, and a separate study or media room, Chef’s Kitchen: Features a large center island, breakfast counter/bar, and a separate breakfast room that opens into a spacious great room. The Primary Suite: with dual walk-in closets, a large soaking tub, a separate shower, and private access to the patio and gardens. Guest Accommodations: Two additional en-suite bedrooms provide privacy and comfort for visitors. Bonus Features: A built-in wet bar, dual-glazed windows, and a high-efficiency dual HVAC system, lease solar system, 2 car garage and 1 car golf cart garage. Exterior: a covered concrete patio, lush landscaping, and a fenced yard. The Mission Hills Country Club Amenities offer Three championship golf courses (Dinah Shore Tournament, Arnold Palmer, and Pete Dye Challenge). A 17,000 sq. ft. Spa and Sports Center with a fitness complex and pool. One of the top racquet facilities in the U.S. (Tennis, Pickleball, and Croquet). A massive 55,000 sq. ft. clubhouse with mountain views. Located conveniently located near the Inverness gate, providing quick access to Eisenhower Medical Center, El Paseo shopping, Palm Springs, and the Palm Springs International Airport.
Listing Provided By:
Equity Union
Kathryn Tomasino
Address
Open on Google Maps-
Address: 34 Oakmont Drive, Rancho Mirage, CA
-
City: Rancho Mirage
-
State/county: California
-
Zip/Postal Code: 92270
-
Area: 321 - Rancho Mirage
Details
Updated on August 24, 2026 at 1:50 pm-
Property ID 26659997PS
-
Price $1,150,000
-
Property Size 3582 sqft
-
Land Area 13504 sqft
-
Bedrooms 3
-
Bathrooms 4
-
Year Built 1999
-
Property Type Single Family Home
-
Property Status Sold
Additional details
-
Garage Spaces 3.00
-
Full Bathrooms 3
-
Half Bathrooms 1
-
Original Price 1185000.00
-
Cooling Dual
-
Fireplace 1
-
Fireplace Features Living Room,Family Room
-
Heating Central
-
Kitchen Appliances Kitchen Open to Family Room,Granite Counters
-
Parking Direct Garage Access,Garage - Three Door,Guest,Driveway
-
Stories 1
-
View Park/Greenbelt

