

334 Highland Drive, Lake Arrowhead, CA 92352
- $675,000

- $675,000
Description
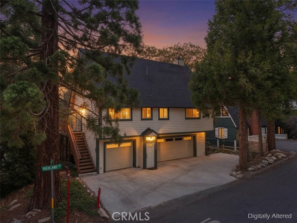
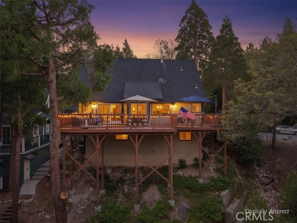
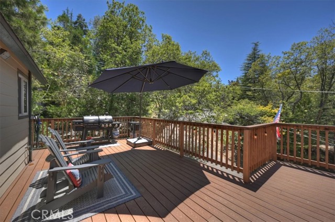
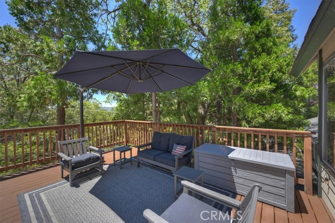
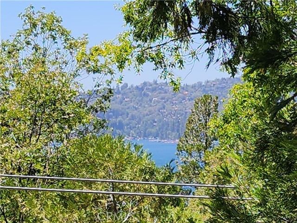
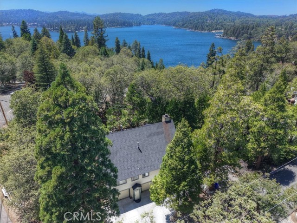
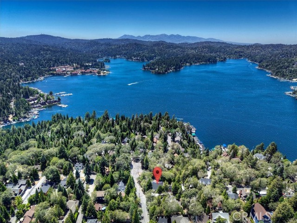
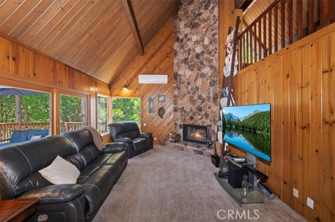
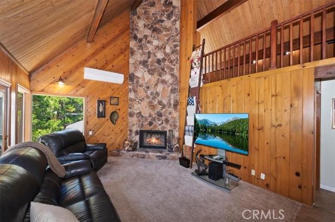
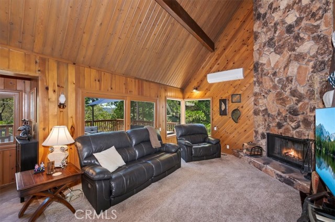
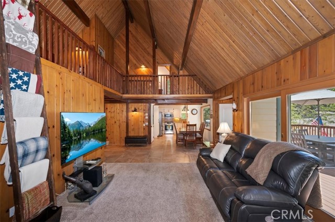
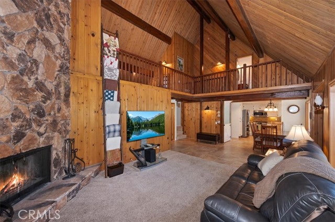
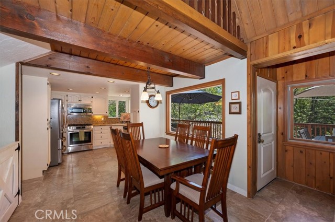
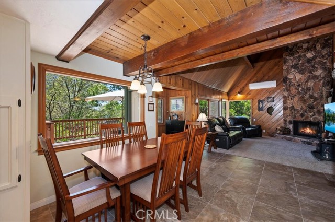
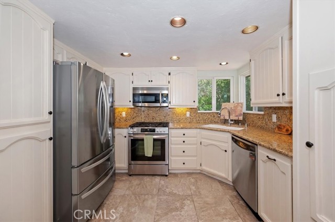
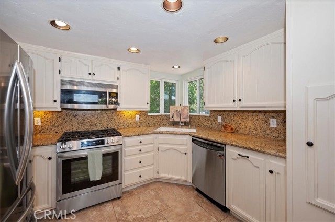
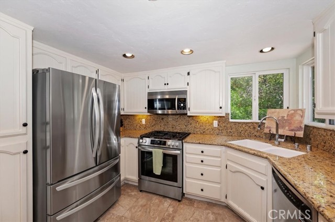
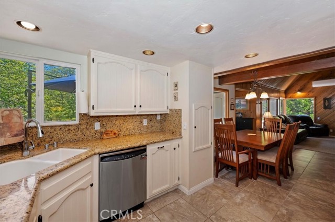
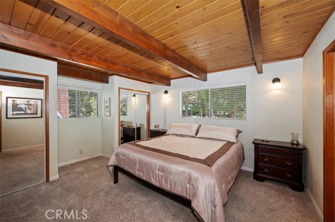
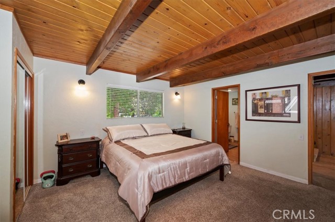
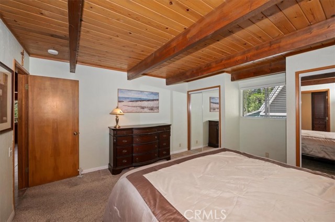
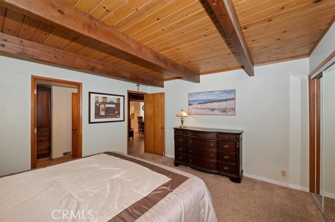
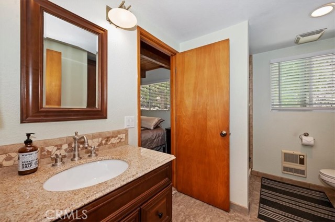
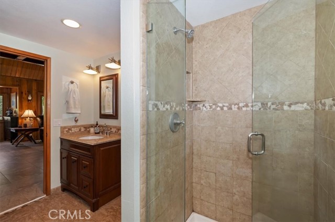
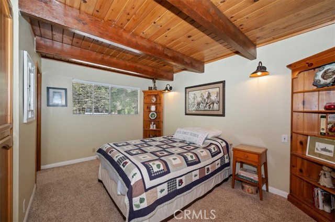
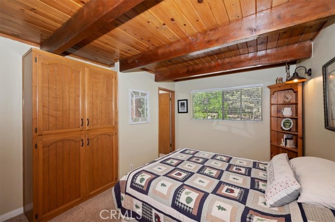
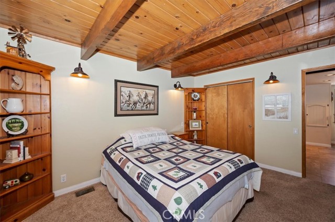
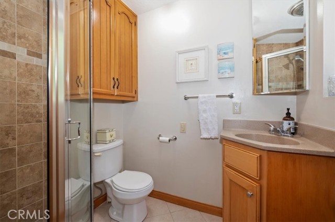
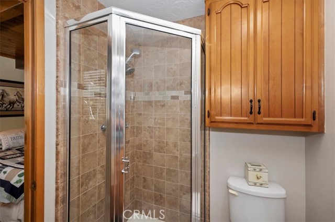
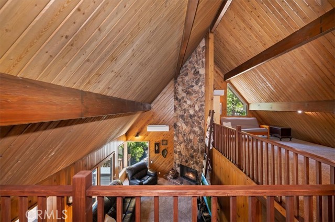
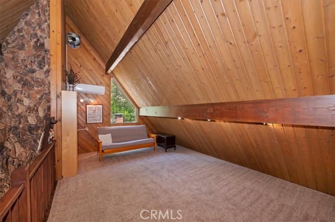
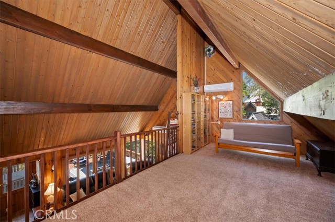
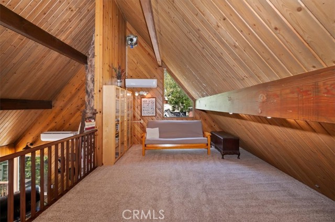
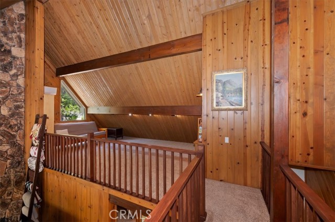
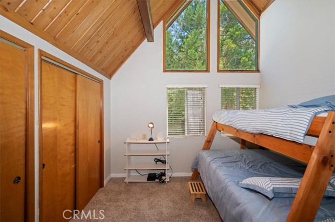
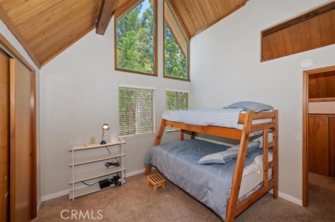
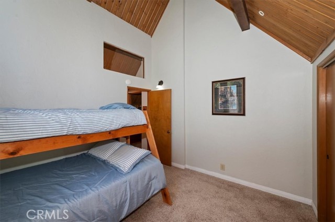
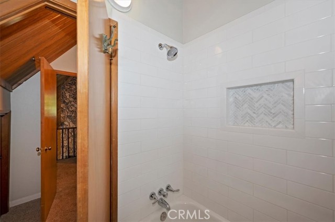
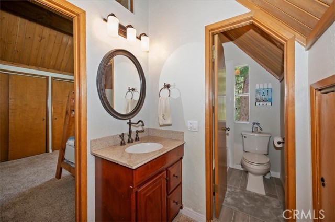
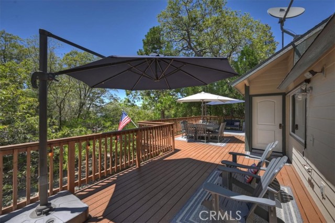
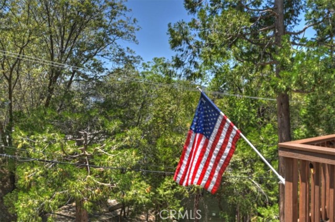
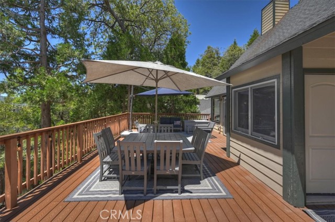
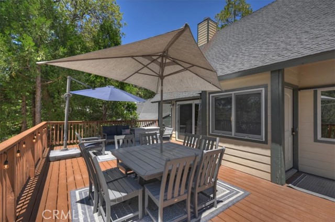
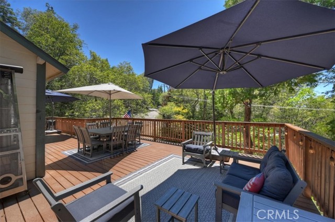
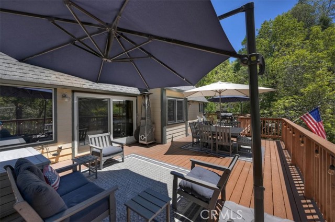
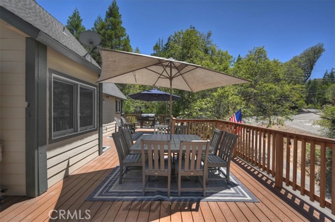
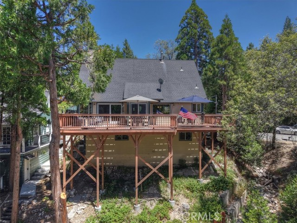
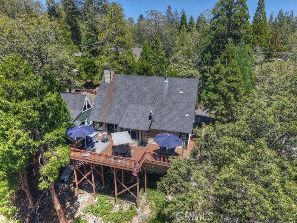
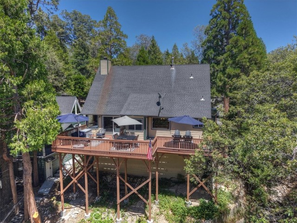
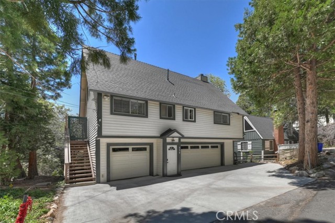
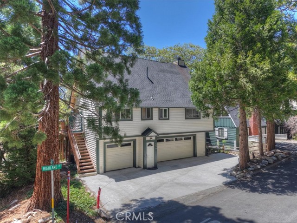
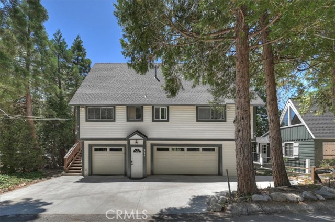
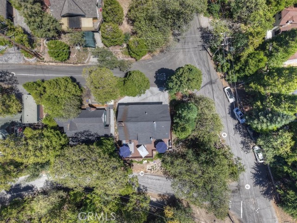
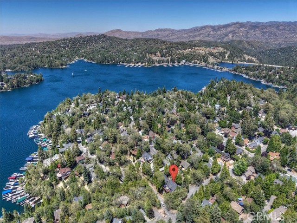
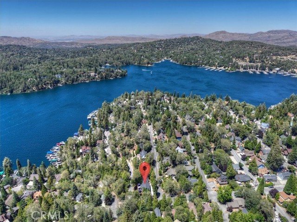
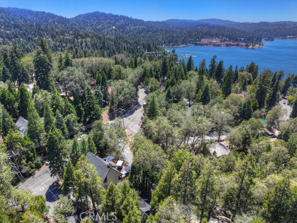
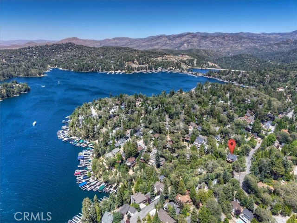
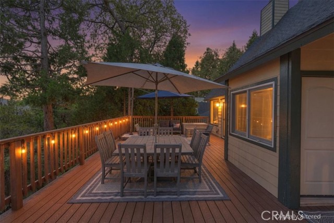
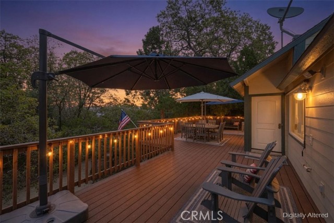
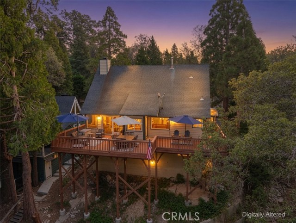
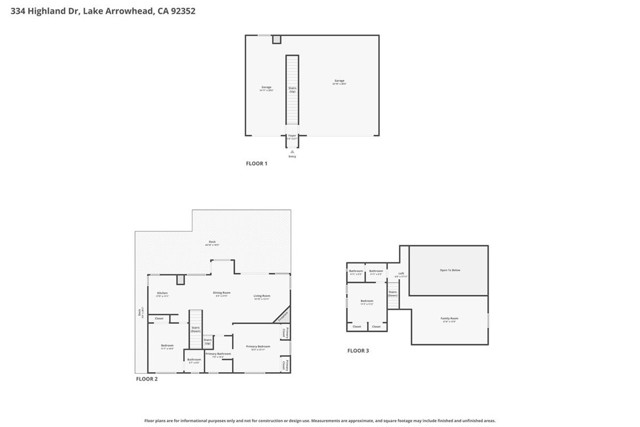
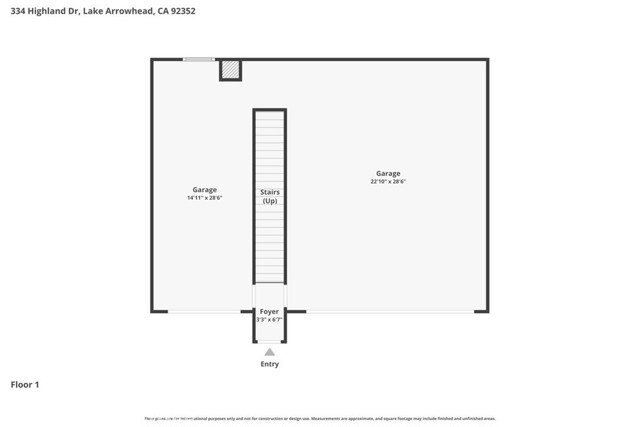
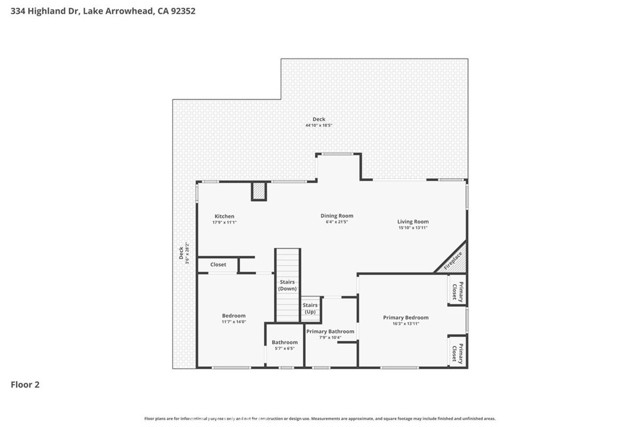
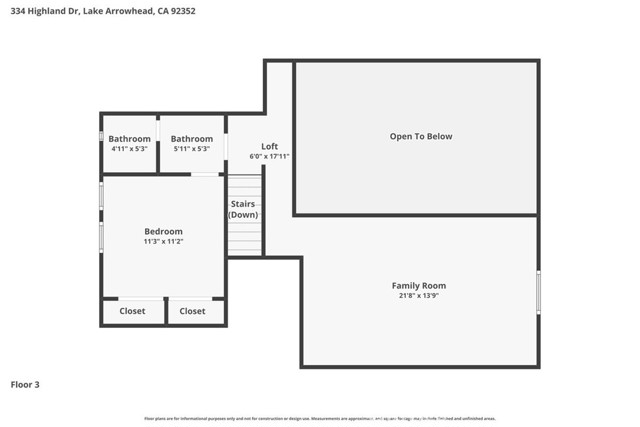
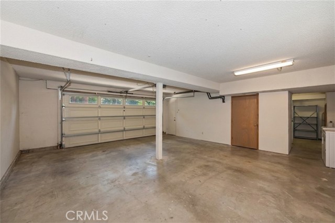
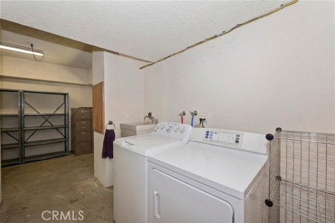
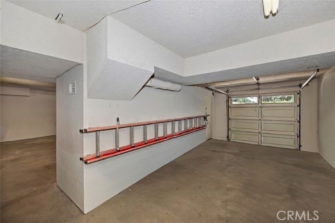
MAJOR PRICE ADJUSTMENT!!! Remarkable lodge style home with oversized 3 car attached (approx. 1,000 SQ FT) garage conveniently located in the heart of the Palisades area with lake access trail just around the corner. Dramatic high T&G wood open beam ceilings in the living room with floor to ceiling rock fireplace. Ideal open floorplan with large picture windows facing out to the spacious recently completed oversized Trex party deck. Lovely filtered lakeviews from both the living room and party deck, which open up nicely in the winter as the oaks loose their leaves. Beautiful kitchen with granite countertops and stainless steel appliances. Main level includes a spacious primary bedroom featuring en suite bathroom with walk in shower plus another bedroom and bathroom. Upper level opens up to a dramatic open loft game room that is open to the main level. There is also a spacious bedroom and full bath on the upper level. Main level and upper loft both feature energy efficient Mini Split units for heating and cooling. At the street level there is a newer concrete driveway with ample parking along with the oversized 3 car garage which is extra deep to possibly accommodate a boat. Don’t miss this ideal Lake Arrowhead Lake Rights home, make your offer today!
Listing Provided By:
KELLER WILLIAMS LAKE ARROWHEAD
NOAH BEAUVAIS
(909-280-1626)
Address
Open on Google Maps-
Address: 334 Highland Drive, Lake Arrowhead, CA
-
City: Lake Arrowhead
-
State/county: California
-
Zip/Postal Code: 92352
-
Area: 287A - Arrowhead Woods
Details
Updated on October 1, 2026 at 3:30 am-
Property ID IG26142918
-
Price $675,000
-
Property Size 1864 sqft
-
Land Area 4800 sqft
-
Bedrooms 3
-
Bathrooms 3
-
Year Built 1979
-
Property Type Single Family Home
-
Property Status For Sale
Additional details
-
Garage Spaces 3.00
-
Full Bathrooms 1
-
Three Quarter Bathrooms 2
-
Original Price 775000.00
-
Cooling Heat Pump,Ductless
-
Fireplace 1
-
Fireplace Features Living Room
-
Heating Natural Gas,Forced Air,Central
-
Interior Features Beamed Ceilings,Cathedral Ceiling(s)
-
Kitchen Appliances Remodeled Kitchen,Built-in Trash/Recycling,Granite Counters
-
Parking Concrete,Direct Garage Access,Driveway Level,Garage Faces Front,Driveway
-
Property Style Custom Built
-
Road County Road
-
Roof Composition
-
Sewer Public Sewer
-
Stories 3
-
Utilities Natural Gas Connected,Sewer Connected,Cable Connected,Phone Connected,Electricity Connected,Water Connected
-
View Mountain(s),Trees/Woods,Lake,Peek-A-Boo
-
Water Public

