

33 Scarborough Way, Rancho Mirage, CA 92270
- $1,275,000
- $1,275,000
Description
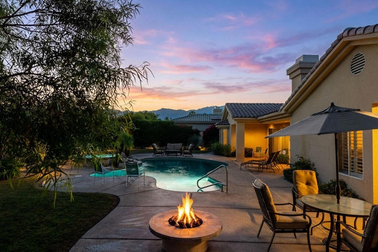
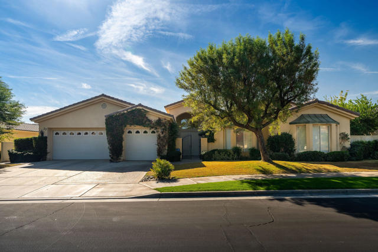
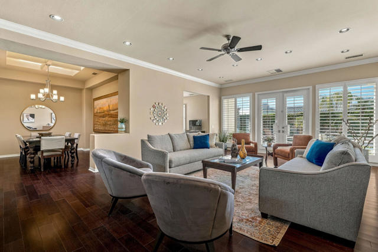
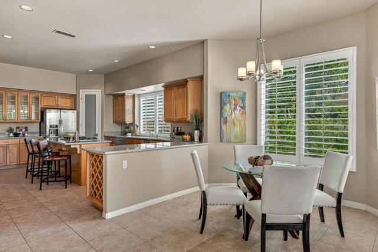
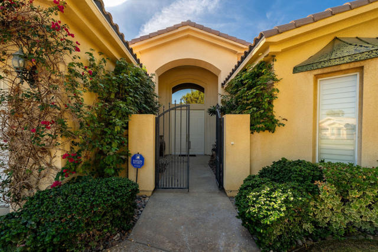
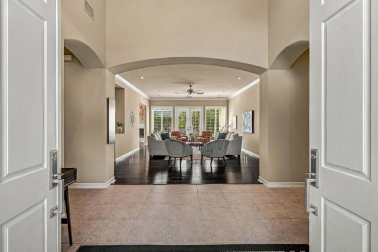
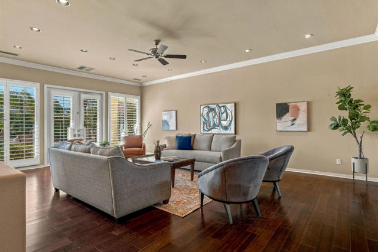
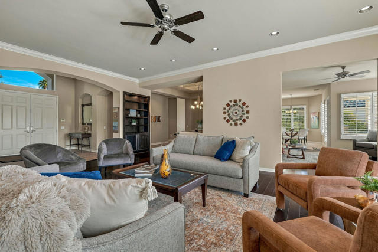
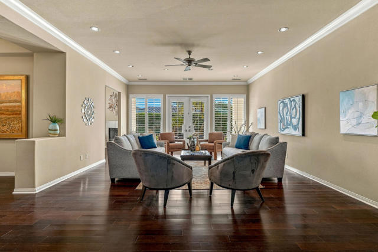
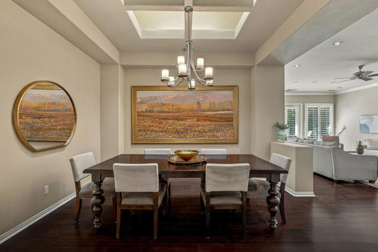
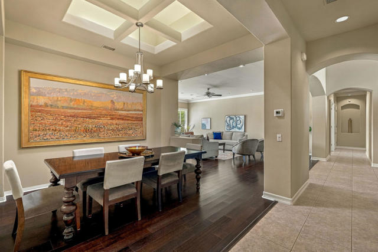
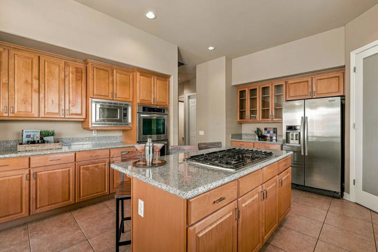
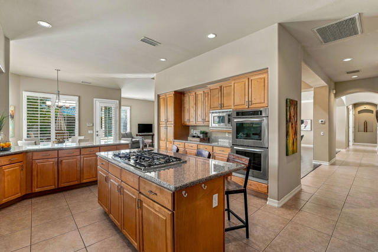
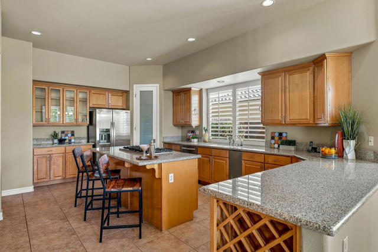
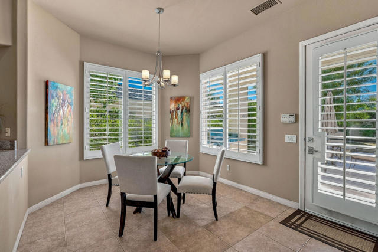
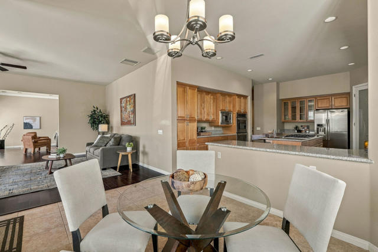
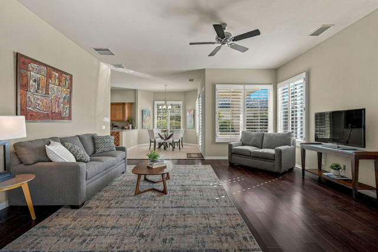
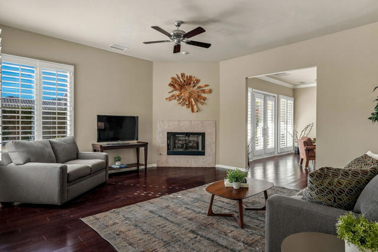
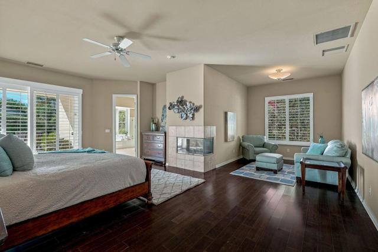
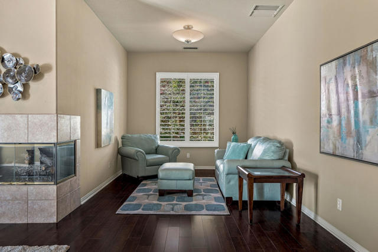
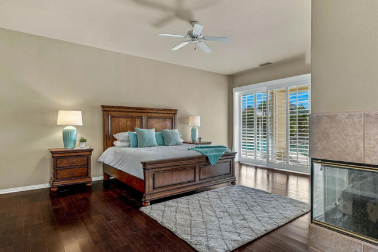
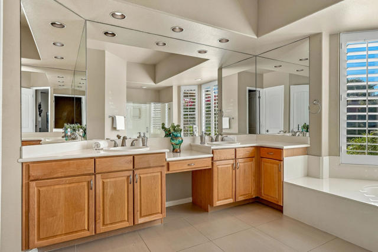
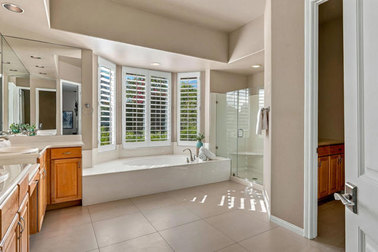
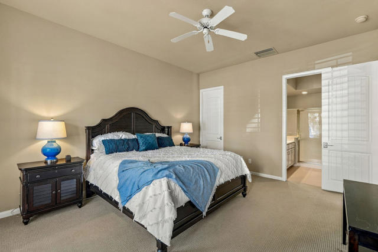
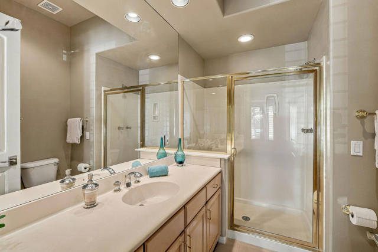
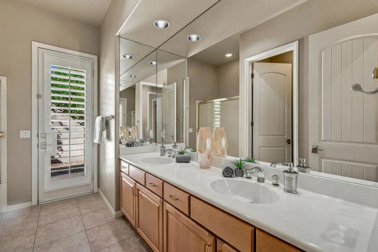
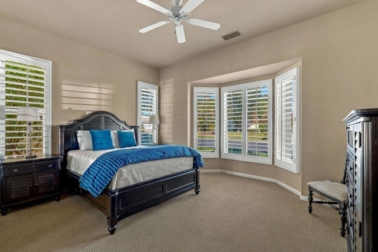
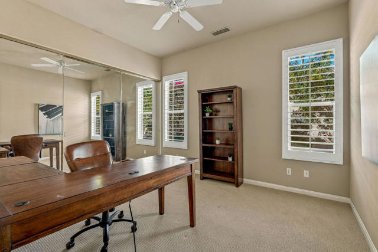
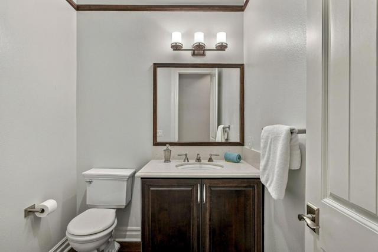
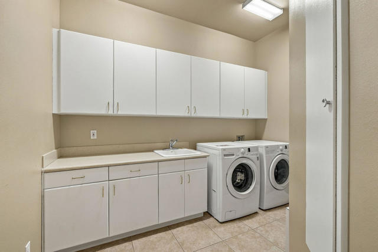
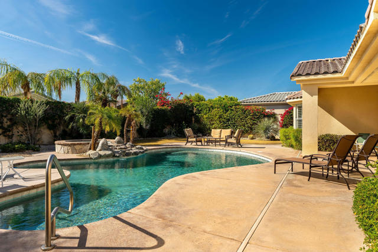
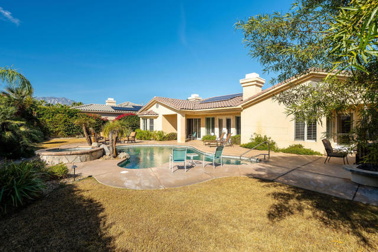
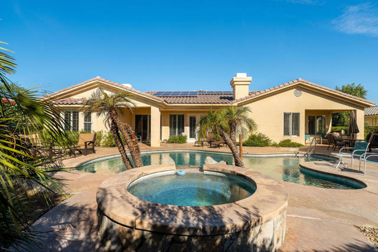
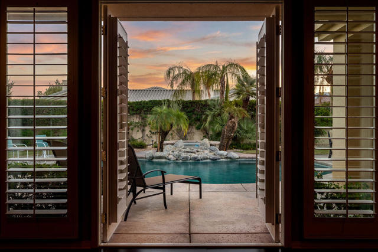
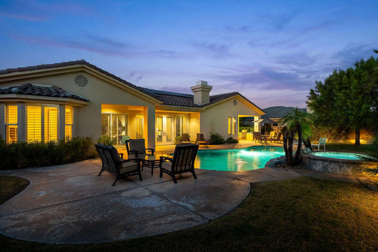
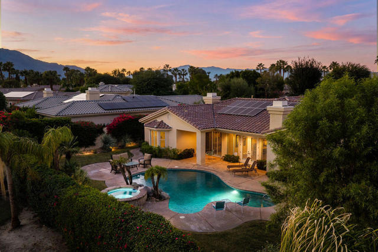
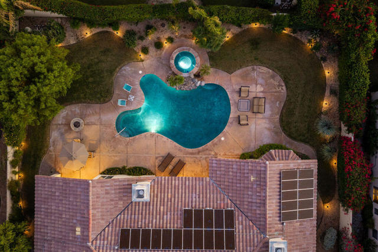
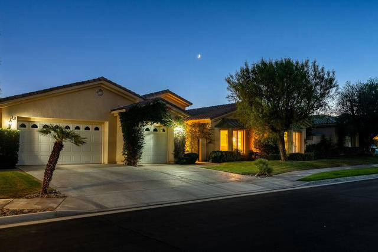
Welcome to Victoria Falls in Rancho Mirage. This move-in-ready home offers approx. 3,788 sq. ft. of living space on a generous 14,375 sq. ft. lot, with four bedrooms, three and a half bathrooms, a three-car garage and low HOA dues.The south-facing backyard is the highlight, with a freeform pool, elevated spa and cascading waterfall. A built-in grill and firepit make it easy to entertain or unwind, and the landscaping and custom lighting create a private, resort-like setting for year-round enjoyment.A gated courtyard and double-door entry lead into the spacious living room, where French doors open directly to the pool area. The adjacent formal dining room features a custom coffered ceiling and ambient lighting.The open kitchen offers warm wood cabinetry, granite countertops, newer KitchenAid appliances, an island with seating and a breakfast nook. It flows into the family room, complete with a cozy fireplace.The primary suite is privately situated with a separate sitting area and corner fireplace. Three additional bedrooms offer space for guests, family or a home office. A laundry room with abundant storage and a powder room add everyday convenience.Additional features include ample garage storage and an owned solar system with NEM 2.0. Offered partially furnished. Ideal for full-time or seasonal living, with Eisenhower, Cotino, premier golf, dining and shopping nearby. Schedule your private showing today.
Listing Provided By:
Surterre Properties, Inc.
Sally Stewart
Address
Open on Google Maps-
Address: 33 Scarborough Way, Rancho Mirage, CA
-
City: Rancho Mirage
-
State/county: California
-
Zip/Postal Code: 92270
-
Area: 321 - Rancho Mirage
Details
Updated on October 30, 2026 at 9:40 pm-
Property ID 219154511DA
-
Price $1,275,000
-
Property Size 3788 sqft
-
Land Area 14375 sqft
-
Bedrooms 4
-
Bathrooms 4
-
Year Built 2000
-
Property Type Single Family Home
-
Property Status Pending
Additional details
-
Garage Spaces 3.00
-
Full Bathrooms 3
-
Half Bathrooms 1
-
Original Price 1275000.00
-
Cooling Central Air
-
Fireplace 1
-
Fireplace Features Gas,Primary Bedroom,Gas Starter,Family Room
-
Heating Electric,Forced Air
-
Interior Features Partially Furnished,Crown Molding,High Ceilings,Coffered Ceiling(s)
-
Kitchen Appliances Kitchen Island,Granite Counters
-
Parking Driveway,Garage Door Opener
-
Pool Y/N 1
-
Property Style Mediterranean
-
Roof Clay
-
Stories 1
-
View Peek-A-Boo

