

3295 Tiger Tail Lane, Palm Springs, CA 92264
- $3,195,000

- $3,195,000
Description
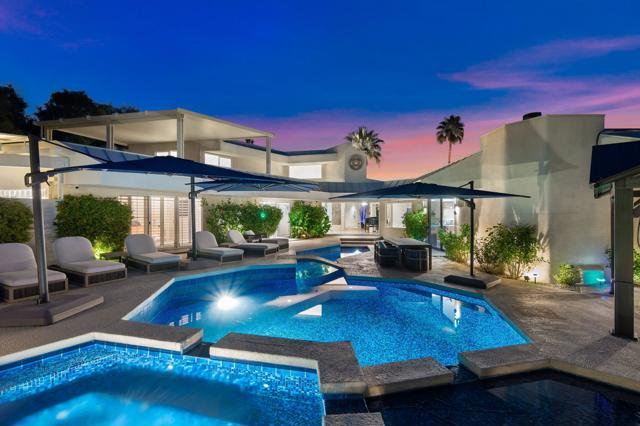
OPEN HOUSE SATURDAY 5/15 FROM 12-3 BY APPOINTMENT. CALL 760-861-7880 PRIOR TO ARRIVAL FOR GUARD GATE ACCESS. Motivated Seller! Price improvement of another 300K!Breathtaking 270-degree views from this spectacular home in famous Southridge, an exclusive gated 22-home community nestled in the mountains and known for its long history of celebrity-owned homes, including those of Bob Hope, Steve McQueen, William Holden, Suzanne Somers, and the Elrod House, to name a few. This updated Mid-Century Modern home offers 270-degree views, including the Valley Floor from Palm Springs to the Chiraco Summit. The home offers five ensuite bedrooms, a powder room, and boasts a bright and open floor plan, extreme privacy, a quality pool/spa, a large patio with a built-in barbecue, and a private fire pit on the SW corner of this estate-sized lot. There’s an additional private spa on the east side of the patio, offering the same spectacular Coachella Valley views and city lights at night. The perfectly appointed Chef’s kitchen, floor-to-ceiling glass walls, ceiling fans, wet bar, electric blinds throughout, and the second workout room (converted from a 3rd garage stall) all make this home special. The second level offers one primary bedroom with a fireplace, a recently updated bathroom, a walk-in shower, a standalone soaking tub, a large walk-in closet, sliders to your private deck, and a separate lock-off office. An additional upstairs ensuite bedroom/exercise room has its Private ‘Zen ‘ deck. Downstairs, you will find one more Primary Suite and two other En-Suite bedrooms, plus a powder room for your guests. Furnished per the writtenInventory.
Listing Provided By:
Windermere Real Estate
Rick Parnell
Address
Open on Google Maps-
Address: 3295 Tiger Tail Lane, Palm Springs, CA
-
City: Palm Springs
-
State/county: California
-
Zip/Postal Code: 92264
-
Area: 334 - South End Palm Springs
Details
Updated on June 4, 2026 at 8:22 pm-
Property ID 219138700DA
-
Price $3,195,000
-
Property Size 4257 sqft
-
Land Area 13504 sqft
-
Bedrooms 5
-
Bathrooms 6
-
Year Built 1985
-
Property Type Single Family Home
-
Property Status Sold
Additional details
-
Garage Spaces 3.00
-
Full Bathrooms 5
-
Half Bathrooms 1
-
Original Price 3695000.00
-
Cooling Central Air
-
Fireplace 1
-
Fireplace Features Gas,Primary Bedroom,Living Room,Family Room
-
Heating Fireplace(s),Natural Gas,Forced Air,Central
-
Interior Features Wet Bar,Sunken Living Room,Living Room Balcony,High Ceilings,Recessed Lighting,Open Floorplan
-
Kitchen Appliances Remodeled Kitchen,Kitchen Island,Granite Counters
-
Exterior Features Barbecue Private
-
Parking Direct Garage Access,Driveway,Street,Golf Cart Garage
-
Pool Y/N 1
-
Property Style Modern
-
Roof Foam
-
Sewer Conventional Septic
-
Stories 2
-
Utilities Cable Available
-
View Desert,Mountain(s),City Lights,Pool,Valley,Panoramic

