

32445 Fern Drive, Running Springs, CA 92382
- $575,000

- $575,000
Description
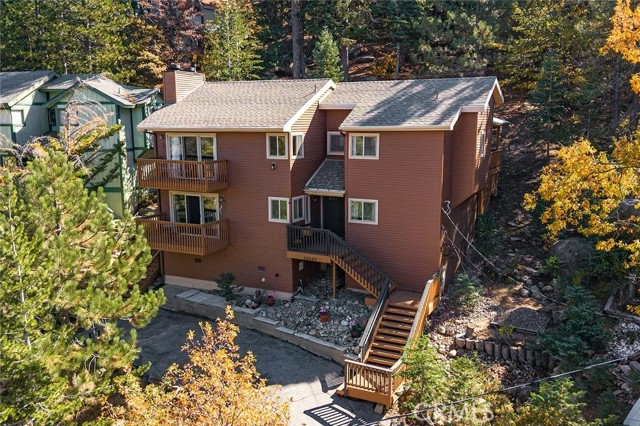
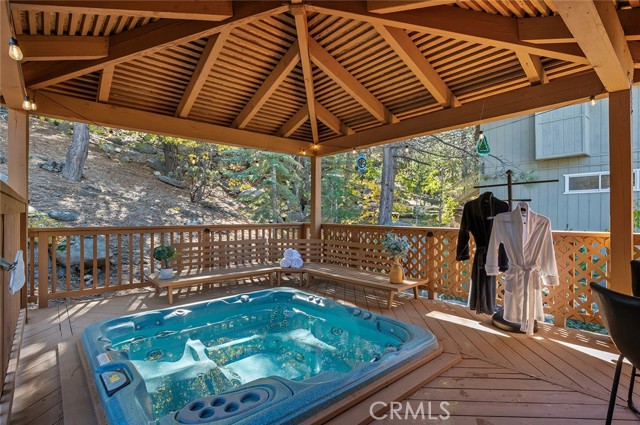
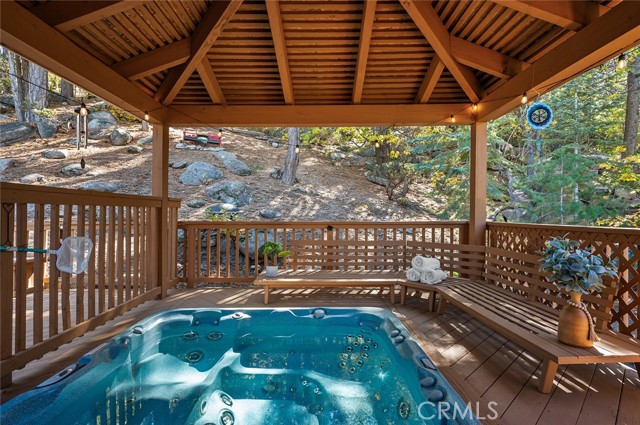
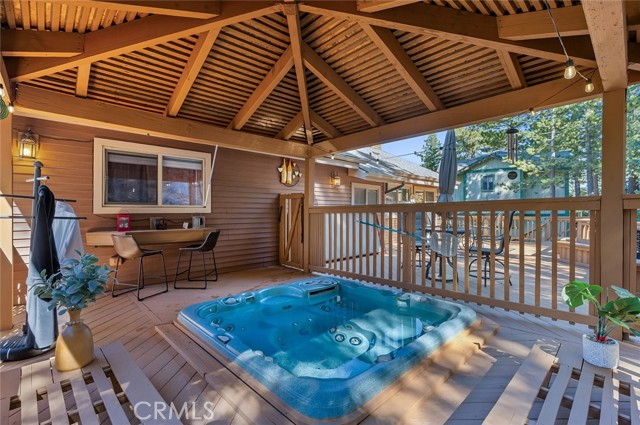
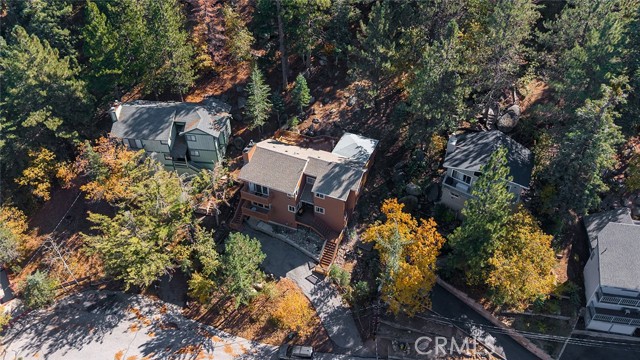
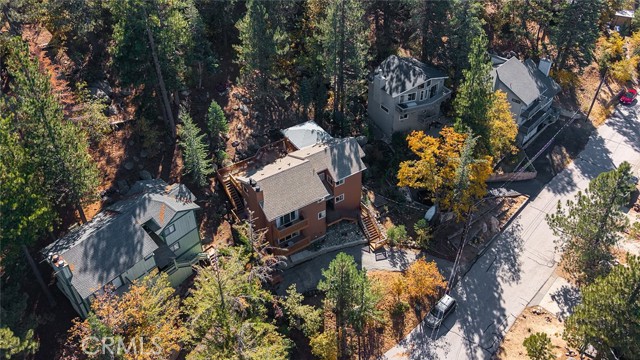
YOUR OWN PRIVATE MOUNTAIN SPA RETREAT! Located on a Cul-de-sac in one of the areas most coveted neighborhoods. Nordic Tract.
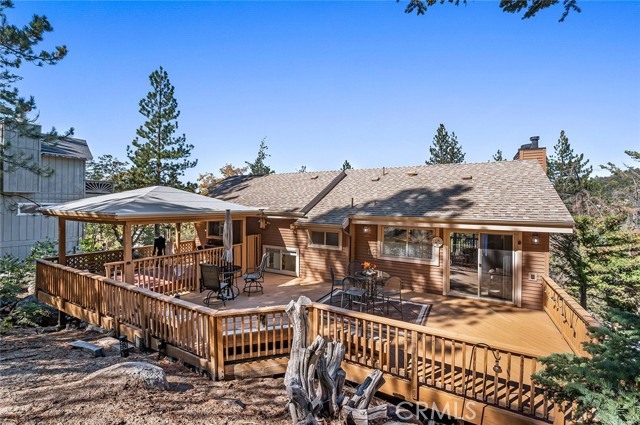
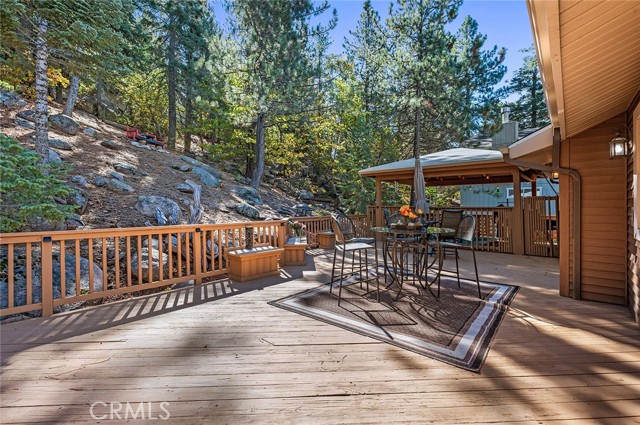
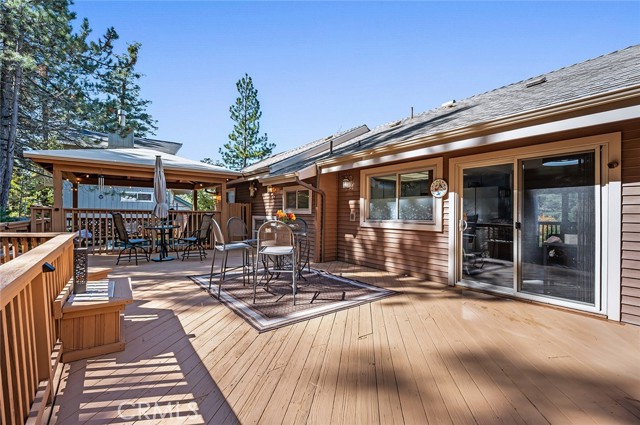
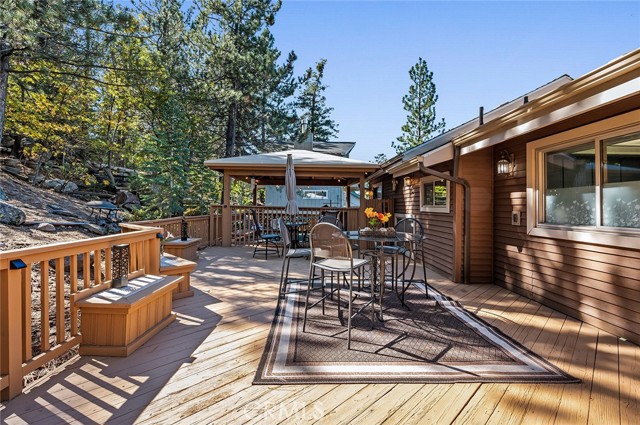
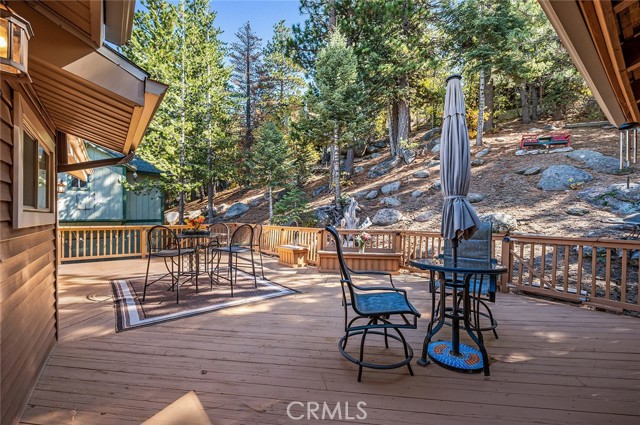
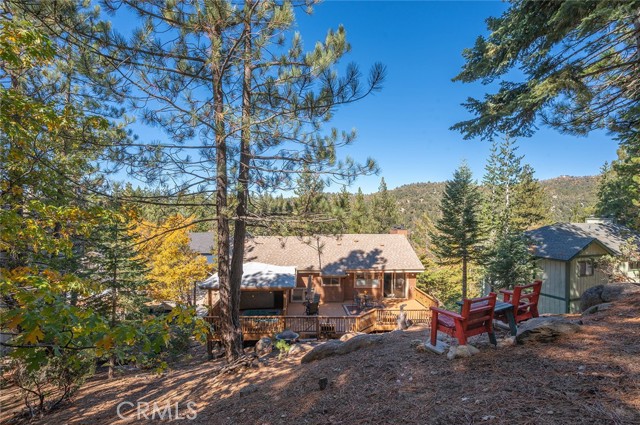
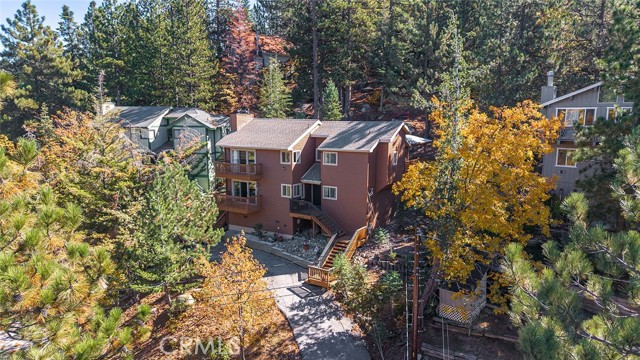
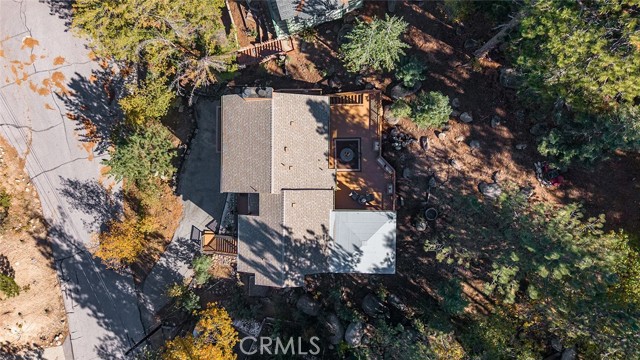
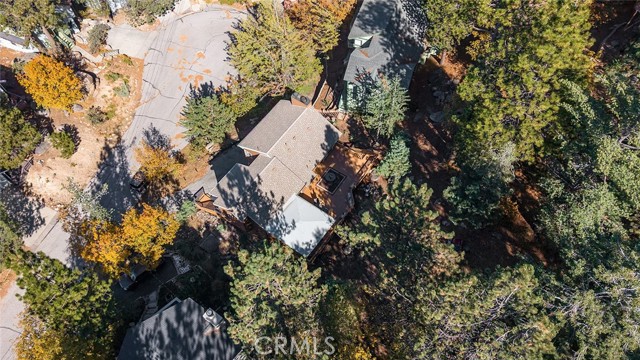
Escape to a peaceful, resort-inspired setting featuring a beautiful outdoor spa nestled beneath a covered wood pavilion. Experience the tranquility of mountain living in this tastefully updated home, thoughtfully brought into the 21st century with modern comforts and seamless indoor-outdoor living.
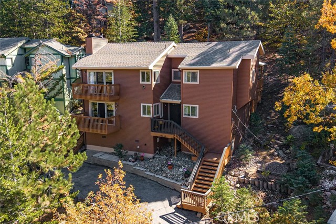
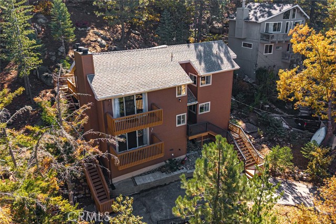
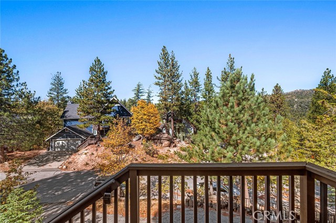
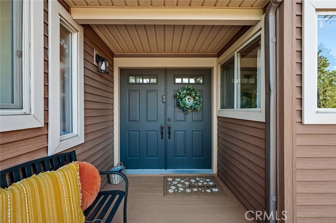
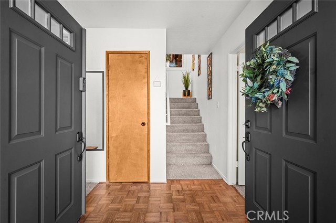
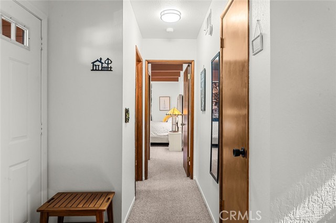
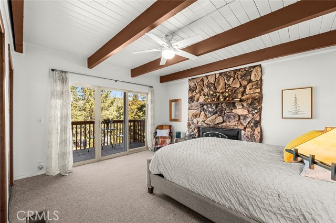
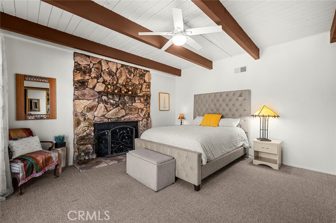
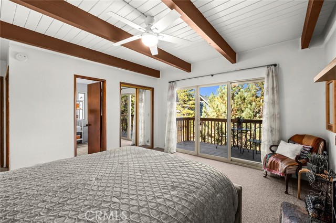
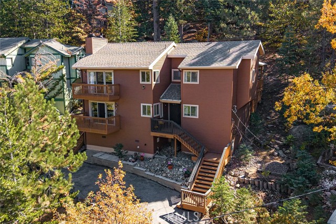
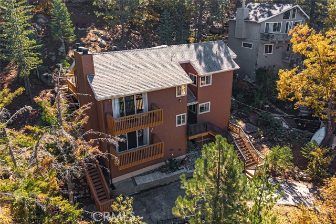
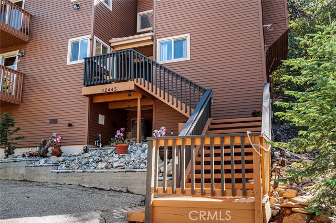
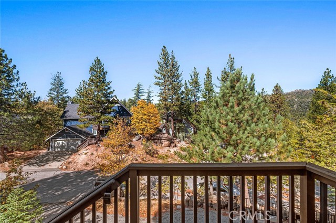
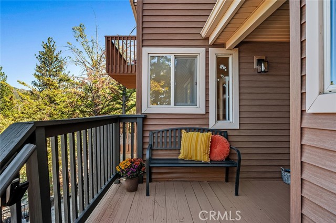
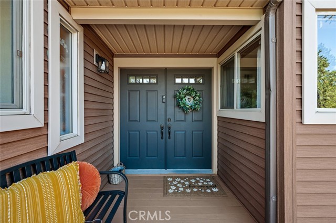
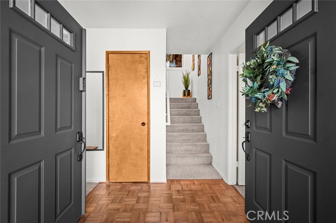
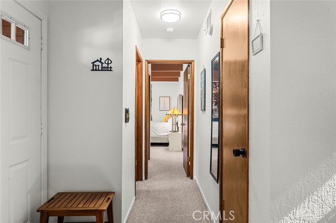
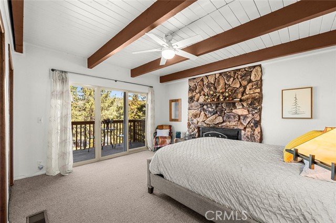
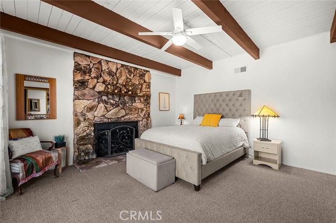
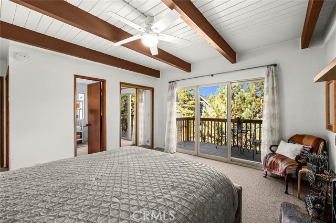
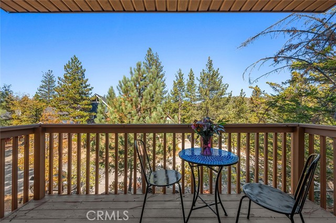
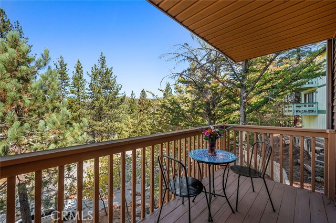
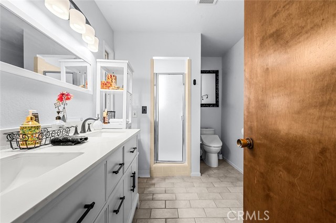
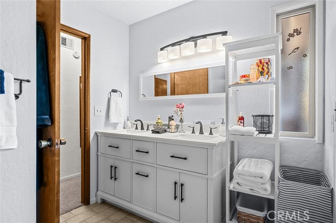
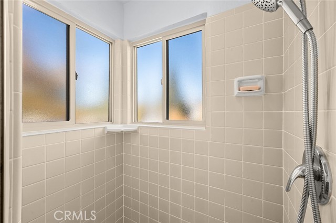
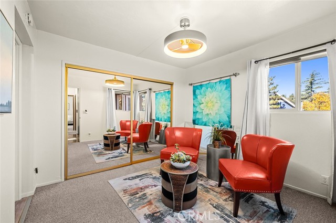
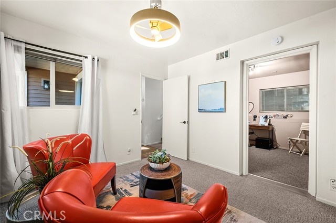
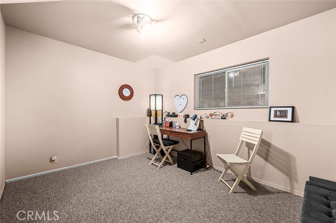
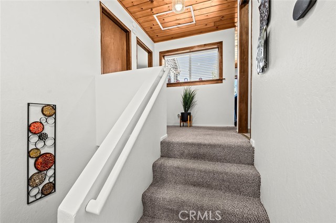
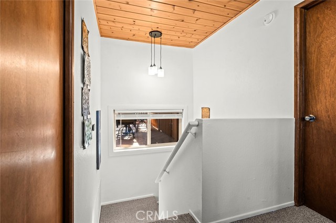
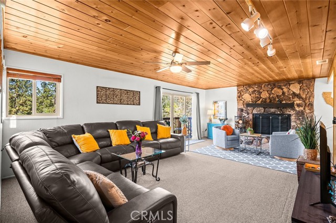
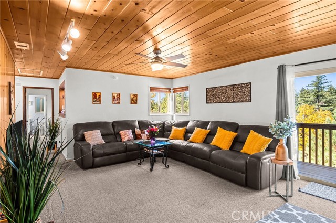
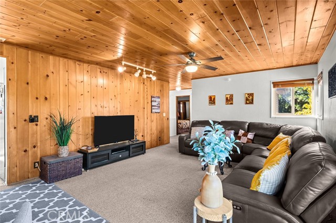
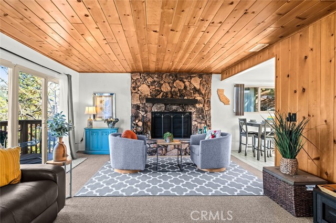
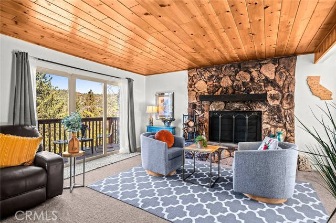
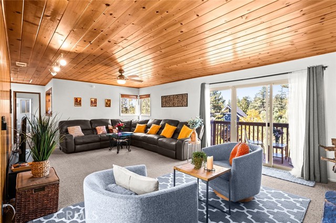
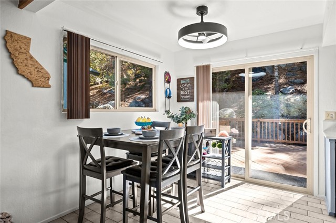
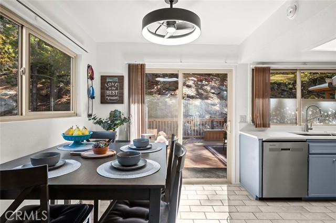
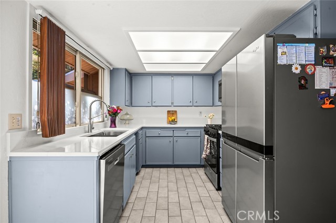
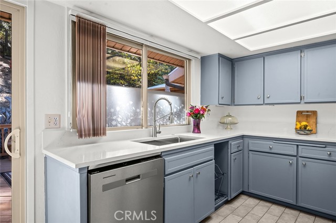
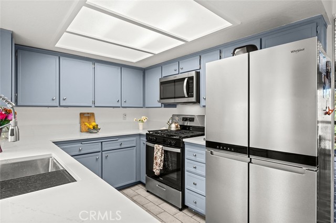
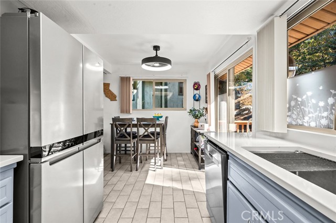
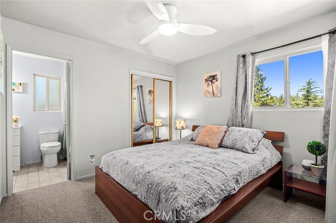
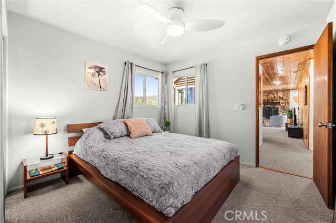
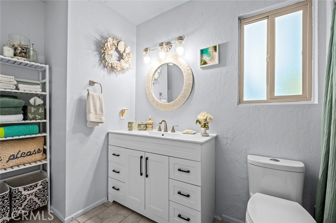
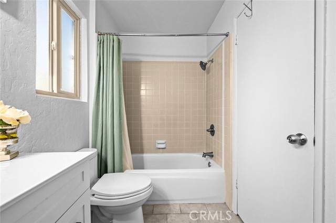
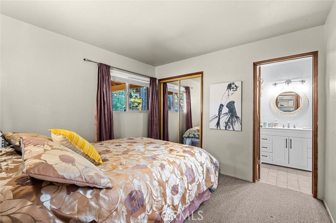
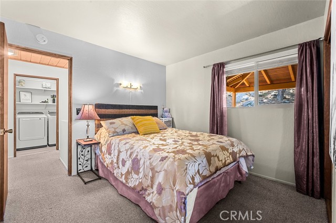
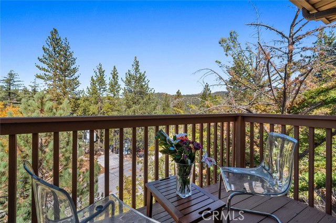
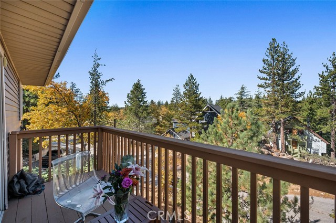
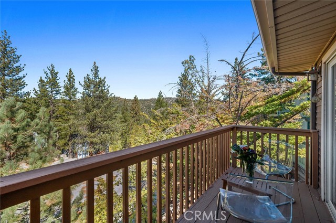
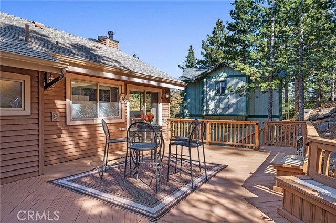
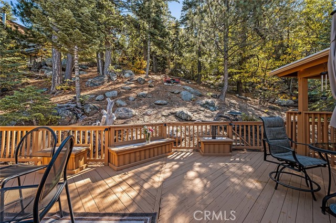
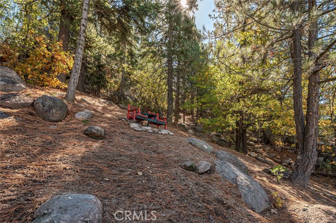
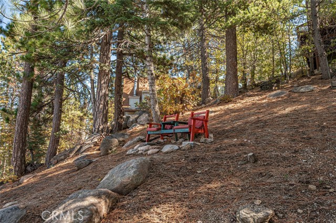
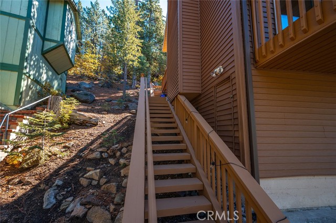
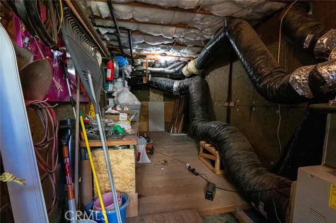
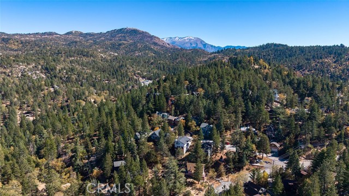
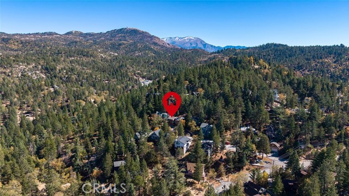
Situated on an 8,700-square-foot lot, this enchanting home offers a peaceful escape surrounded by natural beauty. Step inside to discover a warm, welcoming interior which is freshly painted, a stunning stone fireplace, and a spacious living room filled with natural light. Large windows create a seamless connection to the surrounding mountain landscape. The updated kitchen features quartz countertops and all-newer appliances. There are 4 spacious bedrooms that provide comfort and privacy, including a secluded first-floor en suite. The Multiple balconies overlook the forest, offering serene natural views. with a wide street that is easily accessible and well maintained, the residence offers the added convenience of a full sewer connection, outdoor amenities make this home equally appealing as a primary residence or a weekend getaway from the hustle and bustle of city life. New Exterior painting,featuring attractive low maintenance vinyl siding, newer lighting fixtures too much to mention come take a look at this stunning property.
Listing Provided By:
Vista Sotheby’s International
Hilda Bizzell
(909-910-3396)
Address
Open on Google Maps-
Address: 32445 Fern Drive, Running Springs, CA
-
City: Running Springs
-
State/county: California
-
Zip/Postal Code: 92382
-
Area: 288 - Running Springs
Details
Updated on November 4, 2026 at 6:20 pm-
Property ID CV26232504
-
Price $575,000
-
Property Size 1602 sqft
-
Land Area 8700 sqft
-
Bedrooms 4
-
Bathrooms 3
-
Year Built 1979
-
Property Type Single Family Home
-
Property Status For Sale
Additional details
-
Garage Spaces 0.00
-
Full Bathrooms 2
-
One Quarter Bathrooms 1
-
Original Price 575000.00
-
Cooling Central Air
-
Fireplace 1
-
Fireplace Features Gas,Primary Retreat,Living Room
-
Heating Electric,Forced Air,Central
-
Interior Features Balcony,Quartz Counters,Copper Plumbing Partial,Attic Fan,Living Room Balcony,Track Lighting
-
Kitchen Appliances Quartz Counters,Remodeled Kitchen
-
Exterior Features Rain Gutters
-
Parking Driveway Up Slope From Street,Paved,Driveway
-
Property Style Traditional,Custom Built
-
Road City Street
-
Roof Composition
-
Sewer Public Sewer
-
Spa Y/N 1
-
Stories 1
-
Utilities Natural Gas Connected,Sewer Connected,Electricity Connected
-
View Mountain(s),Trees/Woods,See Remarks
-
Water Public

