

32424 Snowshoe Lane, Running Springs, CA 92382
- $990,000


- $990,000
Description
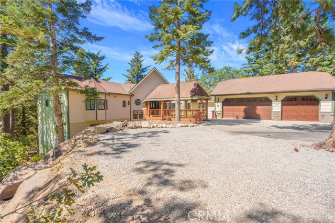
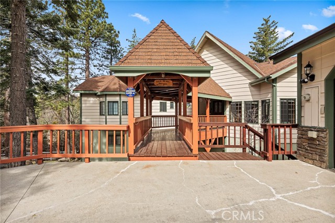
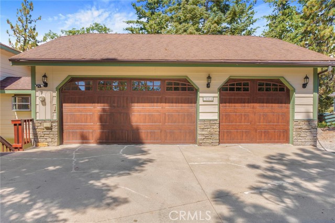
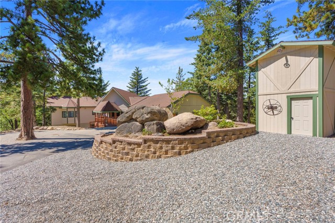
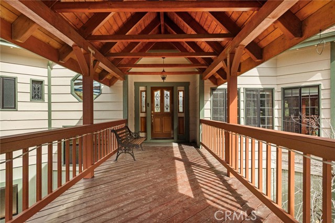
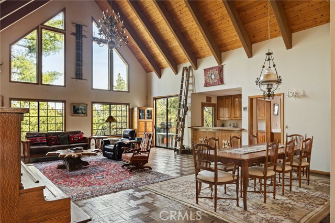
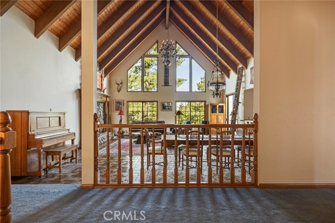
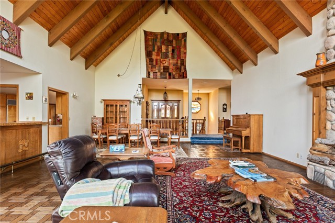
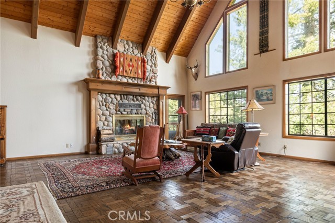
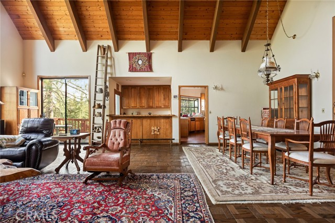
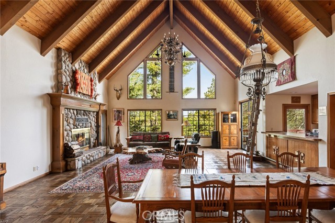
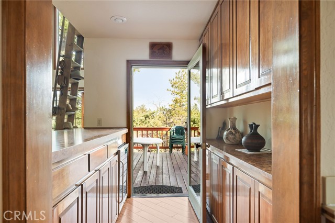

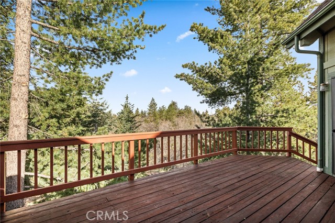
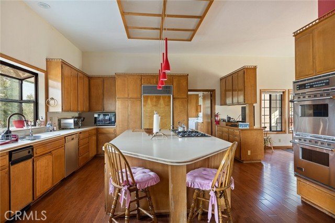
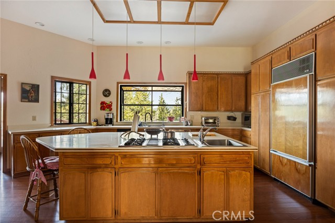
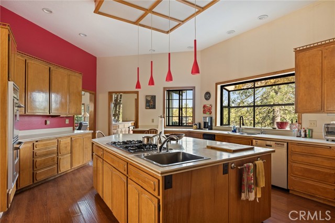
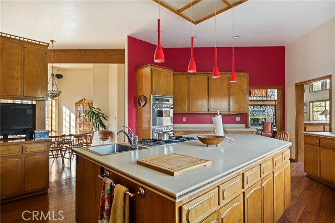
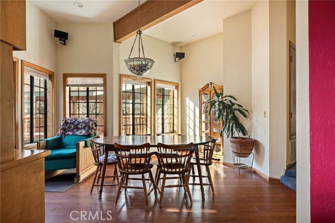
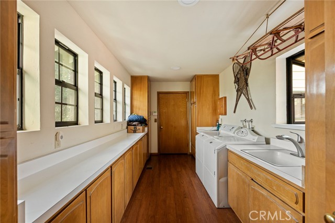
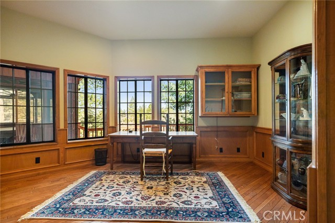
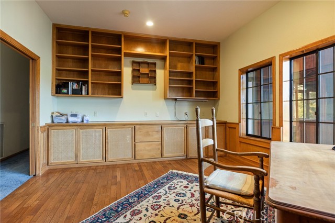
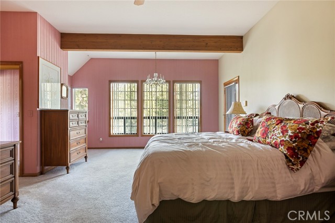
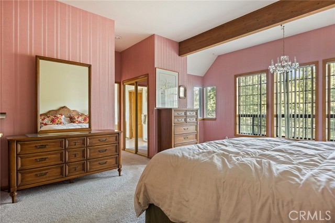
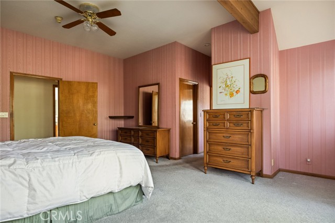
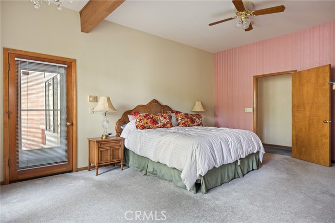
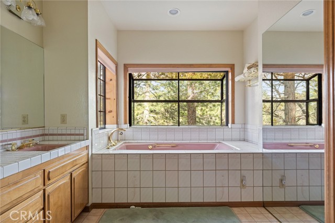
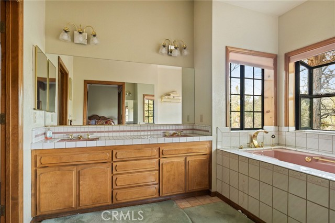
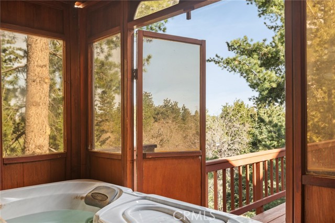
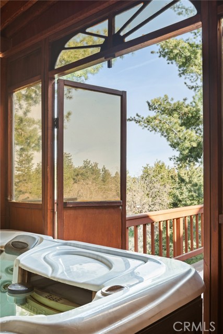
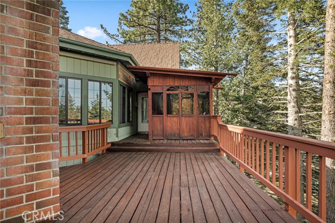
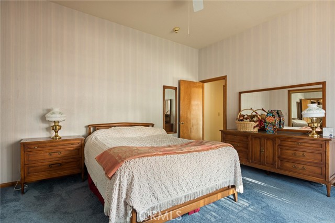
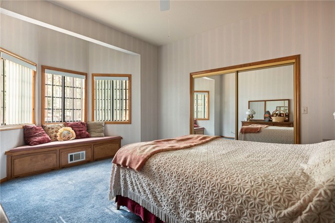
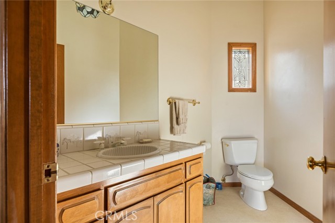
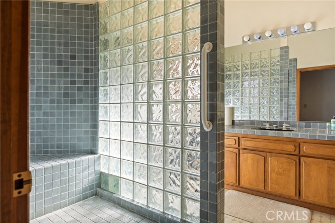
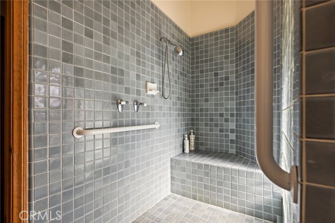
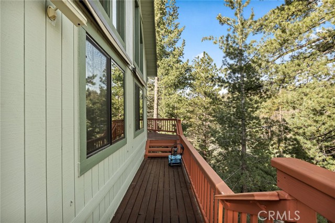
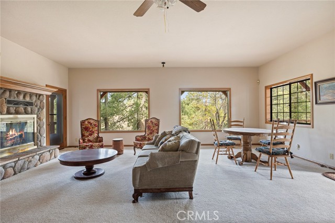
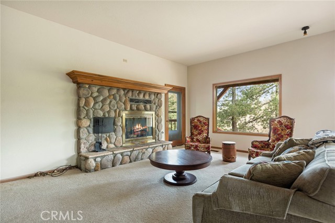
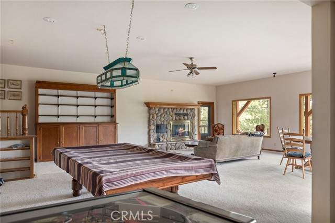
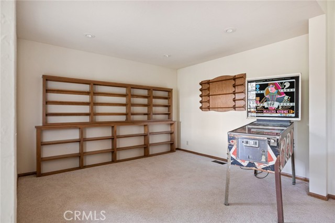
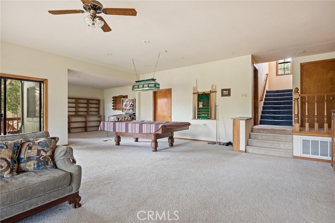

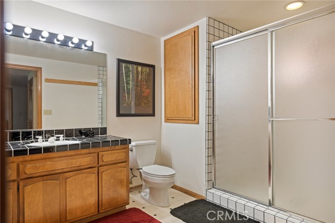
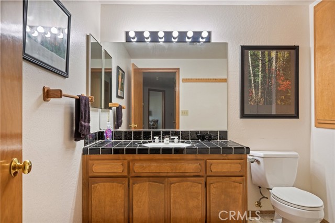
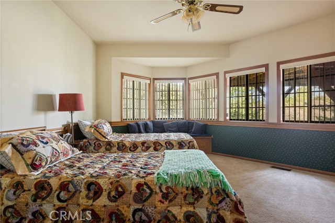
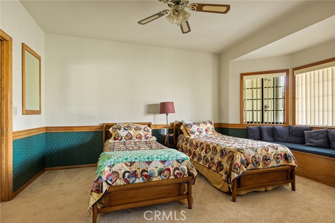
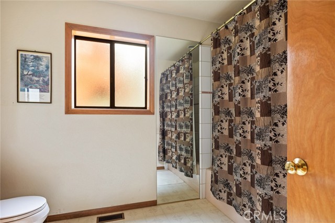
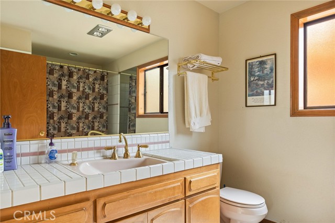
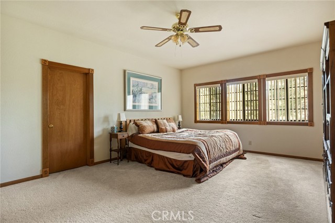
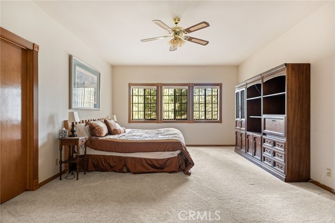
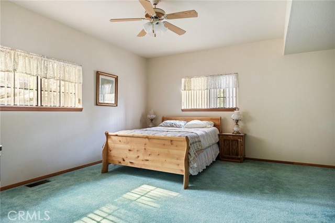
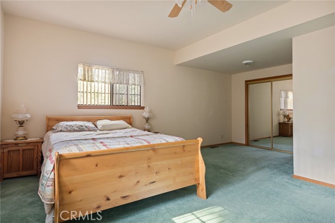
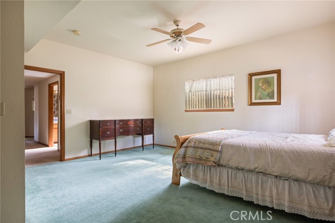
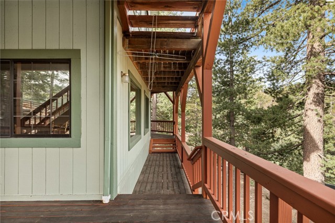
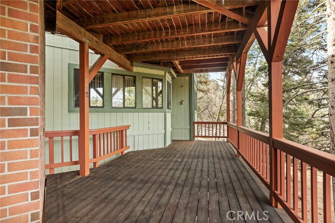
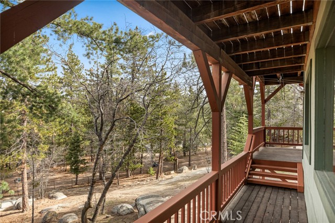
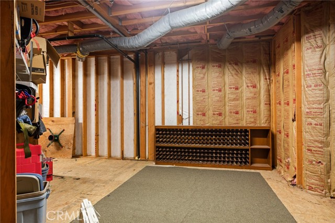
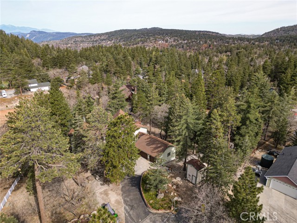
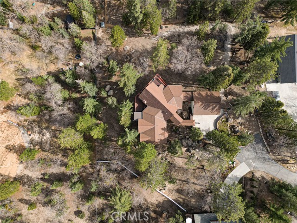
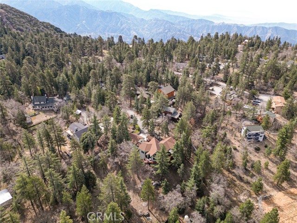
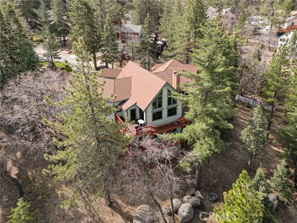
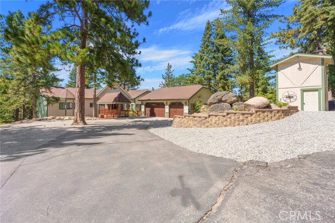
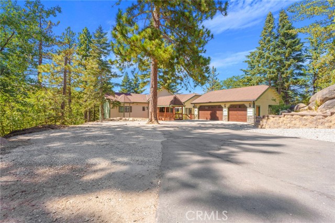
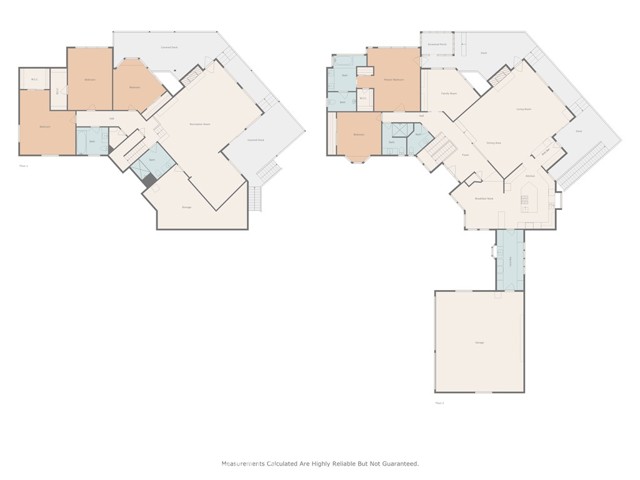
This majestic mountain home features 5686 sq ft of living space and sits on an acre with beautiful forest setting at the end of a cul-de-sac. Located in the desirable area of Rimwood Ranch this 5-bedroom 4- bath estate has so much to offer. The main entry hosts a covered bridge to the front door and large entrance hallway. Large picture windows and knotty pine vaulted ceilings adorn the main floor living room with parque wood floor. The cozy floor to ceiling rock fireplace, dry bar and dining area makes up this main living area. Off the main living area enjoy the gourmet kitchen featuring an eat at island with utility sink & range cook top all surrounded by custom wood cabinets. The formal dining room sits off the kitchen and large laundry room with access to the oversized 3-car garage. Enjoy the redwood decks off this main level with beautiful panoramic forest views. Continuing this main level is an office with built in cabinetry, primary bedroom with full bath, private access to spa and gazebo. Bedroom 2 and full bath make up this first floor. The 2nd floor has a large family/game room with fireplace giving you plenty of entertainment space. 3 more bedrooms and two bathrooms are located off the family-game room area. If that wasn’t enough space a large storage room-wine cellar is located off this great room. Mountain living at its best with just minutes to the local ski resort and hiking trails. It’s like owning your own private resort!
Listing Provided By:
MOUNTAIN TOP PRODUCERS REALTY
LISA HOUCK
(909-384-2916)
Address
Open on Google Maps-
Address: 32424 Snowshoe Lane, Running Springs, CA
-
City: Running Springs
-
State/county: California
-
Zip/Postal Code: 92382
-
Area: 288 - Running Springs
Details
Updated on April 16, 2026 at 6:33 pm-
Property ID IG25097414
-
Price $990,000
-
Property Size 5686 sqft
-
Land Area 43560 sqft
-
Bedrooms 5
-
Bathrooms 4
-
Year Built 1989
-
Property Type Single Family Home
-
Property Status Sold
Additional details
-
Garage Spaces 3.00
-
Full Bathrooms 3
-
Half Bathrooms 1
-
Original Price 995000.00
-
Cooling Central Air
-
Fireplace 1
-
Fireplace Features Wood Burning,Living Room,Family Room
-
Heating Fireplace(s),Wood,Central
-
Interior Features Living Room Balcony,Living Room Deck Attached,High Ceilings,Corian Counters,Pantry,Dry Bar,Ceiling Fan(s),Open Floorplan,Bar,Cathedral Ceiling(s),Beamed Ceilings,Balcony,Built-in Features,Formica Counters
-
Kitchen Appliances Kitchen Island,Utility sink
-
Parking Garage,Garage - Three Door,Driveway
-
Road Private Road
-
Sewer Conventional Septic
-
Spa Y/N 1
-
Stories 2
-
Utilities Natural Gas Connected,See Remarks,Electricity Connected,Water Connected
-
View Mountain(s),Trees/Woods
-
Water Well,Public

