

32 Clancy Lane, Rancho Mirage, CA 92270
- $5,895,000
Description
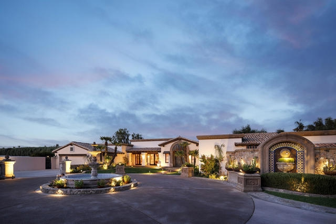
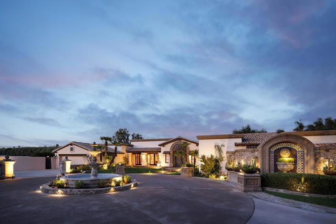
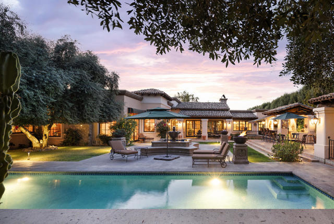
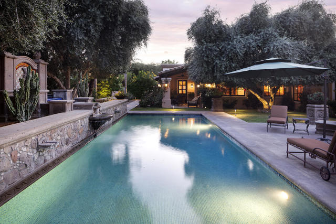
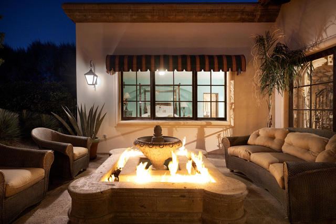
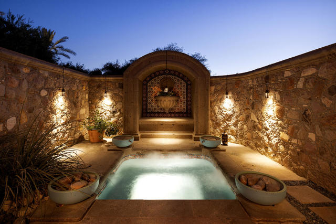
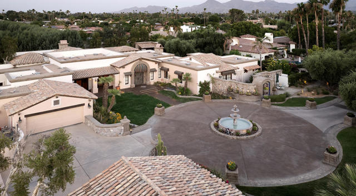
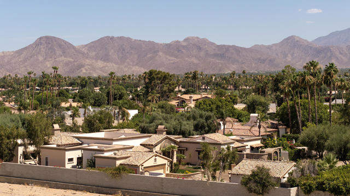
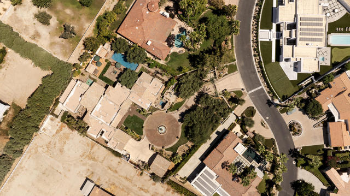
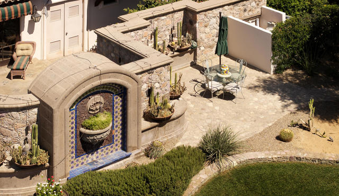
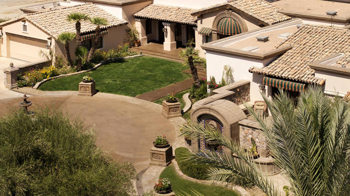
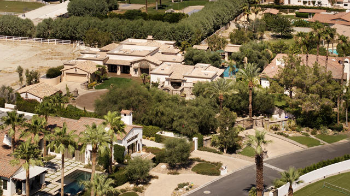
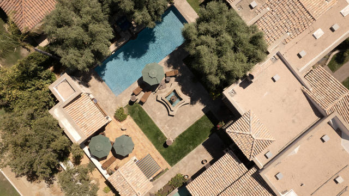
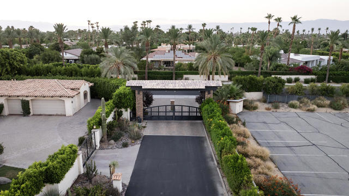
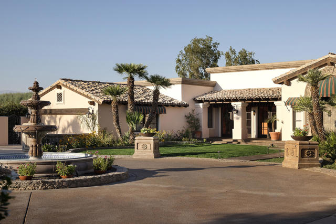
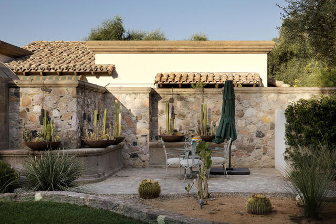
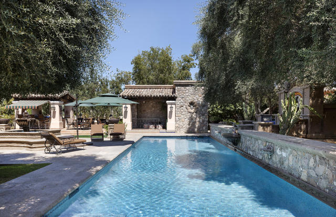
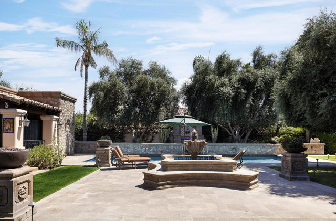
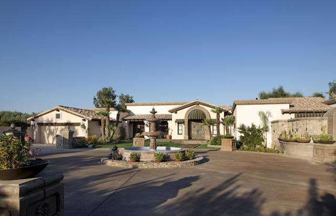
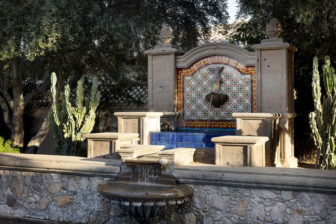
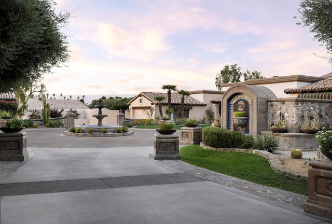
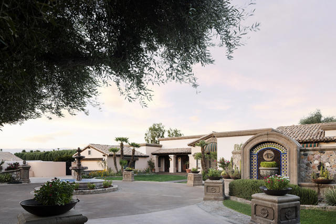
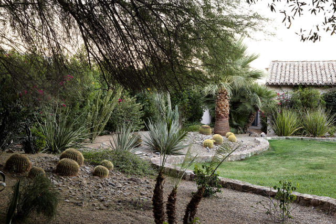
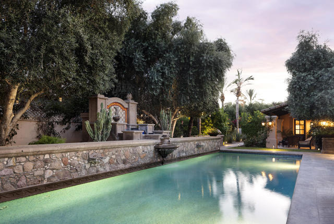
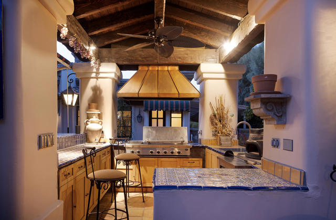
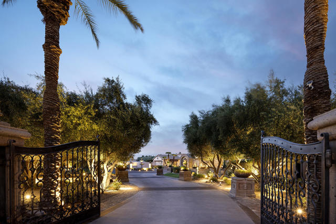
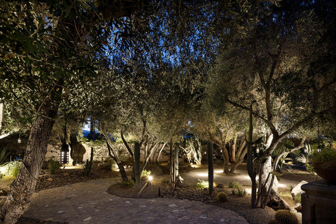
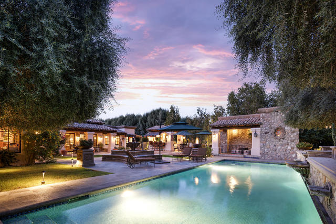
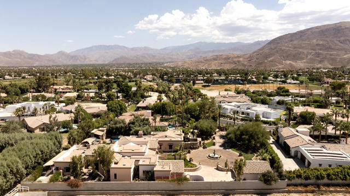
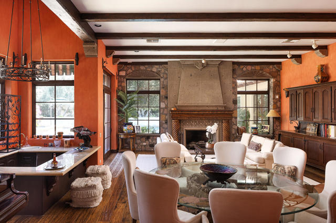
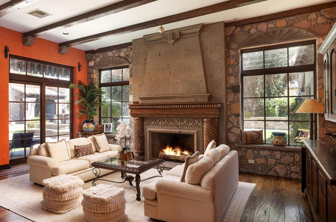
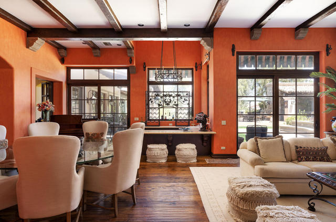
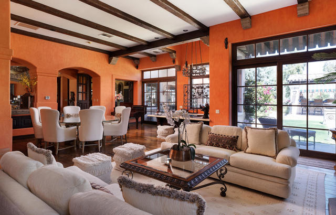
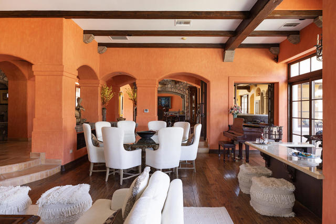
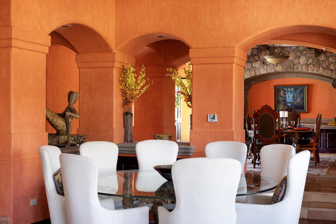
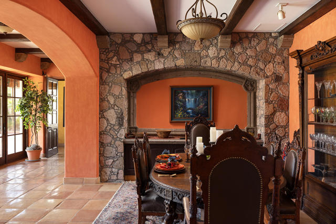
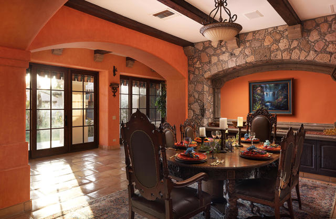
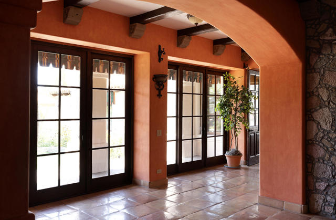
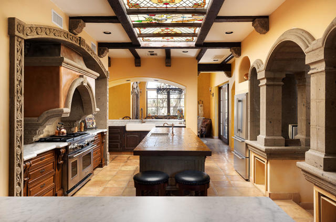
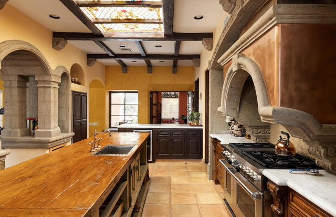
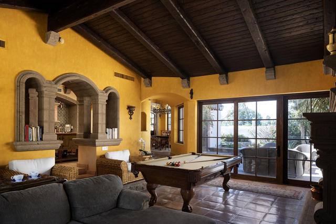
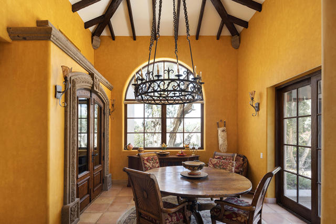
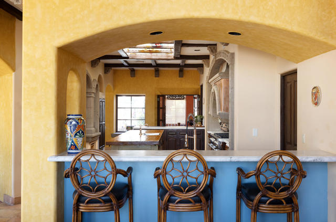
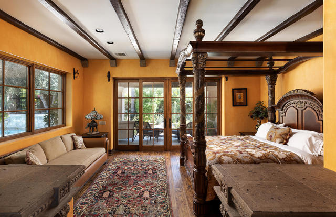
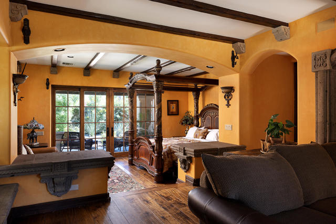
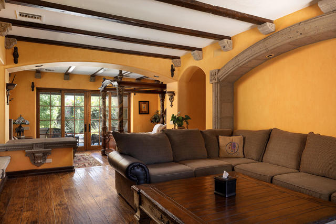
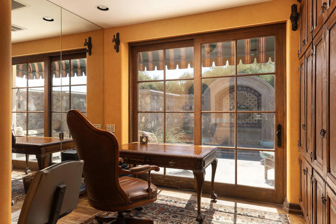
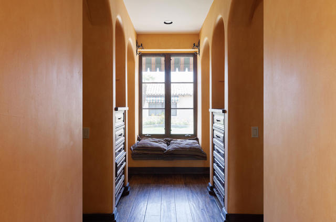
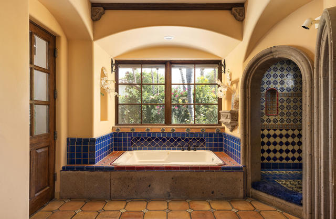
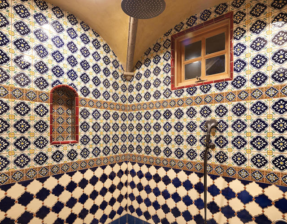
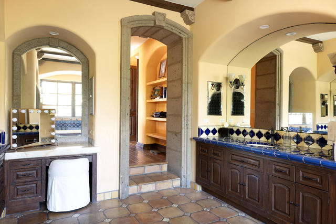
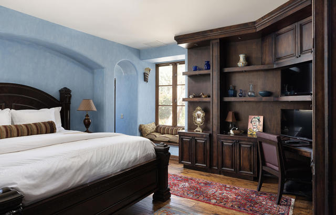
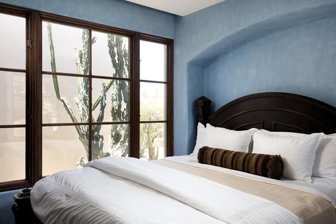
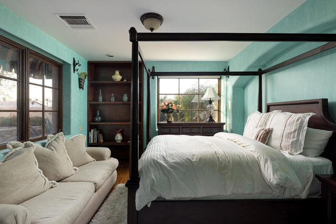
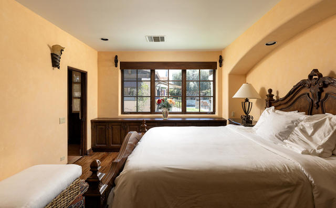
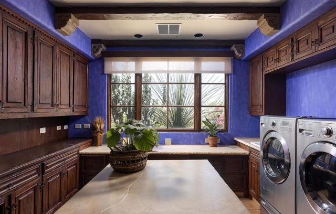
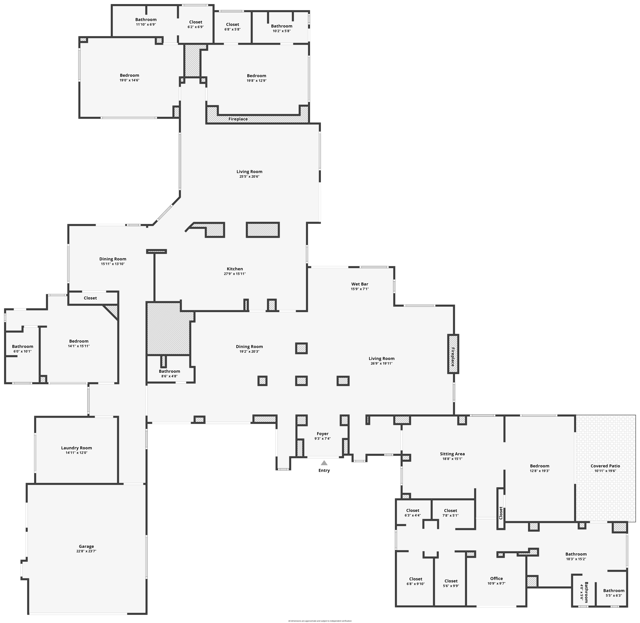
‘La Belle Dame’ is a Love Story Located behind private gates on approximately one acre in Rancho Mirage’s prestigious Clancy Lane Estates, 32 Clancy Lane is a 6,424-square-foot, single-level estate designed by renowned architect Juan Carlos Ochoa. Mediterranean and Spanish influences are found throughout, with vaulted wood-beamed ceilings, arched passageways, Venetian plaster, hand-carved stone fireplaces, wrought ironwork, Saltillo tile, oak plank flooring, Italian Albertini doors and cabinetry, and custom stone detailing.The arrival is impressive. Mature cactus gardens, an olive grove, mountain views, and a circular motor court centered around a 10-foot hand-carved Cantera stone fountain welcome you home. Two separate two-car garages, including a climate-controlled attached garage, provide parking for four vehicles, with additional space for six guests.Inside, the formal living room features a fireplace, wet bar, and French doors opening to the terrace. The formal dining room leads to a beautifully appointed kitchen featuring a Wolf range, dual ovens, Sub-Zero refrigeration, an illuminated stained-glass ceiling, breakfast room, butler’s pantry, walk-in pantry, and climate-controlled wine storage for approximately 200 bottles. The adjoining family room opens to surrounding patios, making entertaining indoors or outdoors equally convenient.The private primary wing includes dual walk-in closets, a spacious bath with hand-painted Spanish tile, a separate den, and executive office. Three additional bedroom suites each feature their own private bathrooms. A large laundry room adds everyday convenience.The south-facing grounds are designed for the ultimate desert lifestyle. A tiled swimming pool with gas fire bowls, grotto spa, four-sided stone firepit, and poolside cabana with half bath create a private resort setting. A covered pavilion with a fully equipped outdoor kitchen provides another gathering space. Hand-carved stone terraces, multiple fountains, mature landscaping, and secluded patios offer a variety of places to relax or entertain.Clancy Lane Estates offers privacy and a distinctive setting just minutes from Rancho Mirage’s dining, shopping, golf, and entertainment. With its remarkable architecture, expansive grounds, and thoughtfully designed living spaces, 32 Clancy Lane delivers the luxury and indoor-outdoor lifestyle that make Rancho Mirage one of the desert’s most desirable addresses.
Listing Provided By:
Epique Realty
Stephen Powell
Address
Open on Google Maps-
Address: 32 Clancy Lane, Rancho Mirage, CA
-
City: Rancho Mirage
-
State/county: California
-
Zip/Postal Code: 92270
-
Area: 321 - Rancho Mirage
Details
Updated on November 6, 2026 at 10:00 am-
Property ID 219155602DA
-
Price $5,895,000
-
Property Size 6424 sqft
-
Land Area 41382 sqft
-
Bedrooms 4
-
Bathrooms 6
-
Year Built 1993
-
Property Type Single Family Home
-
Property Status For Sale
Additional details
-
Garage Spaces 4.00
-
Full Bathrooms 6
-
Original Price 5895000.00
-
Cooling Central Air
-
Fireplace 1
-
Fireplace Features Gas,Circular,Fire Pit,Decorative,Patio,Living Room,Family Room,Game Room
-
Heating Fireplace(s),Natural Gas,Forced Air,Zoned,Central
-
Interior Features Beamed Ceilings,Wet Bar,Sunken Living Room,High Ceilings,Recessed Lighting,Storage,Cathedral Ceiling(s)
-
Kitchen Appliances Kitchen Island
-
Parking Circular Driveway,Direct Garage Access,Other,Guest,Driveway,Side by Side,Garage Door Opener
-
Pool Y/N 1
-
Property Style Mediterranean
-
Roof Tile
-
Stories 1
-
Utilities Cable Available
-
View Mountain(s),Peek-A-Boo

