

31713 Luring Pines, Running Springs, CA 92382
- $445,000

- $445,000
Description
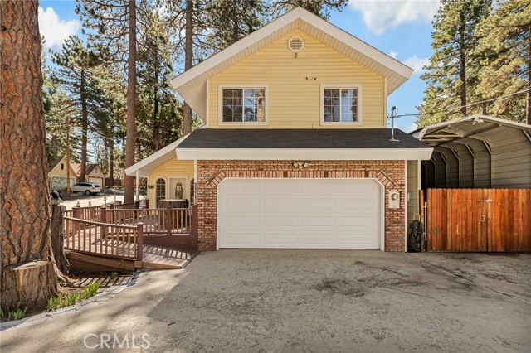
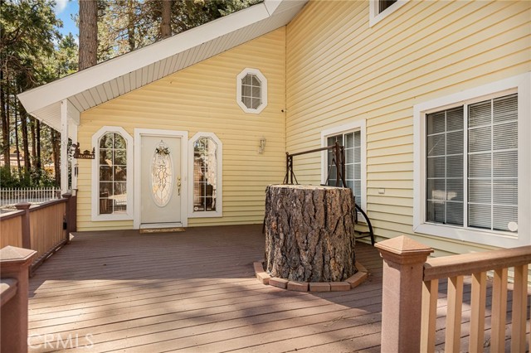
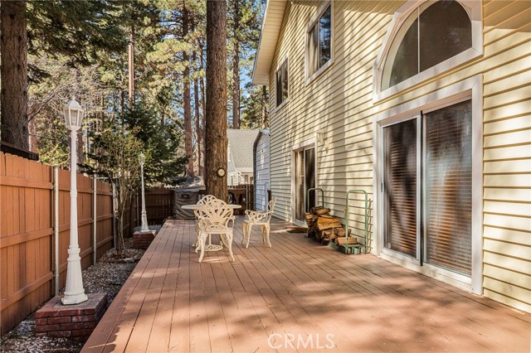
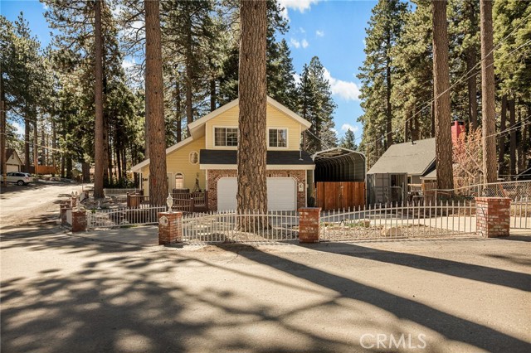
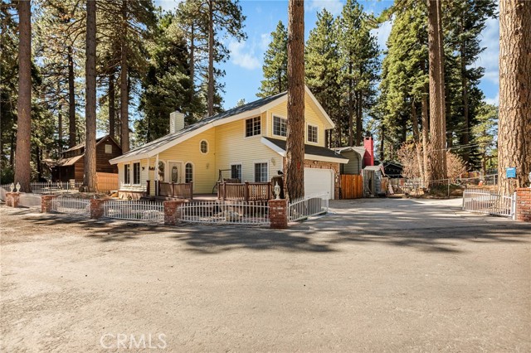

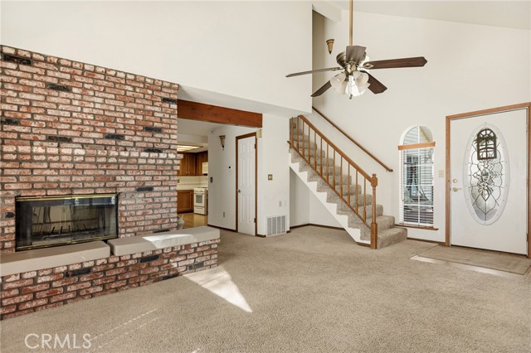
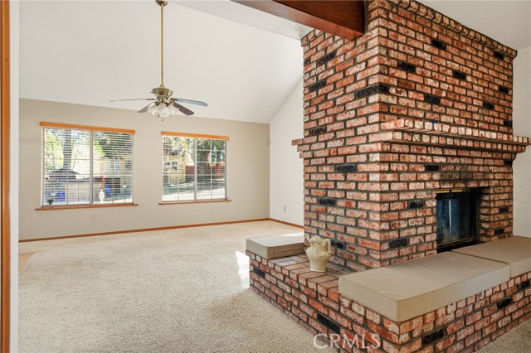
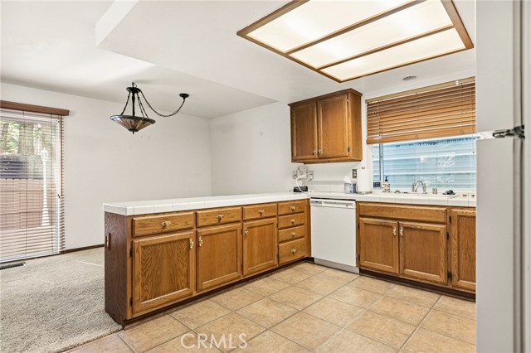
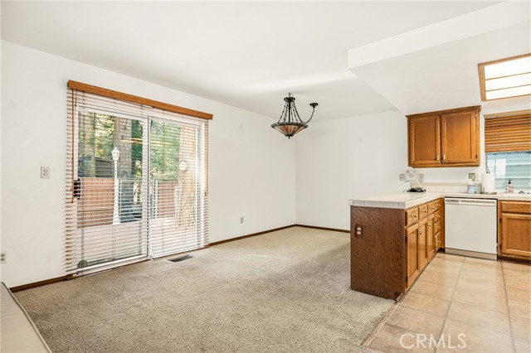
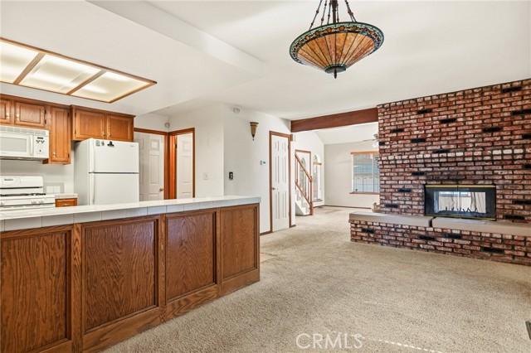
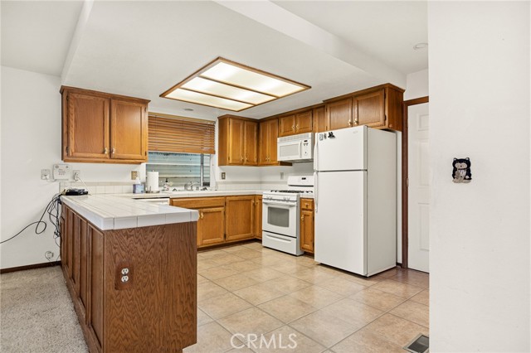
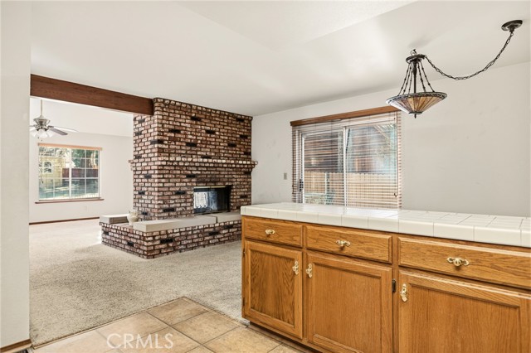
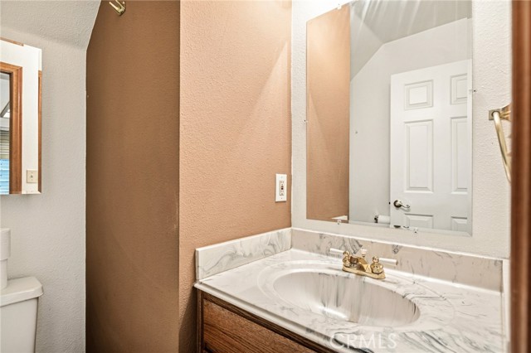
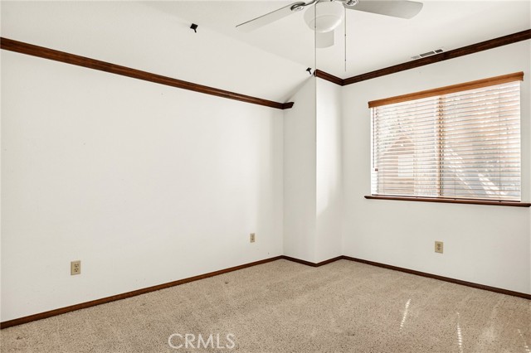
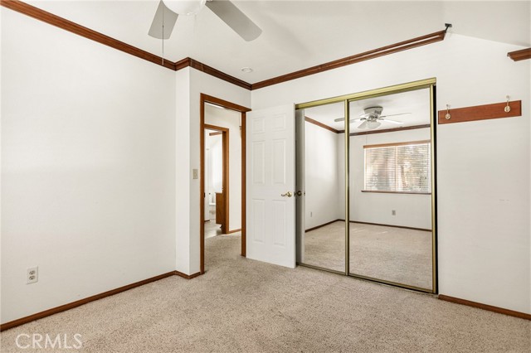
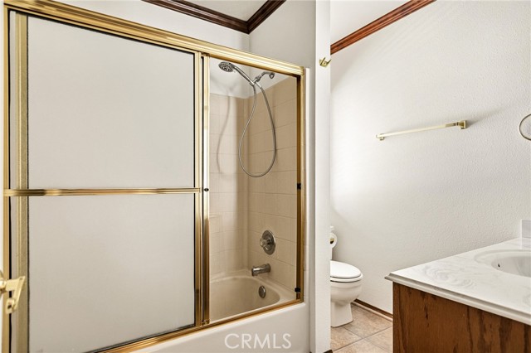
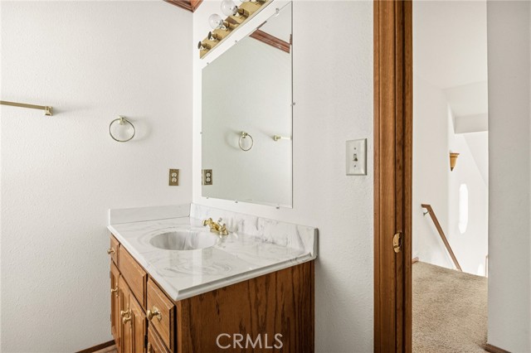
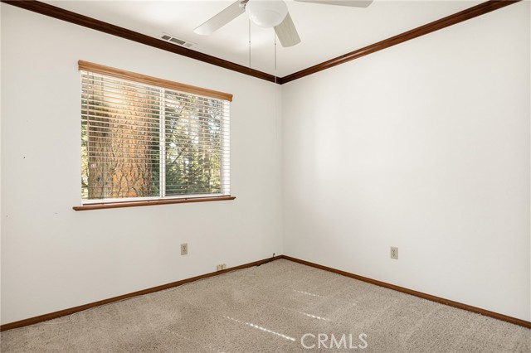

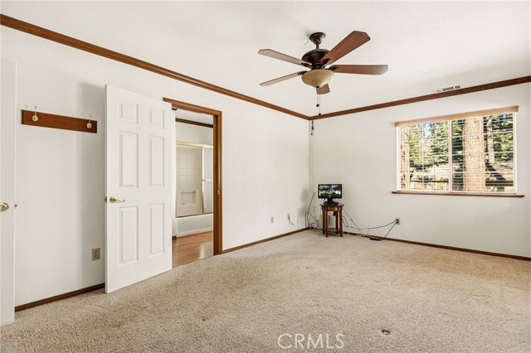


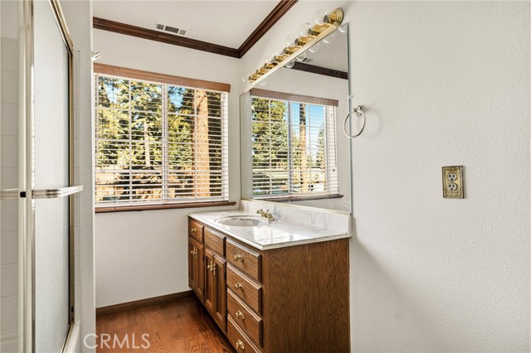
Beautiful 3-bedroom, 2.5 bath home! The spacious layout features an open-concept living room flowing into dining room, perfect for both everyday living and entertaining. Stunning brick fireplace that opens to the living room and dining room adds warmth and charm, creating a cozy atmosphere. There is an insulated attic with pull down ladder, sheeted with plywood. The upstairs bedrooms are all a nice size, with lots of crown molding and natural oak. Primary bedroom has a large full bathroom and large walk-in closet. Large Trex decking are perfect for entertaining. The home is equipped with central air conditioning and forced air heating for year-round comfort. Home has vinyl siding for lower maintenance. The large double car garage is heated and has direct access to home. Large, covered storage garage for RV parking with electrical hook-ups. Home sits on a large level lot with a circular driveway. Included with home is a generator, snow blower and all the appliances plus more. Located in a friendly neighborhood and close to shopping, post office, bank, hiking trails, and snow valley ski resort. In the Hub of the San Bernardino Mountains.
Listing Provided By:
MOUNTAIN TOP PRODUCERS REALTY
Patty Lyon
([email protected])
Address
Open on Google Maps-
Address: 31713 Luring Pines, Running Springs, CA
-
City: Running Springs
-
State/county: California
-
Zip/Postal Code: 92382
-
Area: 288 - Running Springs
Details
Updated on May 5, 2026 at 5:52 pm-
Property ID IG26063480
-
Price $445,000
-
Property Size 1480 sqft
-
Land Area 6006 sqft
-
Bedrooms 3
-
Bathrooms 3
-
Year Built 1990
-
Property Type Single Family Home
-
Property Status Sold
Additional details
-
Garage Spaces 440.00
-
Full Bathrooms 2
-
Half Bathrooms 1
-
Original Price 445000.00
-
Cooling Central Air
-
Fireplace 1
-
Fireplace Features Dining Room,Gas Starter,Living Room
-
Heating Central
-
Interior Features Beamed Ceilings,High Ceilings,Ceiling Fan(s),Pantry,Living Room Deck Attached,Open Floorplan,Storage,Cathedral Ceiling(s)
-
Kitchen Appliances Kitchen Island
-
Parking Garage,Heated Garage,RV Covered,Circular Driveway
-
Roof Composition
-
Sewer Public Sewer
-
Stories 2
-
Utilities Natural Gas Connected,Phone Available,Sewer Connected,Cable Available,Electricity Connected,Water Connected
-
View Mountain(s),Trees/Woods
-
Water Public

