

315 Fairway Drive, Lake Arrowhead, CA 92352
- $565,000

- $565,000
Description
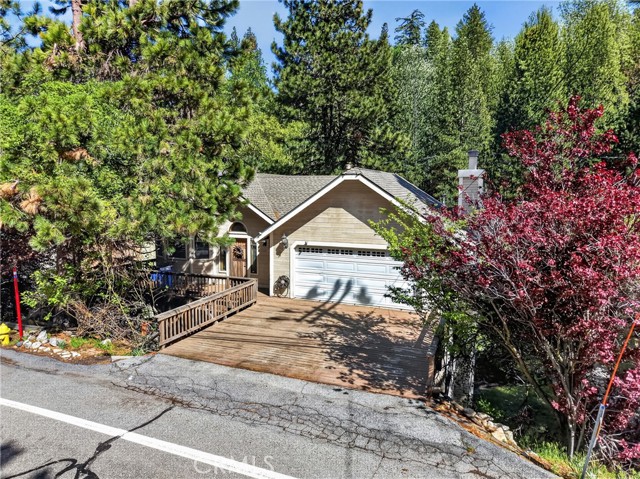
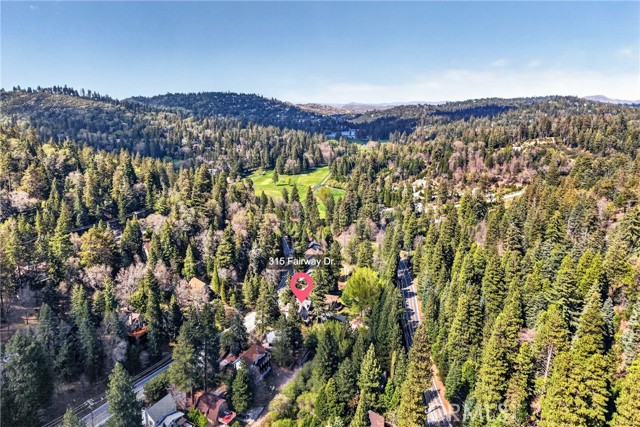
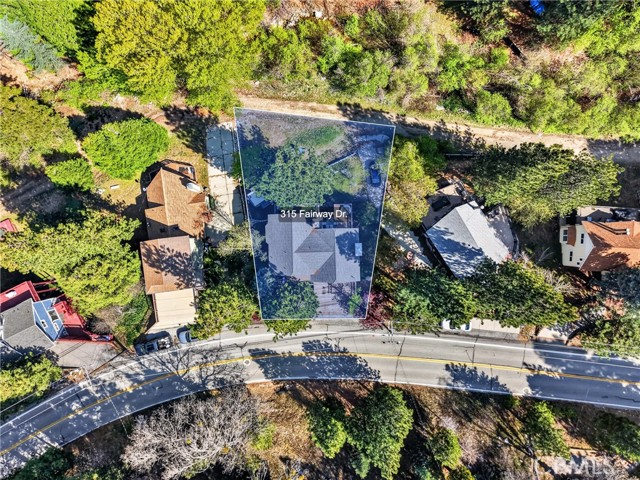
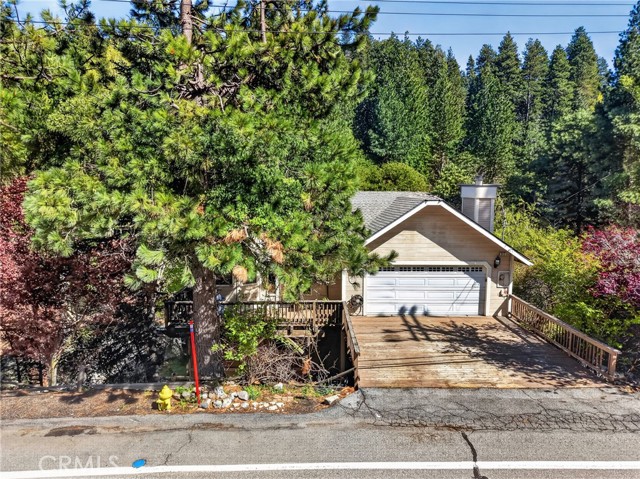
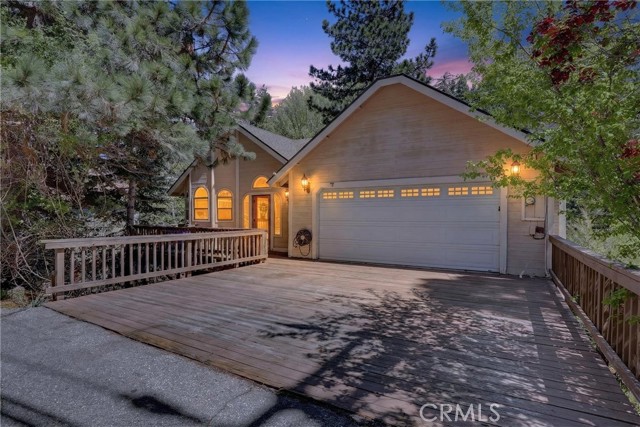
Welcome to 315 Fairway Drive, ideally located near the Lake Arrowhead Country Club. This inviting mountain retreat offers level entry to both the main living area and the two-car garage—an uncommon and highly desirable feature in the area.
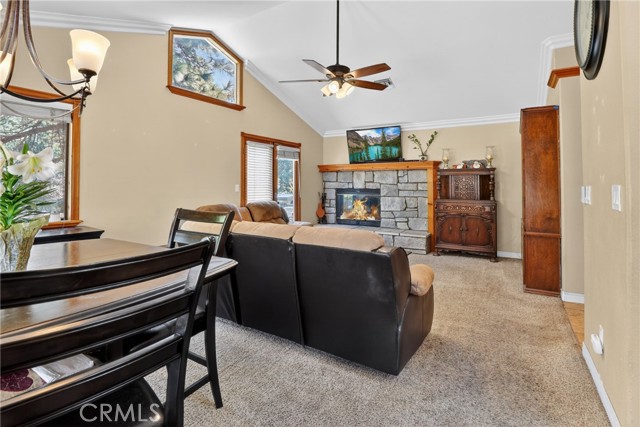
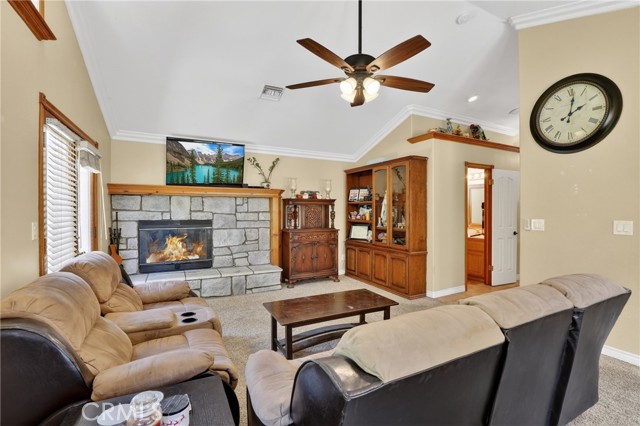
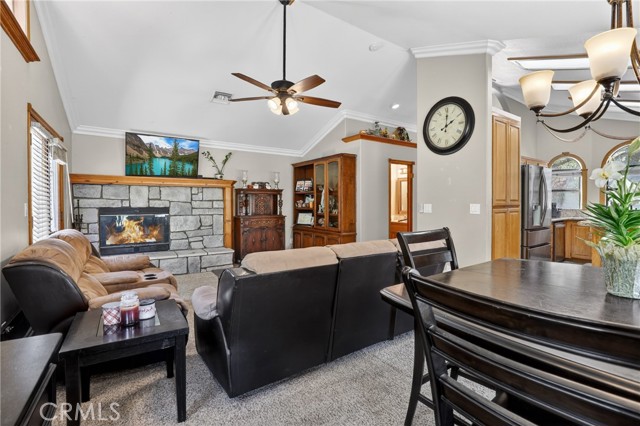
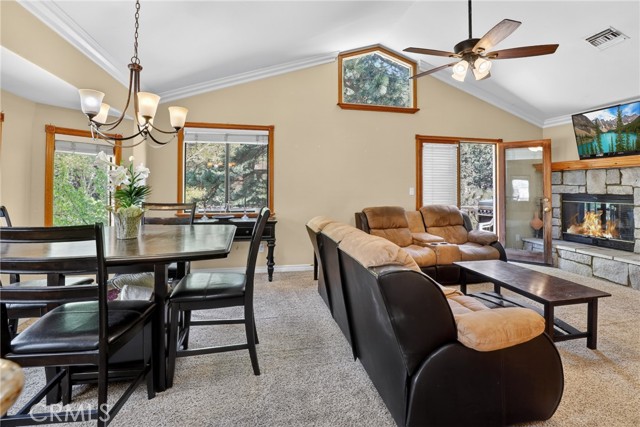
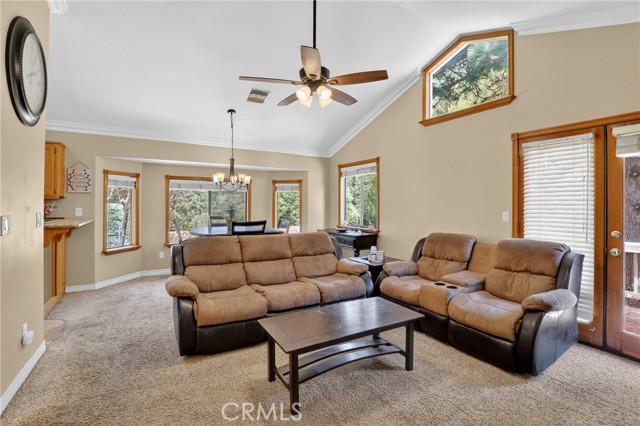
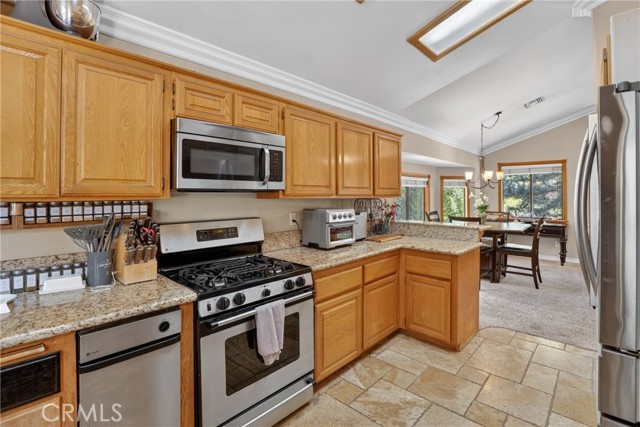
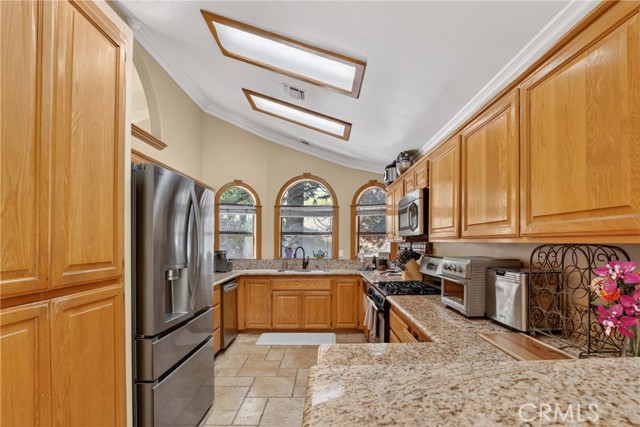
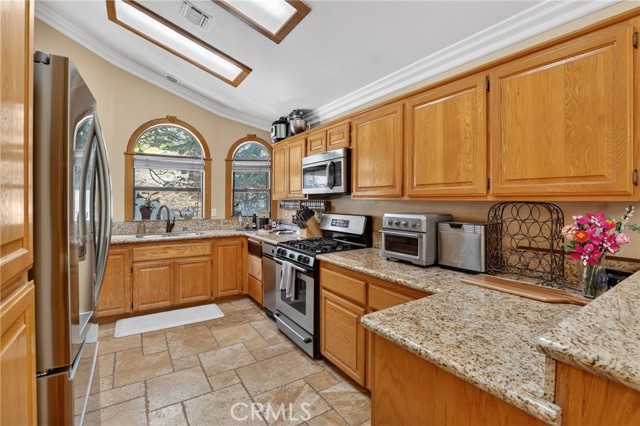
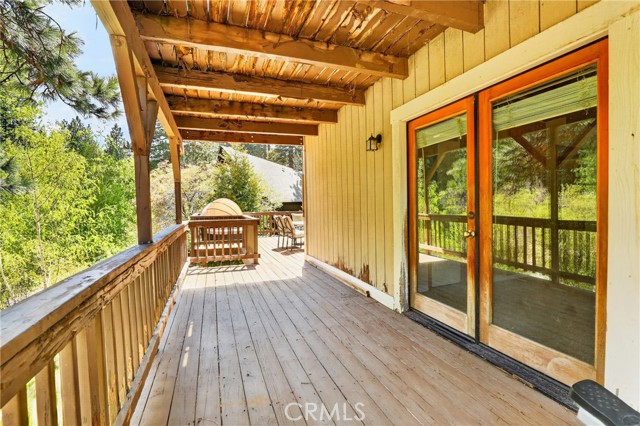
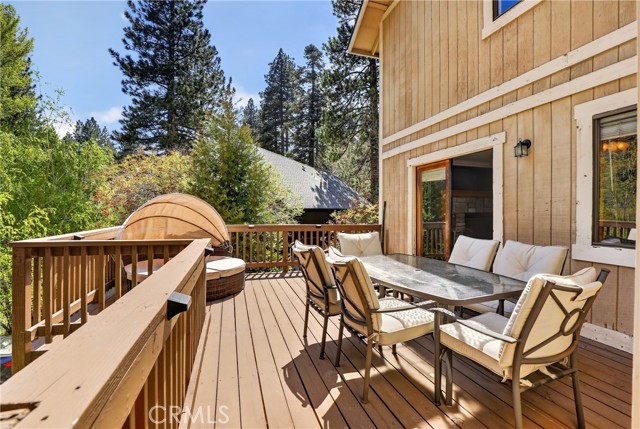
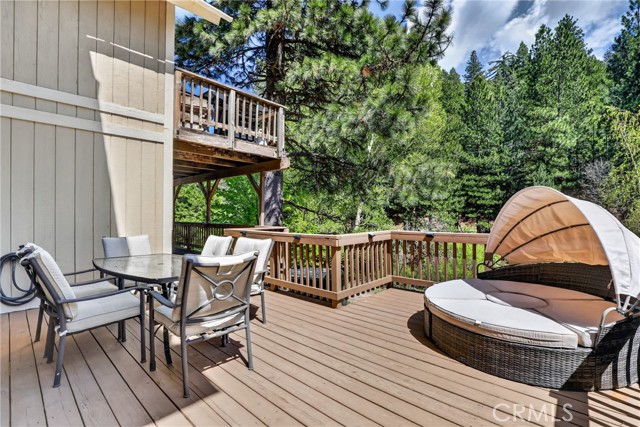
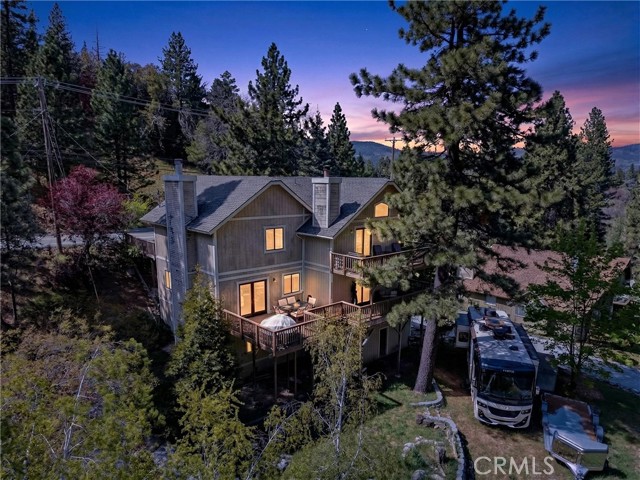
The main level features an open-concept layout with a well-appointed kitchen, dining area, and a warm, welcoming living room anchored by a cozy fireplace. Step outside onto a private deck just off the living room—perfect for morning coffee or evening relaxation.
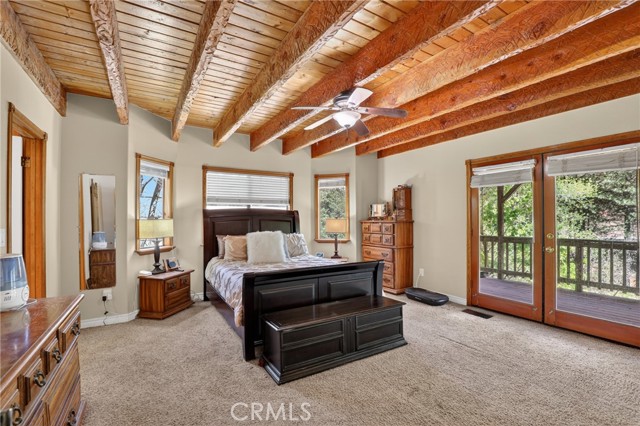
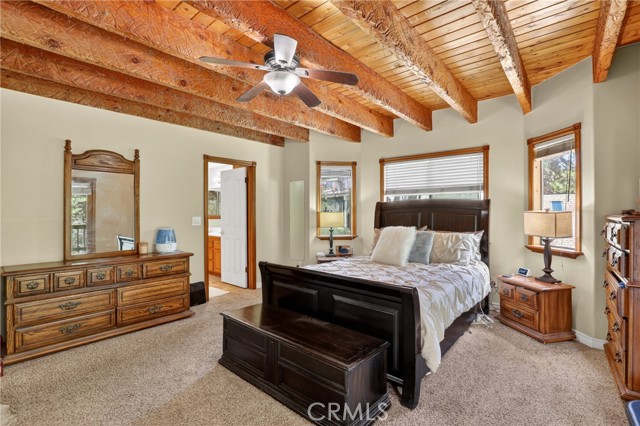
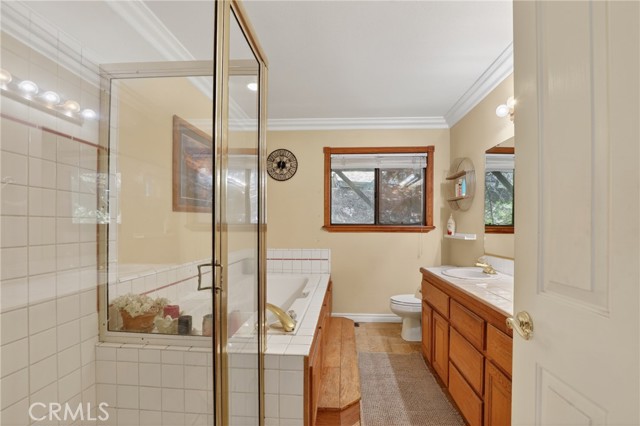
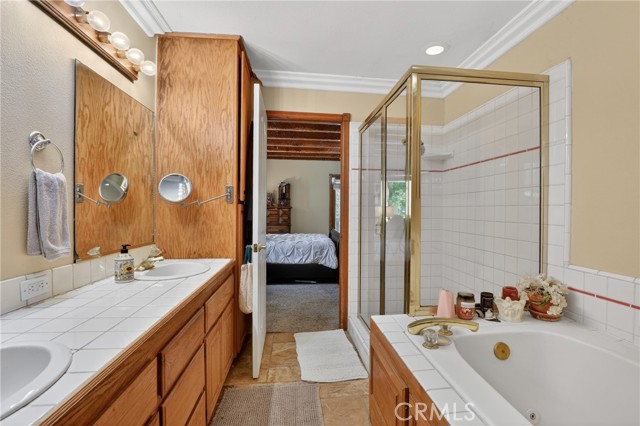
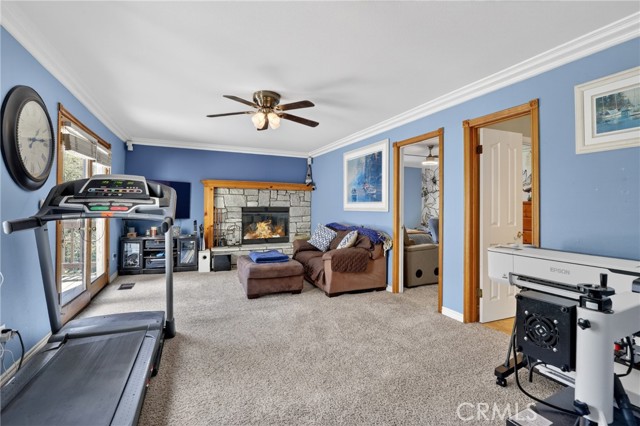
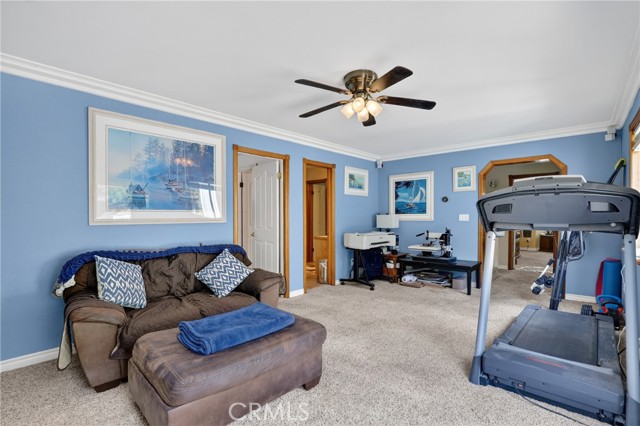
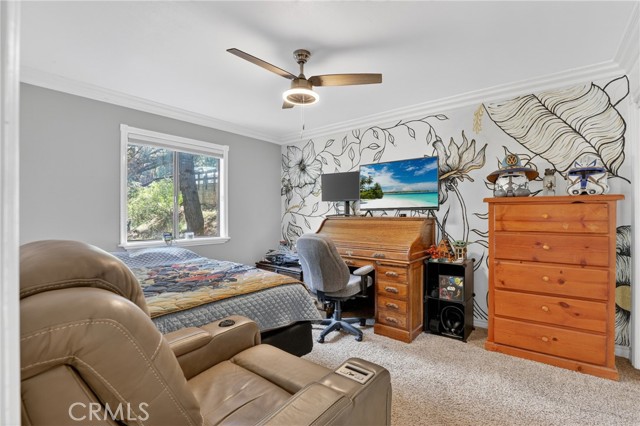
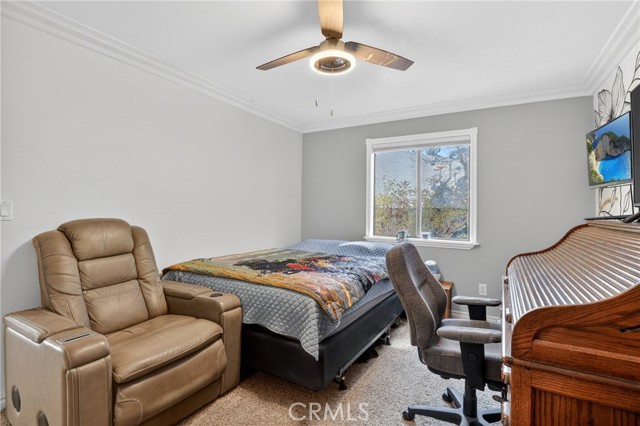

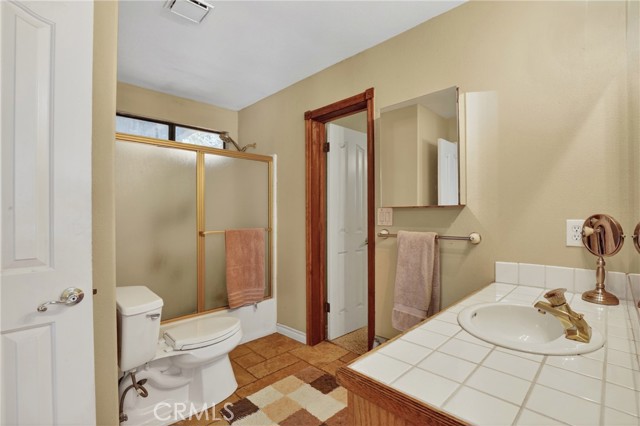
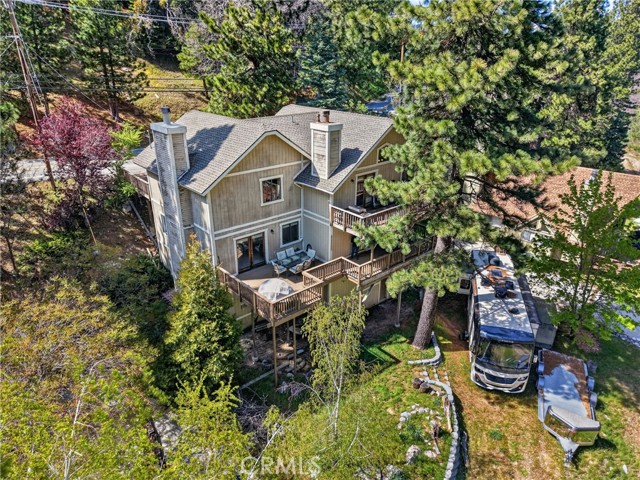
Downstairs, you’ll find the spacious primary suite complete with dual vanities, a soaking tub, and separate shower. A comfortable family room with its own fireplace sits adjacent to two guest bedrooms that share a full bath, creating an ideal layout for family or visitors. An additional deck on this level provides even more space for entertaining or unwinding in the fresh mountain air.
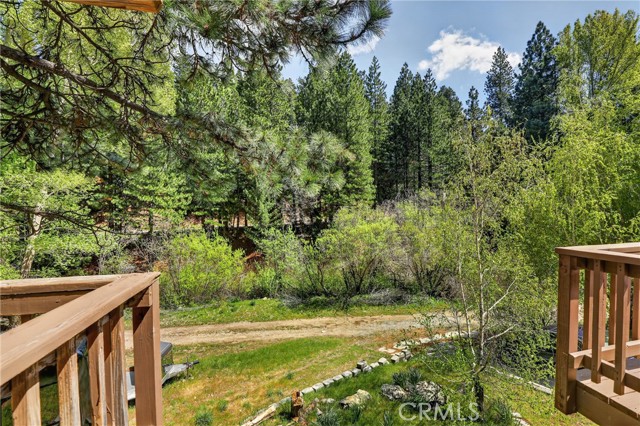
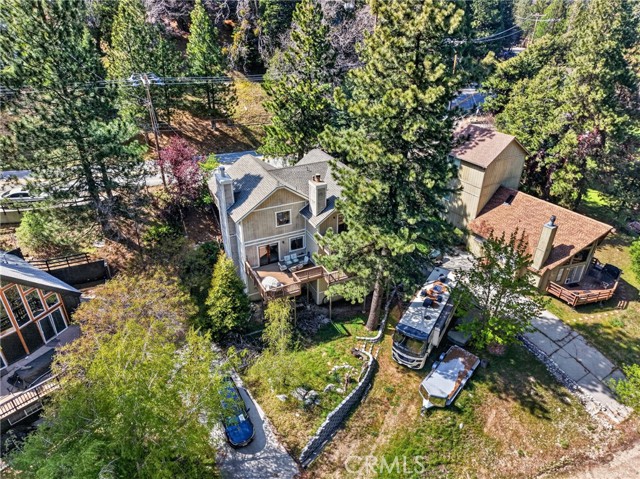
The property also offers exceptional parking options, including backyard access via an access road, currently accommodating an RV, additional vehicle, and trailer. Combined with ample on-site parking, this home is well-suited for hosting or multi-vehicle households.
Conveniently located just a short drive from Blue Jay Village and Lake Arrowhead Village, you’ll enjoy easy access to dining, shopping, and year-round mountain activities.
Listing Provided By:
RE/MAX LAKESIDE
Angela Cheng Yap
(951-318-8481)
Address
Open on Google Maps-
Address: 315 Fairway Drive, Lake Arrowhead, CA
-
City: Lake Arrowhead
-
State/county: California
-
Zip/Postal Code: 92352
-
Area: 287A - Arrowhead Woods
Details
Updated on October 9, 2026 at 7:20 pm-
Property ID IG26078755
-
Price $565,000
-
Property Size 1864 sqft
-
Land Area 9196 sqft
-
Bedrooms 3
-
Bathrooms 3
-
Year Built 1991
-
Property Type Single Family Home
-
Property Status For Sale
Additional details
-
Garage Spaces 2.00
-
Full Bathrooms 2
-
Half Bathrooms 1
-
Original Price 625000.00
-
Cooling None
-
Fireplace 1
-
Fireplace Features Living Room
-
Heating Fireplace(s),Central
-
Interior Features High Ceilings,Living Room Deck Attached,Open Floorplan,Granite Counters
-
Kitchen Appliances Kitchen Open to Family Room,Granite Counters
-
Parking Off Street,Direct Garage Access,RV Access/Parking,Garage Faces Front,Driveway,Private,Parking Space,Oversized
-
Road County Road
-
Roof Composition
-
Sewer Public Sewer
-
Stories 2
-
Utilities Natural Gas Connected,Sewer Connected,Cable Connected,Electricity Connected,Water Connected
-
View Trees/Woods
-
Water Public

