

31 Stanford Drive, Rancho Mirage, CA 92270
- $765,000

Description
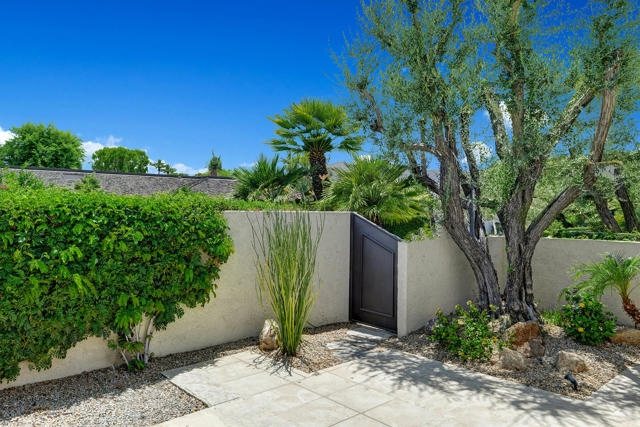





































Introducing a serene retreat nestled in the heart of The Springs Country Club! This lovely residence is surrounded by beautiful landscaping and offers lovely views of the San Jacinto Mountains. Ideally situated at the core of the community, it provides easy access to all the sought-after amenities that define the exceptional lifestyle at The Springs. Rarely available, this floor plan offers 2561 square feet of living space, 3 bedrooms, and 3 bathrooms. The expansive living and dining area is an entertainer’s delight, seamlessly flowing out to multiple outdoor seating areas that embrace the coveted desert lifestyle of indoor/outdoor living. Gather around the elegant fireplace in the living area for cozy evenings that exude warmth and charm. The well-appointed kitchen features abundant counter space, a breakfast nook with a view of a delightful patio, ample windows, and a private back patio perfect for grilling and al fresco dining under the stars. Sunlit interiors are enhanced by high ceilings and an abundance of sliders that invite natural light to fill the home. Each spacious bedroom includes private patio spaces, offering guests their own private oasis. The landscaped back patio, adorned with rose bushes, beckons relaxation with its various seating areas. Added conveniences include a separate laundry room with a utility sink and an attached two-car plus golf cart garage with easy kitchen access. Just across the greenbelt, a community pool awaits.
Listing Provided By:
Equity Union
Equity Union Onsite-The Springs
Address
Open on Google Maps-
Address: 31 Stanford Drive, Rancho Mirage, CA
-
City: Rancho Mirage
-
State/county: California
-
Zip/Postal Code: 92270
-
Area: 321 - Rancho Mirage
Details
Updated on September 29, 2026 at 5:20 pm-
Property ID 219114893DA
-
Price $765,000
-
Property Size 2561 sqft
-
Land Area 5227 sqft
-
Bedrooms 3
-
Bathrooms 3
-
Year Built 1975
-
Property Type Single Family Home
-
Property Status Sold
Additional details
-
Garage Spaces 3.00
-
Full Bathrooms 2
-
Three Quarter Bathrooms 1
-
Original Price 797500.00
-
Cooling Central Air
-
Fireplace 1
-
Fireplace Features Gas,Living Room
-
Heating Fireplace(s),Natural Gas,Central
-
Interior Features High Ceilings,Recessed Lighting
-
Kitchen Appliances Granite Counters
-
Parking Driveway,Garage Door Opener,Golf Cart Garage
-
Pool Y/N 1
-
Roof Tile
-
Stories 1
-
Utilities Cable Available
-
View Mountain(s),Park/Greenbelt

