

309 Castle Gate Road, Lake Arrowhead, CA 92352
- $689,500

- $689,500
Description
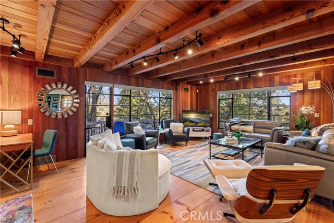
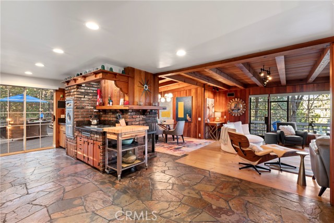
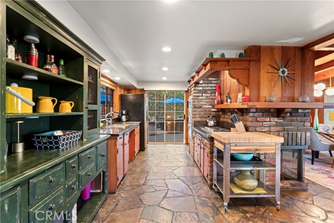
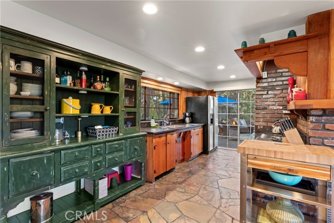
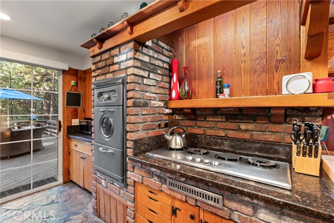
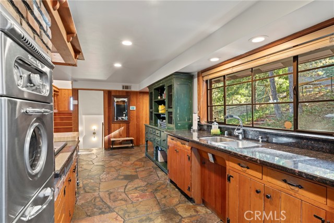
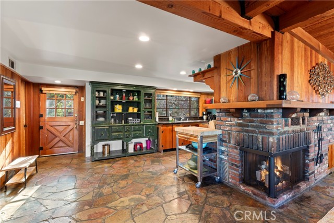
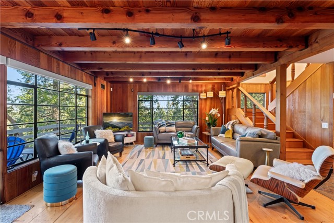
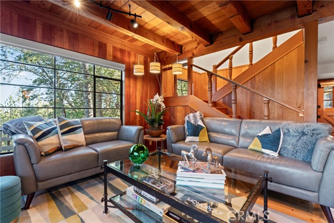
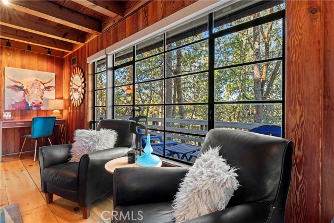
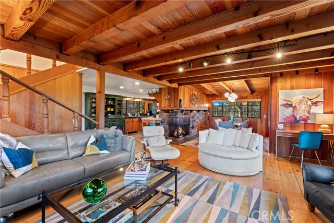
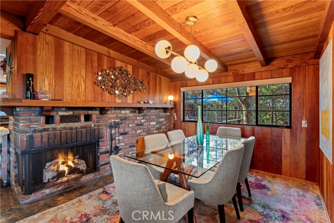
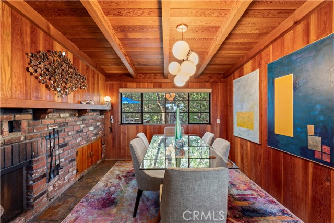
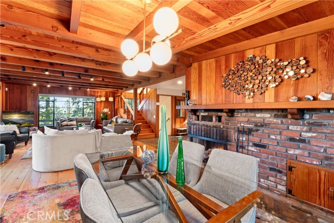
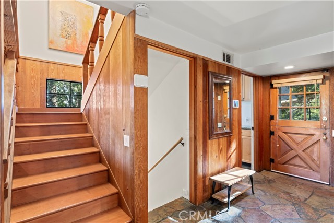

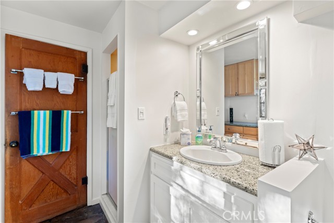
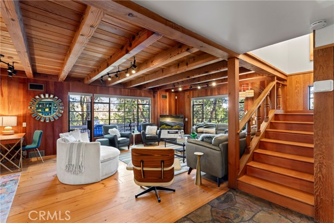
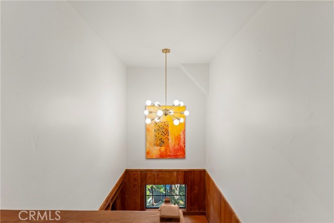
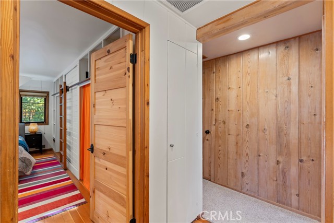
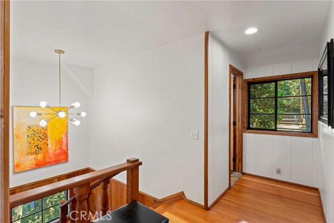
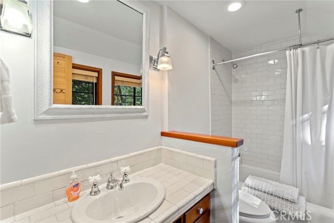
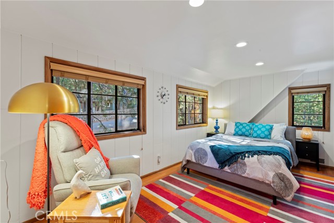
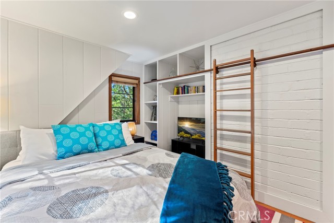
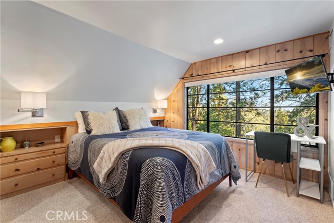
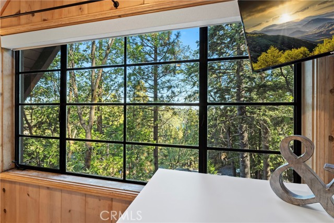
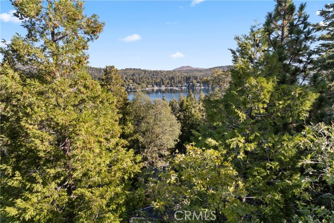
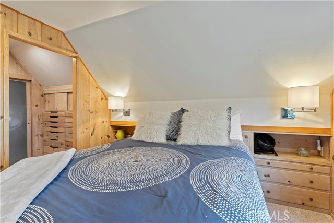
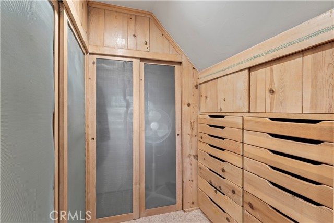
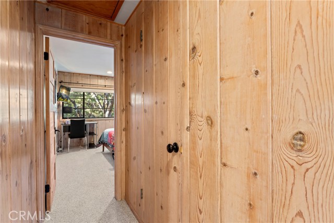
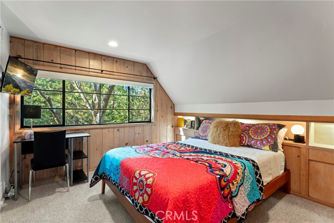
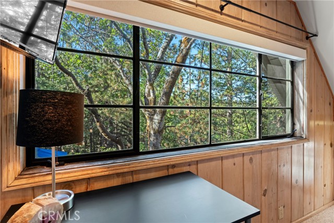
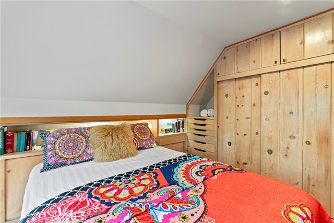
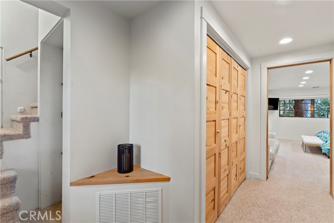
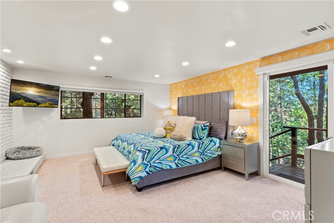
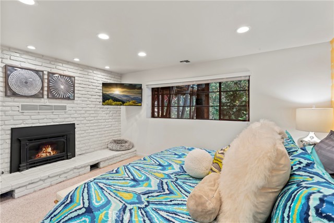
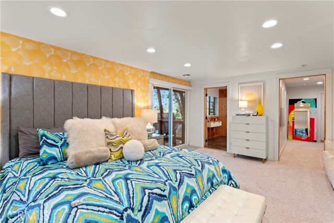
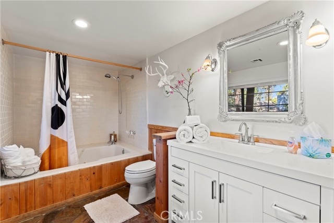


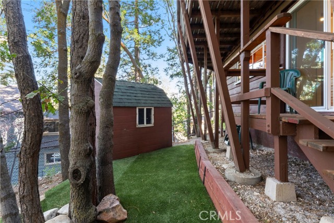
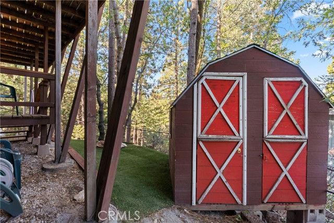
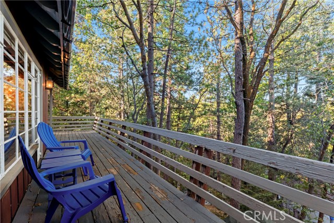
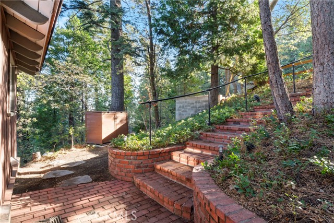
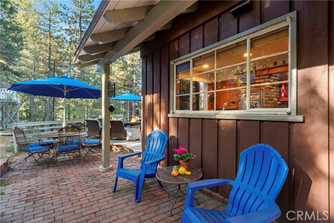
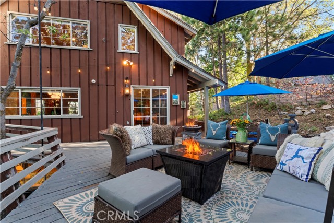
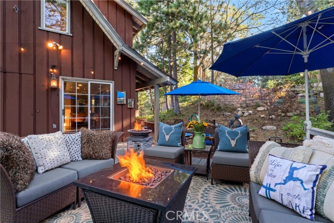
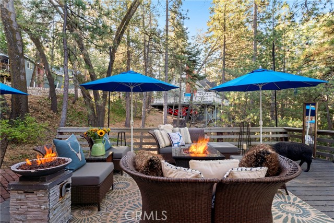
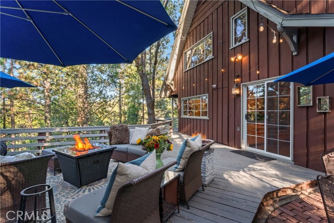
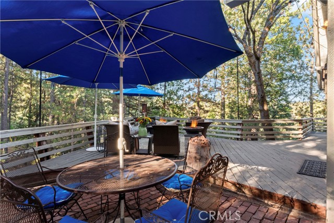
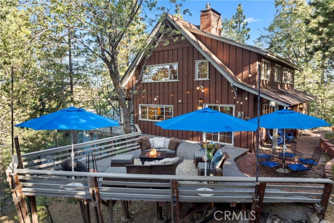
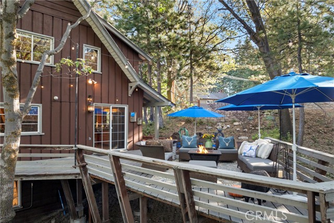

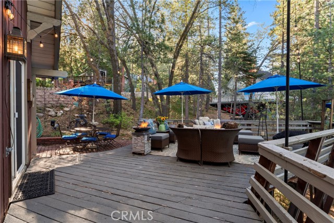
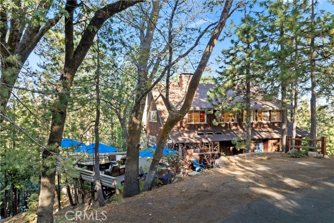

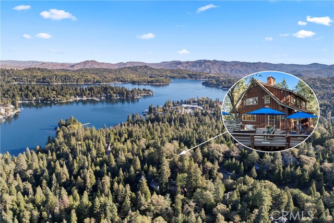
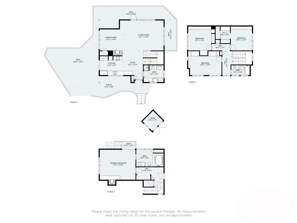
IS ANYONE PAYING ATTENTION TO THIS AWESOME LISTING ?? Turnkey Postcard Vintage Charmer with a Mid-Century Flair located in Arrowhead Woods with Lake Rights while simultaneously Boasting All of The Emotional Essence that the Lake Arrowhead Lifestyle has to offer including a Peek of the Lake! Main Mid-Level Features: Dutch Door Entry, Flagstone Flooring, Granite Kitchen Counters, Original Built-in Robert Shaw Wester Holly Stainless Steel Oven, Sportsman 4×4 Free Standing Butcher Block, 8 Foot Exposed Wood Beamed Ceilings, 3/4 Bath and Laundry Combo, Open Kitchen to Dining Area with Remote Gas Light Fireplace to Living Room with multiple access points for the Overflow Outdoor Entertaining Refinished Deck. Upper-Level Features: Expansive and Open Clear Fir Staircase from Living Room to 3 Comfortable Cozy Bedrooms and Full Bathroom. Lowest Level Features: Spacious Primary Bedroom Ensuite with Brick Fireplace, Soaking Tub with Access to Fenced Back Yard Area with astro-turf for the Pets and Exterior Storage Shed. Other Features & Upgrades Include: Pex-Plumbing Conversion, Classic Steel Encasement Windows, Whole House Auto Natural Gas Generac Generator, Full Air Conditioning, Whole House Fan, Outdoor Shower, Propane Fire Pit, Monitored Security System, Multiple Cameras, Wood Enclosure Receptacle for Trash, Partial Sprinklers and Exterior Landscape Lighting and Boat is available for immediate use of the Lake. WHAT A DEAL AND WHAT A TREASURE !!!!
Listing Provided By:
MOUNTAIN COUNTRY REALTY, INC.
Keith Binkley
(310-413-8589)
Address
Open on Google Maps-
Address: 309 Castle Gate Road, Lake Arrowhead, CA
-
City: Lake Arrowhead
-
State/county: California
-
Zip/Postal Code: 92352
-
Area: 287A - Arrowhead Woods
Details
Updated on October 6, 2026 at 11:10 pm-
Property ID IG26056878
-
Price $689,500
-
Property Size 2019 sqft
-
Land Area 8420 sqft
-
Bedrooms 4
-
Bathrooms 3
-
Year Built 1951
-
Property Type Single Family Home
-
Property Status Sold
Additional details
-
Garage Spaces 0.00
-
Full Bathrooms 2
-
Three Quarter Bathrooms 1
-
Original Price 745000.00
-
Cooling Central Air,High Efficiency
-
Fireplace 1
-
Fireplace Features Gas,Raised Hearth,Primary Bedroom,Wood Burning,Fire Pit,Masonry,Living Room,Blower Fan,See Through
-
Heating Natural Gas,Forced Air,Central
-
Interior Features Living Room Balcony,Living Room Deck Attached,High Ceilings,Granite Counters,Brick Walls,Furnished,Tile Counters,Attic Fan,Partially Furnished,Wood Product Walls,Open Floorplan,Beamed Ceilings,Ceramic Counters,Balcony,Built-in Features,2 Staircases,Storage
-
Kitchen Appliances Kitchen Open to Family Room,Remodeled Kitchen,Granite Counters
-
Parking On Site,Uncovered,Street
-
Property Style Traditional,Cottage
-
Road County Road
-
Roof Composition
-
Sewer Public Sewer
-
Stories 3
-
Utilities Natural Gas Connected,Phone Available,Sewer Connected,Cable Available,Electricity Connected,Water Connected
-
View Trees/Woods,Lake,Neighborhood,Peek-A-Boo
-
Water Public

