

30757 Knoll View Drive, Running Springs, CA 92382
- $1,275,000
- $1,275,000
Description
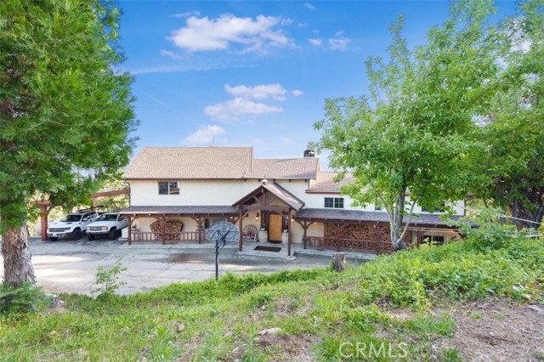
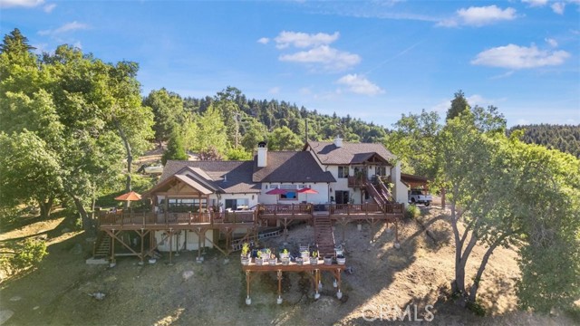
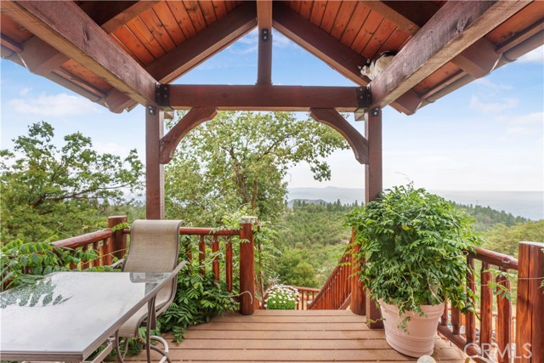
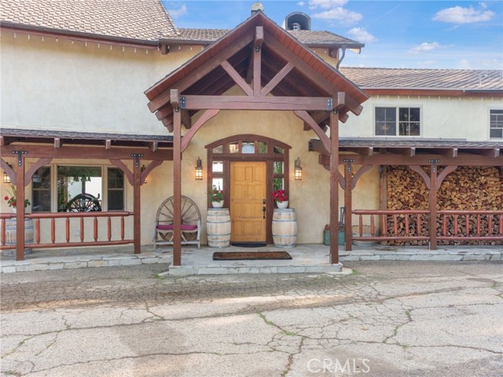
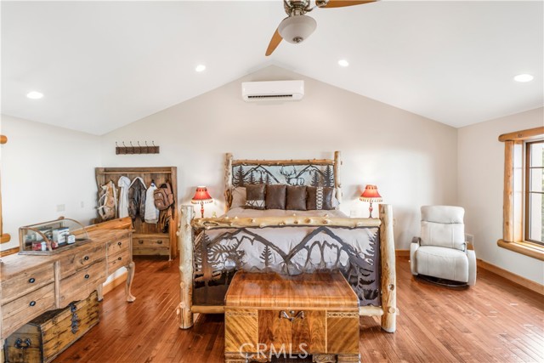
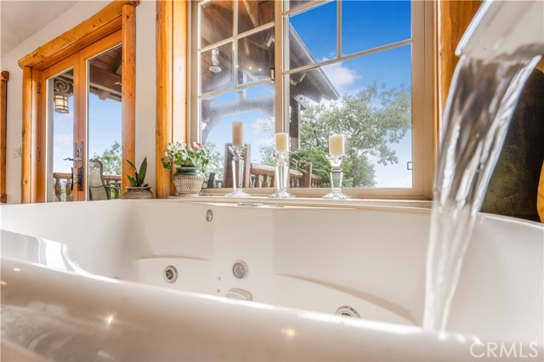
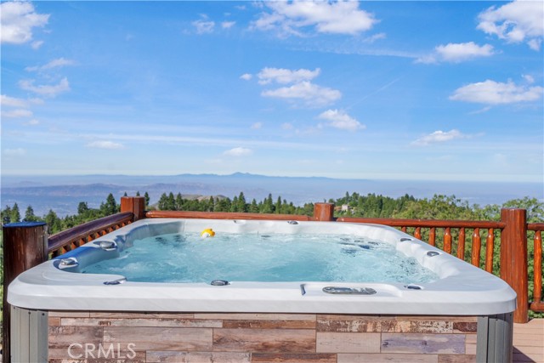
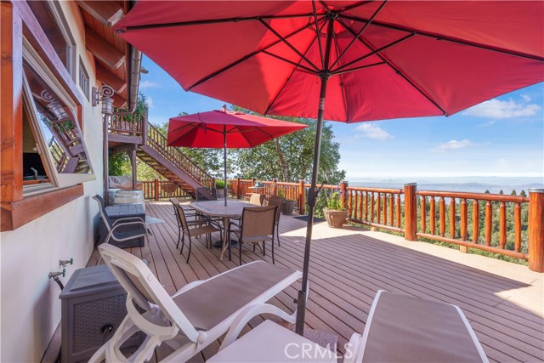
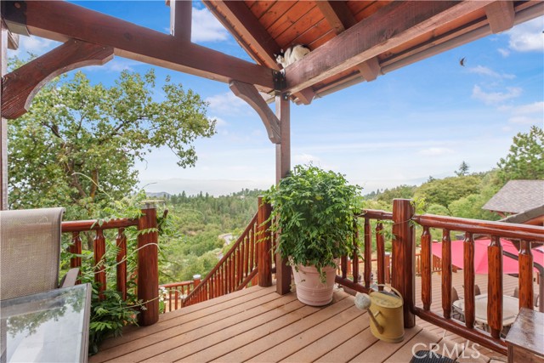
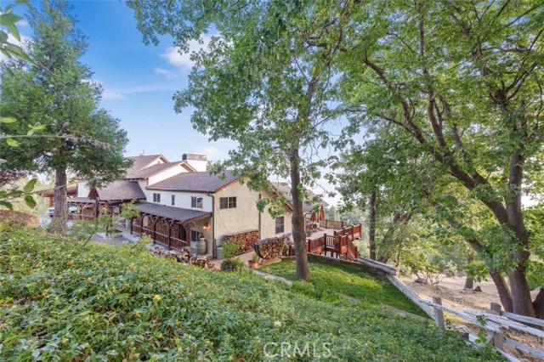
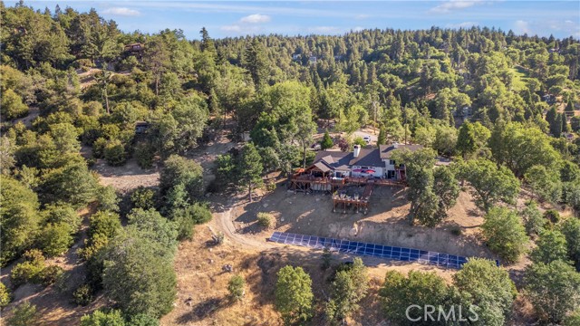
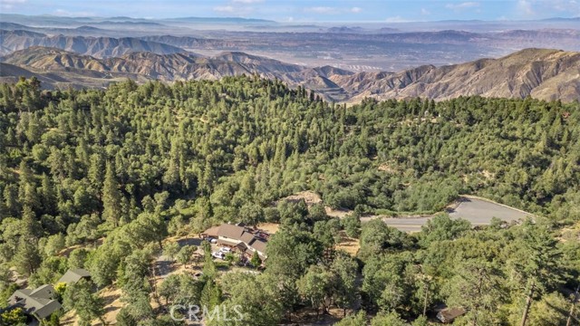
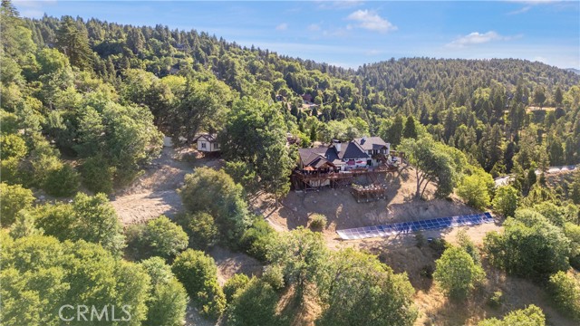
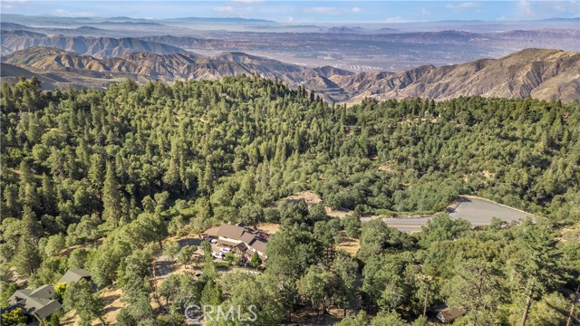
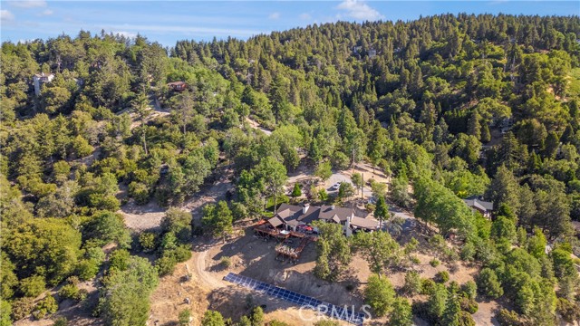
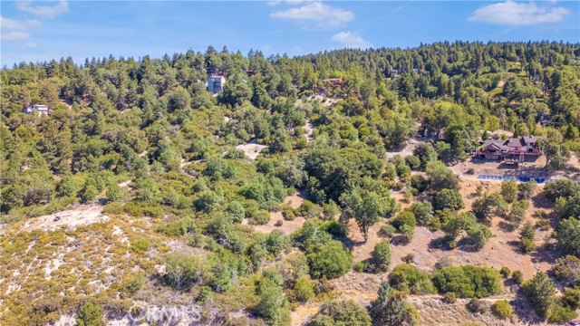
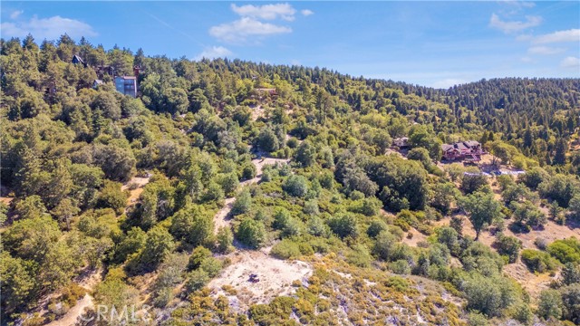
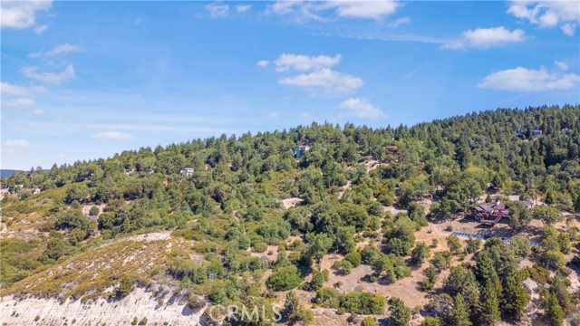
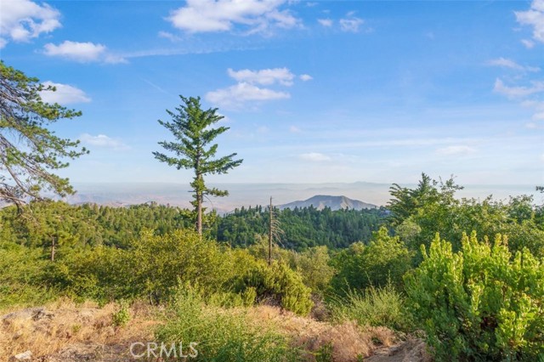
KNOLL VIEW RANCH IS NOT JUST A HOME—IT IS A FEELING. Set on approximately seven private acres with sweeping ridgeline views, this rare mountain estate offers privacy, character, and the kind of craftsmanship that is hard to find. There is a whimsical, almost magical quality to the property—warm, peaceful, and full of charm—while still showcasing serious quality, high-end materials, and thoughtful custom design.
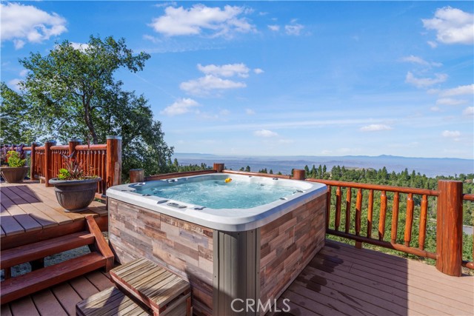
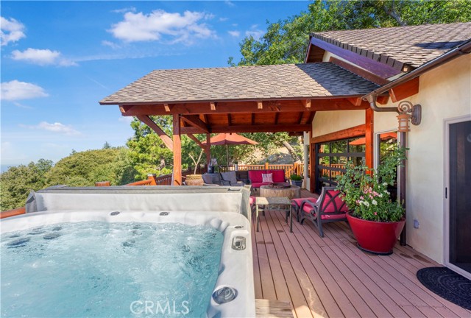
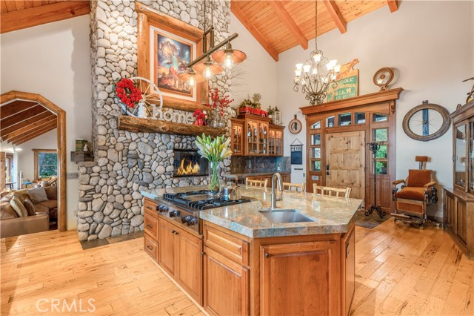
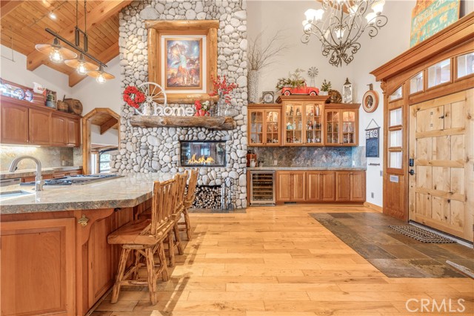
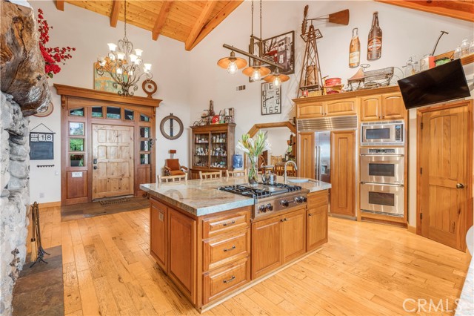
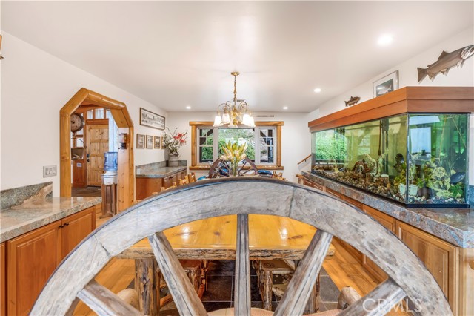
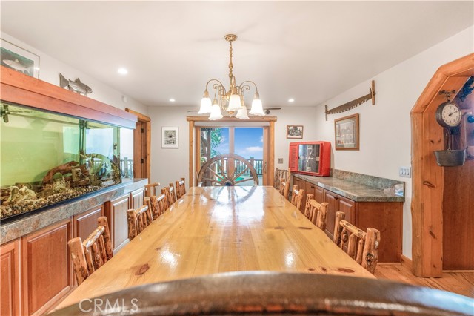

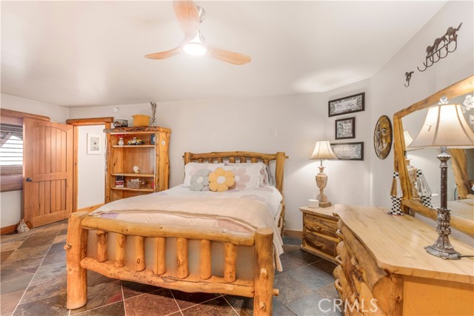
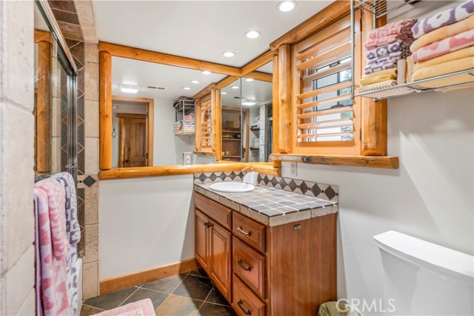
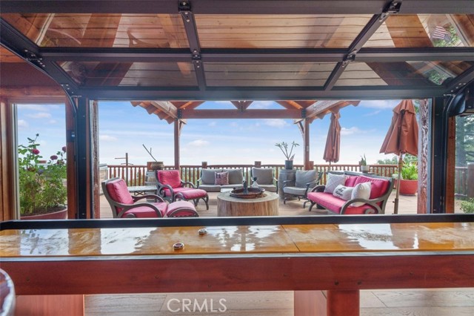
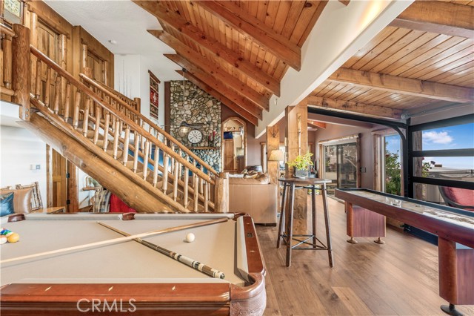
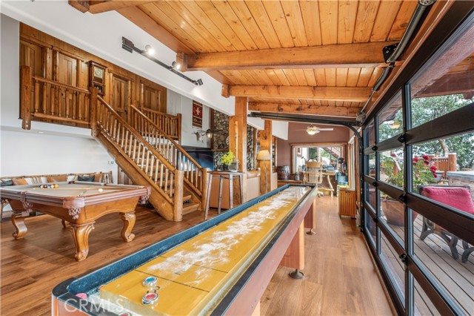
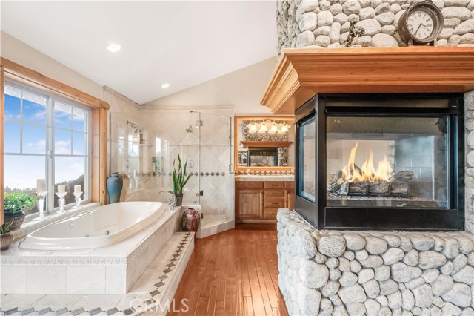
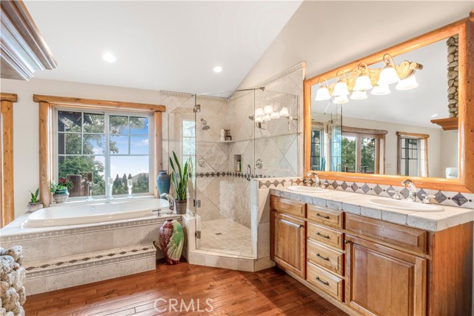
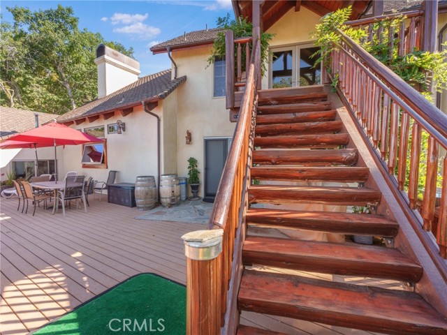
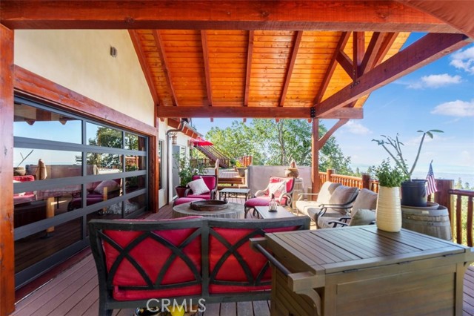
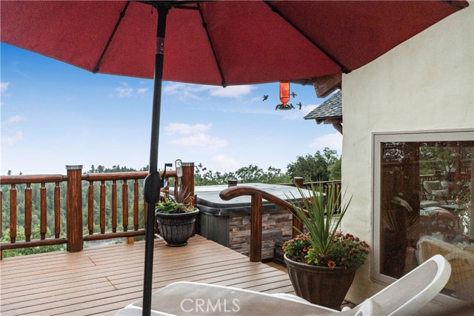
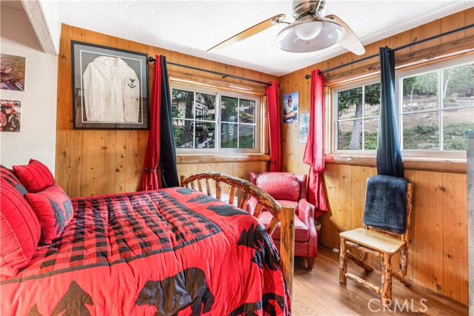
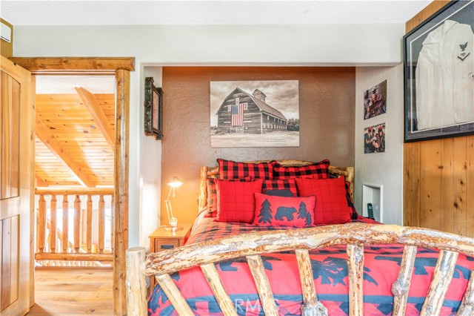
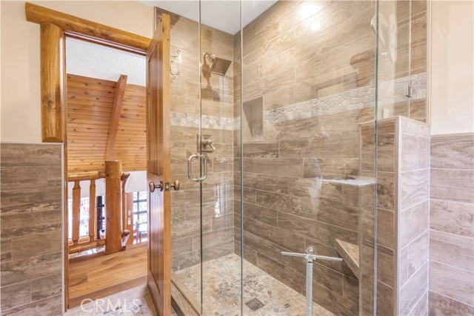
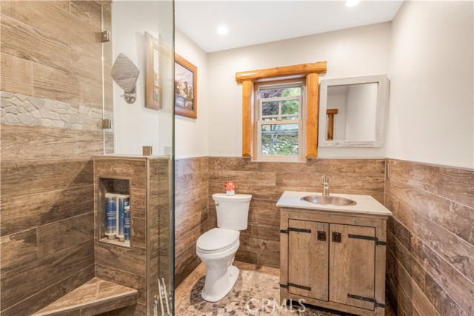
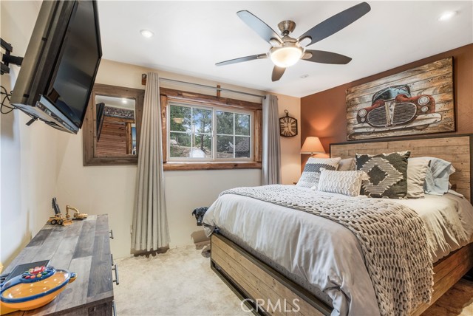
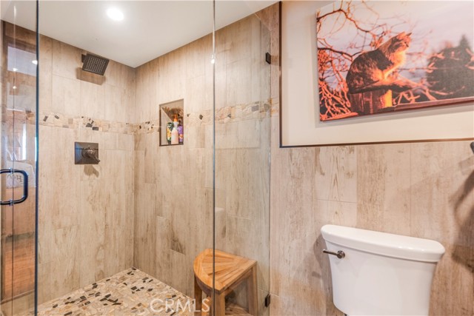
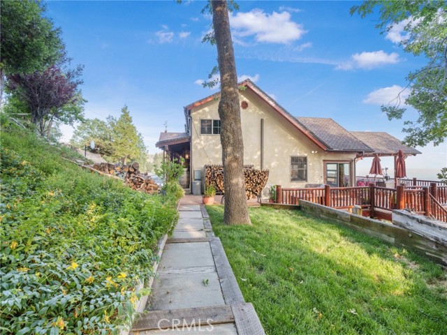
Built with intention, the home features hand-laid slate stone, copper accents, a Presidential roof, full-house generator, and over 3,000 square feet of Trex decking for incredible indoor-outdoor living. Inside, maple, hickory, and white oak floors, solid cherry cabinetry, alder doors, tongue-and-groove ceilings, and rich natural finishes bring warmth and timeless mountain character.
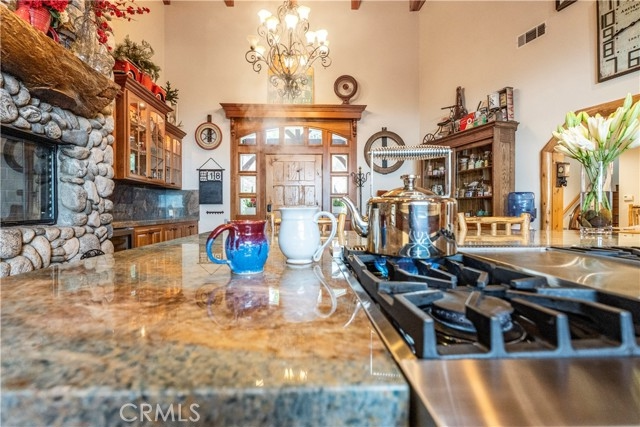
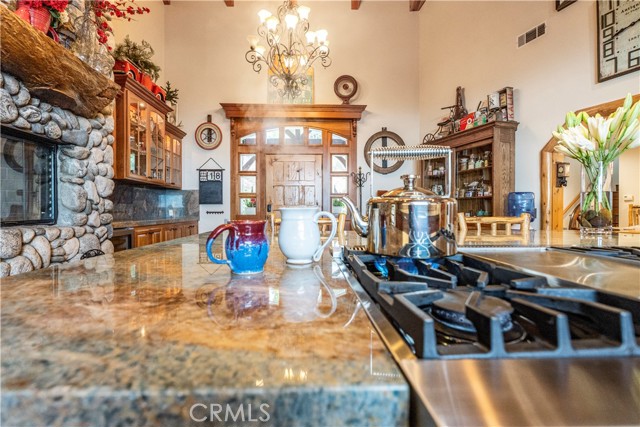
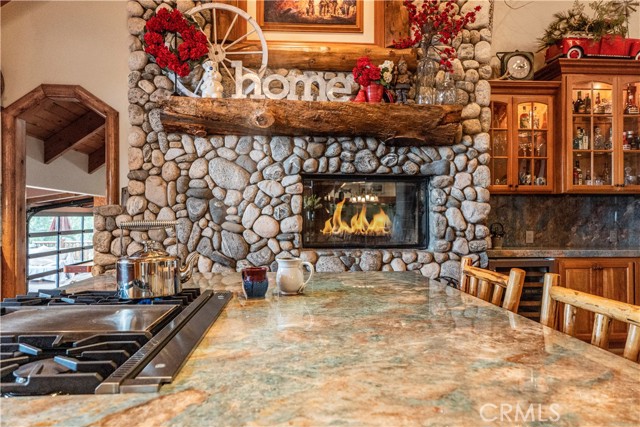
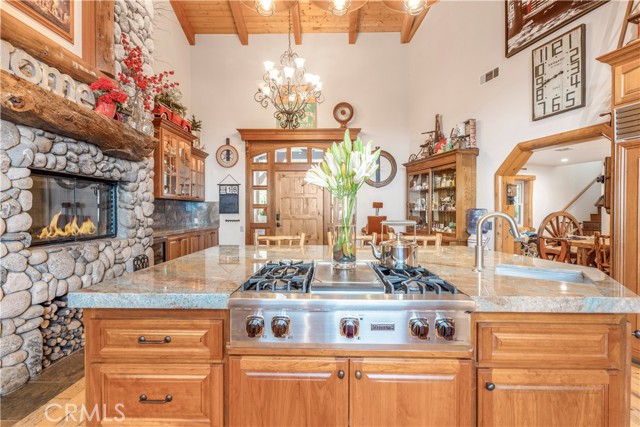
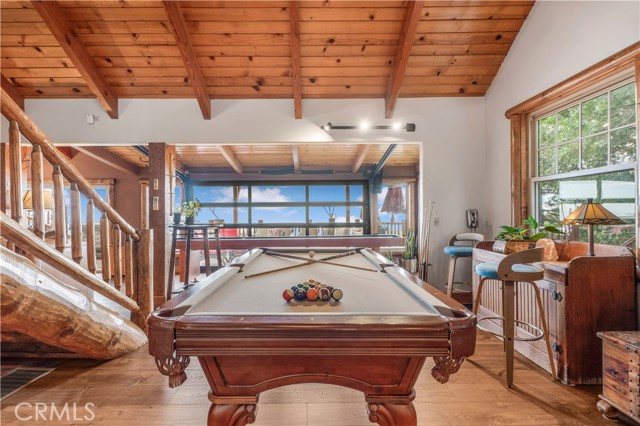
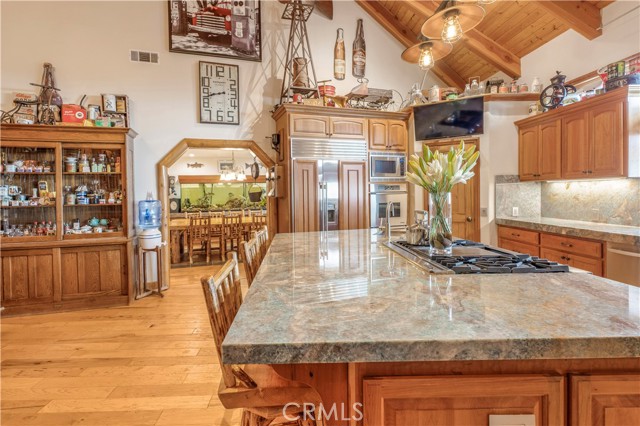
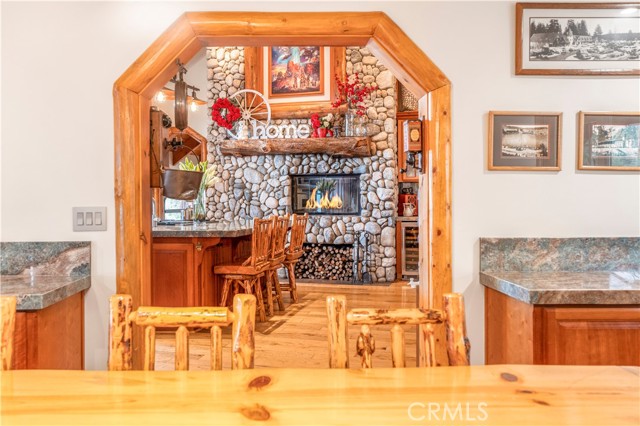
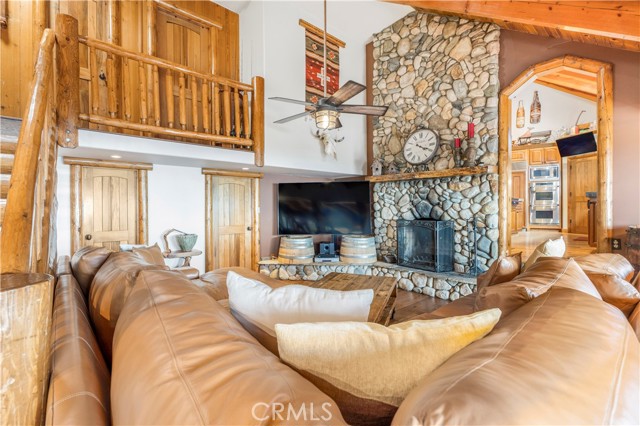
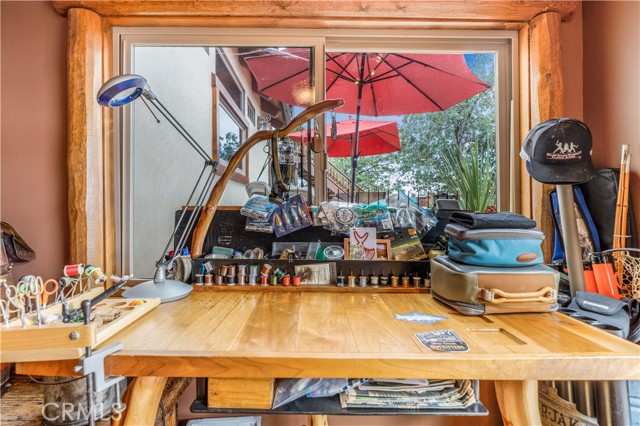
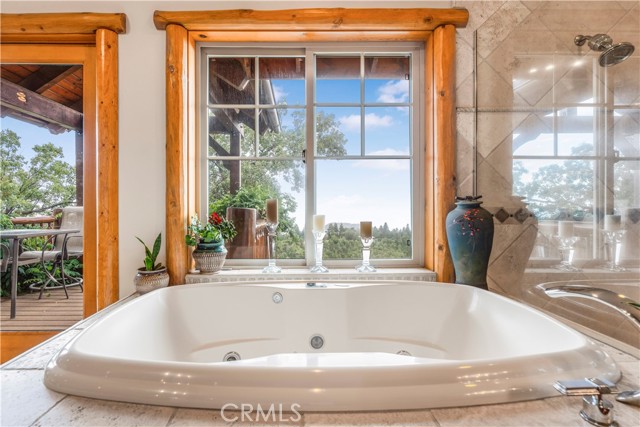
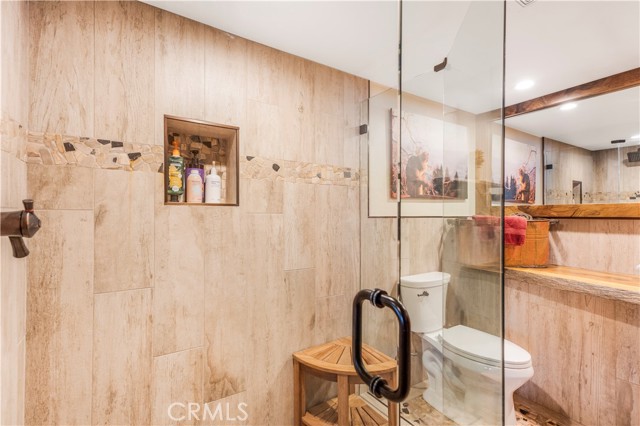
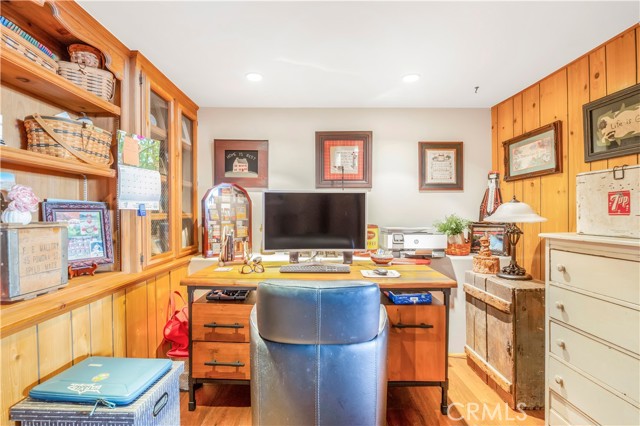
The chef’s kitchen offers slab granite counters, Sub-Zero refrigeration, and custom cabinetry, opening to a dramatic great room with a floor-to-ceiling river rock fireplace. A window-lined bonus living room captures natural light and beautiful mountain views, while the private primary wing, main-level ensuite bedroom, additional bedrooms, baths, and flexible bonus rooms create space for guests, multigenerational living, work, or retreat.
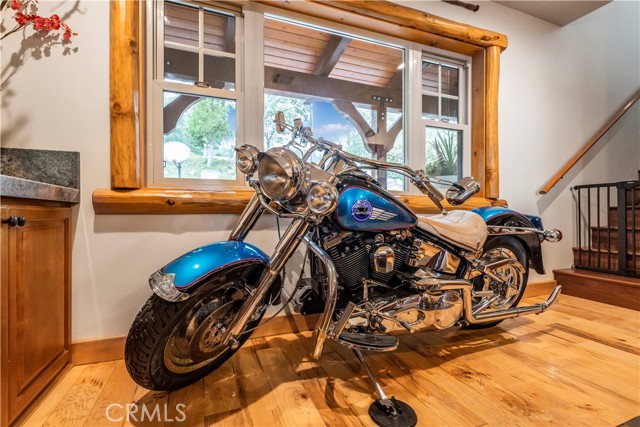
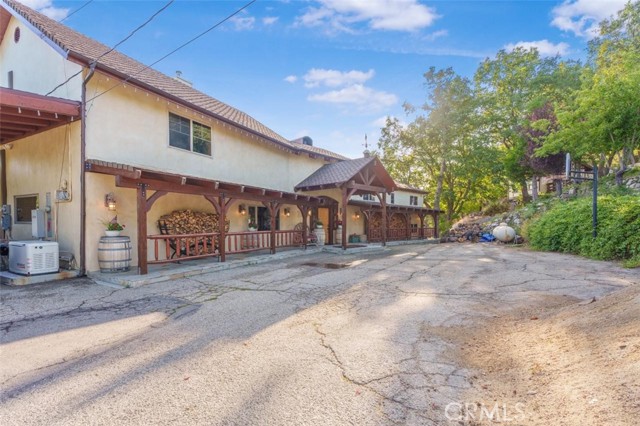
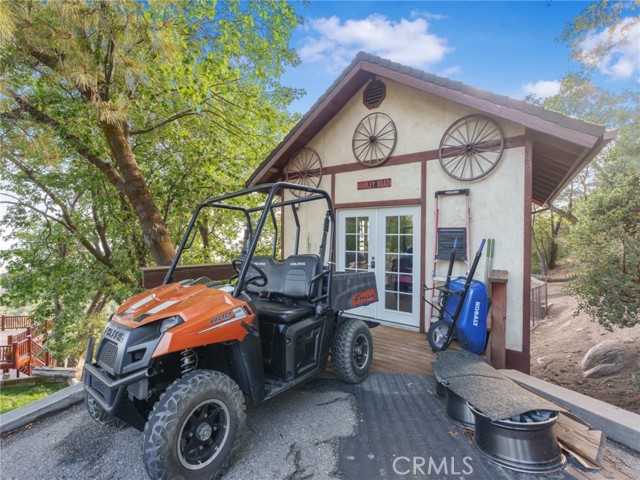
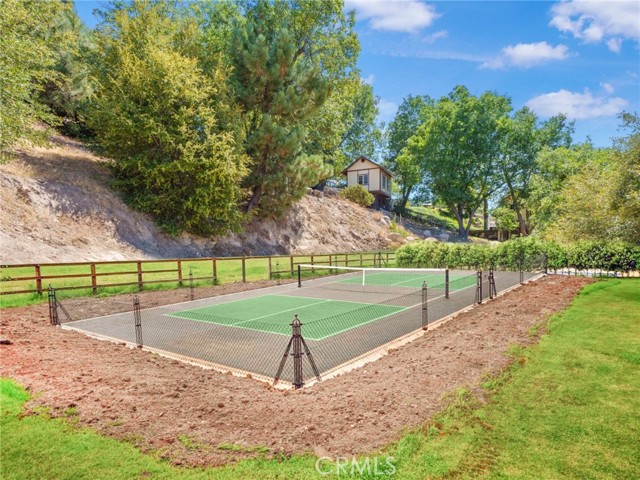
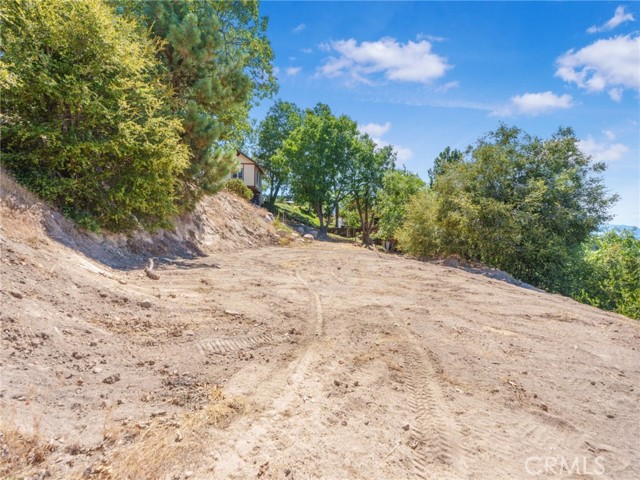

Outside, enjoy organic growing areas, garden space, usable land, abundant parking, and a private motorcycle garage. Minutes from Lake Arrowhead, Snow Valley, and Highway 330, Knoll View Ranch is a rare opportunity to own acreage, views, craftsmanship, and unforgettable mountain charm all in one. Plans for an ADU, pickleball court, and basketball court are available at an additional cost.
Listing Provided By:
THE GM GROUP
Gailmarie Bramlett
(909-553-2285)
Address
Open on Google Maps-
Address: 30757 Knoll View Drive, Running Springs, CA
-
City: Running Springs
-
State/county: California
-
Zip/Postal Code: 92382
-
Area: 288 - Running Springs
Details
Updated on October 5, 2026 at 9:10 pm-
Property ID IG25165061
-
Price $1,275,000
-
Property Size 3721 sqft
-
Land Area 7 sqft
-
Bedrooms 5
-
Bathrooms 4
-
Year Built 1962
-
Property Type Single Family Home
-
Property Status For Sale
Additional details
-
Garage Spaces 1.00
-
Full Bathrooms 4
-
Original Price 1799000.00
-
Cooling Central Air
-
Fireplace 1
-
Fireplace Features Raised Hearth,Kitchen,Primary Bedroom,Wood Burning,Primary Retreat,Two Way,Living Room,Family Room,See Through
-
Heating Fireplace(s),Wood,Forced Air,Solar,Central
-
Interior Features Beamed Ceilings,Wood Product Walls,Ceramic Counters,High Ceilings,Ceiling Fan(s),Pantry,Living Room Deck Attached,Recessed Lighting,Two Story Ceilings,Storage,Copper Plumbing Full,Cathedral Ceiling(s),Granite Counters
-
Kitchen Appliances Pots & Pan Drawers,Remodeled Kitchen,Kitchen Island,Butler's Pantry,Utility sink,Granite Counters,Walk-In Pantry
-
Exterior Features Rain Gutters
-
Parking RV Covered,Driveway Down Slope From Street,Paved,Carport,Garage - Single Door,RV Access/Parking,Asphalt,Driveway Level,Structure,Driveway,Attached Carport,Oversized
-
Property Style Ranch
-
Road County Road,Private Road,Highway
-
Roof Wood,Composition,Concrete,See Remarks,Asphalt,Copper,Slate
-
Sewer Septic Type Unknown
-
Spa Y/N 1
-
Stories 2
-
Utilities Propane,Cable Connected,Other,Electricity Connected,Water Connected
-
View Ocean,Mountain(s),Catalina,Trees/Woods,City Lights,Hills,Valley,Panoramic
-
Water Private

