

3051 Twilight Lane, Palm Springs, CA 92264
- $1,300,000
- $1,300,000
Description
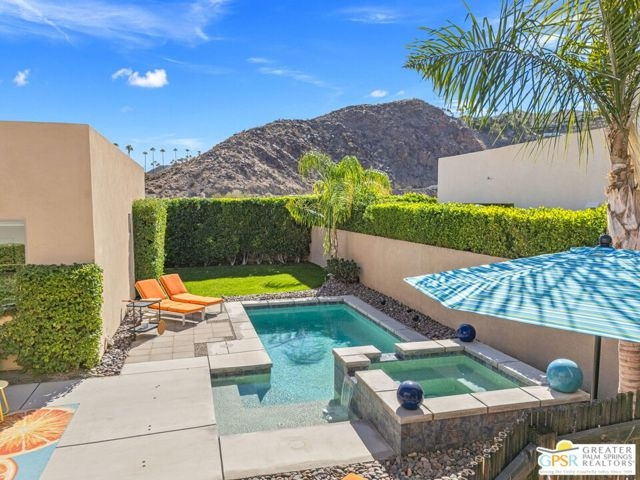
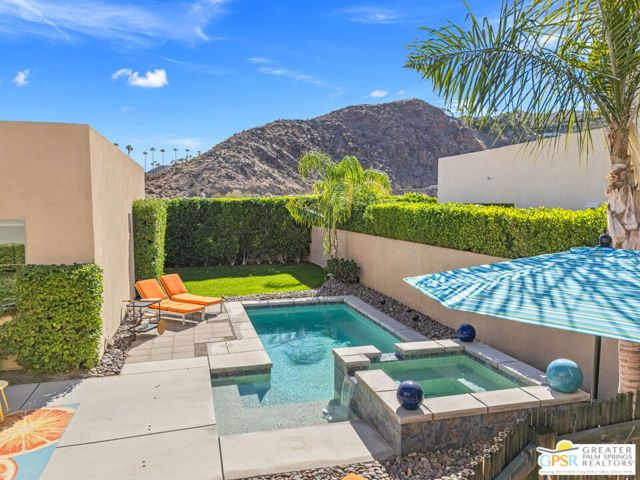
Wow! Bold architecture meets relaxed desert living in South Palm Springs. Set on one of the largest lots in the Luminaire community, this ultra-private residence captures the essence of modern Palm Springs living with expansive outdoor areas and mountain views. Offering more than 2,400 square feet of living space with OWNED SOLAR, the home features an airy, light-filled layout designed for comfort and separation of space. The living and dining rooms showcase 14-foot ceilings, a sleek fireplace, and walls of glass that frame both front and rear patios. The chef’s kitchen is beautifully equipped with a large island, double ovens, a 5-burner gas cooktop, rich walnut cabinetry, and abundant storage. Outdoors, privacy and serenity define the experience. The spacious backyard features a saltwater Pebble Tec pool and spa, lawn area, and multiple patios perfect for entertaining. The front courtyard, complete with a misting system, provides another inviting space to relax and unwind. With only one close neighbor, this property offers exceptional privacy and views in every direction. LOW HOA FEES and land you own make this polished home a rare find. Take the Matterport Virtual Tour for a better sense of flow. Luminaire is an exceptional community known for its pride of ownership and walkability in the heart of Araby Commons.
Listing Provided By:
Keller Williams Luxury Homes
Brady Sandahl
Address
Open on Google Maps-
Address: 3051 Twilight Lane, Palm Springs, CA
-
City: Palm Springs
-
State/county: California
-
Zip/Postal Code: 92264
-
Area: 334 - South End Palm Springs
Details
Updated on June 12, 2026 at 9:23 pm-
Property ID 26638507PS
-
Price $1,300,000
-
Property Size 2412 sqft
-
Land Area 7841 sqft
-
Bedrooms 3
-
Bathrooms 3
-
Year Built 2012
-
Property Type Single Family Home
-
Property Status Sold
Additional details
-
Garage Spaces 2.00
-
Full Bathrooms 2
-
Half Bathrooms 1
-
Original Price 1350000.00
-
Cooling Central Air
-
Fireplace 1
-
Fireplace Features Gas,Living Room
-
Heating Forced Air,Central
-
Interior Features High Ceilings,Ceiling Fan(s),Recessed Lighting,Open Floorplan,Cathedral Ceiling(s)
-
Kitchen Appliances Kitchen Island,Walk-In Pantry
-
Parking Garage Door Opener,Garage - Two Door
-
Pool Y/N 1
-
Property Style Modern
-
Sewer Sewer Paid
-
Spa Y/N 1
-
Stories 1
-
View Mountain(s),Pool

