

304 Desert Falls E, Palm Desert, CA 92211
- $479,000
Description
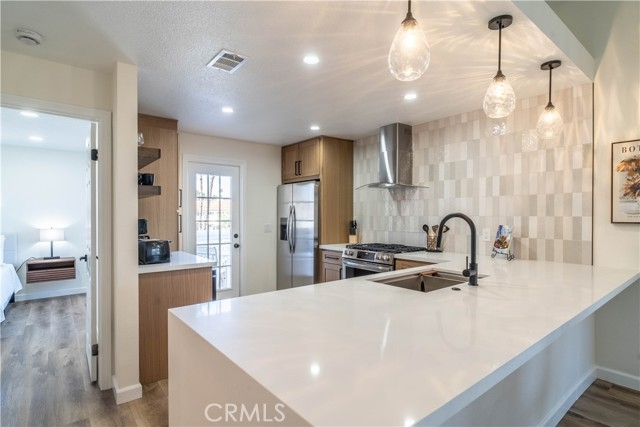
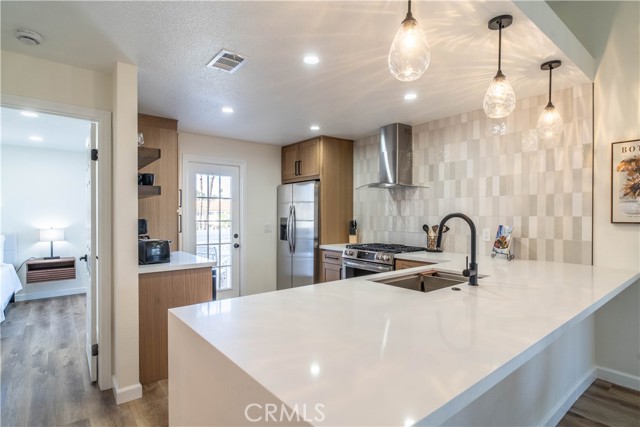
Welcome to 304 Desert Falls Drive East, a fully renovated showcase by DPS Renovations & Design located in the highly desirable Desert Falls Country Club. This 2-bedroom, 2-bathroom condo features a bright, open floor plan ideal for a primary residence, second home, or short-term rental. The property is offered furnished as shown for a true turnkey experience. New sound proof flooring with baseboards and tile flooring T/O. The chef’s kitchen includes custom cabinetry, quartz countertops, imported tile accents, stainless steel appliances, and a natural-gas oven. Both bathrooms have been transformed into boutique-hotel-style sanctuaries with custom vanities, tiled walk-in showers, upgraded glass enclosures, and integrated LED lighting. For investors, Desert Falls is an approved short-term rental community with strong demand, making this an excellent opportunity for a 1031 exchange or a stabilized asset in a proven Palm Desert investment corridor. Residents enjoy a robust amenity package, residents also enjoy access to the community’s resort-style amenities, including a renowned semi-private golf course, multiple pools, tennis and pickleball courts, a fitness center, and scenic walking paths. HOA dues conveniently include 150 cable channels, 500 speed internet, exterior landscaping, and 24-hour guard-gated security. Located minutes from shopping, dining, medical facilities, and freeway access, this property benefits from significant year-round rental demand and long-term appreciation potential.
Listing Provided By:
Coldwell Banker Realty
Scott Miller
(714-801-2111)
Address
Open on Google Maps-
Address: 304 Desert Falls E, Palm Desert, CA
-
City: Palm Desert
-
State/county: California
-
Zip/Postal Code: 92211
-
Area: 324 - East Palm Desert
Details
Updated on June 30, 2026 at 3:52 pm-
Property ID OC26034251
-
Price $479,000
-
Property Size 1330 sqft
-
Bedrooms 2
-
Bathrooms 2
-
Year Built 1989
-
Property Type Condo
-
Property Status Sold
Additional details
-
Garage Spaces 2.00
-
Full Bathrooms 2
-
Original Price 479000.00
-
Cooling Central Air
-
Fireplace 1
-
Fireplace Features Gas,Living Room
-
Heating Fireplace(s),Central
-
Interior Features Quartz Counters,Furnished,Ceiling Fan(s),Recessed Lighting,Open Floorplan
-
Kitchen Appliances Kitchen Open to Family Room,Quartz Counters,Remodeled Kitchen
-
Parking Driveway Down Slope From Street,Garage Faces Front,Garage Door Opener,Garage - Two Door
-
Road Private Road
-
Sewer Public Sewer
-
Spa Y/N 1
-
Stories 1
-
Utilities Sewer Connected,Cable Connected,Electricity Connected
-
View Mountain(s),Pool,Golf Course
-
Water Public

