

3 Tulane Court, Rancho Mirage, CA 92270
- $995,000

Description
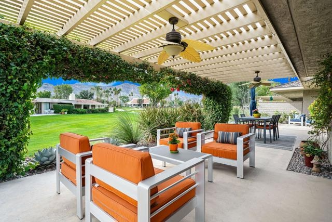
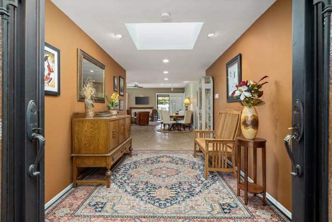
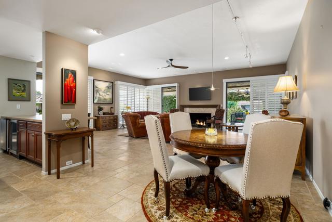
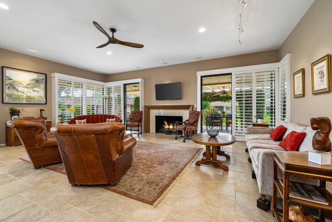
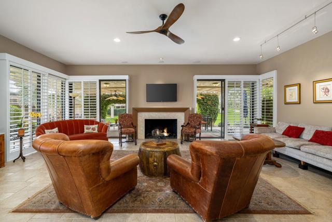
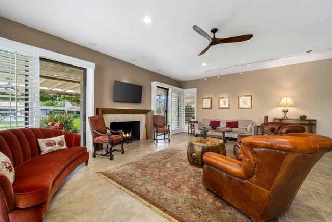
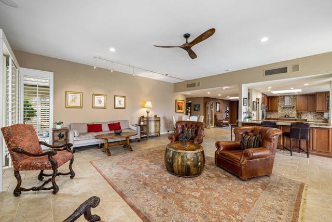
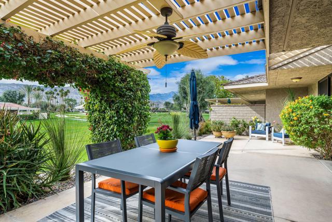
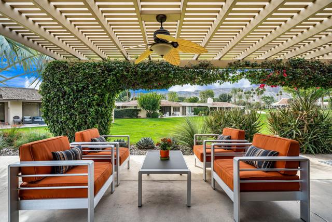

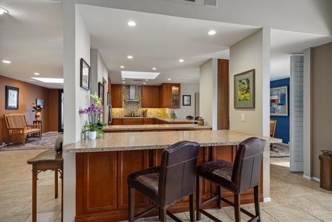
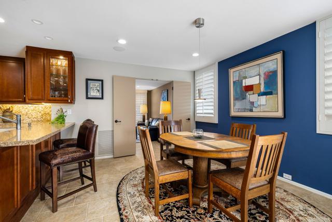
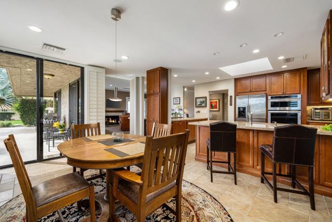
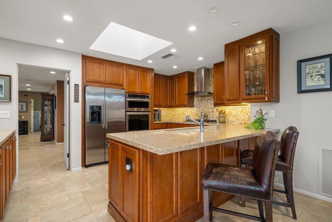
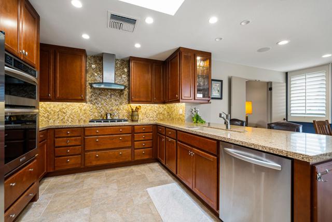
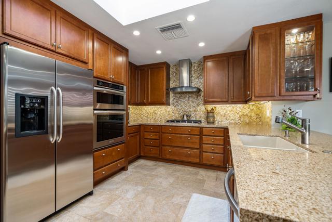
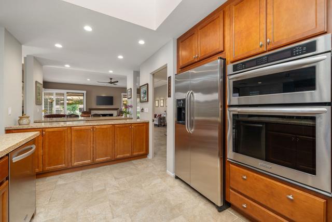
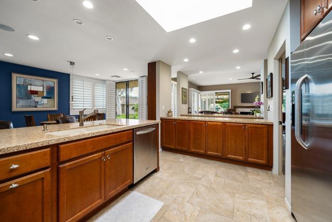
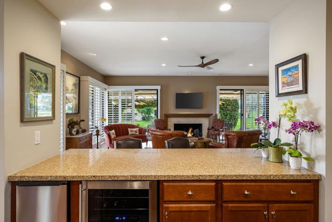
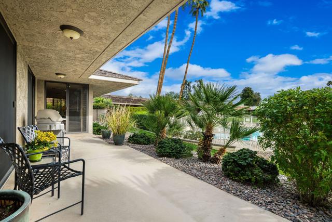
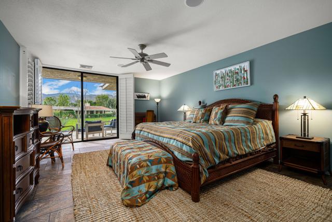
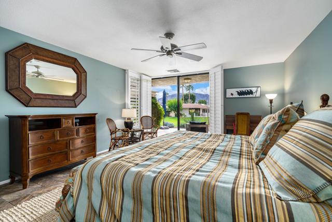
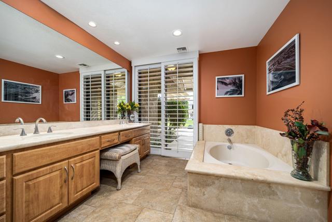
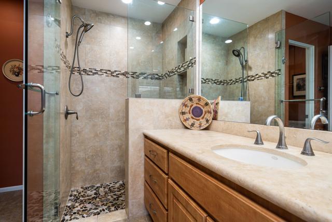
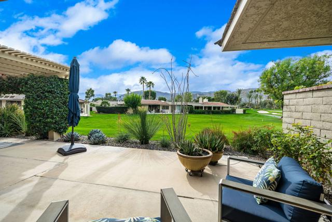
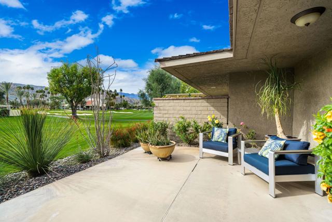
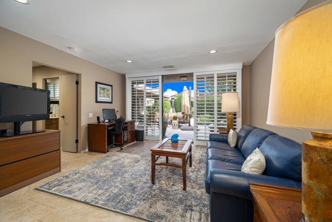
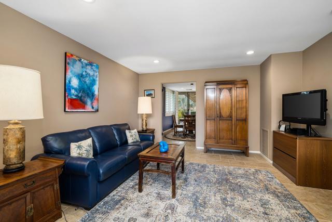
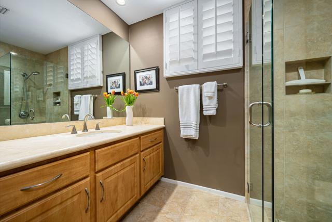
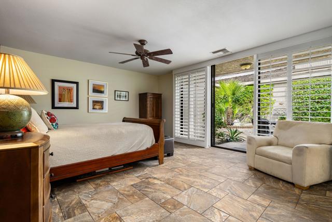
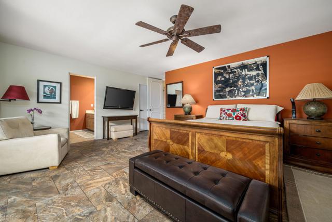

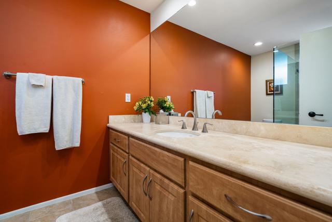
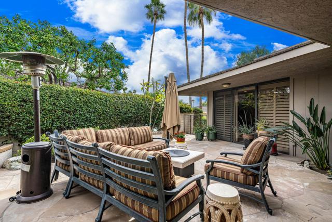
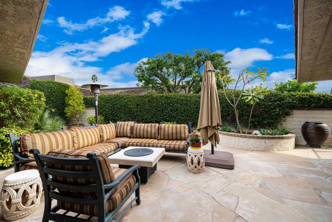
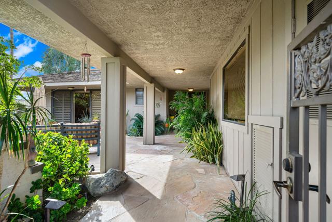
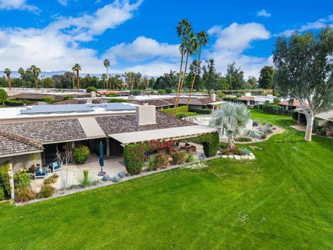
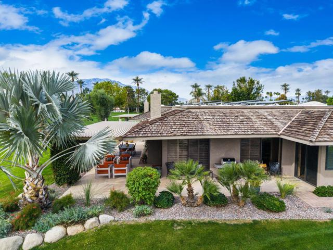
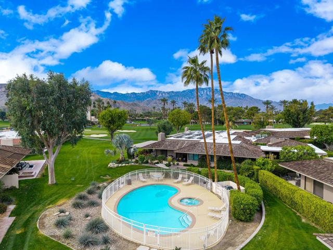
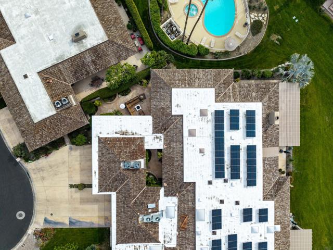
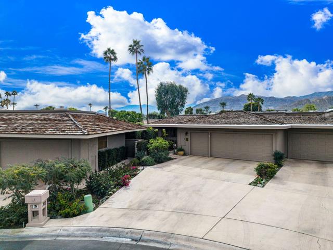

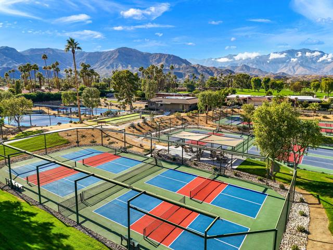
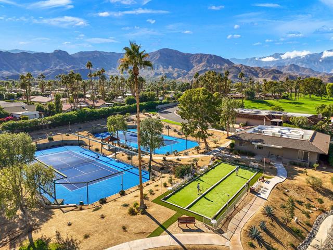
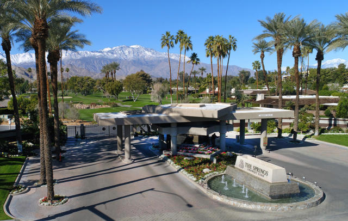
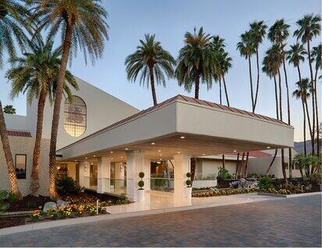
BIG PRICE IMPROVEMENT! Welcome to an outstanding residence located within the Iconic Springs Country Club in the heart of Rancho Mirage. As you enter through the expansive flagstone accented patios and through the large custom Iron and glass double doors, warm stone flooring and desert hues greet you. This open and bright floor plan has been thoughtfully designed and offers a warm, open chef’s kitchen with designer appliances, wine frig, and add’l beverage frig, and impressive double granite islands, perfect for entertaining or gathering with family and friends. The attached light and bright family room offers grand views of the San Jacinto mountains, golf course and warm blue desert skies. Nestled on the 9th hole of the newly renovated $16M golf course, this quiet 3 bedroom, 3 bathroom sanctuary on a quiet cal-de-sac offers 3 large ensuite bedrooms, each with it’s own private courtyard. The Primary bathroom offers a large soaking tub and double granite vanities and large walk in shower, with the bedroom looking out over the golf course. Once outside, the spacious wrap-around back patio offers several seating areas under a gorgeous trellis of fragrant, mature bougainvillea, offering comfy shade as you sip a glass of wine on gentle afternoons or enjoy your morning coffee. The spacious 3-car garage offers a climate controlled 350-bottle wine room for those special varietals. OWNED SOLAR PANELS make a considerable difference on energy expenses! Last but not least, a quiet community pool/spa are close by for cool dips on summer days or warm spa soaks in cooler months. Come experience what luxury living is truly about at this very special home.
Listing Provided By:
Equity Union
Equity Union Onsite-The Springs
Address
Open on Google Maps-
Address: 3 Tulane Court, Rancho Mirage, CA
-
City: Rancho Mirage
-
State/county: California
-
Zip/Postal Code: 92270
-
Area: 321 - Rancho Mirage
Details
Updated on June 30, 2026 at 10:13 pm-
Property ID 219142122DA
-
Price $995,000
-
Property Size 2950 sqft
-
Land Area 6534 sqft
-
Bedrooms 3
-
Bathrooms 3
-
Year Built 1980
-
Property Type Single Family Home
-
Property Status Sold
Additional details
-
Garage Spaces 3.00
-
Full Bathrooms 3
-
Original Price 1175000.00
-
Cooling Central Air
-
Fireplace 1
-
Fireplace Features Gas,Fire Pit,Living Room
-
Heating Forced Air
-
Interior Features Bar,High Ceilings,Recessed Lighting,Open Floorplan
-
Kitchen Appliances Remodeled Kitchen,Kitchen Island,Granite Counters
-
Parking Driveway,Garage Door Opener,Street,Golf Cart Garage
-
Pool Y/N 1
-
Stories 1
-
Utilities Cable Available
-
View Mountain(s),Pool

