

3 Clancy Lane S, Rancho Mirage, CA 92270
- $5,650,000
Description
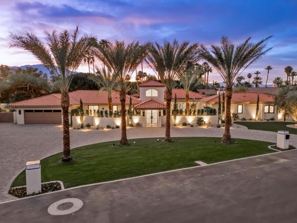
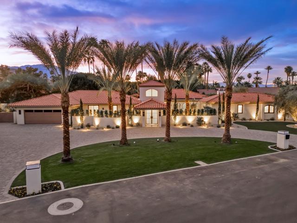
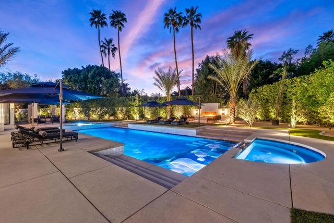
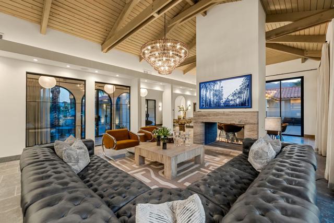
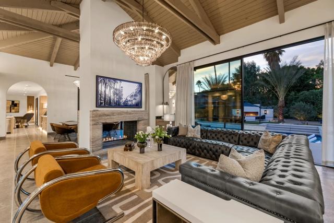
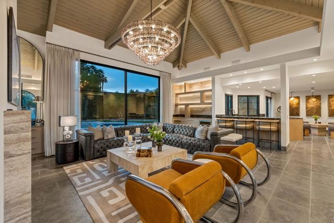
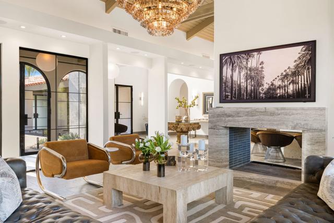
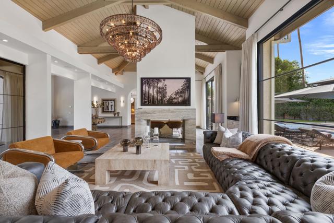
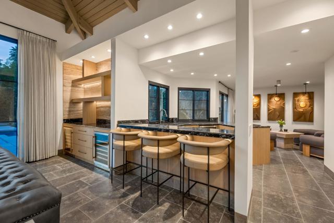
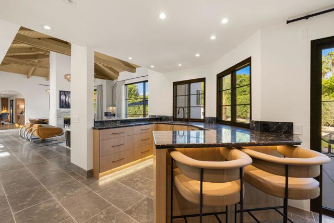
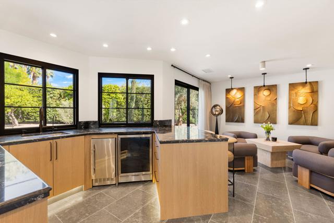
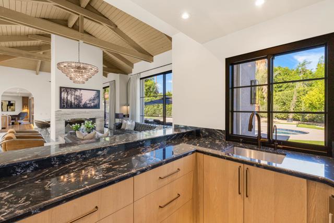
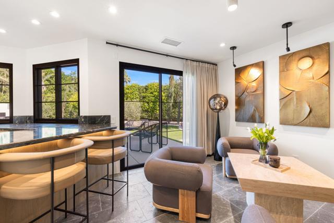
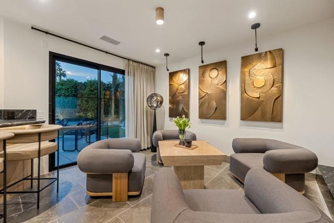
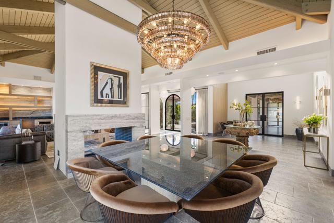
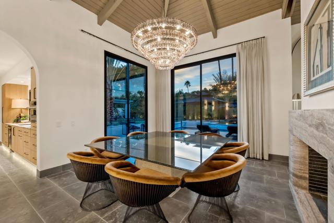
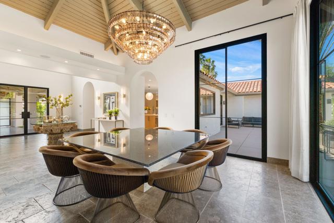
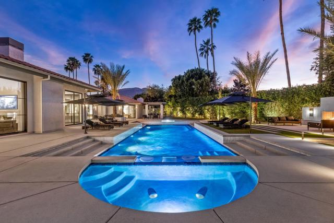
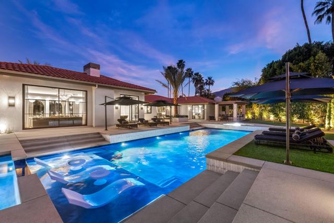
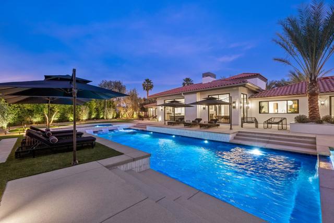
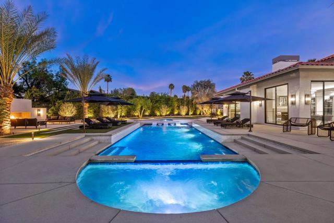
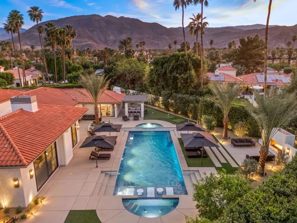
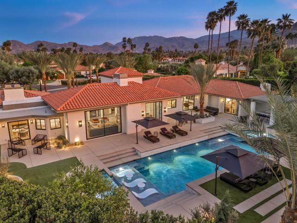
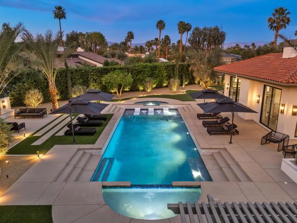
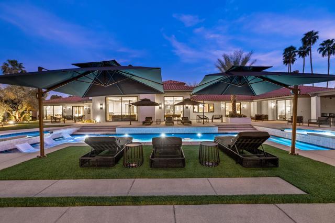
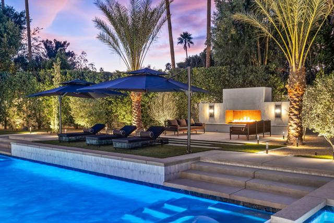
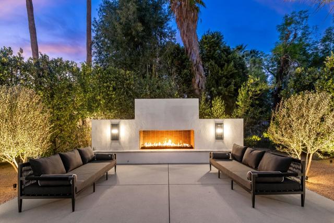
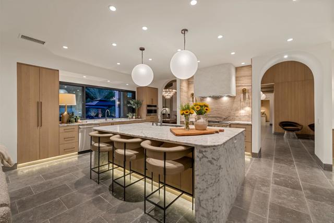
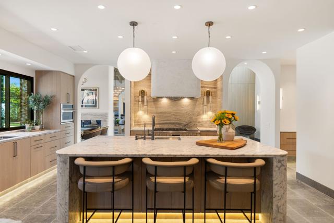
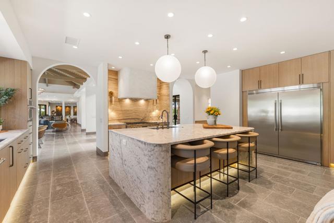
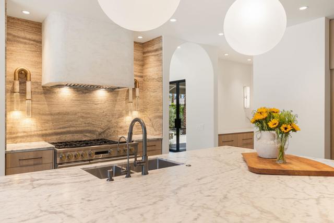
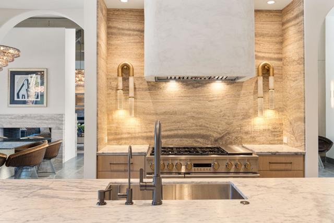
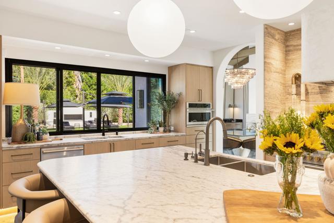
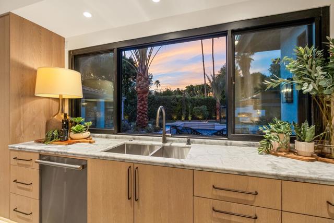
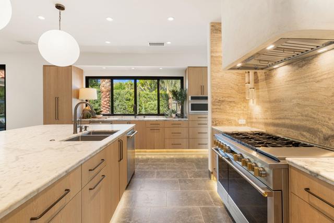
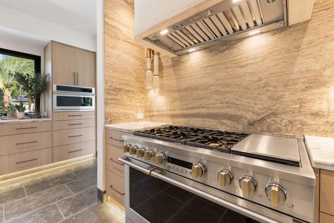
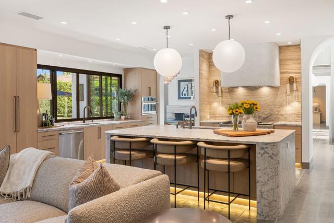
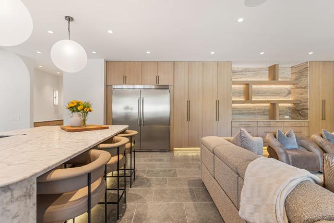
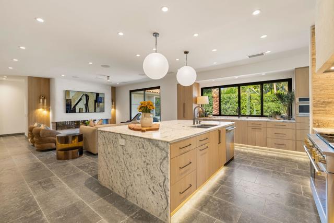
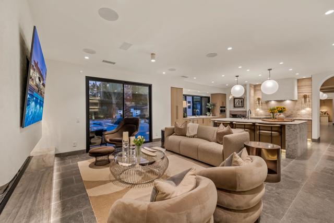
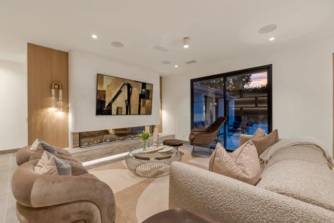
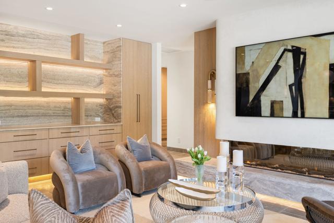
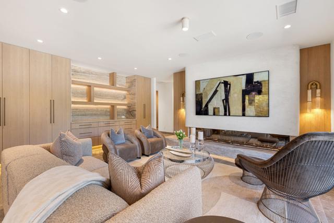
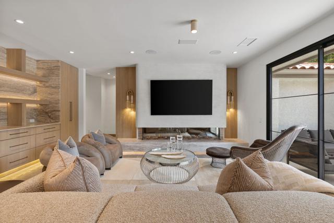
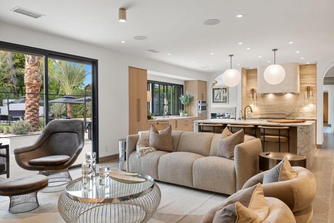
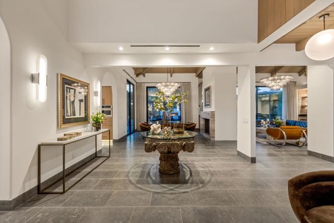
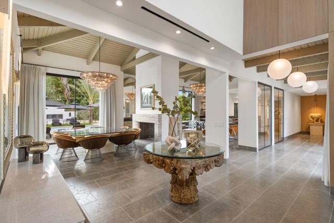
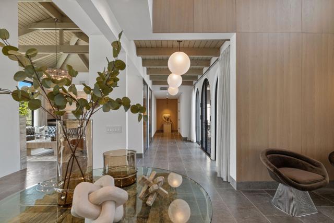
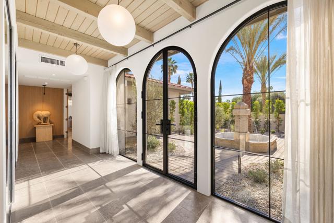
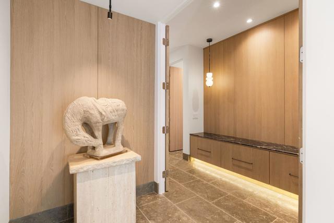
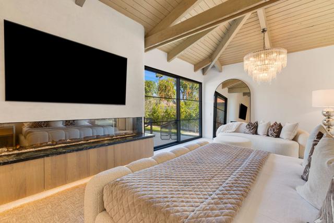
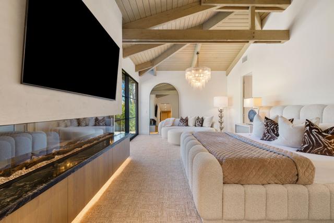
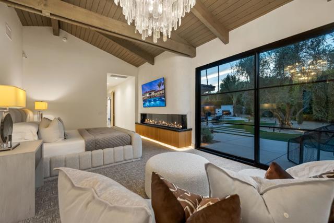
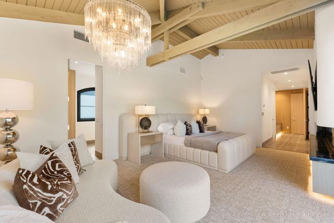
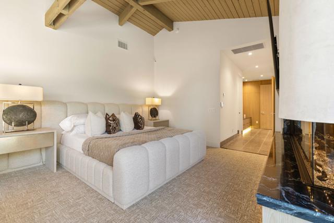
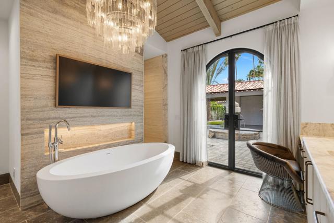
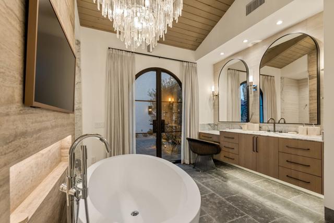
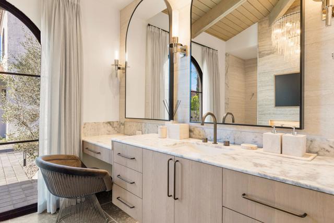
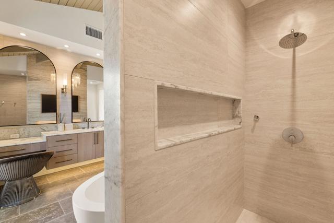
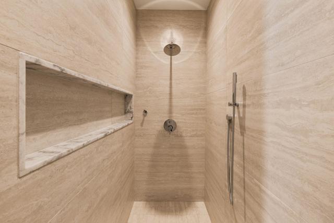
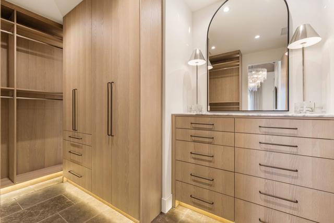
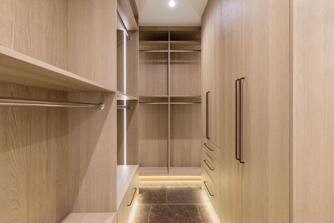
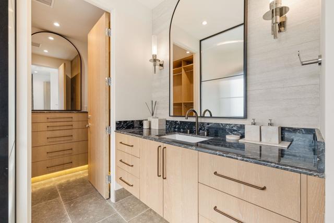
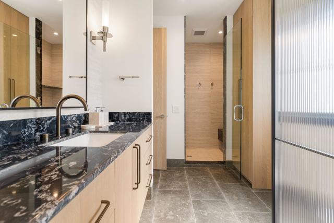
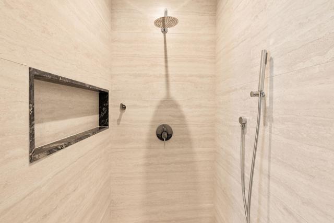
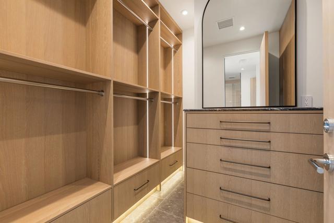
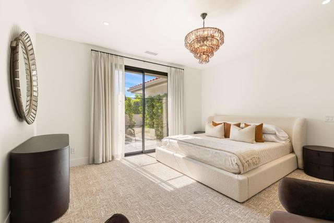
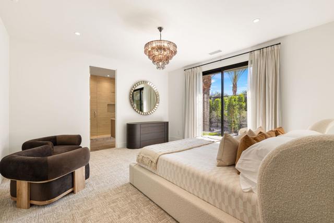
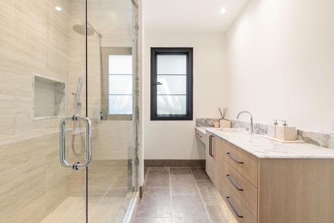
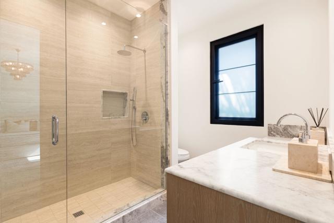
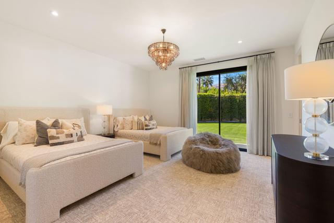
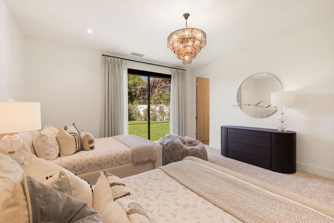
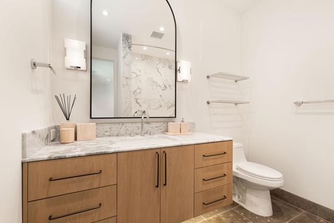
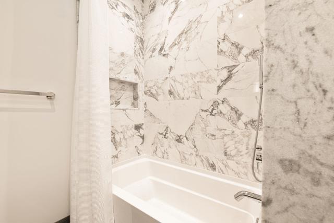
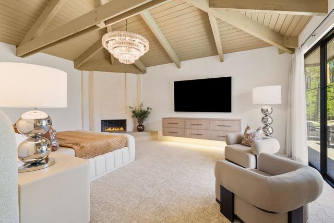
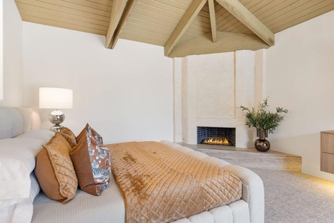
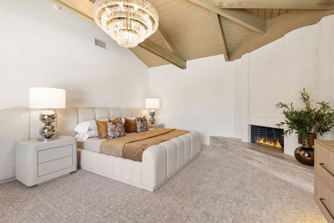
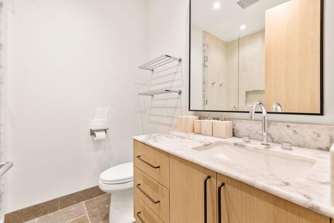
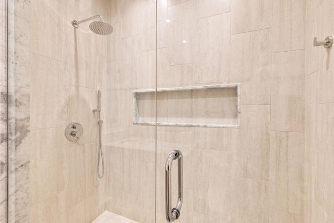
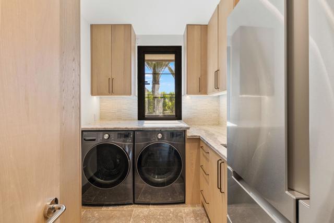
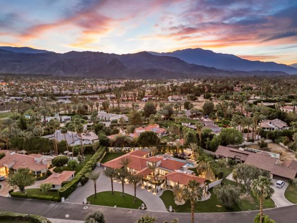
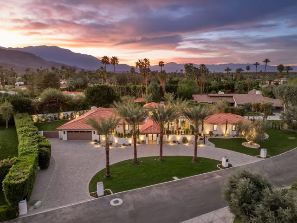
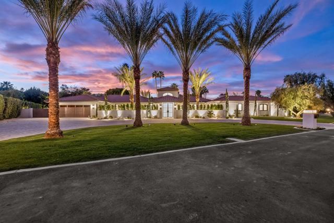
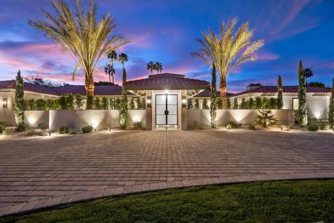
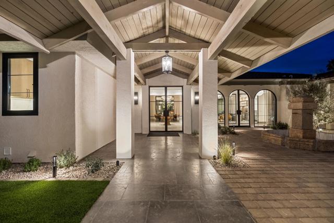
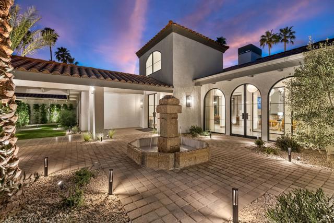
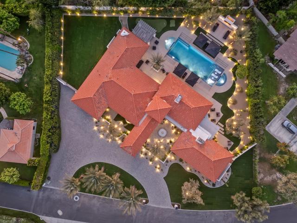
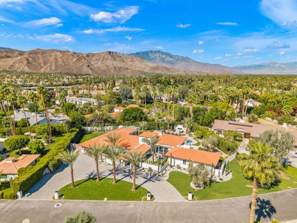
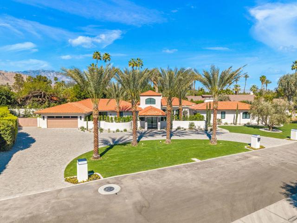
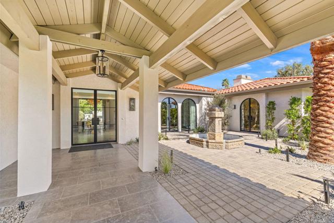
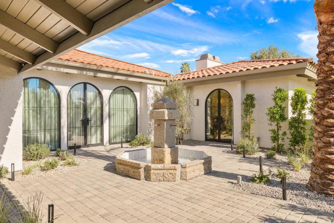
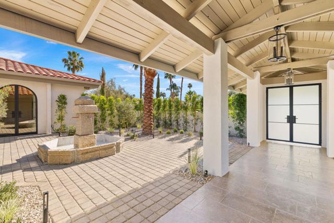
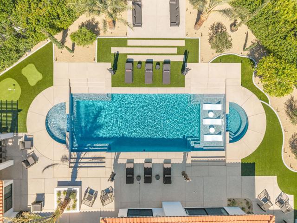
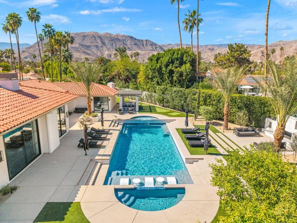
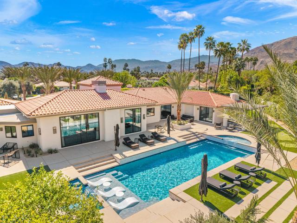
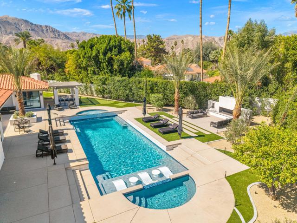
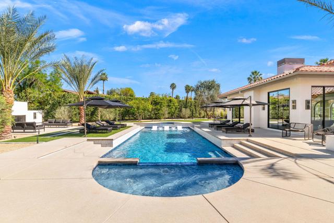
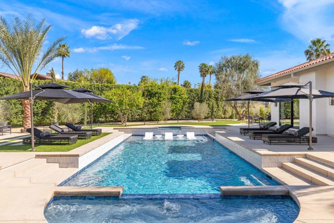
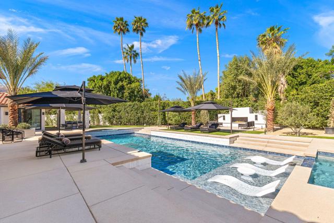
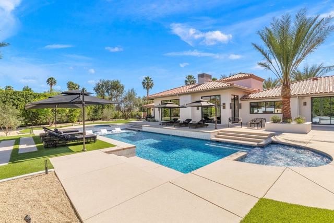
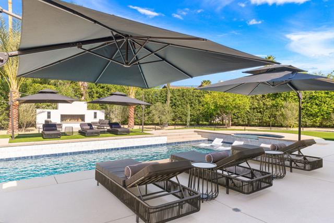
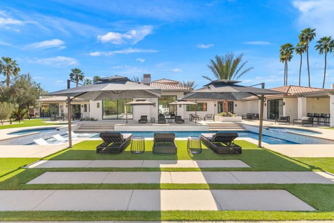
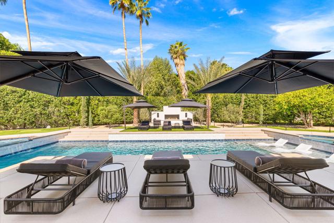
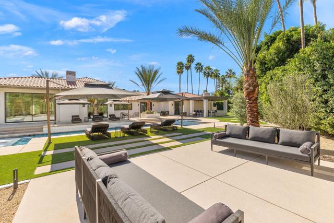
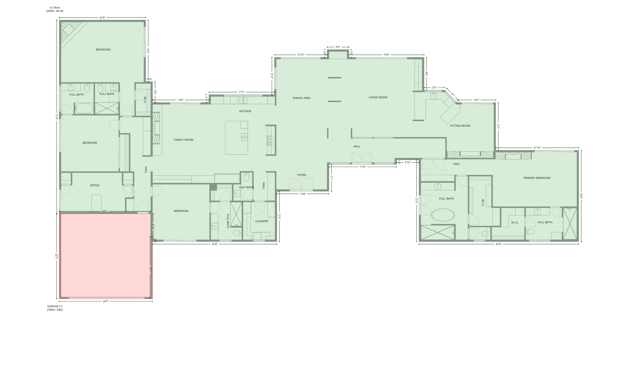
Welcome to 3 Clancy Lane S, a fully custom Mediterranean-modern estate in the heart of Rancho Mirage. Offered fully furnished, this 4-bedroom, 6-bathroom residence plus private office presents a rare turnkey opportunity. Thoughtfully redesigned from top to bottom, the home blends timeless architecture with refined modern finishes, highlighted by extensive custom stonework, white oak bespoke cabinetry, and statement designer lighting throughout. Soaring ceilings, exposed beams, expansive walls of glass, and limestone floors create a sense of scale while maintaining warmth and cohesion. The floor plan balances elegance and comfort, featuring formal living and dining spaces, relaxed lounge areas, and a striking chef’s kitchen anchored by a dramatic stone island, slab backsplash, custom cabinetry, and premium appliances. The primary suite is a private retreat with a fireplace, statement lighting, and dual spa-style bathrooms, while each guest bedroom offers its own beautifully appointed ensuite. Outside, the grounds unfold like a private resort–complete with a stunning pool and spa, Baja shelf loungers, expansive patios, and secluded lounge areas framed by mature landscaping. Fully custom, fully furnished, and truly turnkey, 3 Clancy Lane S is a rare estate offering in one of Rancho Mirage’s most coveted locations. Call the listing agent for your private showing today!
Listing Provided By:
Desert Elite Properties, Inc.
Charles Scicli
Address
Open on Google Maps-
Address: 3 Clancy Lane S, Rancho Mirage, CA
-
City: Rancho Mirage
-
State/county: California
-
Zip/Postal Code: 92270
-
Area: 321 - Rancho Mirage
Details
Updated on July 21, 2026 at 12:23 am-
Property ID 219148526DA
-
Price $5,650,000
-
Property Size 4918 sqft
-
Land Area 31363 sqft
-
Bedrooms 4
-
Bathrooms 6
-
Year Built 1979
-
Property Type Single Family Home
-
Property Status Sold
Additional details
-
Garage Spaces 2.00
-
Full Bathrooms 2
-
Half Bathrooms 1
-
Three Quarter Bathrooms 3
-
Original Price 5650000.00
-
Cooling Zoned
-
Fireplace 1
-
Fireplace Features Dining Room,Gas,Electric,Primary Bedroom,Bonus Room,See Remarks,Living Room,Outside,Family Room,See Through
-
Heating Forced Air
-
Interior Features Wet Bar,Furnished,High Ceilings,Recessed Lighting,Open Floorplan,Wired for Sound
-
Kitchen Appliances Remodeled Kitchen,Kitchen Island
-
Exterior Features Barbecue Private
-
Parking Circular Driveway,Direct Garage Access,Driveway,Garage Door Opener,Oversized
-
Pool Y/N 1
-
Roof Tile
-
Stories 1
-
View Mountain(s),Pool

