

293 Fairway, Lake Arrowhead, CA 92352
- $3,300,000

Description
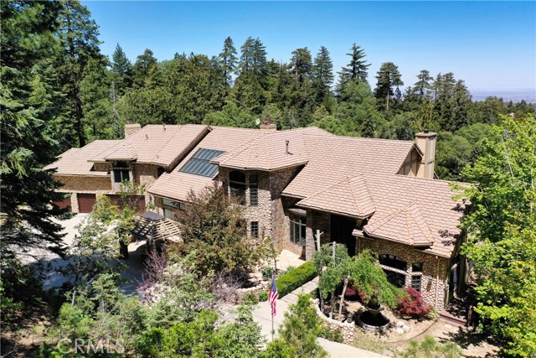
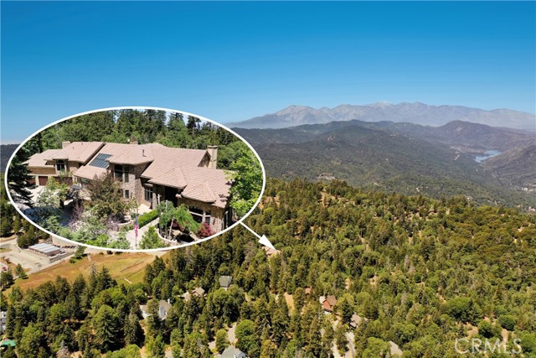
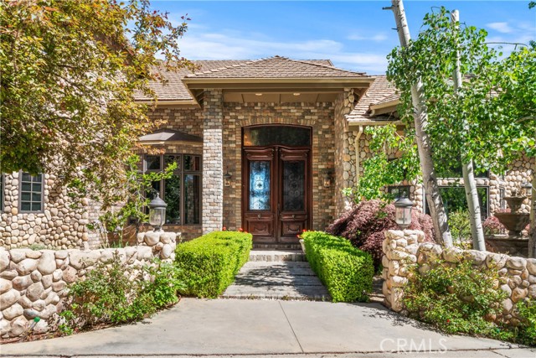
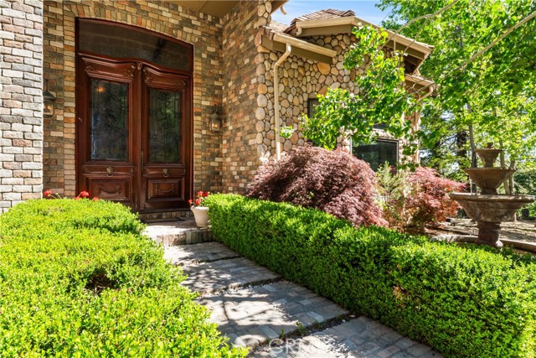
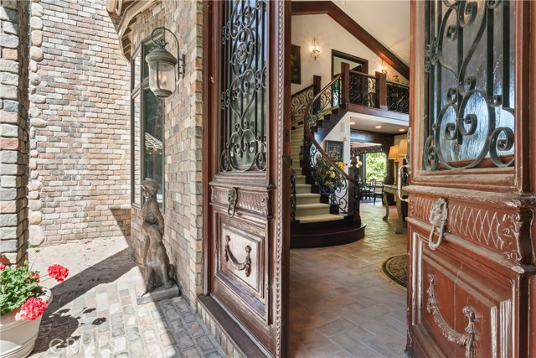
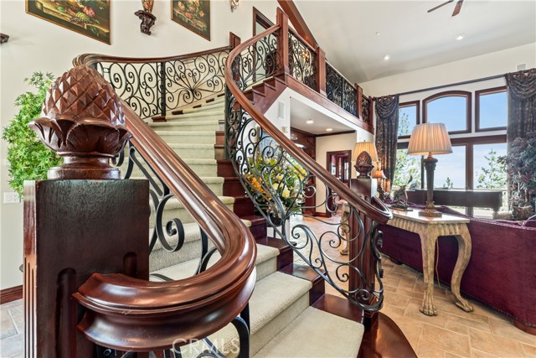
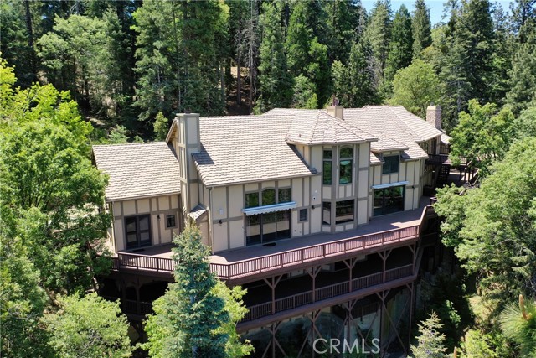
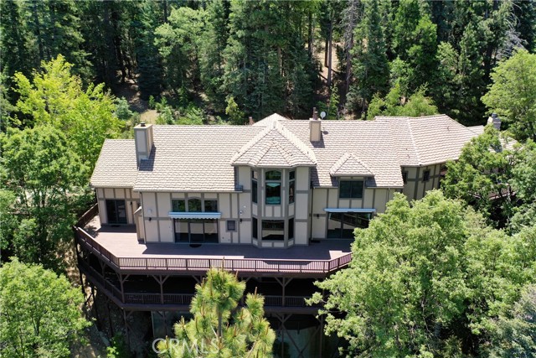
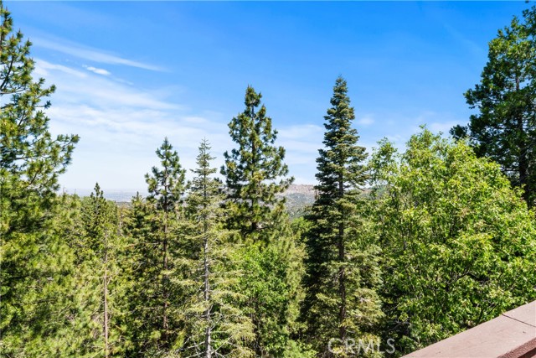
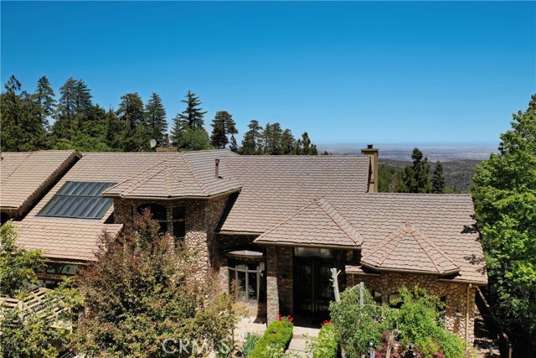
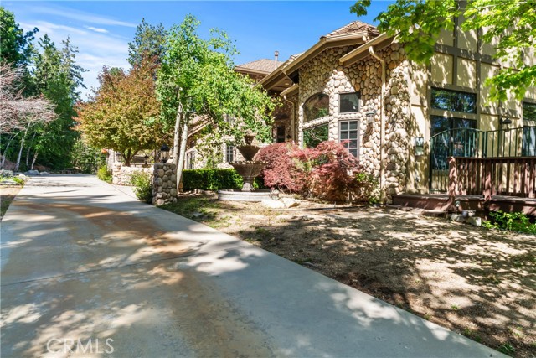
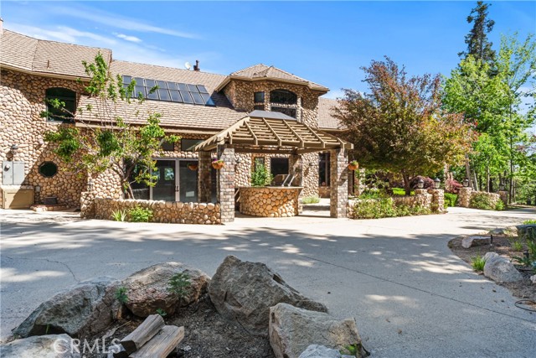
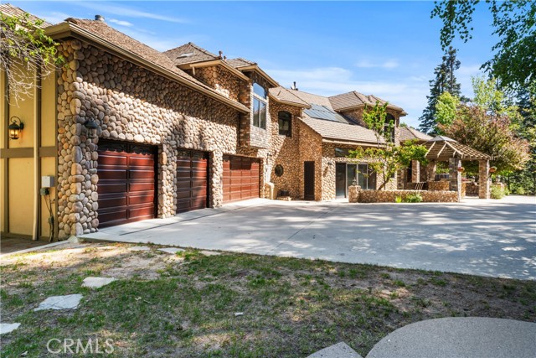
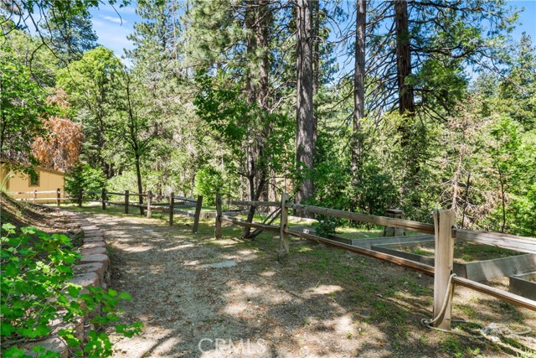
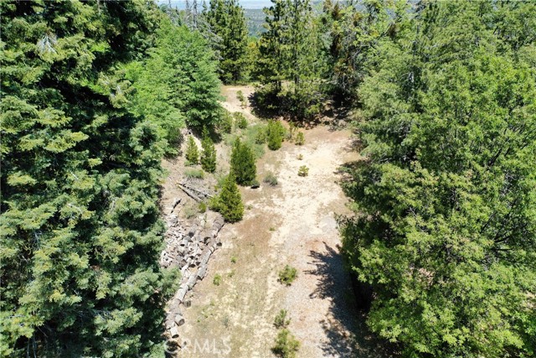
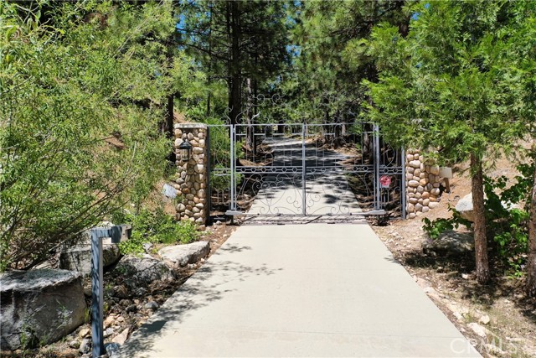
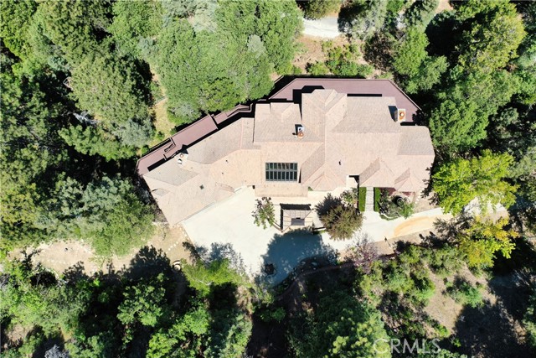
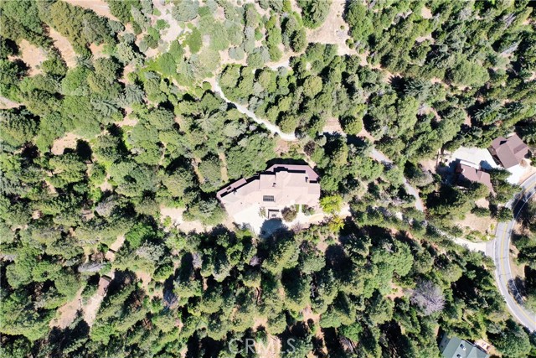
Discover the epitome of luxury at this extraordinary estate in beautiful Lake Arrowhead. Nestled on 6.34 private acres adjacent to National Forest trails, this remarkable residence blends timeless elegance with modern sophistication, all surrounded by breathtaking mountain and forest views. Spanning an impressive 9,247 square feet, the home features six spacious bedrooms and seven-and-a-half luxurious bathrooms, including a private upstairs ensuite guest unit complete with its own full kitchen and separate entrance.
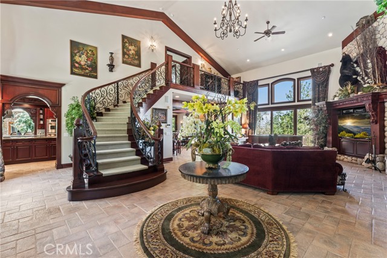
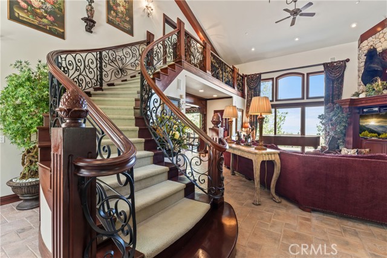
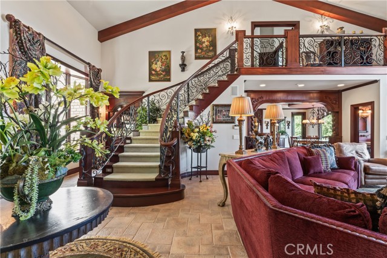
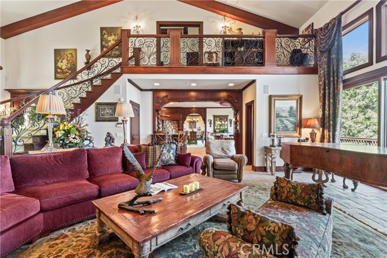
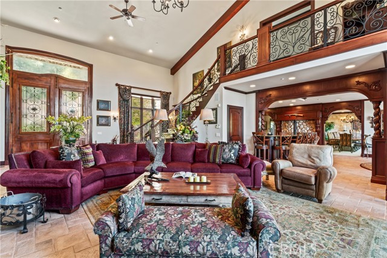
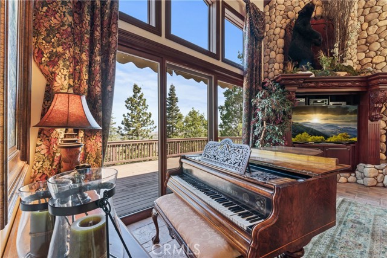
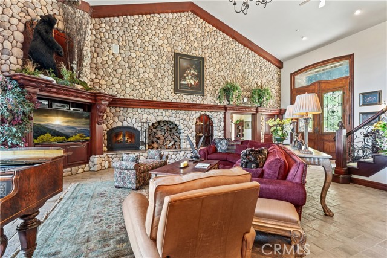
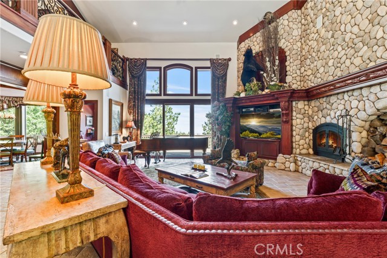
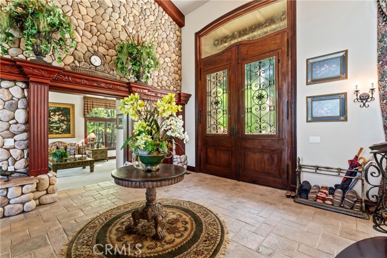
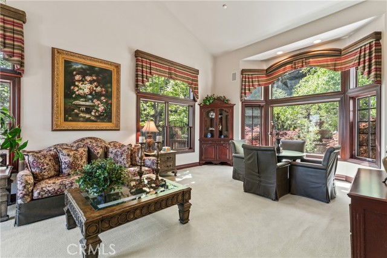
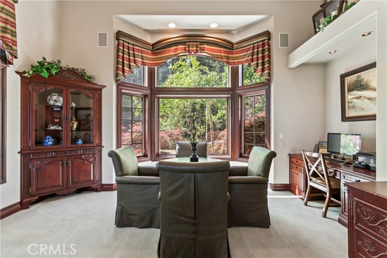
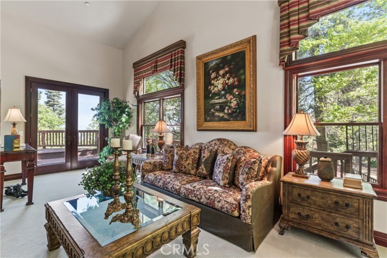
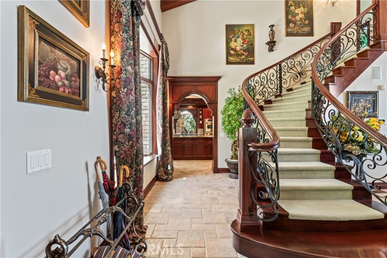
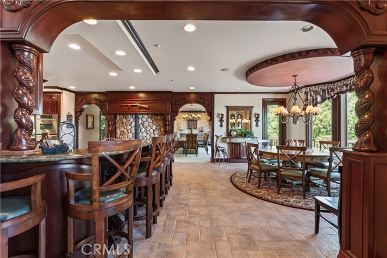
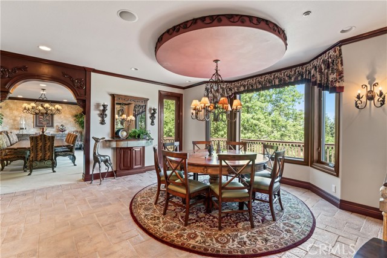
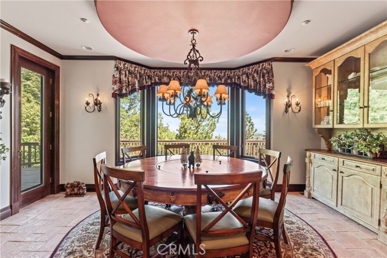
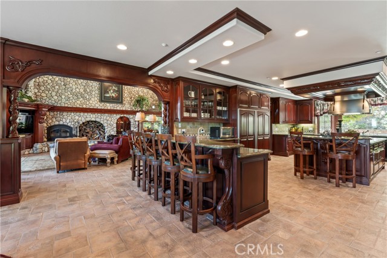
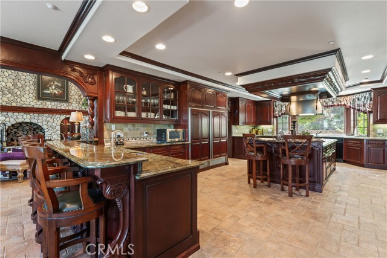
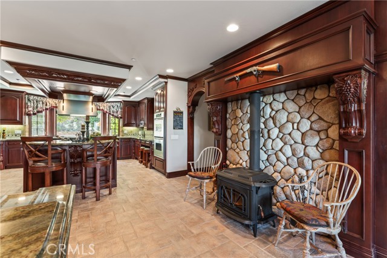
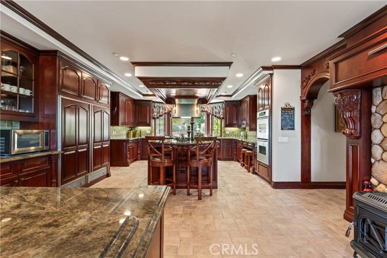
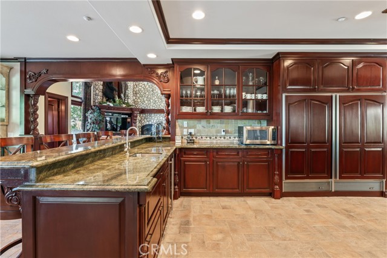
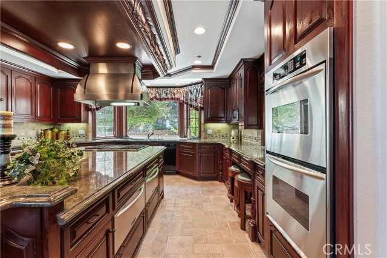
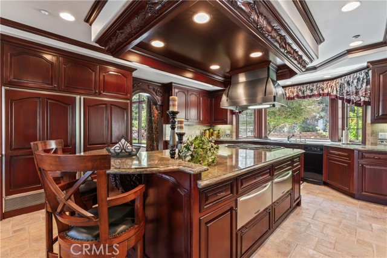
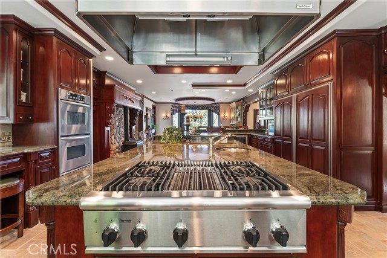
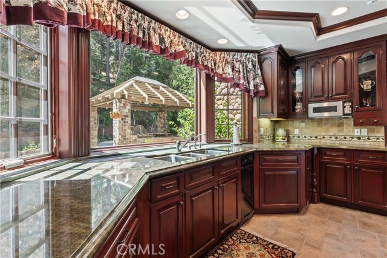
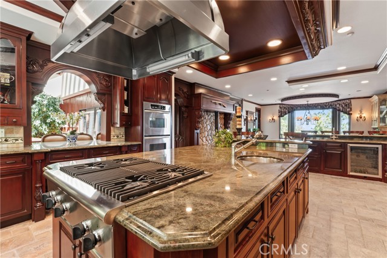
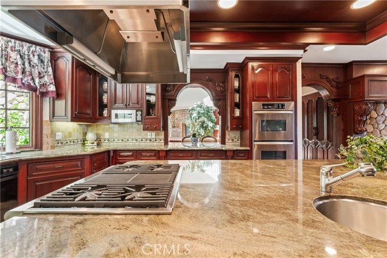
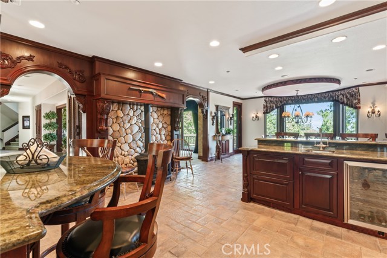
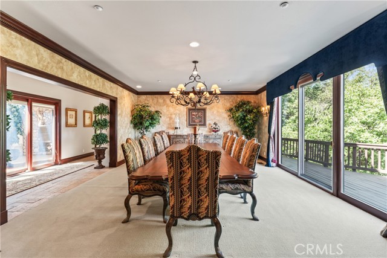
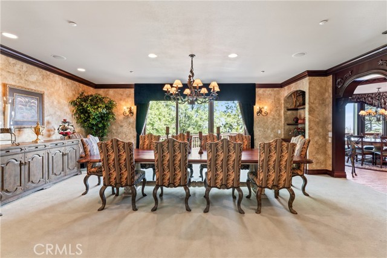
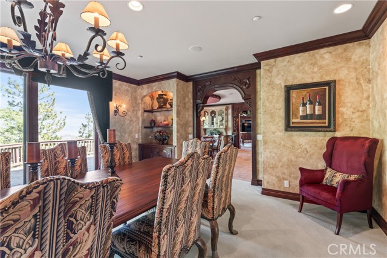
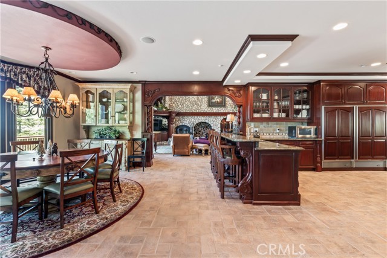
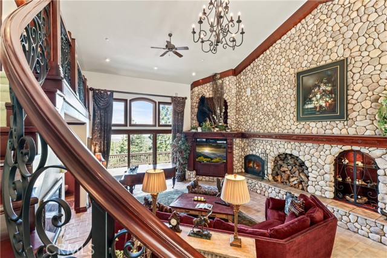
Designed for both grand entertaining and comfortable living, the interiors showcase soaring ceilings, expansive windows, and an abundance of natural light throughout. The chef’s kitchen is equipped with premium appliances, generous prep space, and custom finishes, while the formal dining room creates the perfect setting for unforgettable gatherings. Multiple living spaces include a sophisticated main-level den, an inviting game room, and a stunning atrium retreat featuring a hot tub and sauna for ultimate relaxation. Wine enthusiasts will appreciate the custom wine cellar, adding another layer of refinement to this exceptional property.
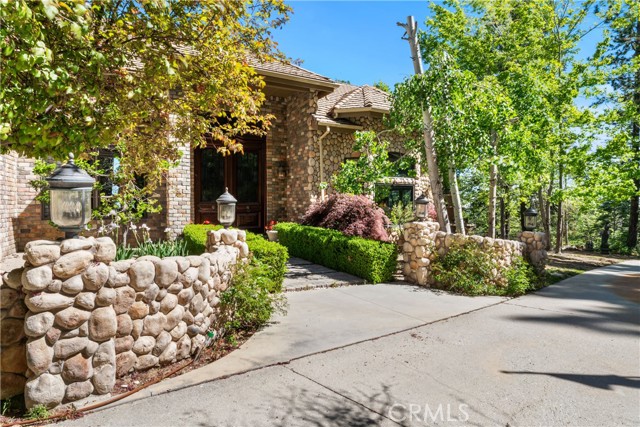
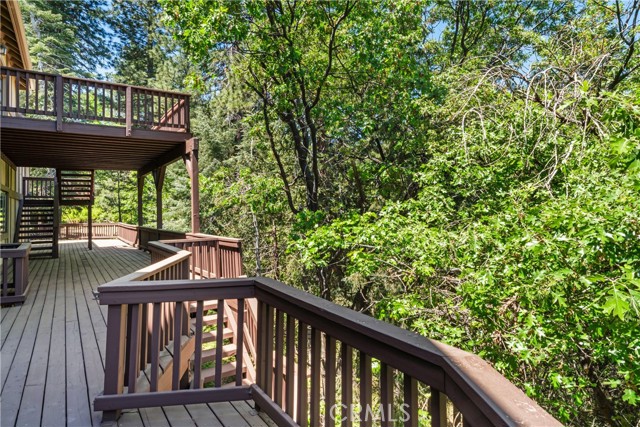
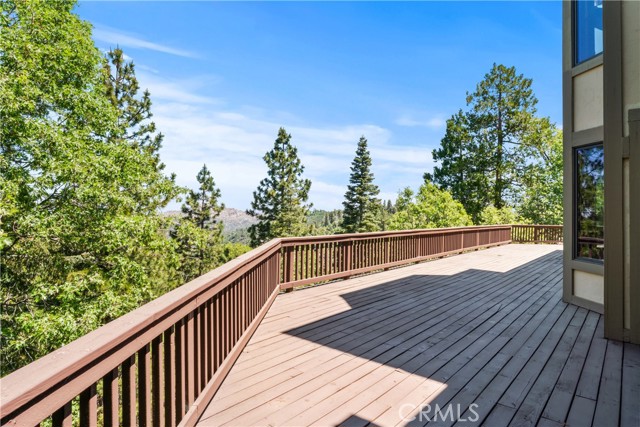
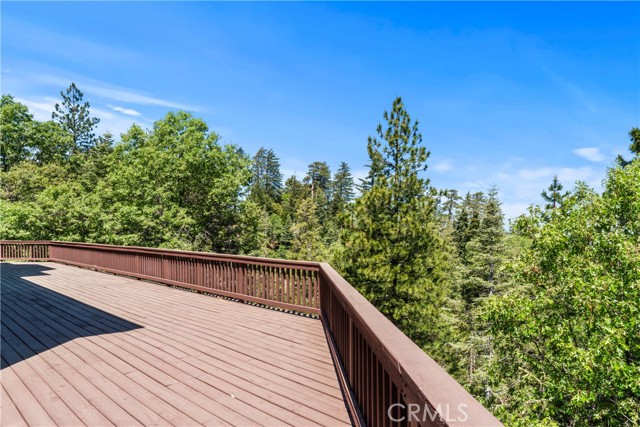
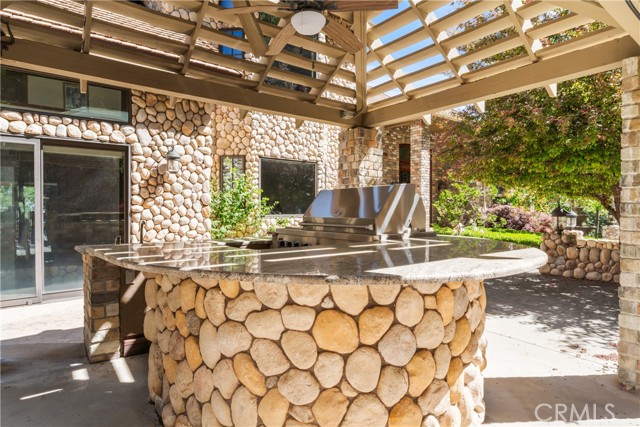
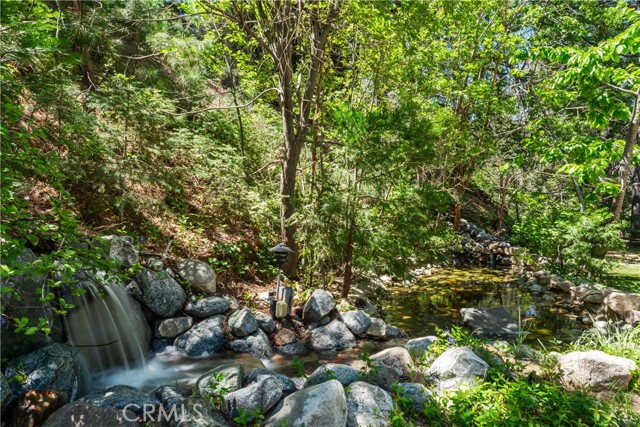
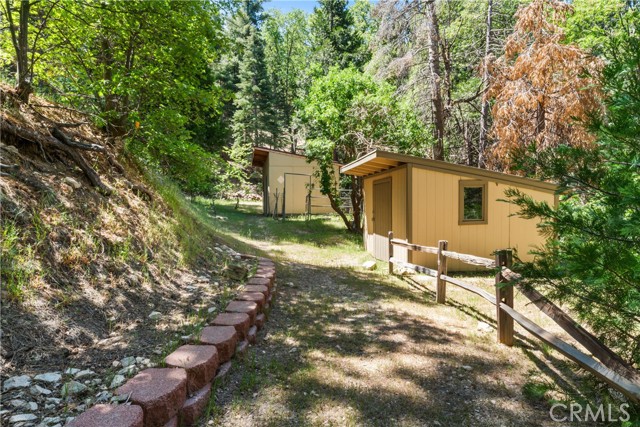
Outdoor living is equally impressive with expansive decks overlooking the serene grounds, horse stalls, gardens, a tranquil pond, and a fully equipped outdoor kitchen ideal for entertaining under the stars. Additional amenities include air conditioning, laundry area with washer and dryer, and a spacious garage with ample parking. Offering privacy, luxury, and unparalleled natural beauty, this one-of-a-kind estate is a rare opportunity to experience the very best of mountain living in Lake Arrowhead.
Listing Provided By:
KELLER WILLIAMS LAKE ARROWHEAD
Cecilia Ponce De Leon
(909-631-9960)
Address
Open on Google Maps-
Address: 293 Fairway, Lake Arrowhead, CA
-
City: Lake Arrowhead
-
State/county: California
-
Zip/Postal Code: 92352
-
Area: 287A - Arrowhead Woods
Details
Updated on May 24, 2026 at 12:52 am-
Property ID IG26069860
-
Price $3,300,000
-
Property Size 9247 sqft
-
Land Area 276170 sqft
-
Bedrooms 6
-
Bathrooms 8
-
Year Built 1994
-
Property Type Single Family Home
-
Property Status For Sale
Additional details
-
Garage Spaces 4.00
-
Full Bathrooms 7
-
Half Bathrooms 1
-
Original Price 3300000.00
-
Cooling Central Air
-
Fireplace 1
-
Fireplace Features Primary Bedroom,Wood Burning,Masonry,Propane,Family Room
-
Heating Central
-
Interior Features Beamed Ceilings,Crown Molding,Bar,High Ceilings,Pantry,Living Room Deck Attached,Recessed Lighting,Open Floorplan,In-Law Floorplan,Stone Counters,Cathedral Ceiling(s)
-
Sewer Public Sewer
-
Spa Y/N 1
-
Stories 1
-
View Mountain(s),Trees/Woods
-
Water Public

