

29130 Bald Eagle, Lake Arrowhead, CA 92352
- $2,499,000

- $2,499,000
Description
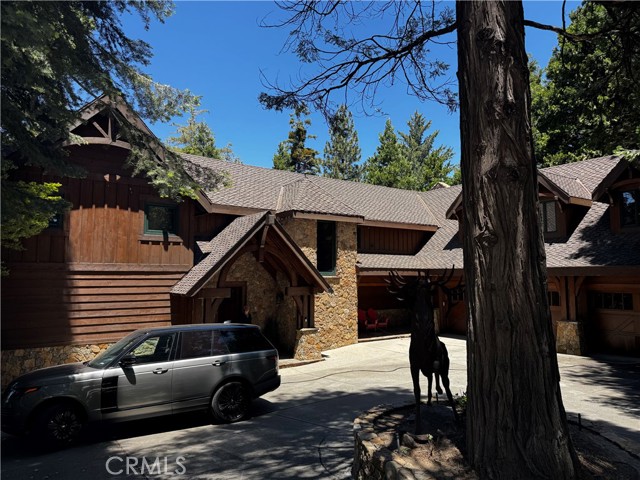
Luxury Mountain Retreat!. Experience refined mountain living in one of Lake Arrowhead’s most exclusive gated communities. Nestled within the prestigious Cedar Ridge Estates, this extraordinary custom estate offers 6 bedrooms, 7 bathrooms, and 6,294 square feet of beautifully designed living space, all set on approximately 1.54 private acres with coveted Lake Rights.
From the moment you arrive, the home’s timeless mountain architecture, handcrafted wood detailing, and impressive stonework create a warm yet sophisticated first impression. Inside, soaring vaulted ceilings, expansive windows, rich wood finishes, and grand stone fireplaces frame breathtaking views of the surrounding forest and lake, seamlessly blending luxury with the natural beauty of the mountains.
Designed for both everyday living and unforgettable entertaining, the spacious floor plan features multiple gathering areas, a chef-inspired kitchen with premium appliances, generous bedroom suites, and a luxurious primary retreat that feels like a private resort. Expansive outdoor decks invite you to relax among the towering pines while enjoying peaceful mornings, spectacular sunsets, and the serenity that only Lake Arrowhead can offer.
Located just minutes from the lake, village, dining, and year-round recreation, this exceptional estate is more than a home—it’s a lifestyle. PROFESSIONAL PHOTOS COMING SOON!
Listing Provided By:
DYNASTY REAL ESTATE
Lynn Perry
(909-709-6975)
Address
Open on Google Maps-
Address: 29130 Bald Eagle, Lake Arrowhead, CA
-
City: Lake Arrowhead
-
State/county: California
-
Zip/Postal Code: 92352
-
Area: 287 - Arrowhead Area
Details
Updated on August 21, 2026 at 10:50 pm-
Property ID CV26156572
-
Price $2,499,000
-
Property Size 6294 sqft
-
Land Area 67082 sqft
-
Bedrooms 6
-
Bathrooms 6
-
Year Built 1988
-
Property Type Single Family Home
-
Property Status Sold
Additional details
-
Garage Spaces 3.00
-
Full Bathrooms 6
-
Original Price 2499000.00
-
Cooling Central Air
-
Fireplace 1
-
Fireplace Features Dining Room,Living Room,Game Room
-
Heating Central
-
Interior Features Beamed Ceilings,Wet Bar,Bar,High Ceilings,Living Room Deck Attached,Open Floorplan
-
Kitchen Appliances Kitchen Open to Family Room,Kitchen Island,Walk-In Pantry
-
Parking Concrete,Garage - Three Door,Driveway
-
Roof Composition
-
Sewer Public Sewer
-
Stories 2
-
View Lake,Panoramic
-
Water Public

