

28622 Shenandoah Drive, Lake Arrowhead, CA 92352
- $799,000


- $799,000
Description
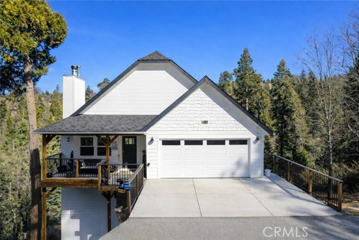
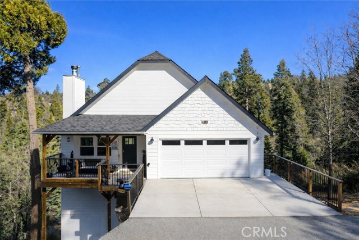
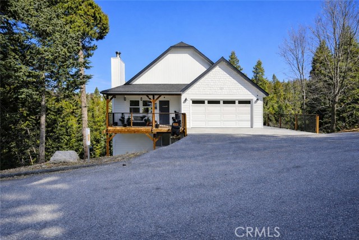
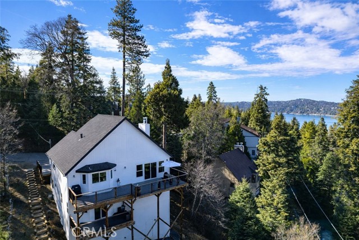
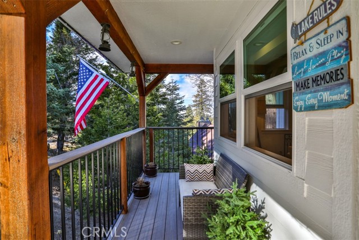
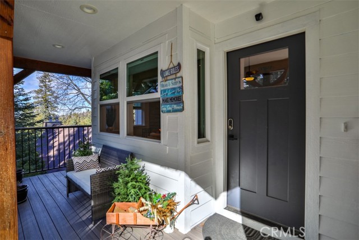
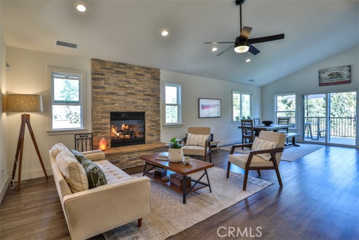
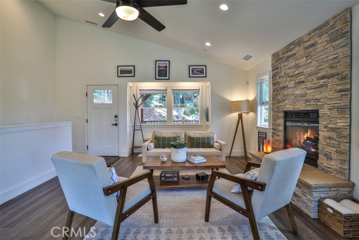
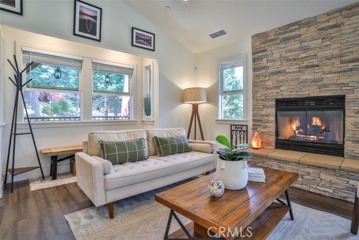
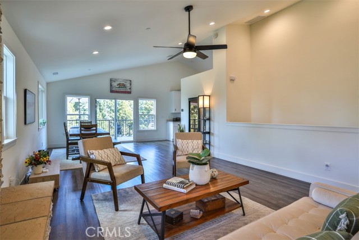
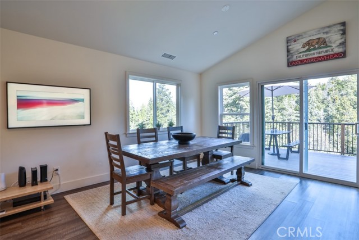
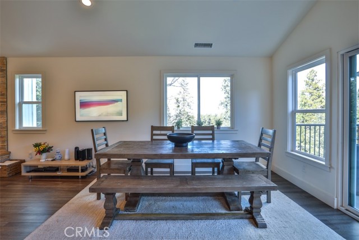
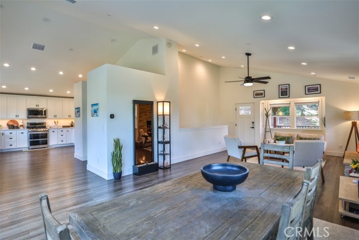
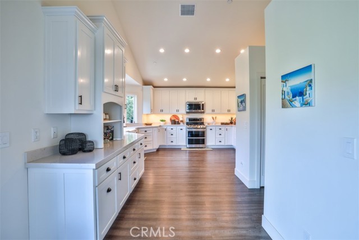
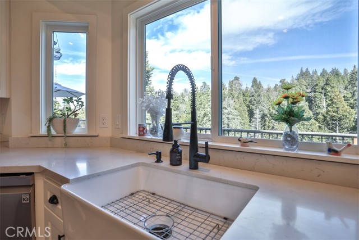
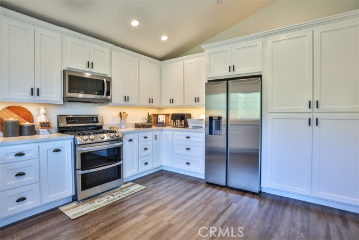
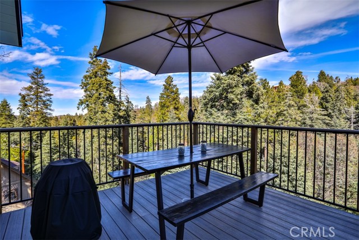
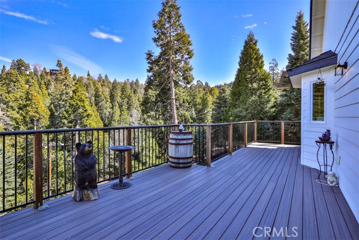
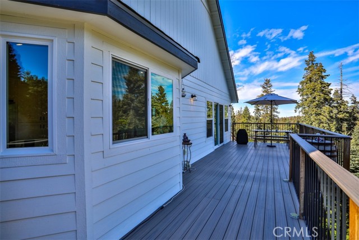
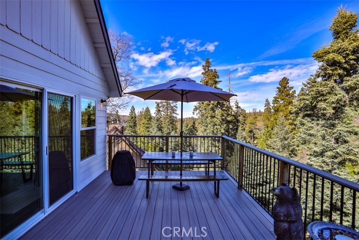
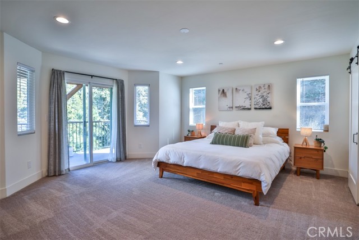
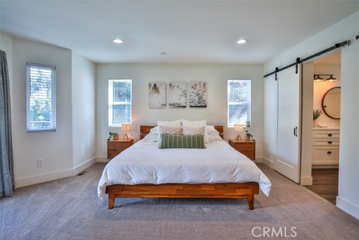
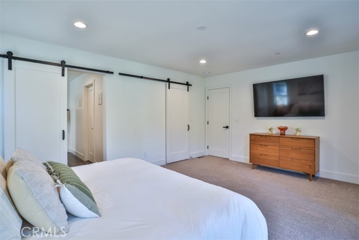
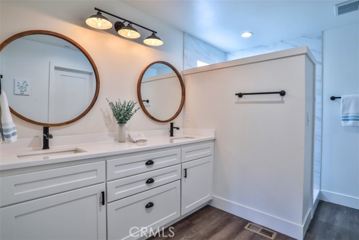
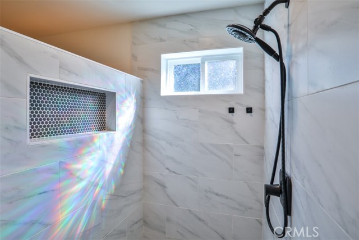
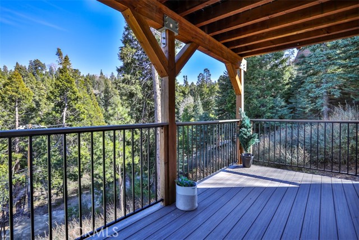
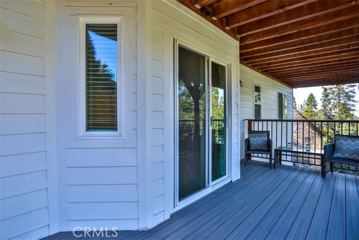
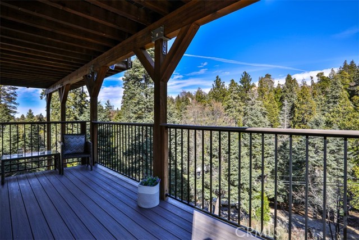
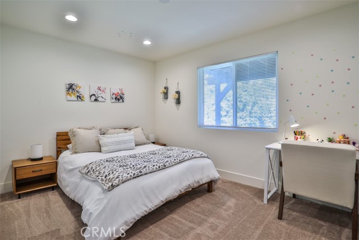
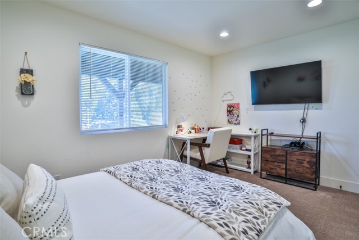
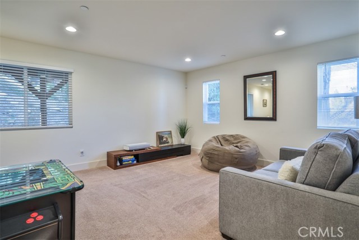
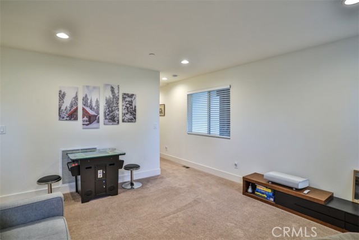
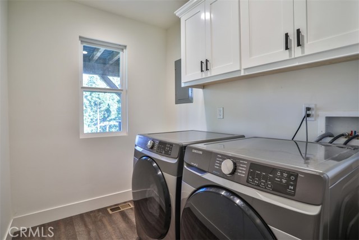

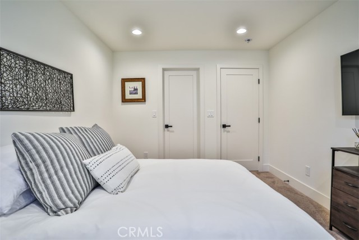
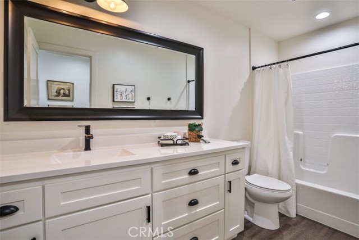
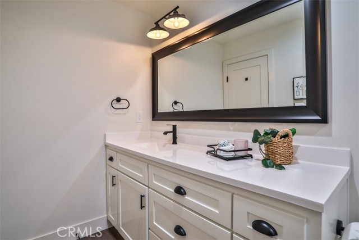
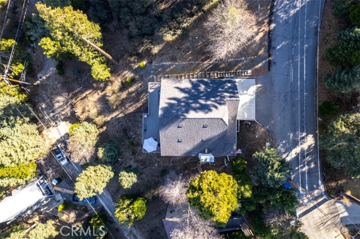
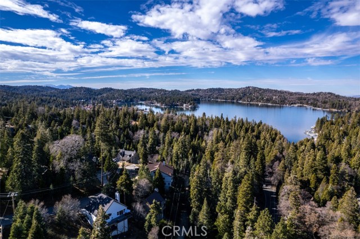
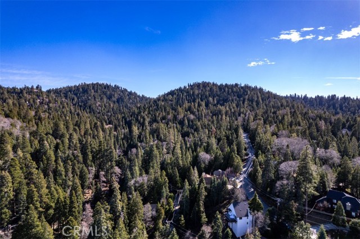
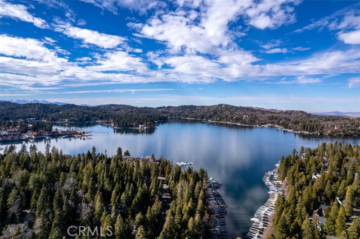
Completed in 2021 and built with one hour fire rated materials for peace of mind. This exceptional mountain retreat embodies the very best of Lake Arrowhead living, offering breathtaking mountain with coveted lake rights. Thoughtfully designed with comfort and sophistication in mind, the open-concept layout features dramatic 30-foot vaulted ceilings and expansive windows that flood the home with natural light while showcasing peaceful forest scenery. The main living space is anchored by a stunning stacked stone fireplace and enhanced by luxury vinyl plank flooring, creating a warm yet modern atmosphere. The chef’s kitchen is equally impressive with white shaker cabinetry, quartz countertops, stainless steel appliances, and a generous walk-in pantry, ideal for both everyday living and entertaining. Step outside to the Trex deck to enjoy seamless indoor-outdoor living and tranquil sunset views. The lower level offers three spacious bedrooms with walk-in closets, a flexible bonus room perfect for a theater or office, and a large separate laundry room. The primary suite provides a private escape with direct deck access and a spa-inspired bathroom featuring quartz counters, matte black fixtures, and a beautifully tiled porcelain shower with penny round flooring. With approved plans for an Accessory Dwelling Unit, this home also presents excellent potential for rental income or multi-generational living, making it a rare opportunity to experience refined mountain living in one of Southern California’s most sought-after lake communitie
Listing Provided By:
Luxre Realty, Inc.
Richelle deJong
(949-293-2009)
Address
Open on Google Maps-
Address: 28622 Shenandoah Drive, Lake Arrowhead, CA
-
City: Lake Arrowhead
-
State/county: California
-
Zip/Postal Code: 92352
-
Area: 287A - Arrowhead Woods
Details
Updated on April 17, 2026 at 12:22 am-
Property ID OC26046206
-
Price $799,000
-
Property Size 2151 sqft
-
Land Area 11820 sqft
-
Bedrooms 3
-
Bathrooms 3
-
Year Built 2021
-
Property Type Single Family Home
-
Property Status Sold
Additional details
-
Garage Spaces 2.00
-
Full Bathrooms 2
-
Half Bathrooms 1
-
Original Price 799000.00
-
Cooling None
-
Fireplace 1
-
Fireplace Features Living Room
-
Heating Fireplace(s),Central,ENERGY STAR Qualified Equipment
-
Interior Features Balcony,Quartz Counters,High Ceilings,Ceiling Fan(s),Pantry,Living Room Deck Attached,Recessed Lighting,Storage
-
Kitchen Appliances Quartz Counters,Self-closing drawers
-
Parking Garage,Driveway,Street
-
Roof Composition
-
Sewer Unknown
-
Stories 2
-
Utilities Water Available,Natural Gas Available,Cable Available,Electricity Available
-
View Mountain(s),Trees/Woods,Lake,Peek-A-Boo
-
Water Private

