

28589 Shenandoah Drive, Lake Arrowhead, CA 92352
- $649,000



- $649,000
Description
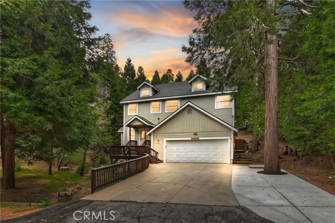
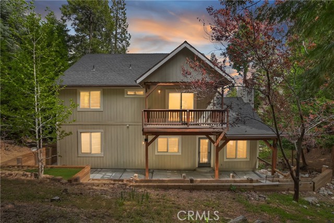
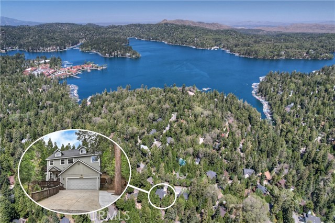
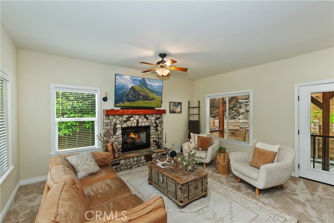
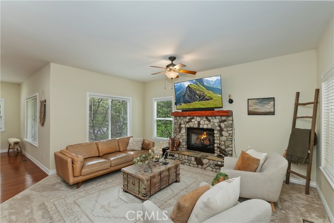
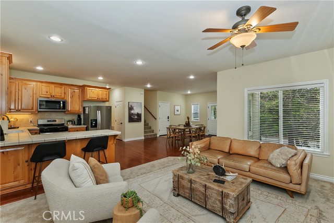
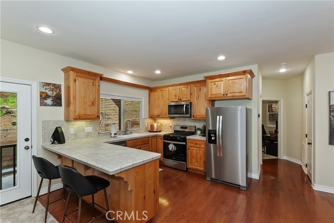
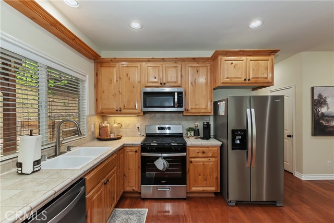
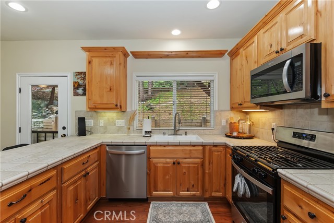
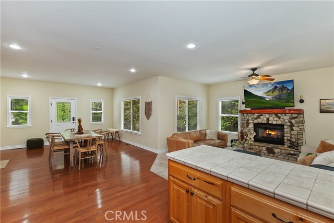
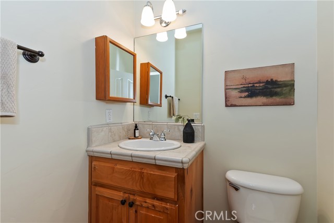
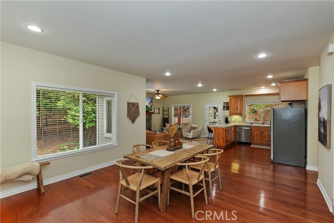
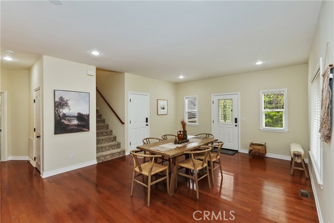
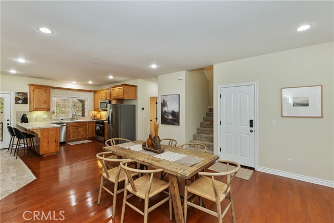
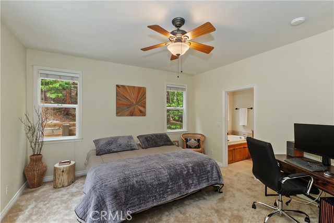
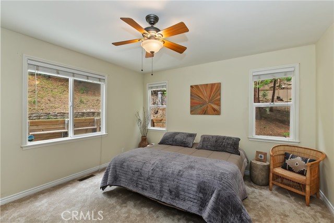
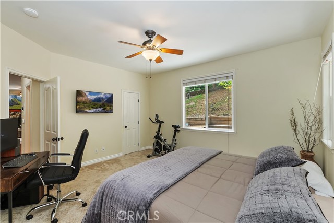
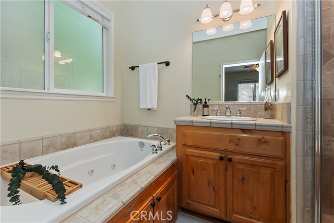
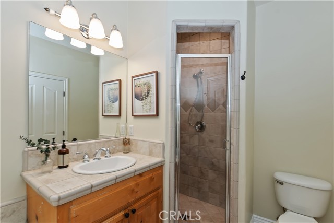
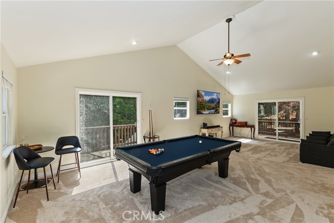
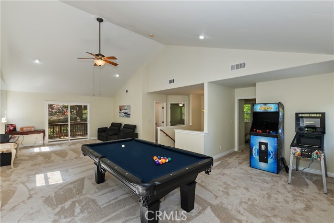
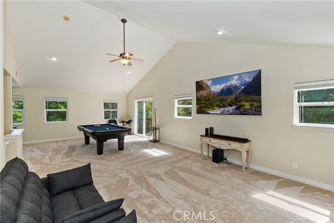
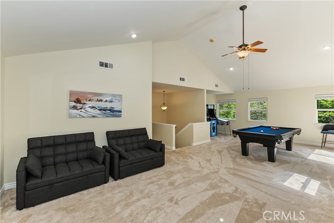
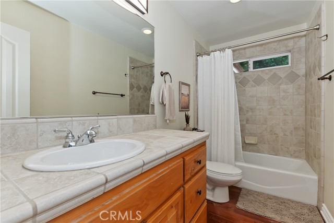
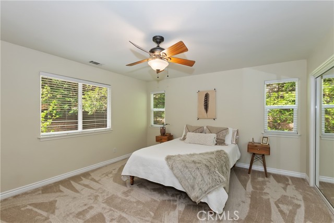
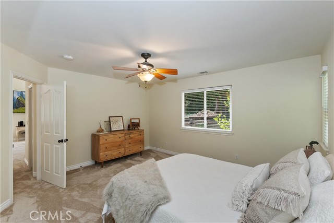
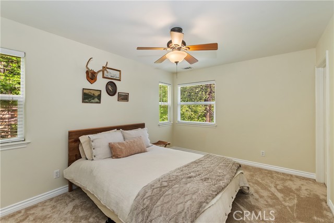
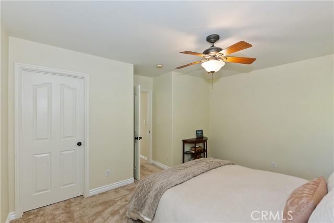
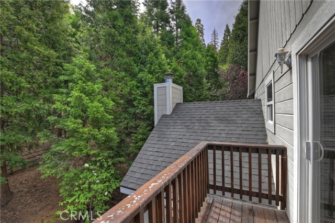
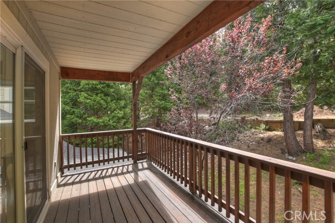
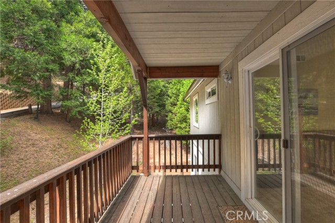
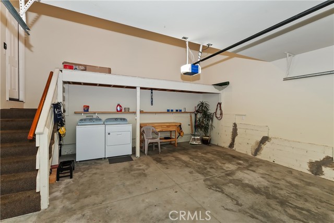
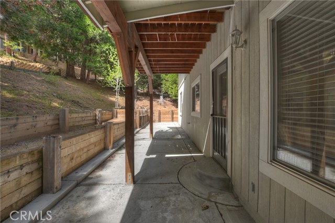
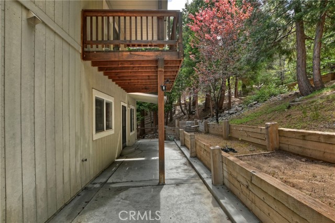
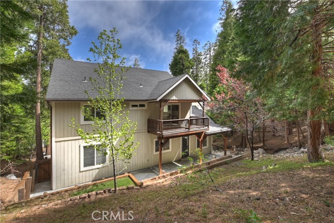
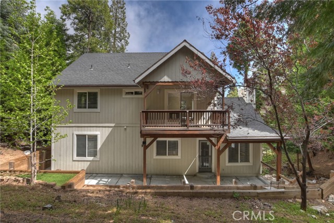
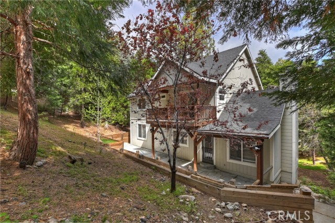
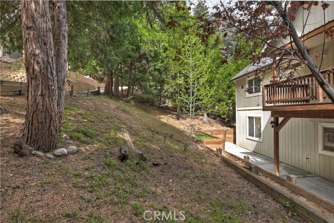
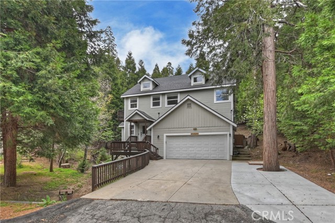
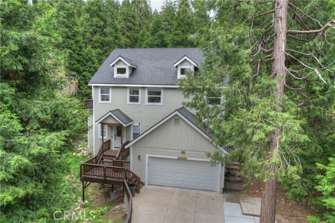
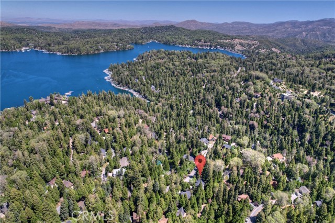
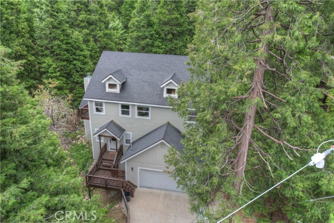
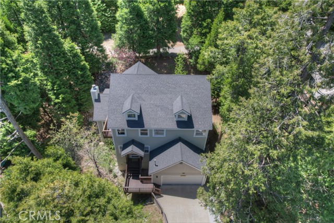
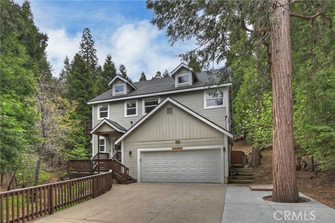
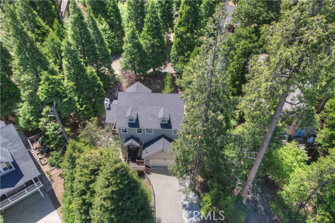
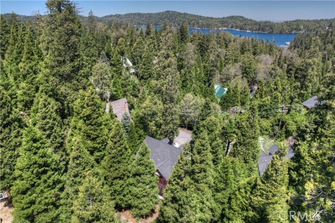
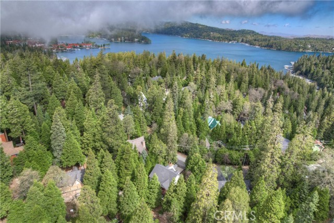
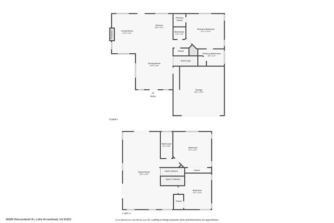
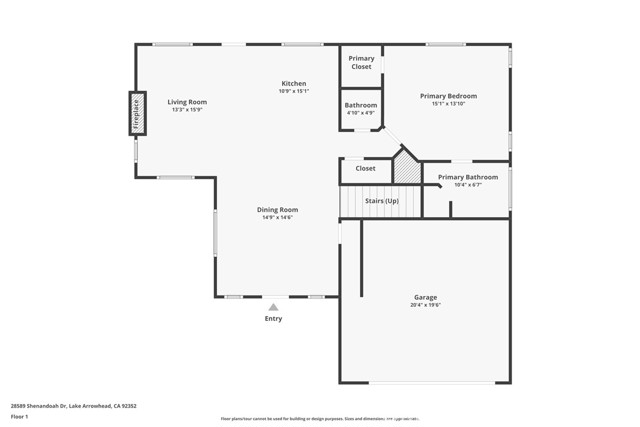
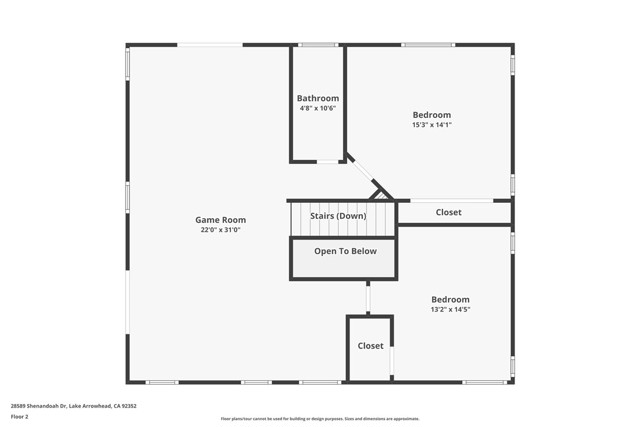
Nestled among the serene Dogwood trees on Lake Arrowhead’s coveted south side, this charming residence offers the perfect blend of mountain tranquility and lakeside living ~ Enjoy exclusive LAKE RIGHTS, granting you access to the pristine waters and trails of Lake Arrowhead, a desired privilege in this community ~ So many key features to this home *Spacious Living: This 3-bedroom, 2.5-bathroom home provides ample space for relaxation and entertainment. *Inviting Interiors: The open-concept main floor features a cozy living room with a fireplace, a dining area, and a kitchen equipped with new stainless steel appliances. *Luxurious Primary Suite: complete with a jacuzzi tub and walk-in shower, offering a spa-like experience. *Versatile Upper Level: High vaulted ceilings and a spacious bonus room enhance the upper floor, which also includes two additional bedrooms and a full bathroom. *Outdoor Living: Two expansive decks and back yard patio provide ideal spots to unwind while soaking in the natural surroundings and wildlife. *Energy Efficiency: Dual-paned windows throughout ensure comfort and efficiency year-round. *Convenient Access: The oversized garage offers easy entry, located on a paved and maintained road for easy assess, especially beneficial during winter months ~ Located just a five-minute drive from Lake Arrowhead Village, Shops, Resort, Marina, and local schools, this home offers both seclusion and convenience ~ Don’t miss the opportunity to own a modern, well-appointed home in one of Lake Arrowhead’s most sought-after locations ~ Embrace the essence of lakeside living!
Listing Provided By:
KELLER WILLIAMS BIG BEAR
Will Rahill
(909-547-4402)
Address
Open on Google Maps-
Address: 28589 Shenandoah Drive, Lake Arrowhead, CA
-
City: Lake Arrowhead
-
State/county: California
-
Zip/Postal Code: 92352
-
Area: 287A - Arrowhead Woods
Details
Updated on October 15, 2026 at 12:10 am-
Property ID IG25108212
-
Price $649,000
-
Property Size 2129 sqft
-
Land Area 10400 sqft
-
Bedrooms 3
-
Bathrooms 3
-
Year Built 2006
-
Property Type Single Family Home
-
Property Status Sold
Additional details
-
Garage Spaces 2.00
-
Full Bathrooms 2
-
Half Bathrooms 1
-
Original Price 699000.00
-
Cooling None
-
Fireplace 1
-
Fireplace Features Living Room
-
Heating Forced Air,Central
-
Interior Features Ceiling Fan(s),Cathedral Ceiling(s)
-
Kitchen Appliances Kitchen Open to Family Room
-
Parking Garage,Driveway
-
Property Style Custom Built
-
Roof Composition
-
Sewer Public Sewer
-
Stories 2
-
Utilities Natural Gas Connected,Sewer Connected,Electricity Connected,Water Connected
-
View Mountain(s),Trees/Woods,Neighborhood
-
Water Public

