285 Santa Clara Boulevard, Big Bear Lake, CA 92315
- $999,000
- $999,000
Description
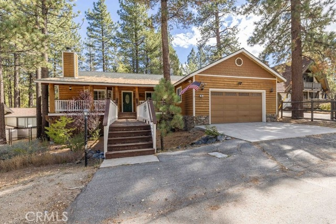
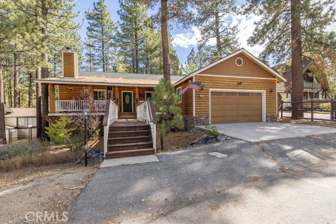
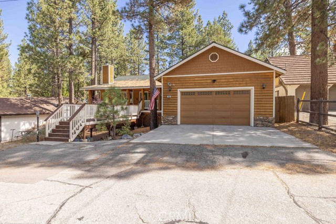
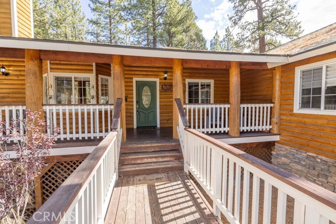
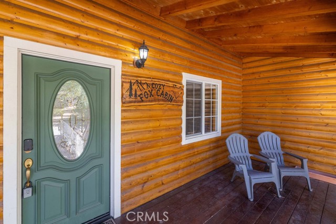
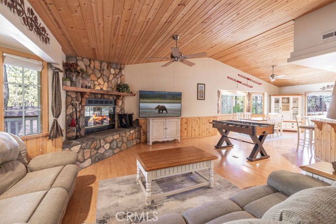
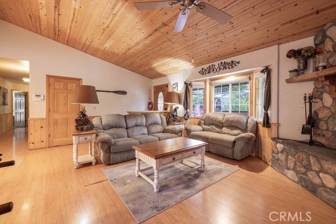
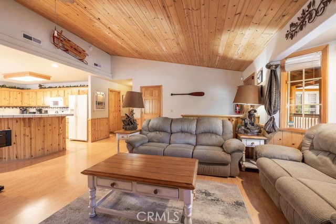
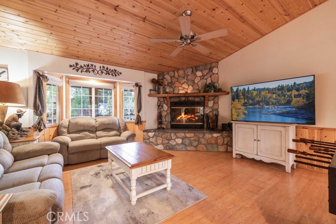
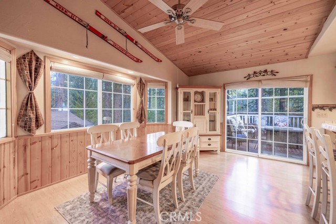
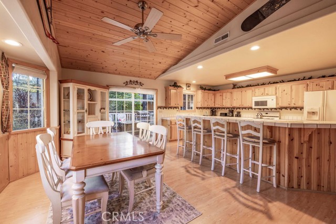
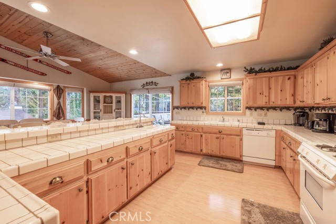
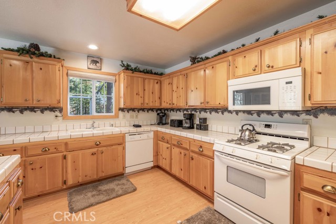
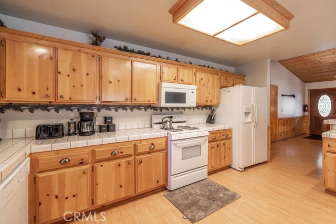
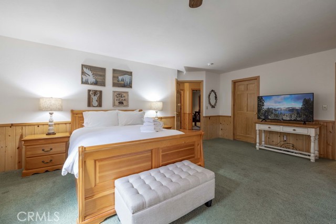
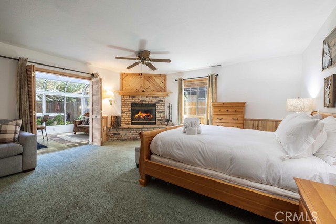
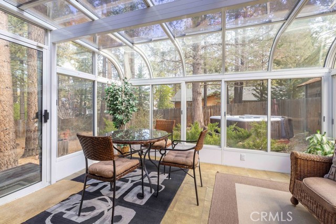
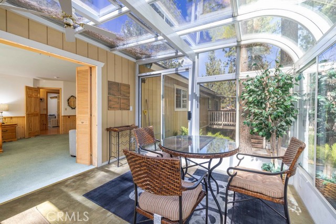
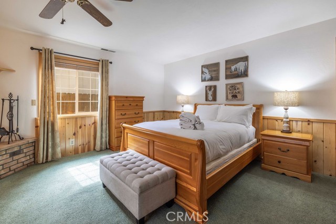
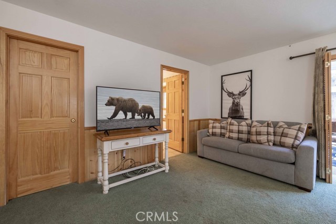
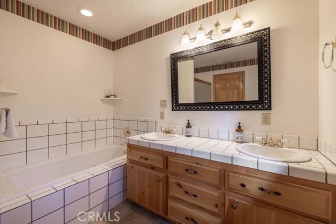
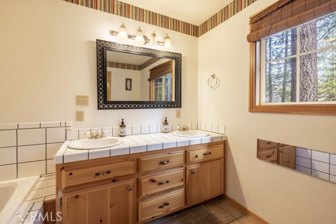
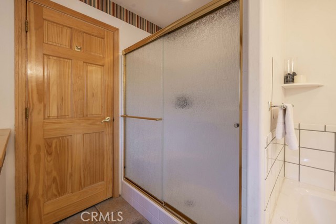
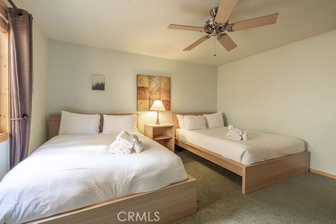
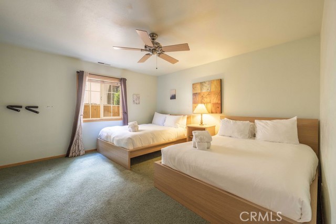
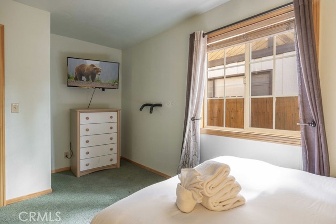
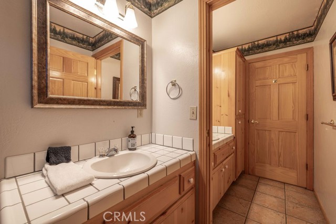
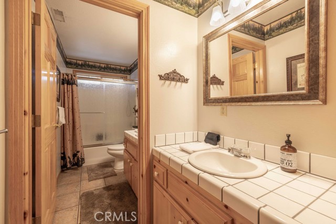
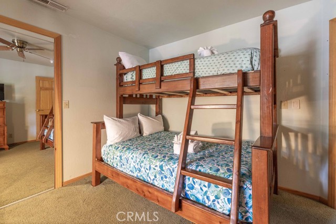
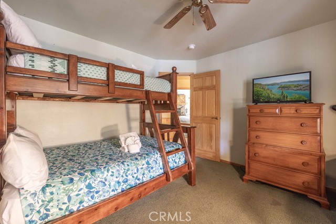
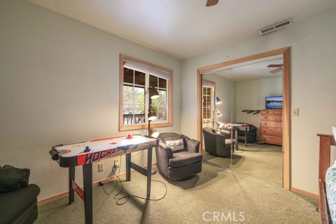
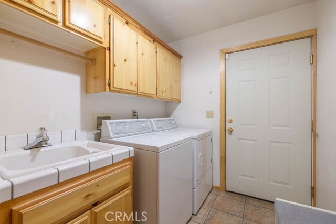
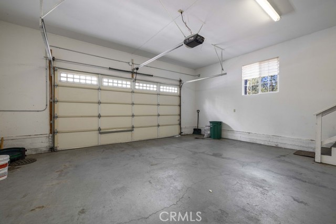
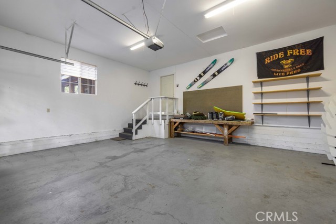
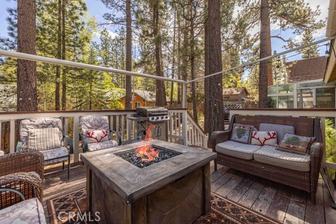
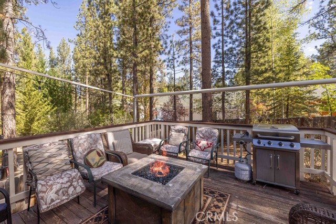
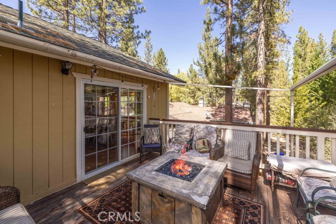
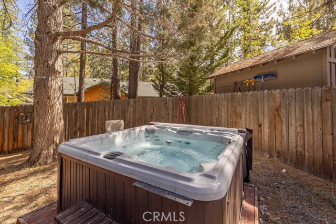
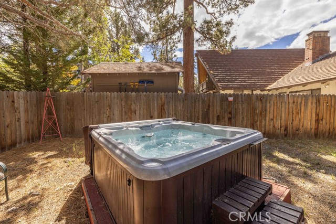
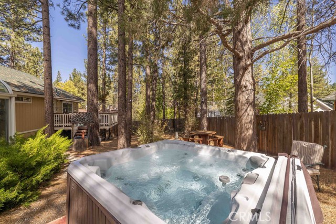
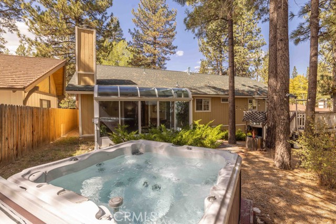
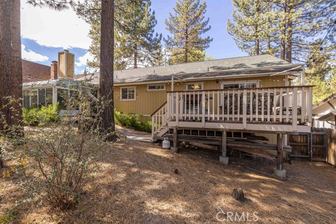
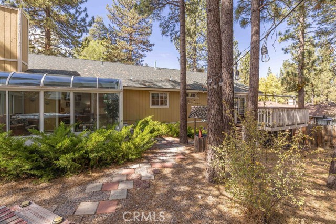
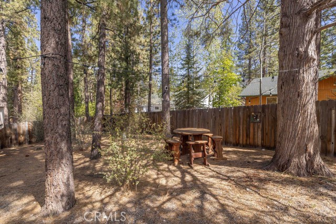
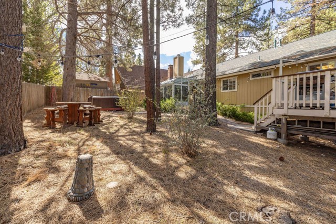
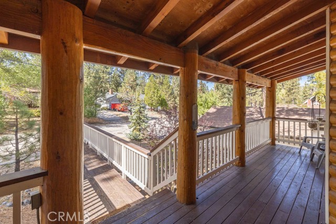
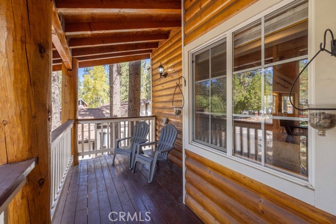
**Classic Big Bear Log Cabin Charm in Desirable Fox Farm!** Discover the mountain lifestyle in this inviting single-story log home nestled in Big Bear Lake’s sought-after Fox Farm neighborhood. Offering over 2,000 square feet, this 3-bedroom, 2-bathroom retreat blends rustic mountain character with comfortable living spaces. The open floor plan is highlighted by soaring vaulted tongue-and-groove wood ceilings, beautiful woodwork, and a striking stone fireplace that creates a warm, welcoming atmosphere. The spacious kitchen features abundant cabinetry, generous counter space, and a breakfast bar, opening to the dining area with views of the surrounding trees. The primary suite offers a private fireplace, walk-in closet, and en-suite bathroom with a jetted tub and separate shower. Two additional bedrooms provide comfortable accommodations for family and guests. An attached sunroom offers a versatile space to relax and unwind, while the backyard deck and private hot tub invite you to enjoy the peaceful mountain setting. Additional features include a separate laundry room and an attached two-car garage. Conveniently located near Big Bear Lake, shopping, dining, outdoor recreation, and local ski resorts, this charming mountain property offers an appealing opportunity for a full-time residence or weekend getaway. Come experience the charm and comfort of Big Bear living!
Listing Provided By:
California Realty Corporation
Dionne Gutierrez
(714-476-1401)
Address
Open on Google Maps-
Address: 285 Santa Clara Boulevard, Big Bear Lake, CA
-
City: Big Bear Lake
-
State/county: California
-
Zip/Postal Code: 92315
-
Area: 289 - Big Bear Area
Details
Updated on October 19, 2026 at 11:00 pm-
Property ID PW26226887
-
Price $999,000
-
Property Size 2008 sqft
-
Land Area 8256 sqft
-
Bedrooms 3
-
Bathrooms 2
-
Year Built 2002
-
Property Type Single Family Home
-
Property Status For Sale
Additional details
-
Garage Spaces 2.00
-
Full Bathrooms 2
-
Original Price 999000.00
-
Cooling None
-
Fireplace 1
-
Fireplace Features Gas,Primary Bedroom,Living Room
-
Heating Central
-
Interior Features Ceiling Fan(s),Open Floorplan,Tile Counters
-
Kitchen Appliances Tile Counters,Kitchen Open to Family Room,Kitchen Island
-
Parking Direct Garage Access,Garage - Single Door,Garage Faces Front,Driveway,Garage Door Opener
-
Property Style Log
-
Road City Street
-
Roof Shingle
-
Sewer Public Sewer
-
Spa Y/N 1
-
Stories 1
-
Utilities Natural Gas Connected,Phone Available,Sewer Connected,Cable Available,Electricity Connected,Water Connected
-
View Trees/Woods,Neighborhood
-
Water Public