

28287 Bern Lane, Lake Arrowhead, CA 92352
- $899,900
- $899,900
Description
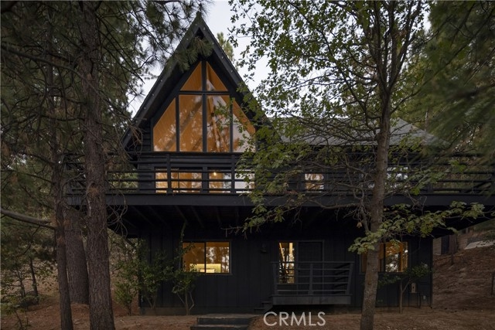
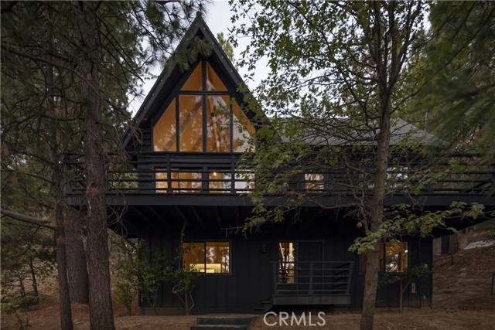
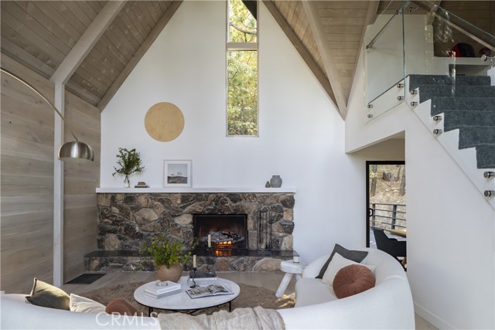
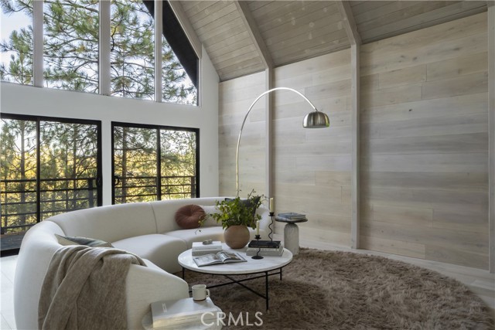
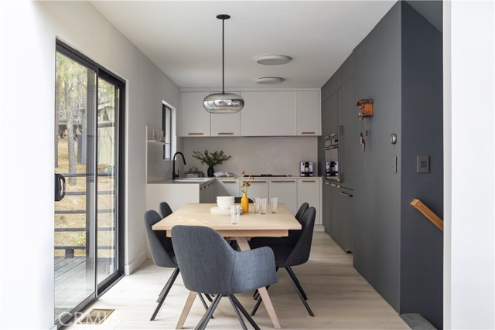
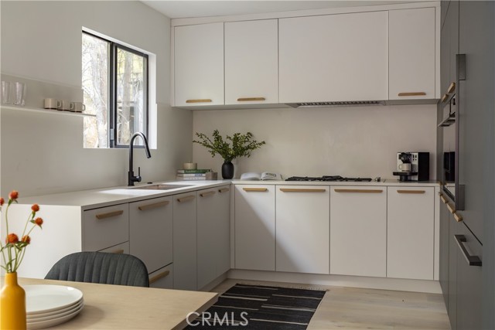
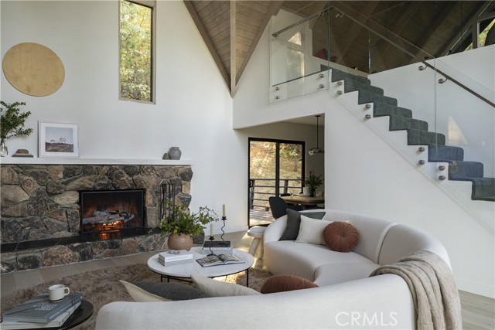
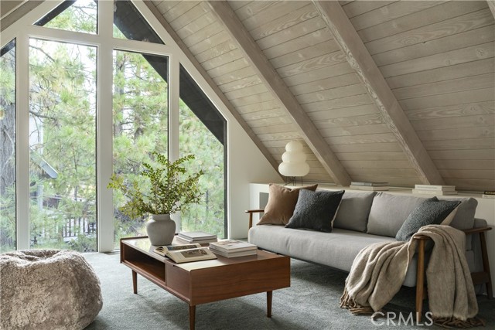
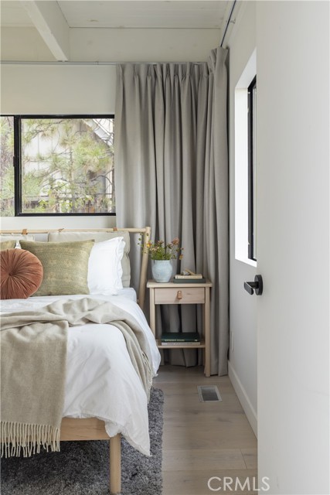
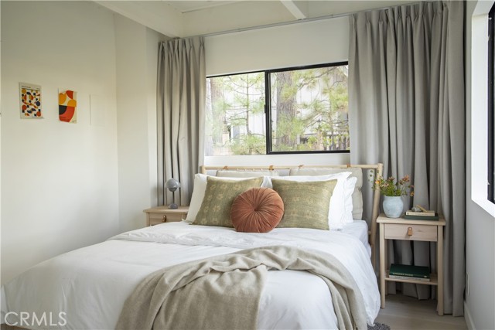
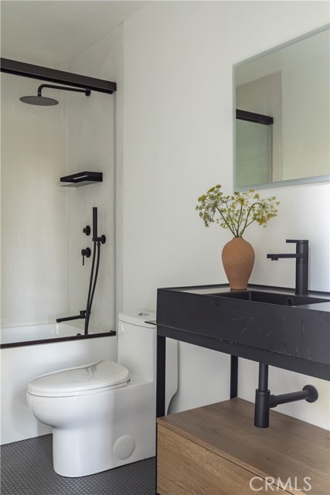
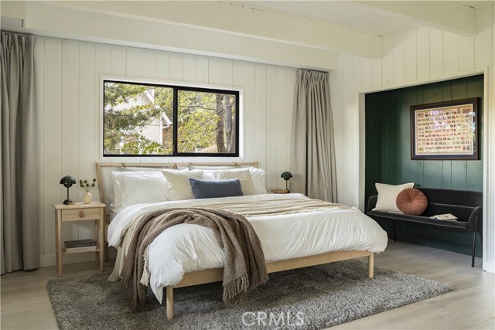
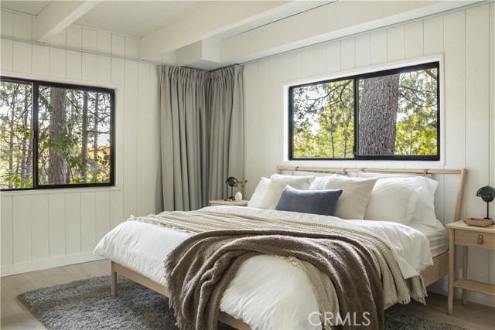
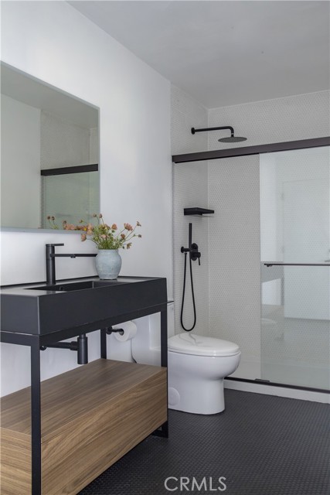
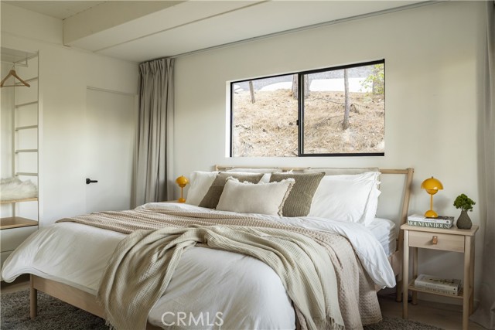
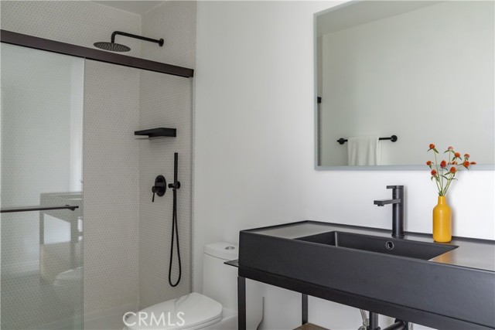
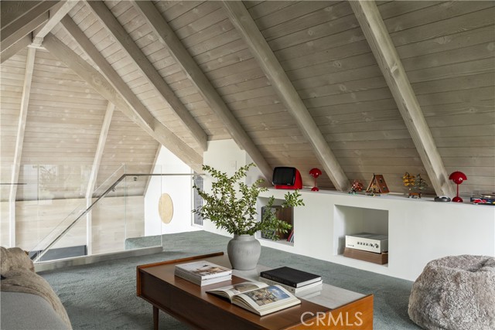
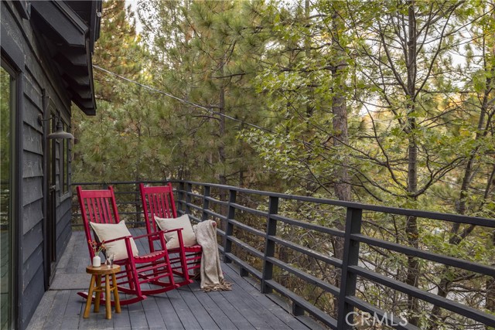
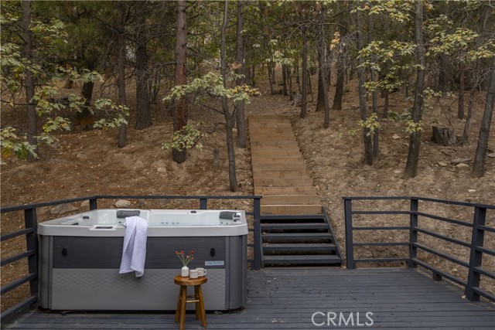
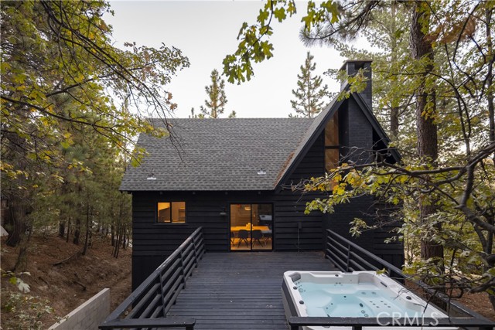
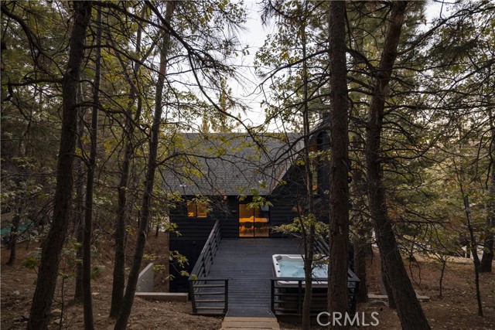
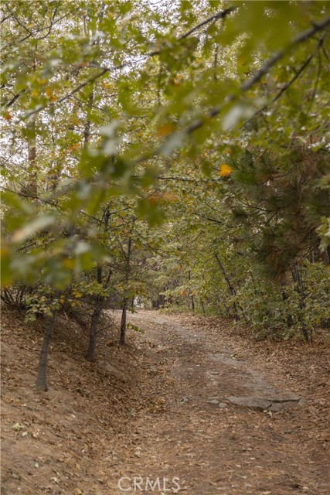
Set among the pines of Lake Arrowhead, this distinctive architectural retreat brings a refined perspective to the classic mountain cabin. Reimagined by Dan Brunn Architecture, the 1960s home retains its sculptural double A-frame silhouette, with interiors shaped by Scandinavian simplicity, Japanese restraint, and the warmth of its original wood. Carefully restored through walnut blasting, the timber brings texture and continuity to a renovation grounded in preservation. Across three levels, the home balances intimate retreats with generous spaces for gathering. The lower level offers a private primary suite and an additional guest bedroom with an ensuite bath, while the main floor brings together the living spaces and another guest suite beneath soaring rooflines. Above, a dramatic loft offers its own quiet retreat. A tumbled-boulder fireplace anchors the central living room, where tall expanses of glass frame the surrounding forest. In the kitchen, a custom terrazzo countertop, navy Fenix cabinetry, and considered lighting complement the home’s mid-century influences and soft, tactile finishes. The deck extends daily life outdoors, with space for morning coffee overlooking the trees or an evening soak in the hot tub beneath the pines. A forest trail just beyond the backyard connects to the UCLA Conference Center and Tavern Bay Beach Club, placing the lake within a short walk or easy golf-cart ride. Thoughtfully preserved and sensitively renewed, the home offers a rare combination of architectural character, understated interiors, and proximity to the lake, a mountain retreat with a distinct sense of place.
Listing Provided By:
KELLER WILLIAMS LAKE ARROWHEAD
Christine Williams
(310-923-8952)
Address
Open on Google Maps-
Address: 28287 Bern Lane, Lake Arrowhead, CA
-
City: Lake Arrowhead
-
State/county: California
-
Zip/Postal Code: 92352
-
Area: 287A - Arrowhead Woods
Details
Updated on October 10, 2026 at 1:20 pm-
Property ID IG26219747
-
Price $899,900
-
Property Size 1823 sqft
-
Land Area 10420 sqft
-
Bedrooms 3
-
Bathrooms 4
-
Year Built 1967
-
Property Type Single Family Home
-
Property Status For Sale
Additional details
-
Garage Spaces 0.00
-
Full Bathrooms 4
-
Original Price 899900.00
-
Cooling Central Air
-
Fireplace 1
-
Fireplace Features Living Room
-
Heating Central
-
Interior Features Beamed Ceilings,Living Room Deck Attached,Cathedral Ceiling(s)
-
Sewer Public Sewer
-
Spa Y/N 1
-
Stories 2
-
Utilities Water Available,Natural Gas Connected,Sewer Available,Phone Available,Natural Gas Available,Sewer Connected,Cable Available,Electricity Available,Electricity Connected,Water Connected
-
View Trees/Woods,Neighborhood
-
Water Public

