

28248 Arbon Lane, Lake Arrowhead, CA 92352
- $599,000

- $599,000
Description
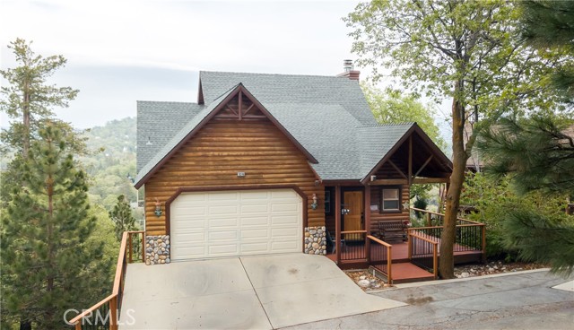
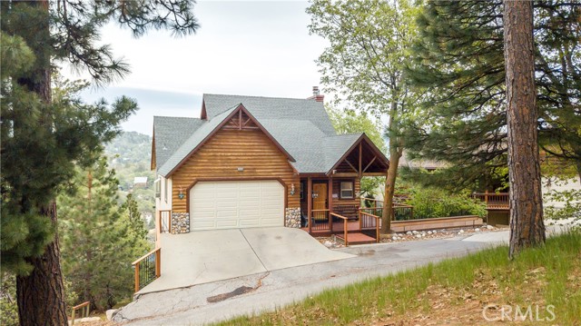
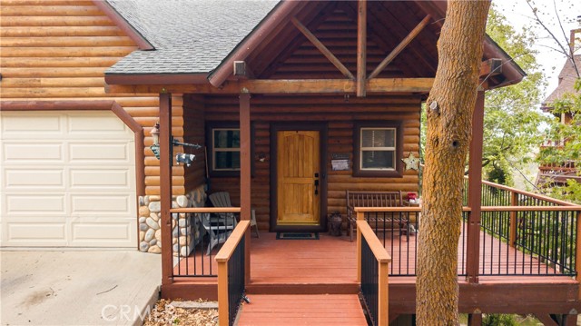
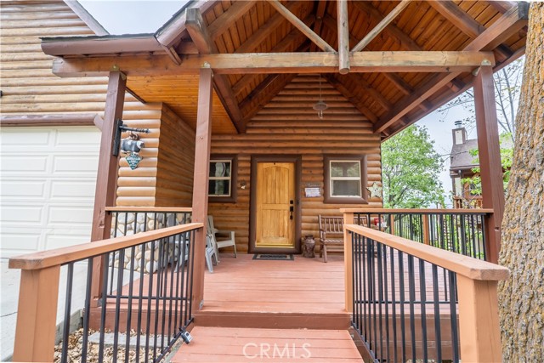
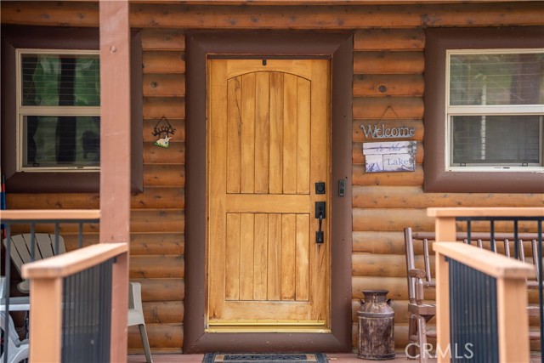
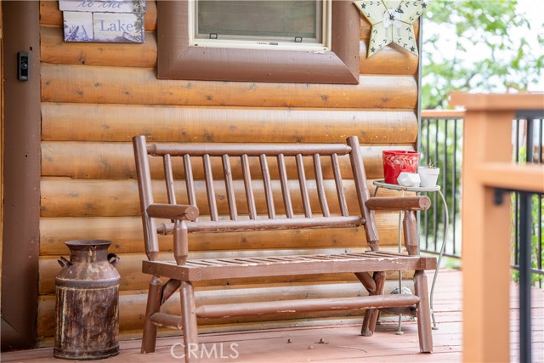
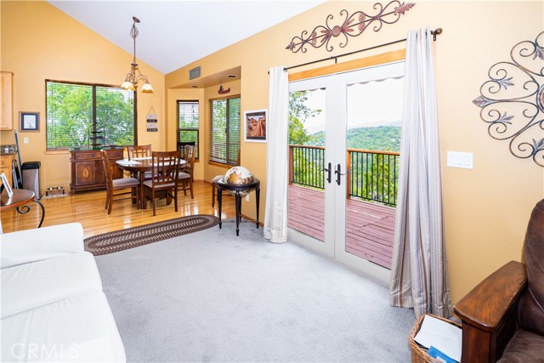
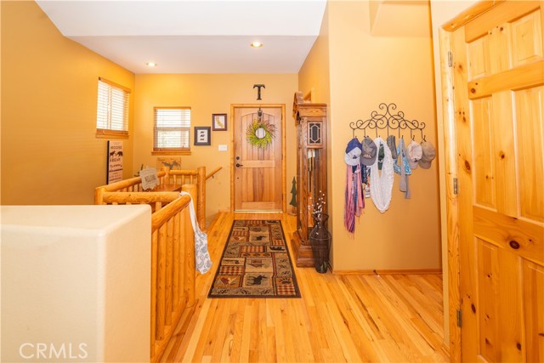
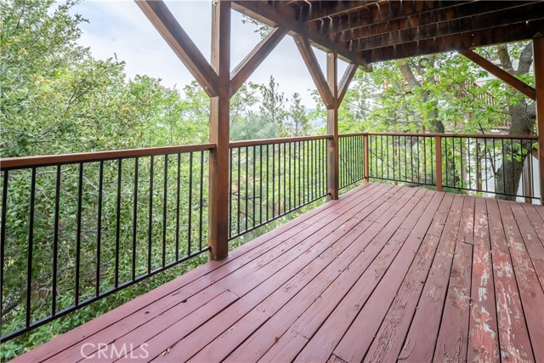
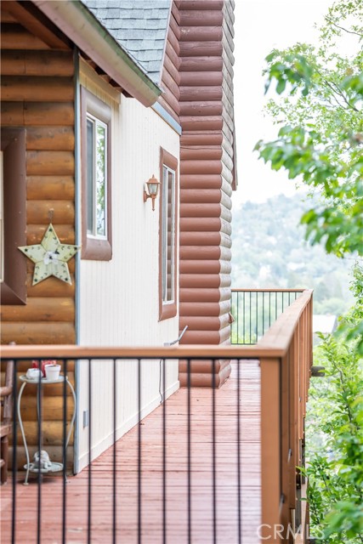
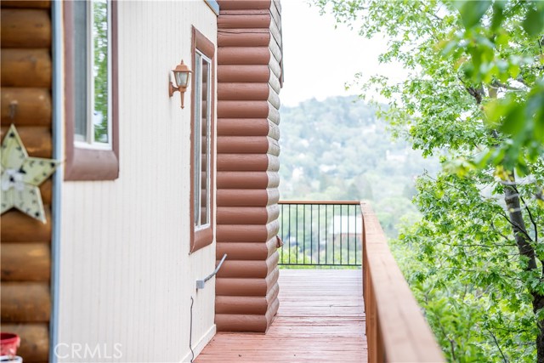
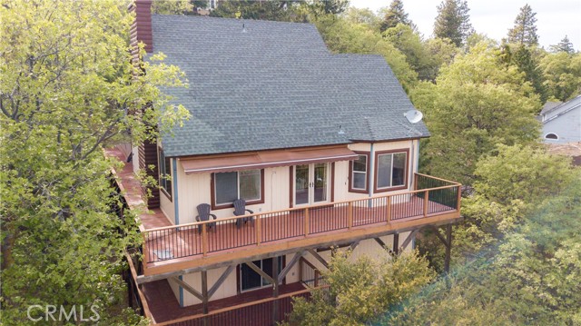
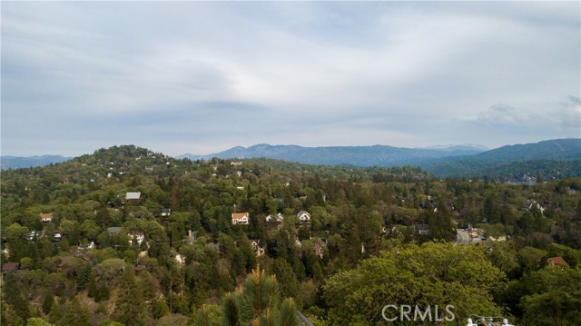
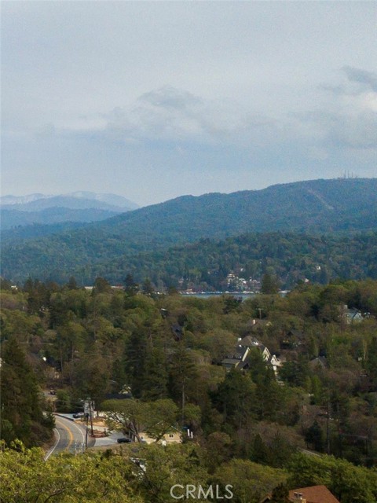
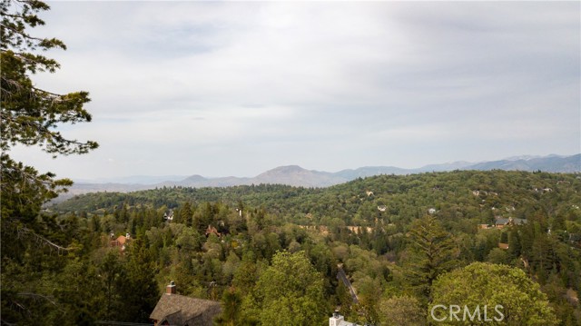
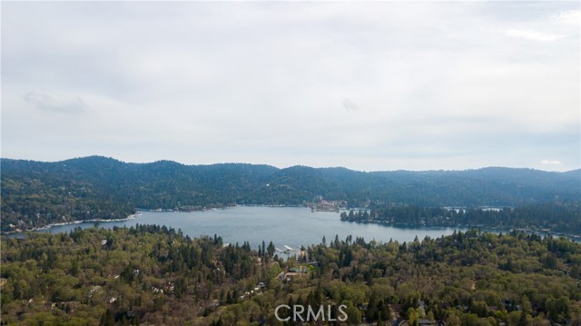
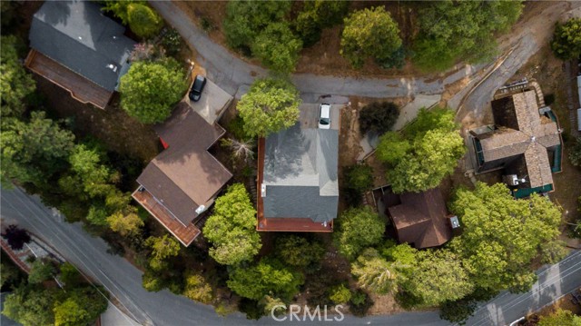
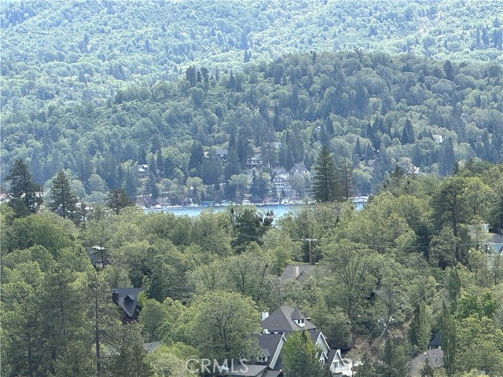
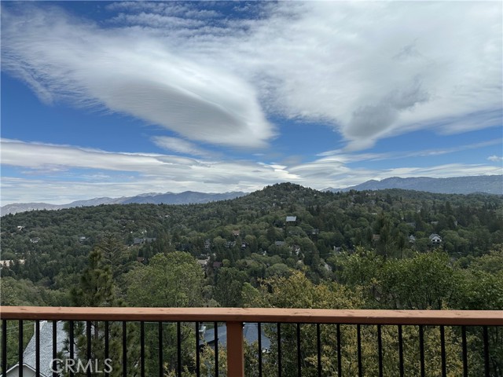
Welcome to your dream mountain retreat in the highly sought-after Arrowhead Woods, offering full lake rights and breathtaking forest and lake views! This stunning home showcases timeless mountain architecture with a beautiful log and stone exterior that perfectly blends with its natural surroundings.
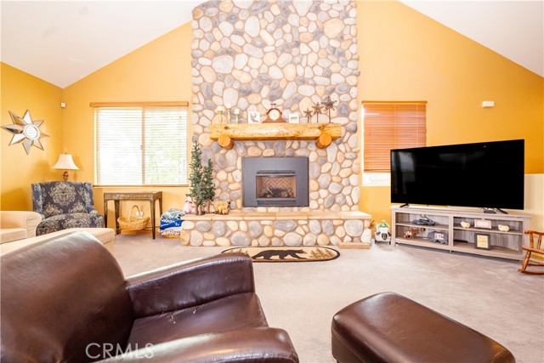
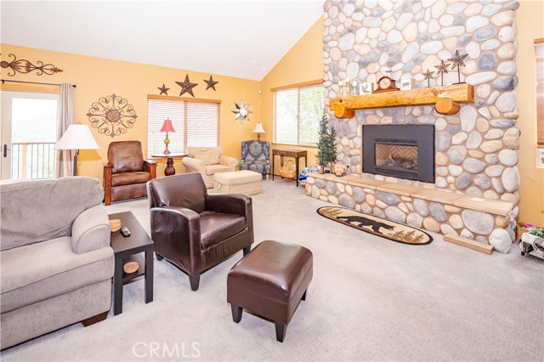
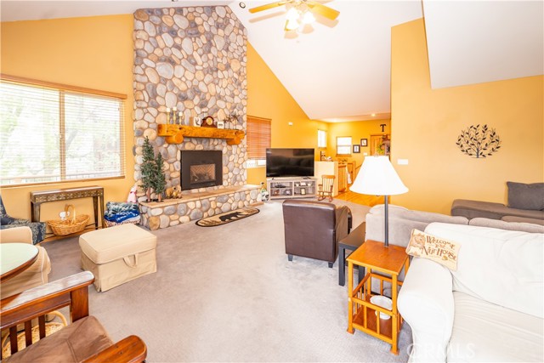
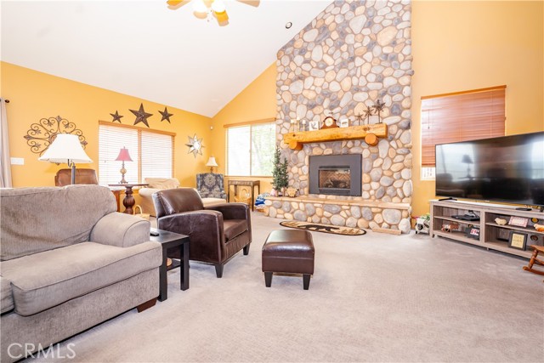
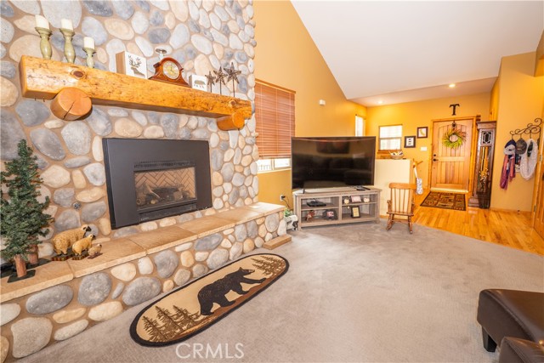
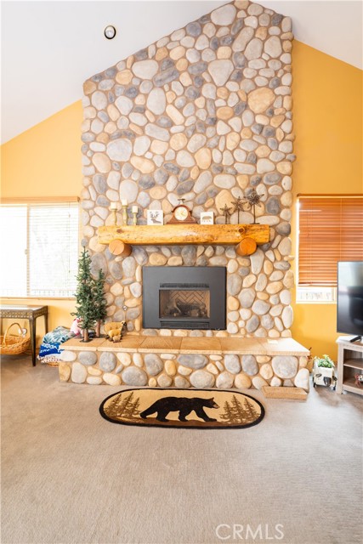
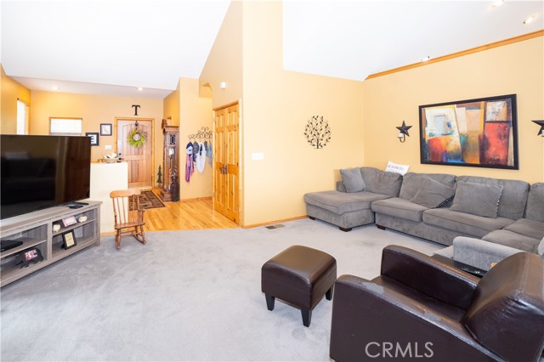
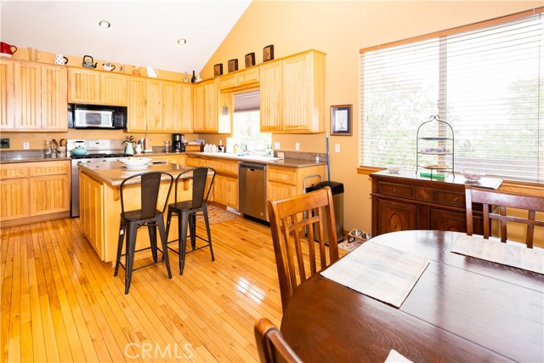
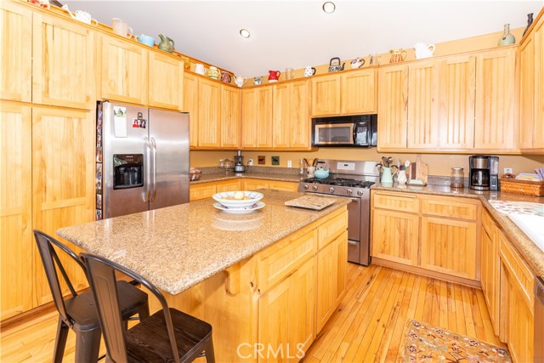
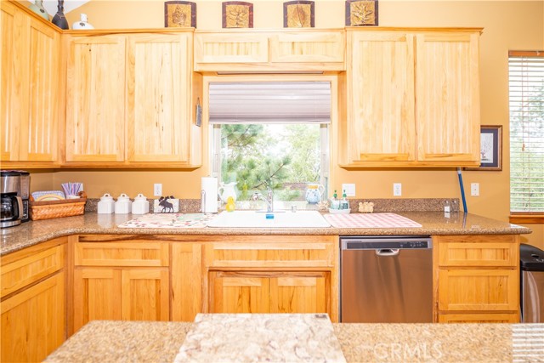
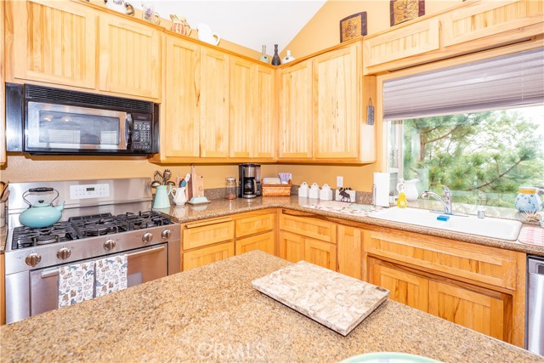
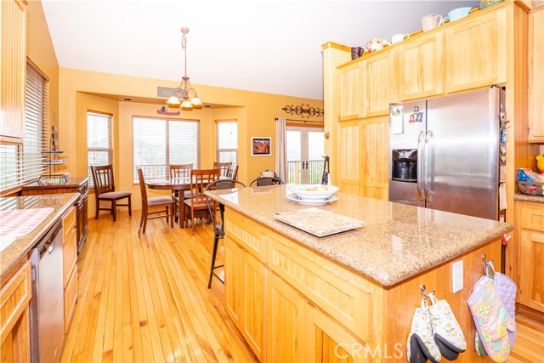
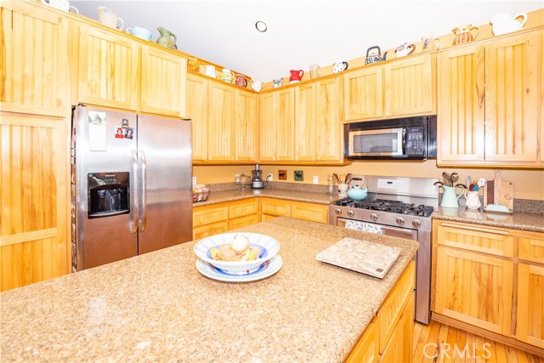
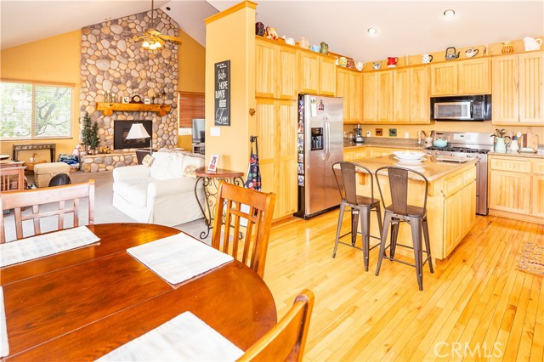
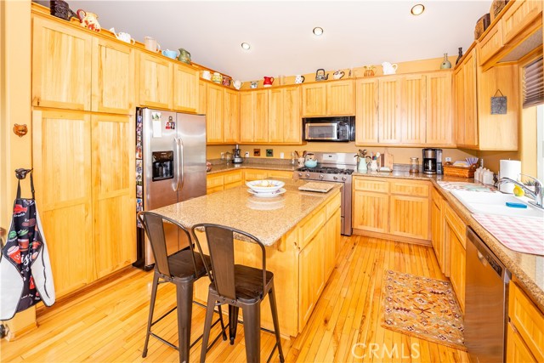
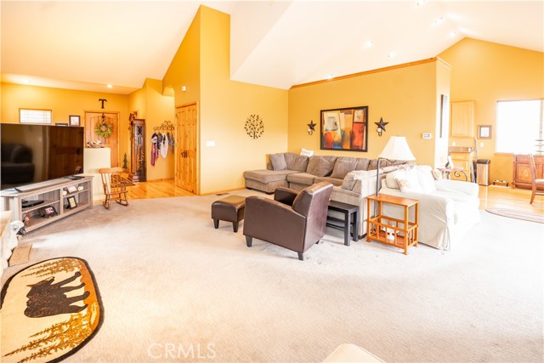
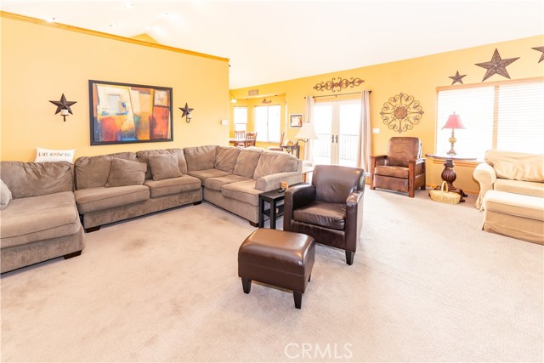
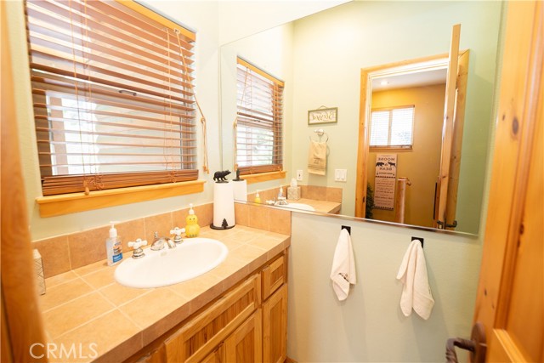
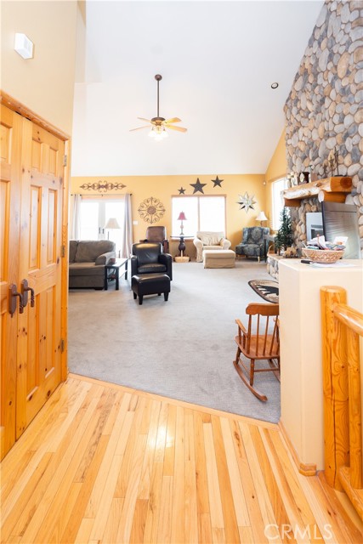
Enjoy the ease of main-level living featuring a spacious kitchen with granite countertops, an inviting dining area, and a warm, open family room ideal for entertaining or relaxing after a day on the lake. A convenient half bath is also located on the main level.
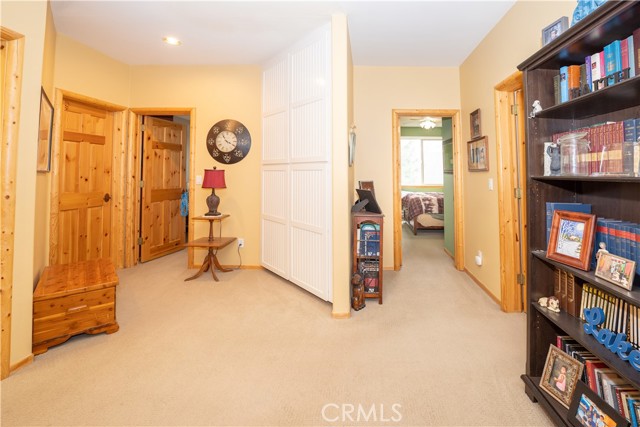
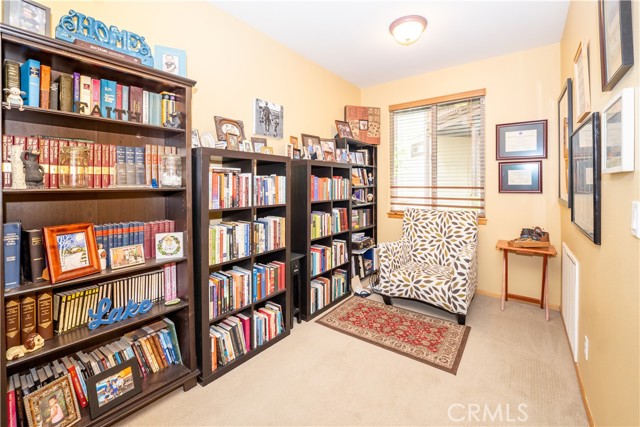
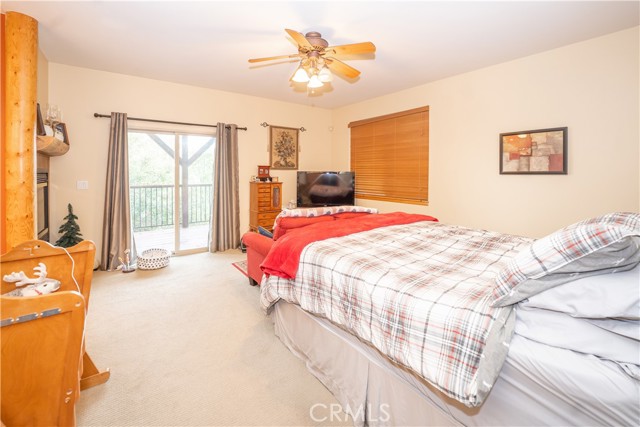
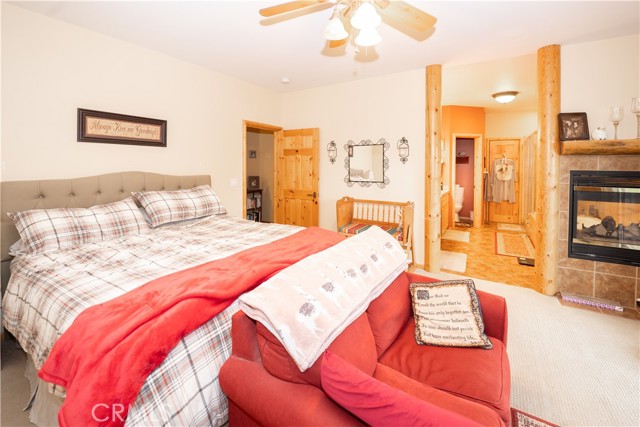
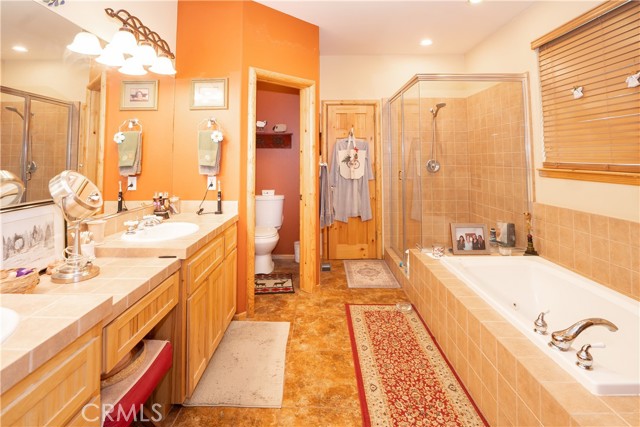
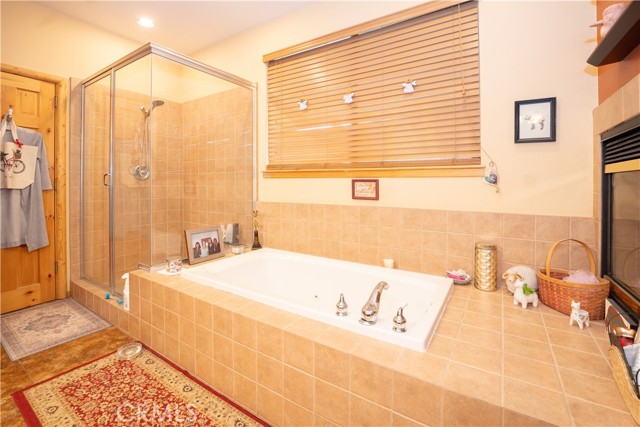
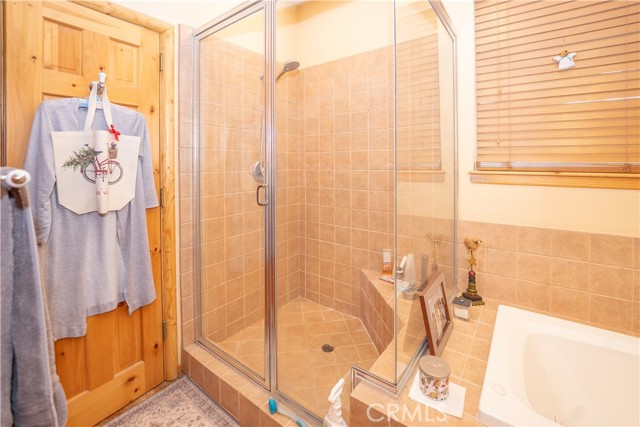
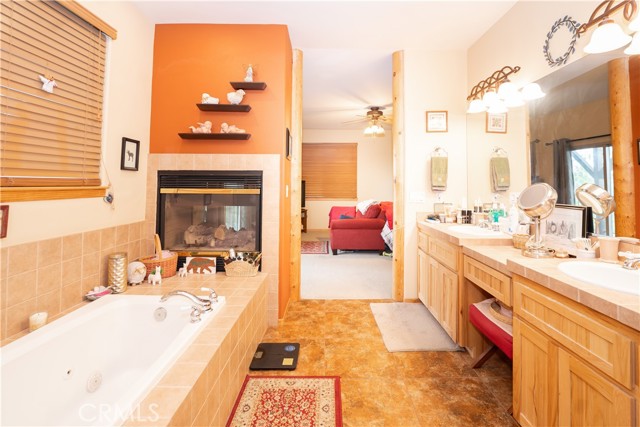
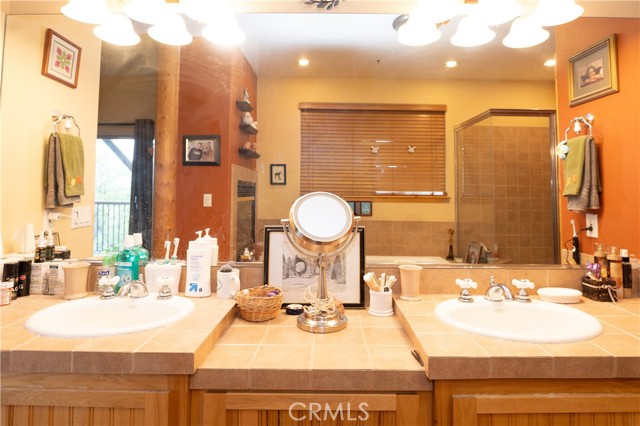
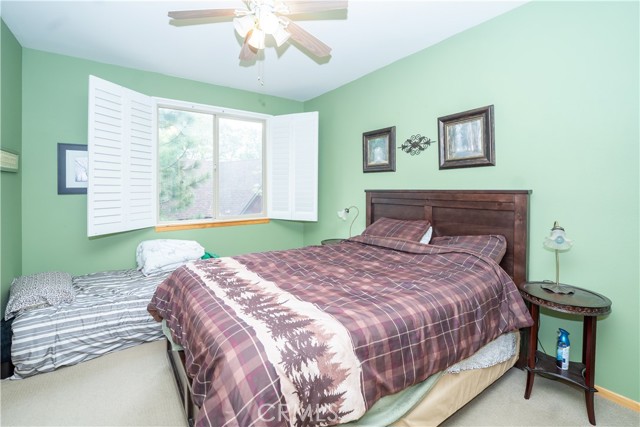
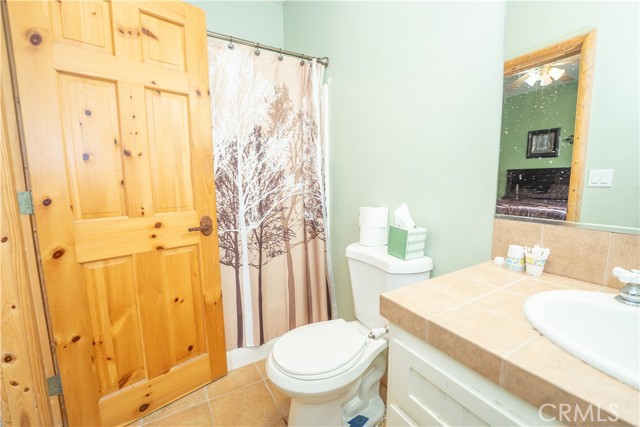
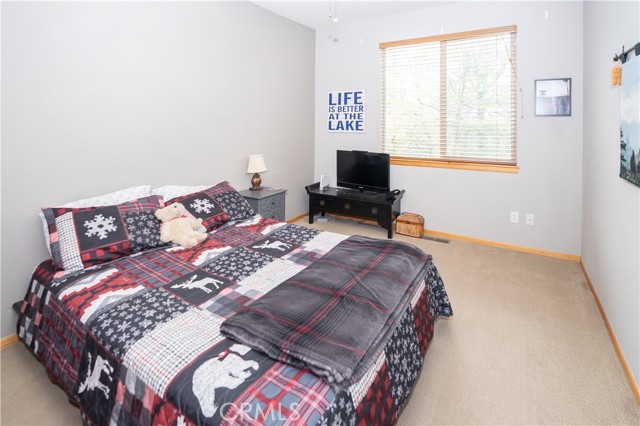
The desirable downstairs floorplan offers a private primary suite complete with its own cozy fireplace and en suite bath—your perfect escape. Two additional generously sized secondary bedrooms each feature their own private bathrooms, providing comfort and privacy for family or guests.
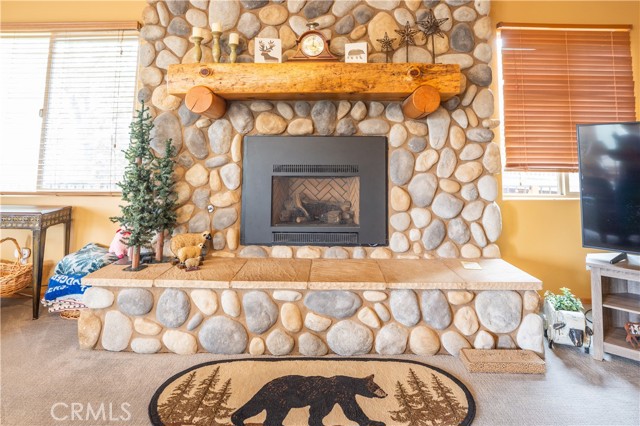
Additional highlights include central air conditioning, two gas fireplaces (in the living room and primary bedroom), and multiple spaces designed to capture the serene beauty of the surrounding forest and lake views.
This exceptional property combines mountain charm, modern comfort, and coveted lake rights—making it a rare opportunity you won’t want to miss!
Listing Provided By:
JASON SHAWN MCINTYRE, BROKER
JASON MCINTYRE
(951-201-3427)
Address
Open on Google Maps-
Address: 28248 Arbon Lane, Lake Arrowhead, CA
-
City: Lake Arrowhead
-
State/county: California
-
Zip/Postal Code: 92352
-
Area: 287A - Arrowhead Woods
Details
Updated on October 1, 2026 at 4:40 pm-
Property ID IV26075494
-
Price $599,000
-
Property Size 2352 sqft
-
Land Area 9067 sqft
-
Bedrooms 3
-
Bathrooms 4
-
Year Built 2003
-
Property Type Single Family Home
-
Property Status For Sale
Additional details
-
Garage Spaces 2.00
-
Full Bathrooms 3
-
Half Bathrooms 1
-
Original Price 750000.00
-
Cooling Central Air
-
Fireplace 1
-
Fireplace Features Primary Bedroom,Living Room
-
Heating Central
-
Interior Features Balcony,High Ceilings,Living Room Balcony,Living Room Deck Attached,Open Floorplan,Granite Counters
-
Kitchen Appliances Granite Counters
-
Parking Garage,Direct Garage Access,Driveway Level,Garage Faces Front,Driveway,Garage - Two Door
-
Property Style Log
-
Road Access Road
-
Sewer Septic Type Unknown
-
Stories 2
-
Utilities Natural Gas Connected,Phone Connected,Electricity Connected
-
View Mountain(s),Lake
-
Water Public

