

282 Serena Drive, Palm Desert, CA 92260
- $759,000
Description
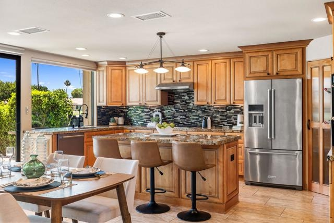
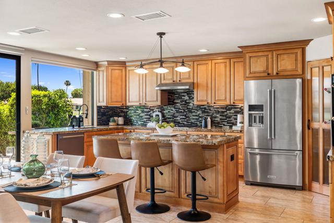
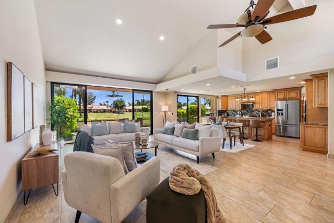
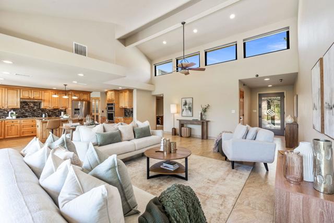
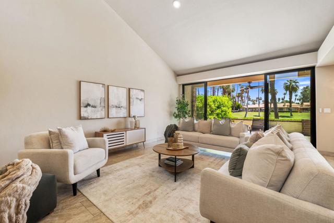
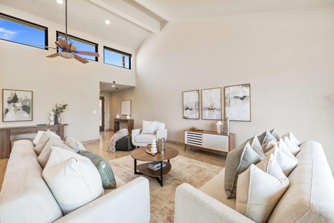
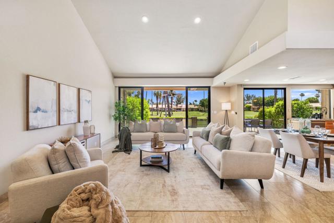
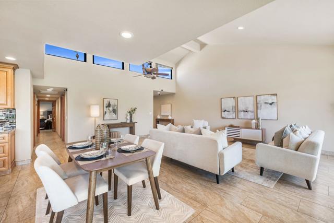
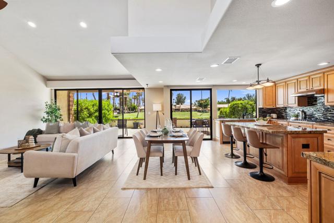
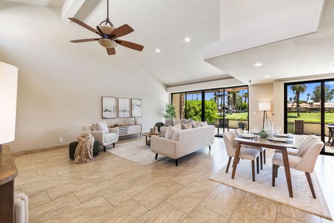
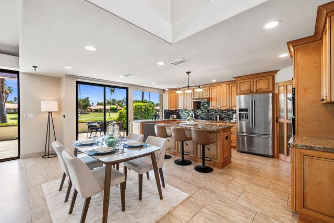
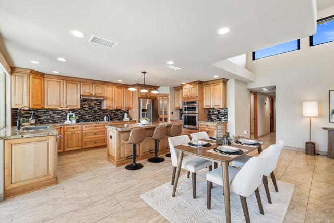
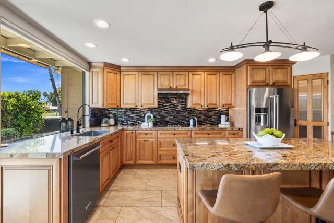
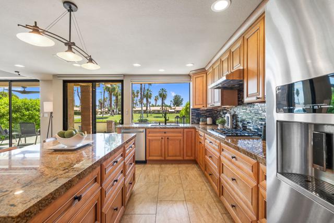
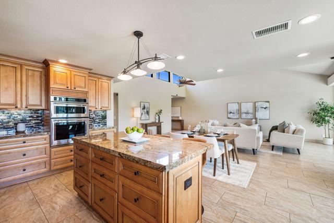
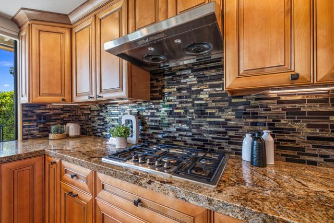
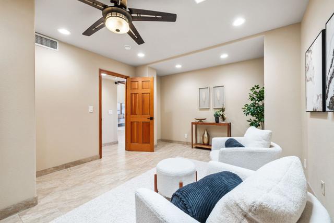
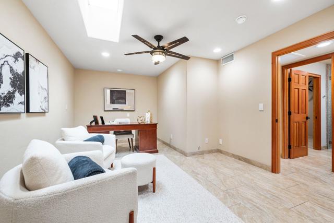
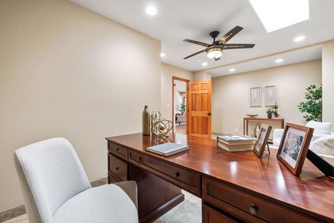
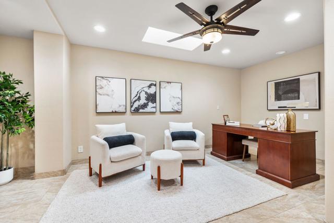
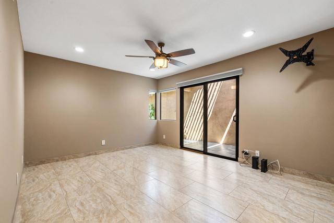
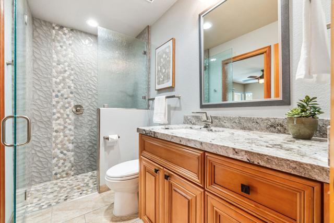
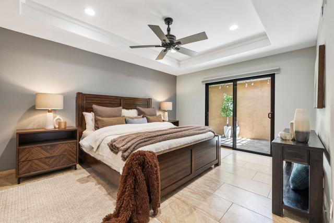
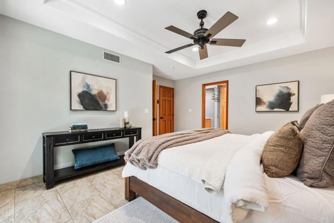
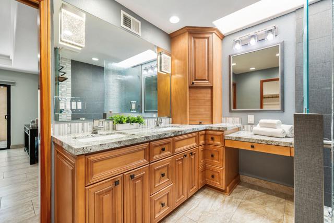
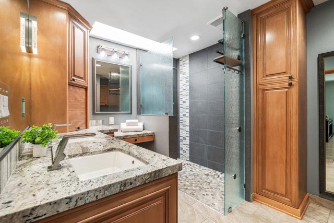
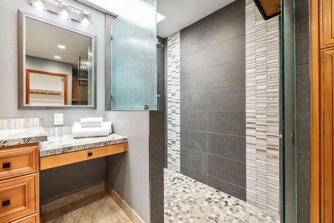
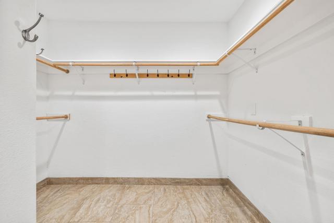
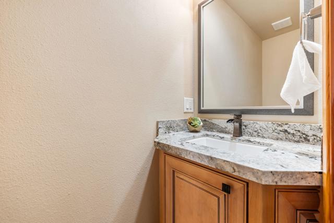
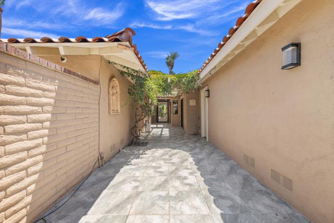
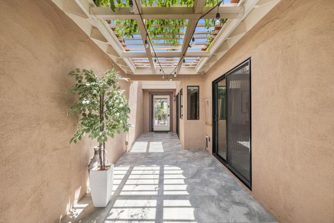
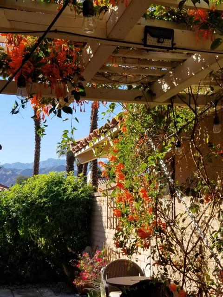
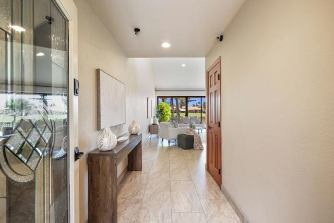
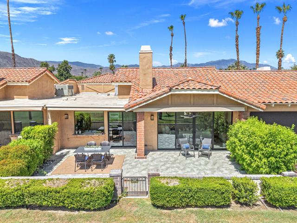
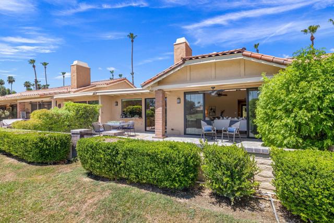
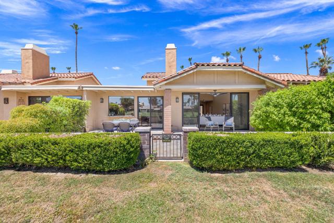
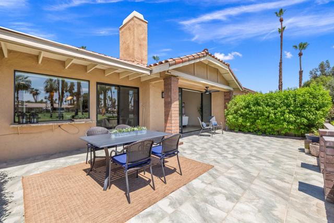
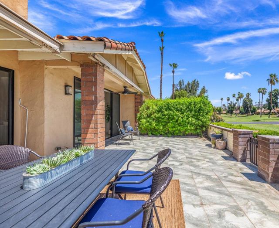
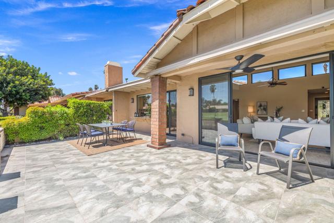
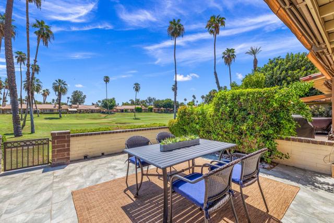
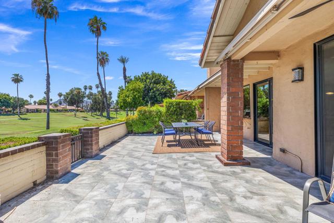
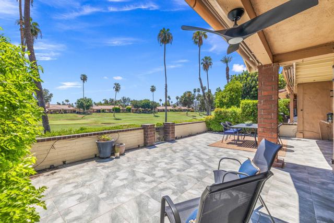
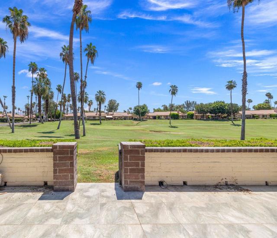
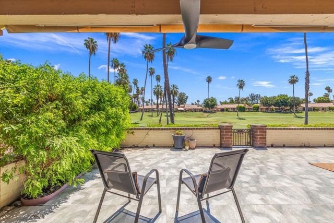
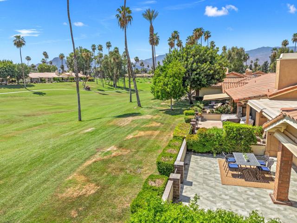
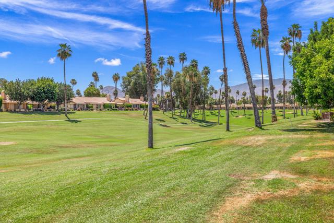
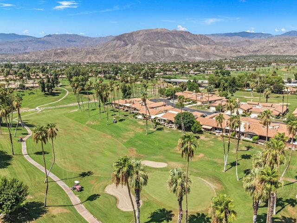
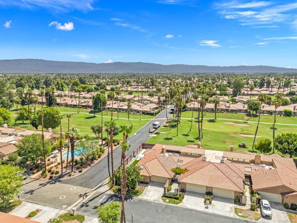
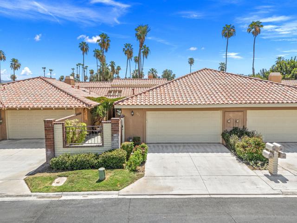
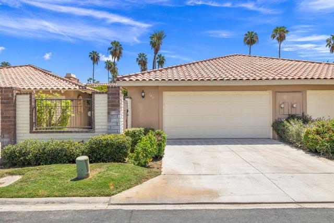
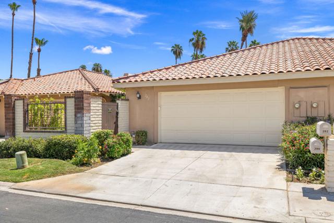
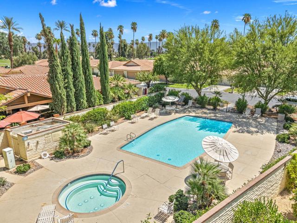
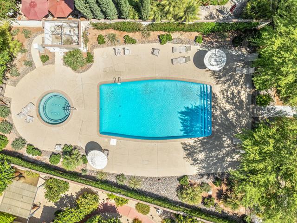
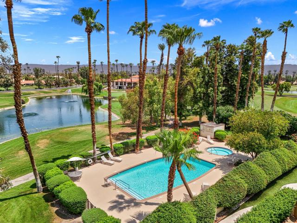
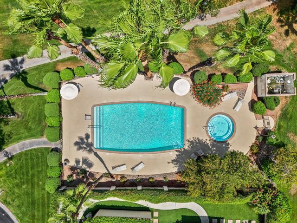
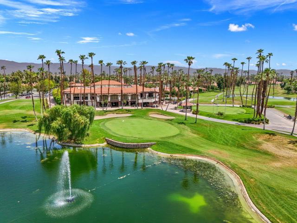
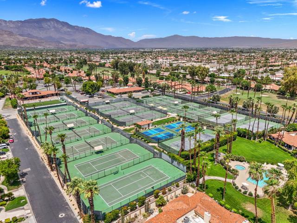
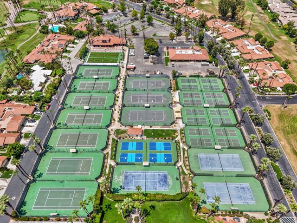
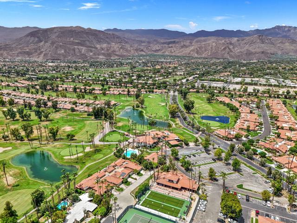
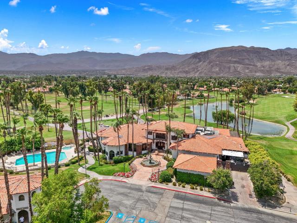
Enjoy your morning coffee on the sunny east facing patio of this spectacularly reimaged Monterey Country Club 300 Plan condominium. Featuring two bedrooms, a den/office and three baths, this beautiful home sits on a quiet interior cul-de-sac with one of Monterey’s 37 community pools and spas just steps away. The unit’s interior has been opened up to create a true great room with kitchen, dining area and living space combined. The kitchen features custom cabinets, granite countertops, large island, pantry and Kitchen Aid stainless steel appliances including a five burner gas cooktop. All bathrooms have been beautifully updated and a powder room has been added. The primary suite features a tray ceiling and walk-in closet. All rooms include LED recessed lighting and ceiling fans and all interior doors are solid wood. A tankless water heater was added when the unit was updated and the owners recently installed a new energy efficient heat pump HVAC system. The home also has motorized Hunter Douglas window treatments throughout. The unit’s extended patio is perfect for entertaining and overlooks the seventh green of the West Course. It also has retractable awnings for afternoon shade. If you’re looking for perfection, this home is it! Move right in and start enjoying the Monterey lifestyle! Monterey Country Club features 27 holes of championship golf, pickleball, tennis, bocce and a recently renovated fitness center. A full service clubhouse offers members a variety of social events. Come discover what our residents already know…..Monterey Country Club is the best kept secret in the desert! Short term rentals are allow at Monterey.
Listing Provided By:
Berkshire Hathaway HomeServices California Properties
Jim Brock
Address
Open on Google Maps-
Address: 282 Serena Drive, Palm Desert, CA
-
City: Palm Desert
-
State/county: California
-
Zip/Postal Code: 92260
-
Area: 322 - North Palm Desert
Details
Updated on October 14, 2026 at 3:21 am-
Property ID 219153156DA
-
Price $759,000
-
Property Size 1800 sqft
-
Land Area 1821 sqft
-
Bedrooms 2
-
Bathrooms 3
-
Year Built 1979
-
Property Type Condo
-
Property Status For Sale
Additional details
-
Garage Spaces 2.00
-
Full Bathrooms 2
-
Half Bathrooms 1
-
Original Price 759000.00
-
Cooling Central Air,Heat Pump
-
Heating Electric,Forced Air,Central
-
Interior Features Tray Ceiling(s),Recessed Lighting,Open Floorplan,Cathedral Ceiling(s)
-
Kitchen Appliances Remodeled Kitchen,Kitchen Island,Granite Counters
-
Parking Driveway,Garage Door Opener,Street
-
Pool Y/N 1
-
Roof Tile
-
Stories 1
-
Utilities Cable Available
-
View Mountain(s),Golf Course,Panoramic

