

282 Loch Lomond Road, Rancho Mirage, CA 92270
- $2,570,000
- $2,570,000
Description
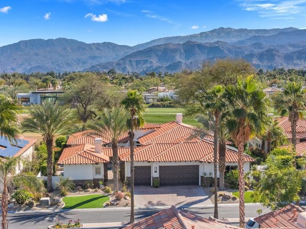
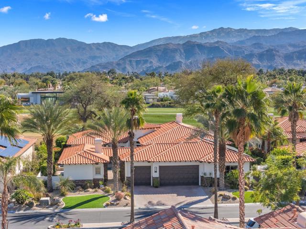
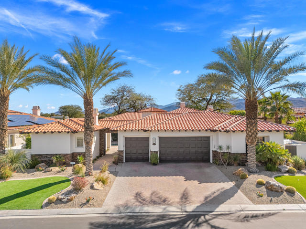
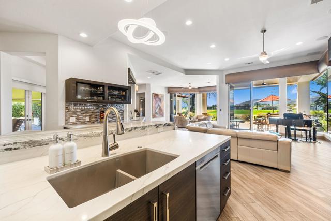
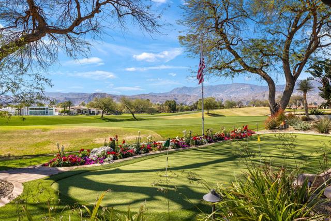
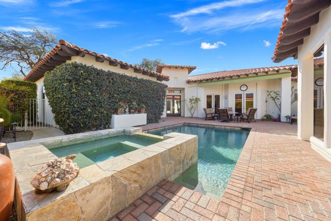
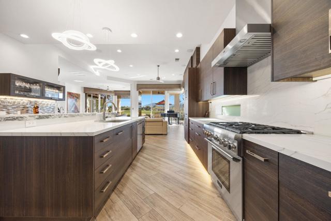
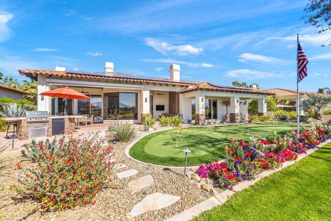
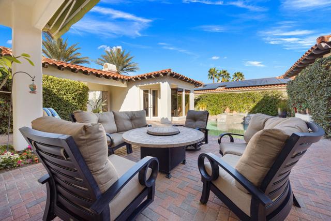
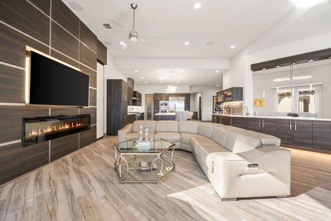
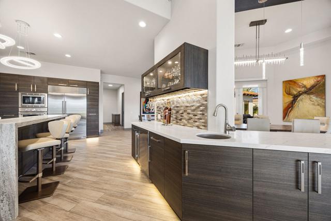
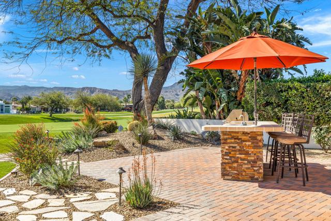
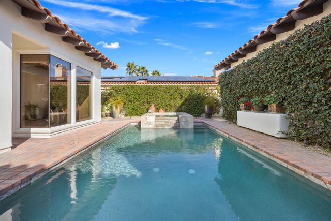
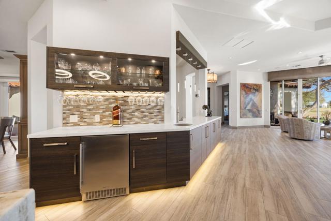
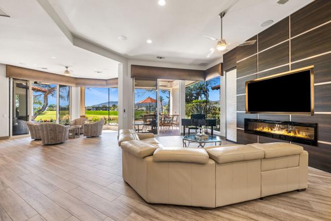
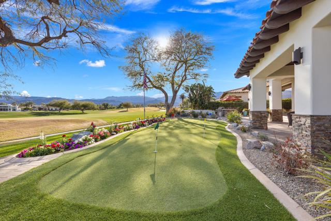
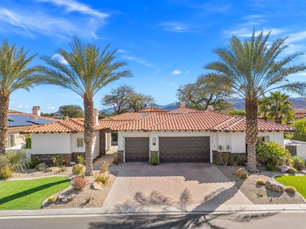
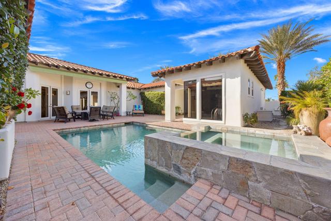
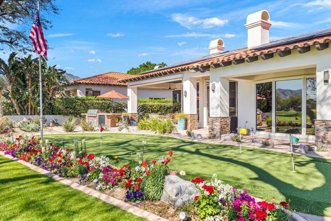
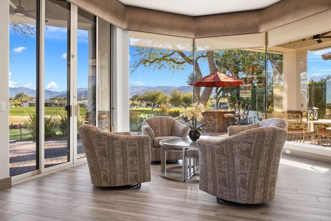
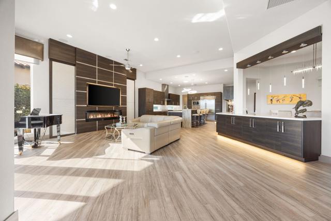
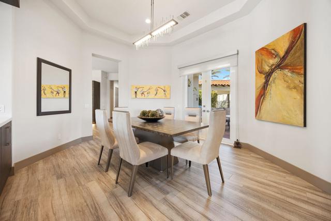
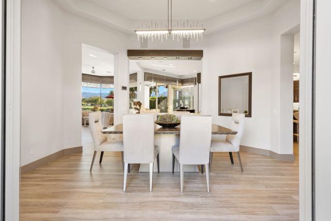
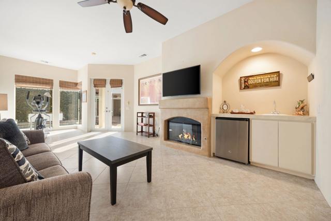
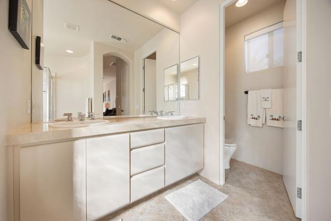
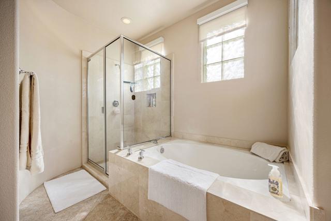
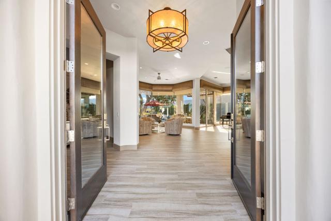
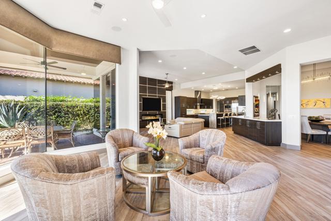
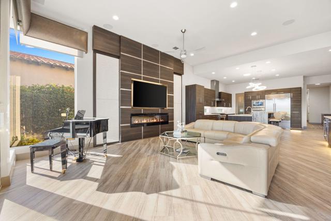
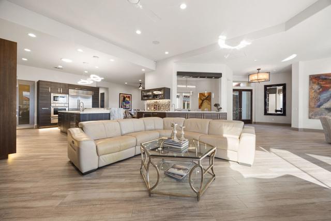
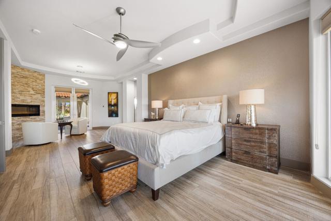
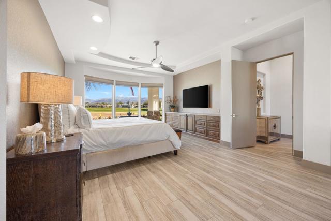
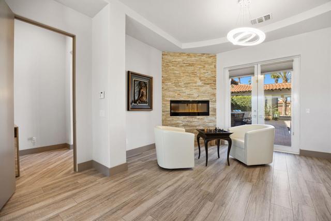
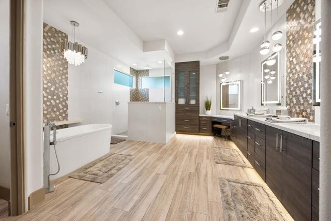
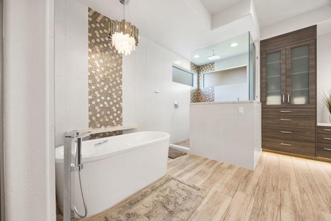
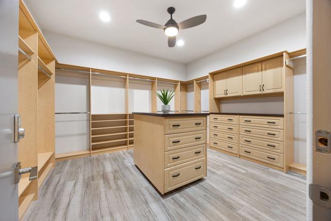
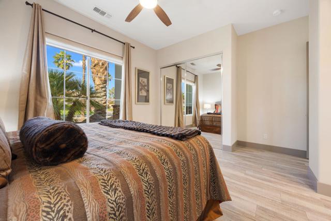
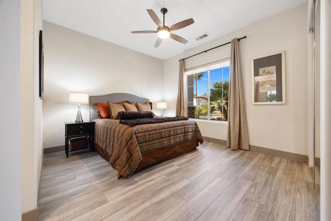
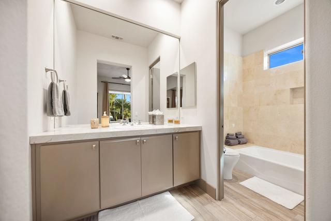
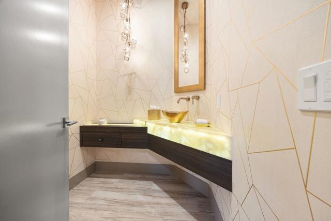
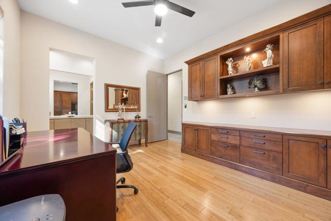
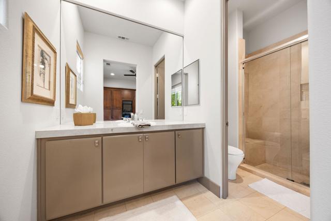
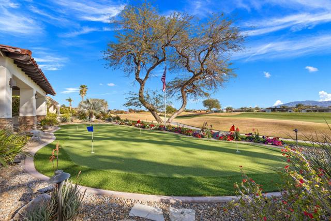
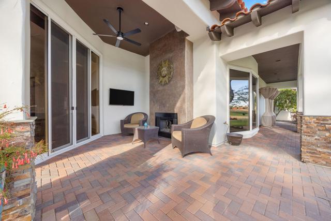
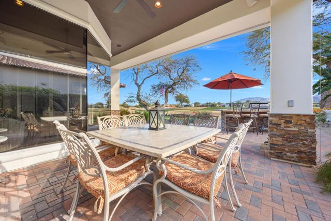
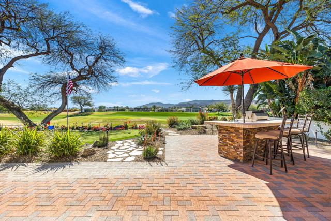
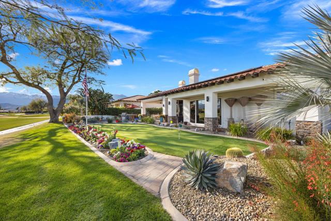
LEGACY, MISSION HILLS COUNTRY CLUB:The highly sought after, LEGACY-Oakhurst subsection of Mission HIlls Country Club. 282 LOCH LOMOND is one of only five Vintage 4 Plan’s built, perfectly positioned on an elevated home-site overlooking the Pete Dye Golf Course 5th Fairway and capturing the most breathtaking, panoramic mountain range views. Desirable & private COURTYARD POOL! 282 LOCH LOMOND, is designed for both refined living and effortless entertaining. Lutron Lighting system, Whole house water softener system, Custom walk in closet with center island and two dresser banks; Bar w/sink, beverage center, quartz counters. Exceptional craftsmanship, sophisticated finishes and a seamless indoor-outdoor flow that embraces the Desert Golf Lifestyle. DRAMATIC IN EVERY WAY: Sunsets, Fairway vistas, Mountain range of nearly 360* including snow capped mountains. This IDEAL home Includes a pvt. 5 hole putting green, pebble finish pool & raised spa (courtyard location for privacy), Oversized detached casita w/kitchenette. FULL 3 CAR GARAGE w/AC, built in exterior BBQ, outdoor fireplace, exterior remote operated shade screens and remote shades at some of the interior windows. Four full bedrooms total, each with full bath PLUS POWDER rm. Solar powered for efficiency and savings. Legacy HOA dues include Mission Hills Country Club social and fitness membership, front & rear yard landscape. ELEVATED…ELEGANT…Beautifully Furnished, as is including TV’s & audio/video/Sonos system. By appointment. THREE DIFFERENT GOLF MEMBERSHIP LEVEL’S OFFERED AND SPORTS CLUB MEMBERSHIP (tennis, pickleball, etc). Social and Fitness included in Legacy HOA dues.
Listing Provided By:
Bennion Deville Homes
RoseAnne Foxx
Address
Open on Google Maps-
Address: 282 Loch Lomond Road, Rancho Mirage, CA
-
City: Rancho Mirage
-
State/county: California
-
Zip/Postal Code: 92270
-
Area: 321 - Rancho Mirage
Details
Updated on June 26, 2026 at 7:42 pm-
Property ID 219143619DA
-
Price $2,570,000
-
Property Size 4126 sqft
-
Land Area 12632 sqft
-
Bedrooms 4
-
Bathrooms 5
-
Year Built 2001
-
Property Type Single Family Home
-
Property Status Sold
Additional details
-
Garage Spaces 3.00
-
Full Bathrooms 4
-
Half Bathrooms 1
-
Original Price 2780000.00
-
Cooling Dual,Central Air,Wall/Window Unit(s)
-
Fireplace 1
-
Fireplace Features Gas,Electric,Primary Retreat,Patio,Great Room
-
Heating Natural Gas,Forced Air
-
Interior Features Wet Bar
-
Kitchen Appliances Quartz Counters,Remodeled Kitchen,Kitchen Island,Granite Counters
-
Exterior Features Barbecue Private
-
Parking Driveway
-
Pool Y/N 1
-
Roof Tile
-
Stories 1
-
Utilities Cable Available
-
View Mountain(s),Golf Course,Panoramic

