

28087 North Shore Road, Lake Arrowhead, CA 92352
- $6,295,000




- $6,295,000
Description
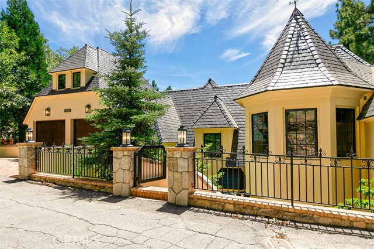
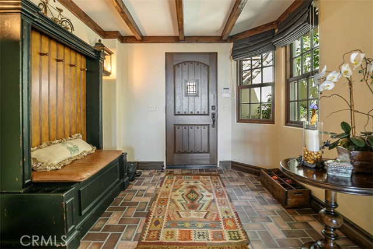
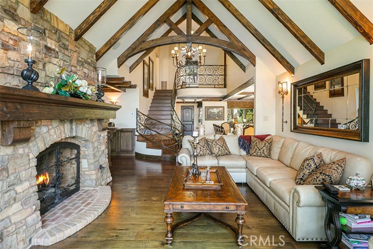
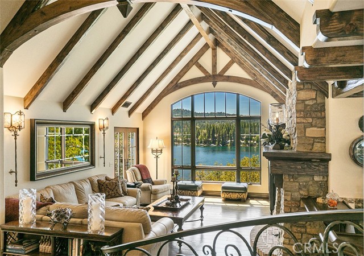
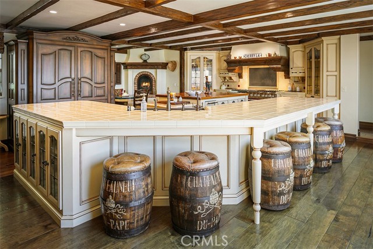

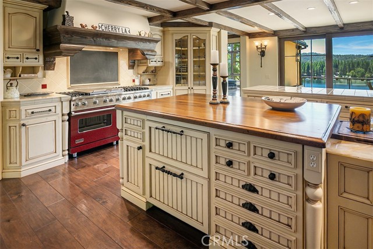

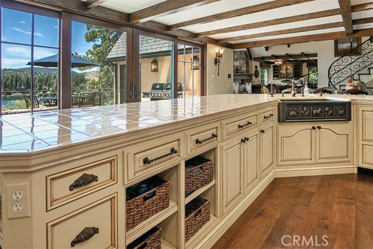
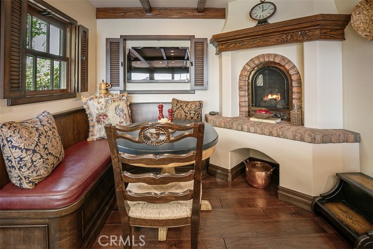
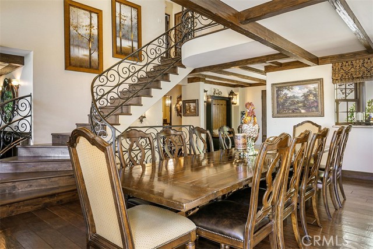
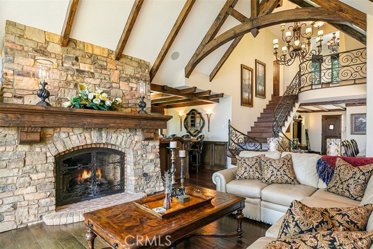
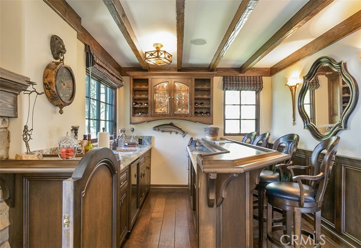
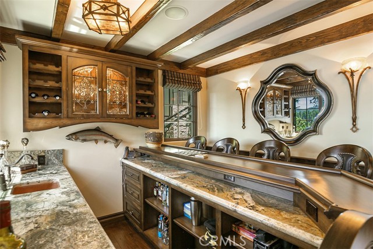
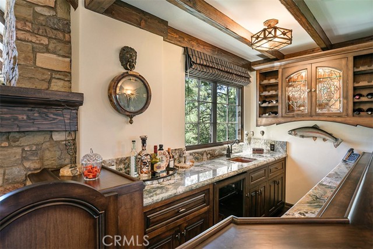
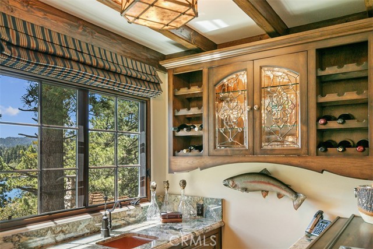

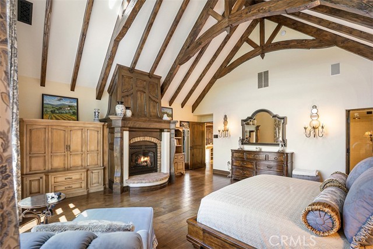
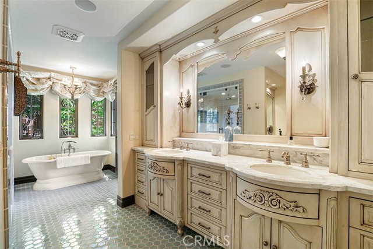
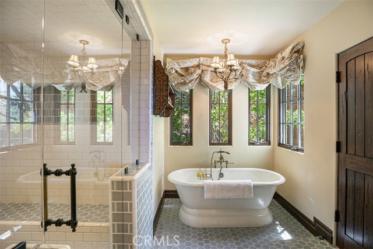
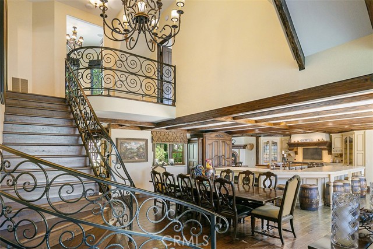
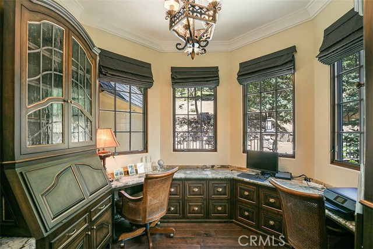
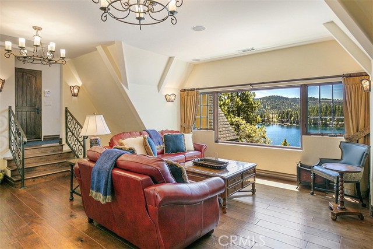
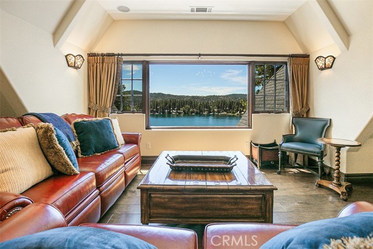
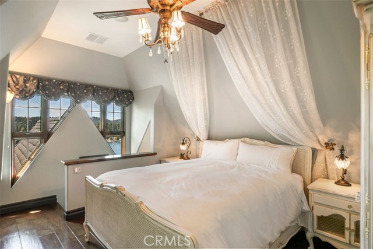
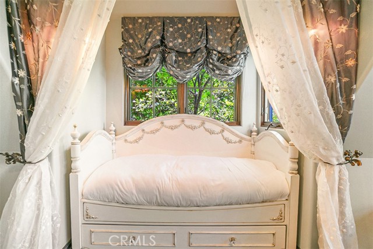
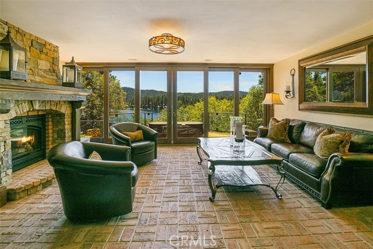
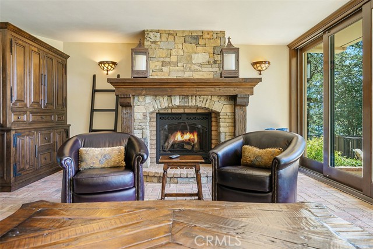

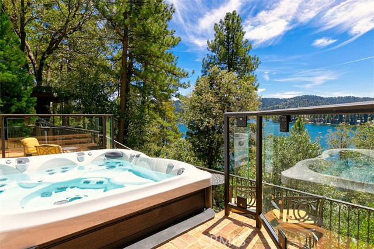
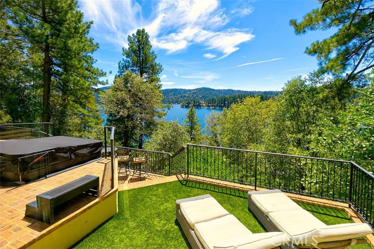
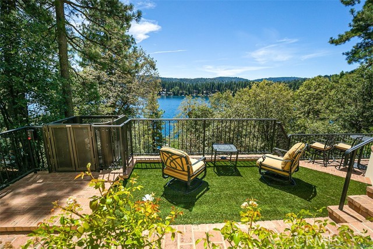
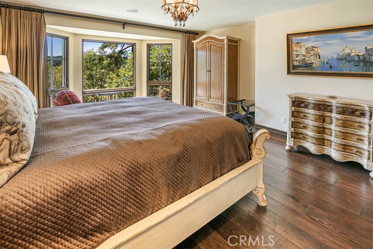
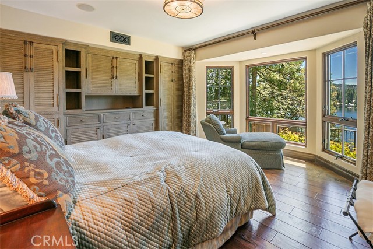
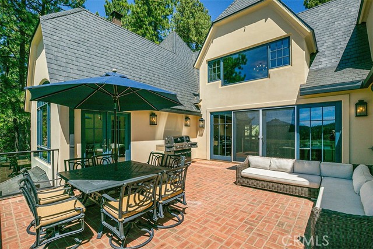
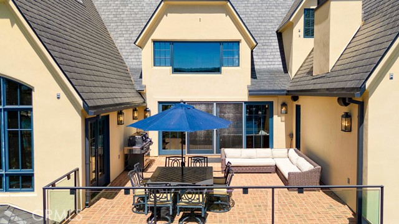
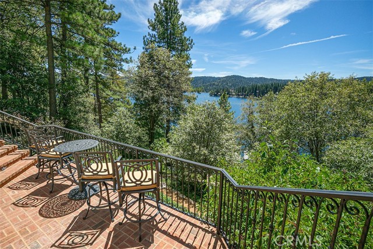
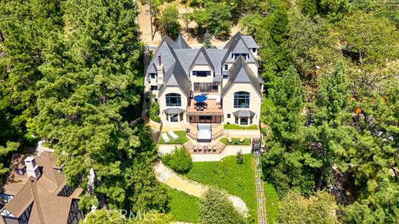
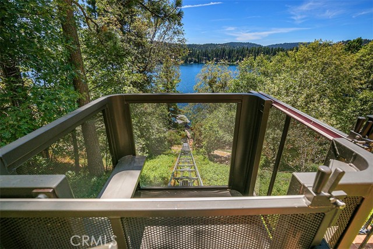
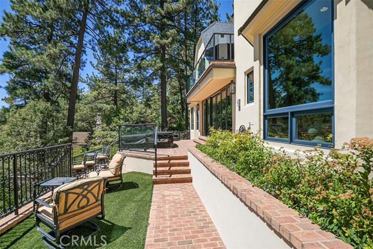







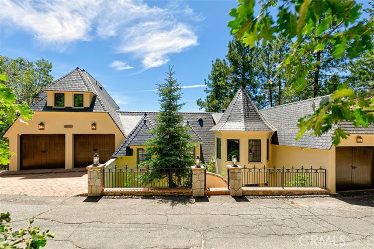
WORLD CLASS SHOWPLACE! “Splendido” Not another Lakefront like this! Our Custom Built Lakefront is indeed, One-of-a-Kind! A meandering stone studded trail leads to the waters edge and to the Dock and Dock House located in Deep Water! State of the Art Tram allows for easy transport of guests and beachwear. Upon entry, the Lake Views are spectacular and the dramatic architecture takes your breath away! The dream Kitchen combines with the Dining area and Conversation Living room with a sit down Cocktail Bar. All 5 Bedrooms are beautiful and the Primary Suite on the main level is Glorious!! There is a Custom Office and Family room and a SEPARATE Garden Lounge with Fireplace and Outdoor Spa! Magnificent Outdoor setting with intriguing spaces for family and guests enjoyment! Approximately 5,116 sqft, 3 Car Garage, 4 Fireplaces, Central A/C and Heat. Lot size approximately 22,250 sqft. There is high tech “Smart House” System, Control4 Entertainment System. “Floe” Automatic Water Leak Set-Off Feature and a Whole House Generator! Offered FURNISHED! Every possible Amenity! On the North Shore. If you see no other Lakefront…SEE THIS ONE!
Listing Provided By:
LYNNE B WILSON & ASSOCIATES
LYNNE WILSON
Address
Open on Google Maps-
Address: 28087 North Shore Road, Lake Arrowhead, CA
-
City: Lake Arrowhead
-
State/county: California
-
Zip/Postal Code: 92352
-
Area: 287A - Arrowhead Woods
Details
Updated on August 12, 2026 at 10:10 pm-
Property ID IV25183799
-
Price $6,295,000
-
Property Size 5116 sqft
-
Land Area 22250 sqft
-
Bedrooms 5
-
Bathrooms 7
-
Year Built 2012
-
Property Type Single Family Home
-
Property Status For Sale
Additional details
-
Garage Spaces 3.00
-
Full Bathrooms 1
-
Half Bathrooms 2
-
Three Quarter Bathrooms 4
-
Original Price 8750000.00
-
Cooling Central Air
-
Fireplace 1
-
Fireplace Features Gas,Kitchen,Electric,Primary Bedroom,Wood Burning,Living Room,Family Room
-
Heating Central
-
Interior Features Beamed Ceilings,Wet Bar,Bar,Furnished,Built-in Features,Pantry,Living Room Deck Attached,Open Floorplan,Storage,Tile Counters,Granite Counters
-
Kitchen Appliances Tile Counters,Kitchen Open to Family Room,Remodeled Kitchen,Kitchen Island,Utility sink,Walk-In Pantry
-
Exterior Features Boat Slip
-
Parking Garage,Direct Garage Access,Driveway Level
-
Property Style Custom Built
-
Roof Tile,Slate
-
Sewer Public Sewer
-
Spa Y/N 1
-
Stories 4
-
Utilities Natural Gas Connected,Sewer Connected,Electricity Connected,Water Connected
-
View Lake
-
Water Public

