

28070 West Shore Road, Lake Arrowhead, CA 92352
- $879,000
- $879,000
Description
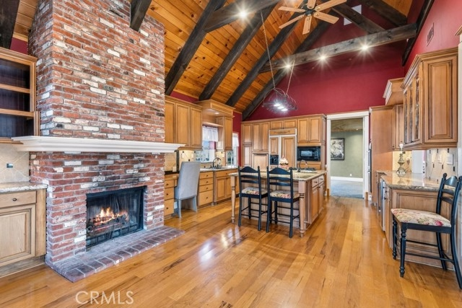
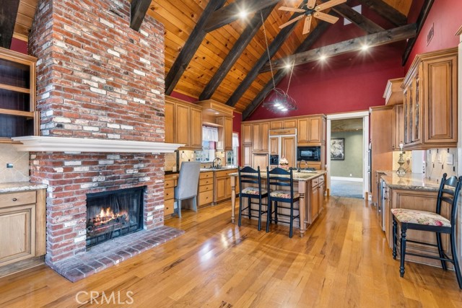
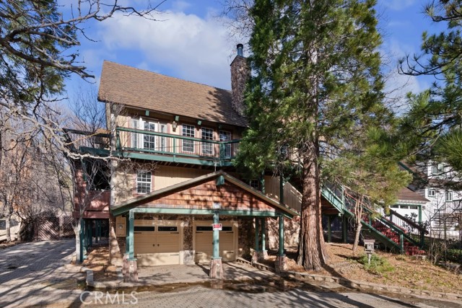
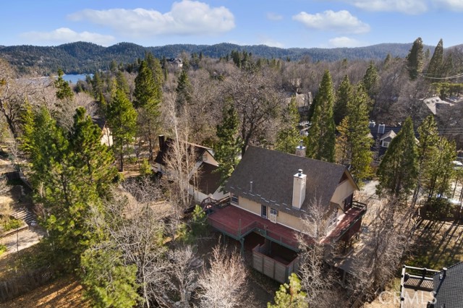
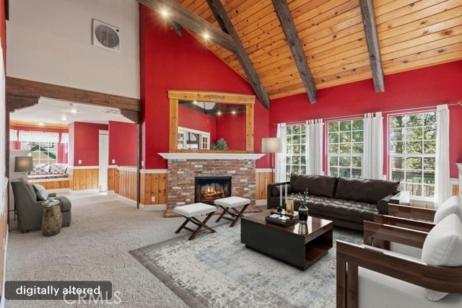
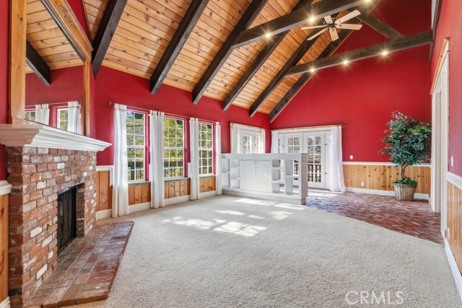
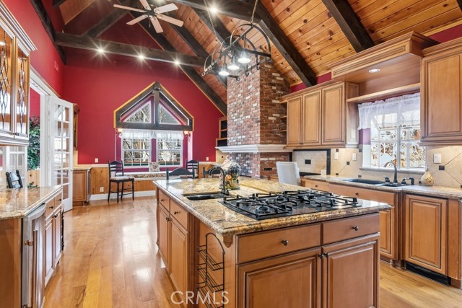
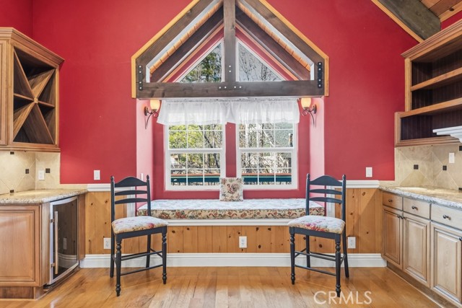
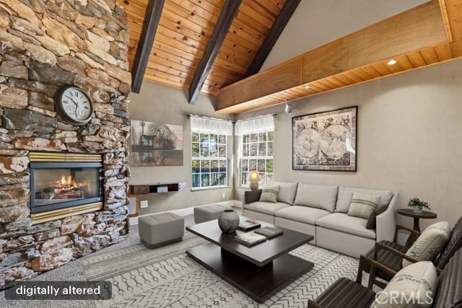
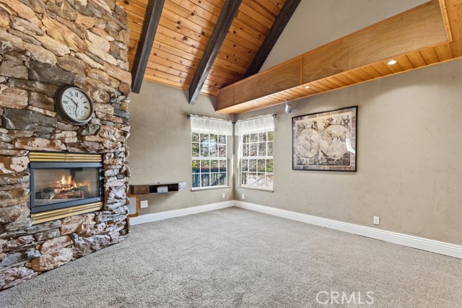
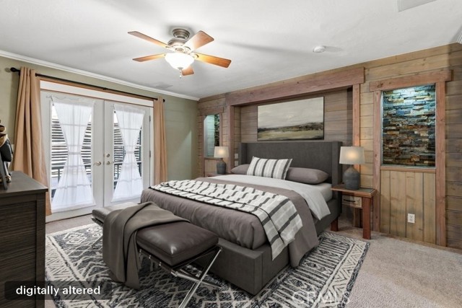
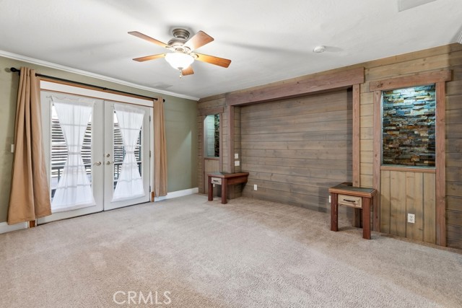
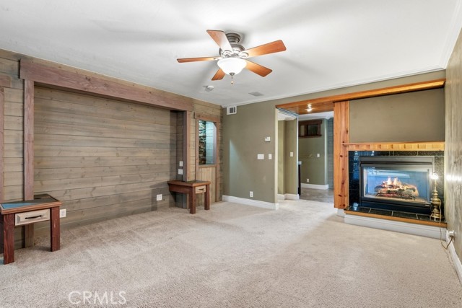
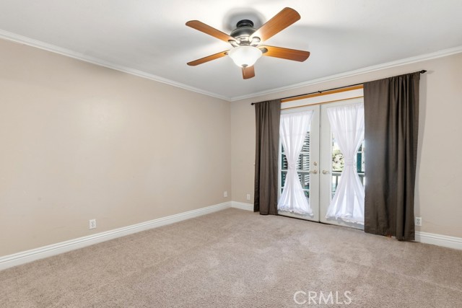
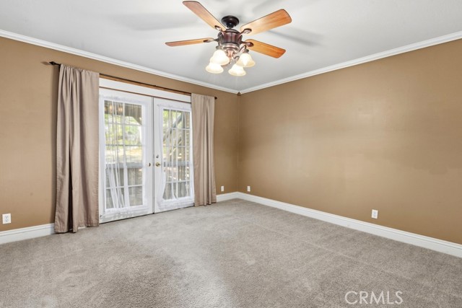
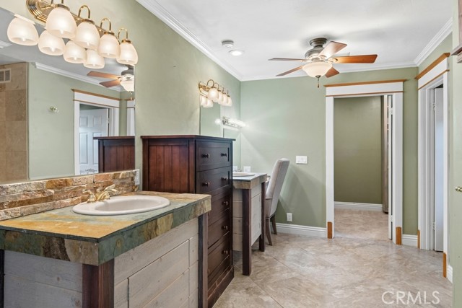
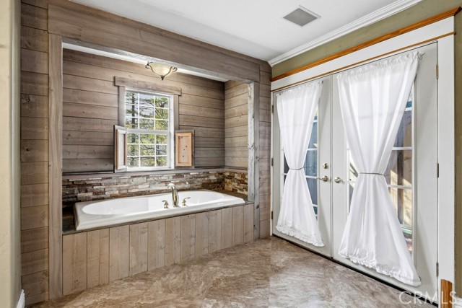
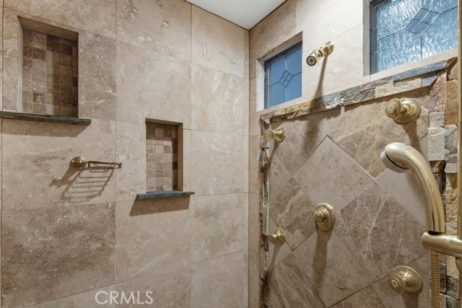
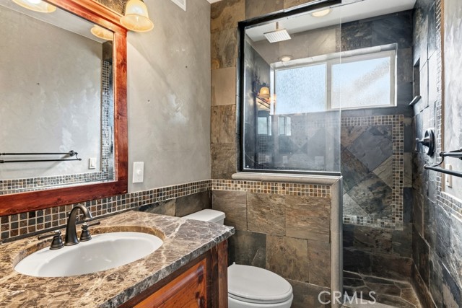
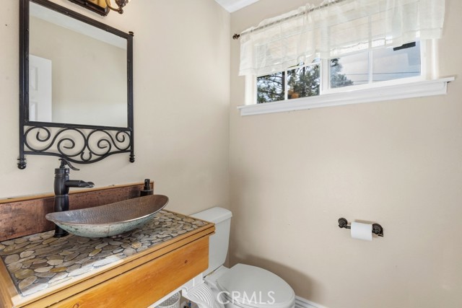
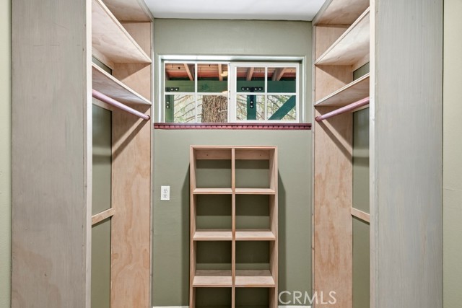
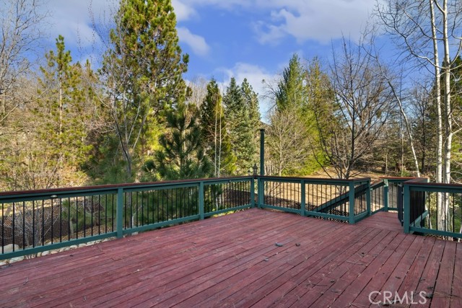
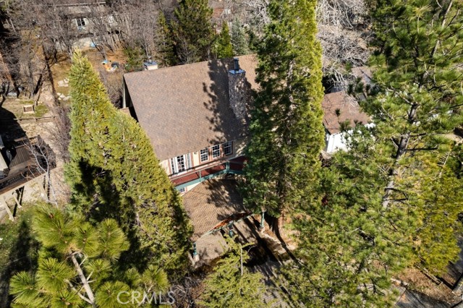
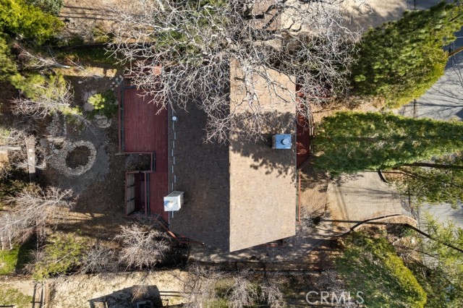
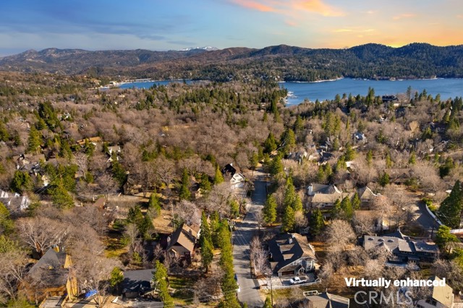
Welcome to this exceptional custom-built West Shore home with Lake Rights. Located a short distance from Tavern Bay Beach Club, this property pairs mountain elegance with a large, level lot, heated 2-car garage, and additional parking, including space for a boat or RV. Designed for both entertaining and everyday comfort, the home features a whole-house music system and a show-stopping chef’s kitchen equipped with a built-in refrigerator, two wine refrigerators, a 5-burner cooktop, double ovens, a large island, two sinks, and a convenient office nook. Warm architectural details shine throughout, including vaulted beamed ceilings, bay windows with seating, rich pine wainscoting, and French doors that open to inviting decks. Four fireplaces add charm and ambiance, while outdoor living is elevated with a built-in jacuzzi and tranquil pond water feature. The incredible primary suite is a true retreat, offering custom built-ins, a dual-sided fireplace, private deck access, and a spa-inspired en suite bath with dual vanities, soaking tub, tiled shower, and walk-in closet. A rare opportunity to own a spacious, amenity-rich Lake Arrowhead home in a premier West Shore location near the lake, beach club, and year-round recreation.
Listing Provided By:
REDFIN
Miguel Diaz
Address
Open on Google Maps-
Address: 28070 West Shore Road, Lake Arrowhead, CA
-
City: Lake Arrowhead
-
State/county: California
-
Zip/Postal Code: 92352
-
Area: 287A - Arrowhead Woods
Details
Updated on October 30, 2026 at 1:20 pm-
Property ID IG26227497
-
Price $879,000
-
Property Size 2688 sqft
-
Land Area 9372 sqft
-
Bedrooms 4
-
Bathrooms 3
-
Year Built 1979
-
Property Type Single Family Home
-
Property Status For Sale
Additional details
-
Garage Spaces 2.00
-
Full Bathrooms 2
-
Half Bathrooms 1
-
Original Price 879000.00
-
Cooling Evaporative Cooling
-
Fireplace 1
-
Fireplace Features Gas,Kitchen,Primary Bedroom,Wood Burning,Masonry,Living Room,Family Room,See Through
-
Heating Fireplace(s),Forced Air,Central
-
Interior Features Vacuum Central,Sump Pump,High Ceilings,Granite Counters,Wired for Sound,Chair Railings,Pantry,Recessed Lighting,Attic Fan,Ceiling Fan(s),Stone Counters,Open Floorplan,Cathedral Ceiling(s),Beamed Ceilings,Crown Molding,Built-in Features,Wainscoting,Storage
-
Kitchen Appliances Kitchen Open to Family Room,Pots & Pan Drawers,Remodeled Kitchen,Stone Counters,Kitchen Island,Granite Counters
-
Parking Direct Garage Access,Garage Faces Front,Driveway,Boat,Garage - Two Door,Oversized
-
Roof Composition
-
Sewer Public Sewer
-
Spa Y/N 1
-
Stories 1
-
View Trees/Woods,Neighborhood
-
Water Public

