

27963 St. Bernard Ln, Lake Arrowhead, CA 92352
- $532,500










- $532,500
Description
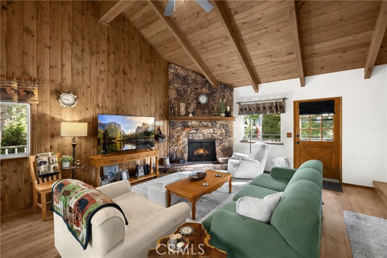

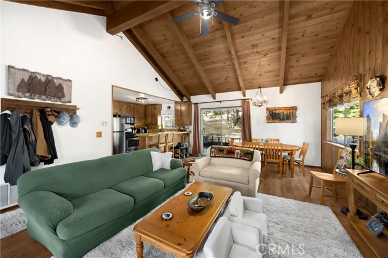
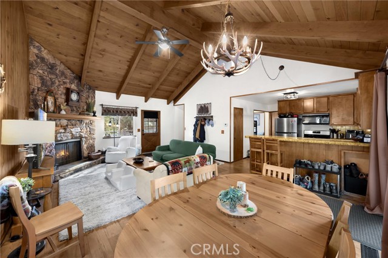
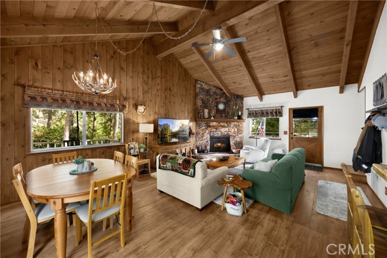
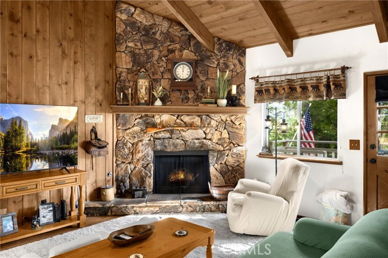
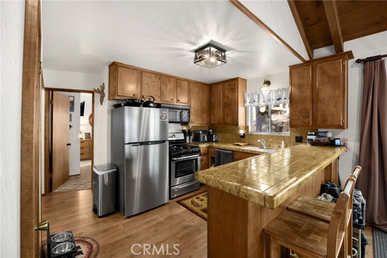
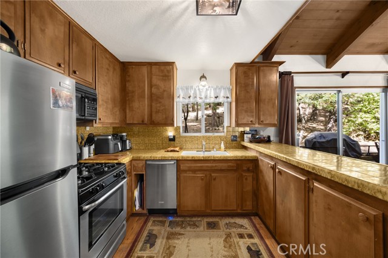
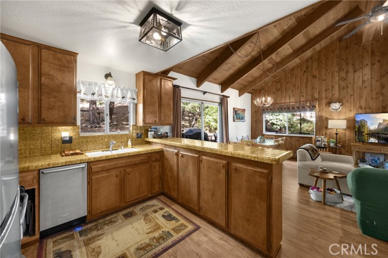
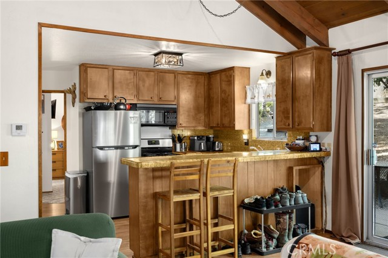
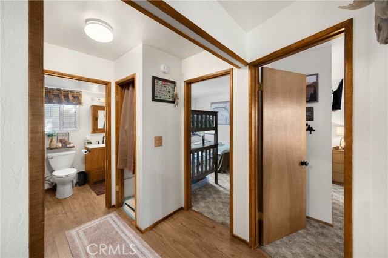
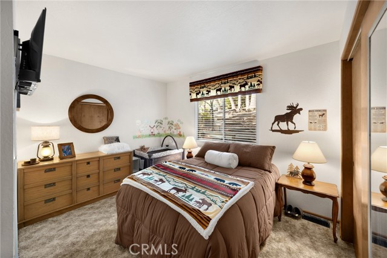


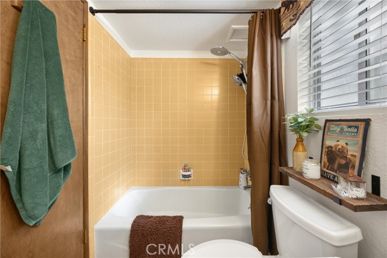


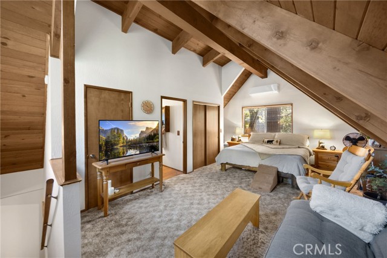

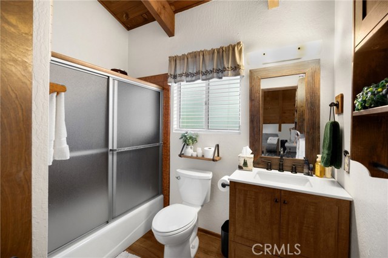
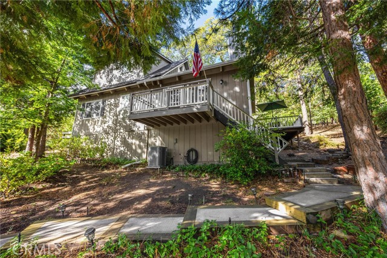
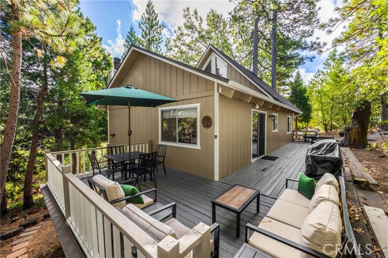
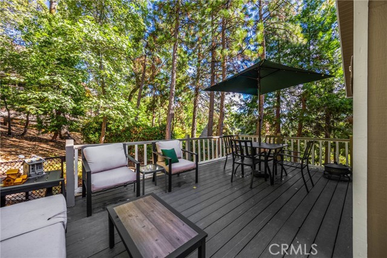
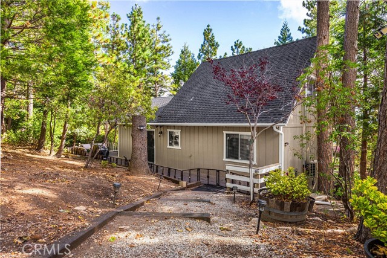
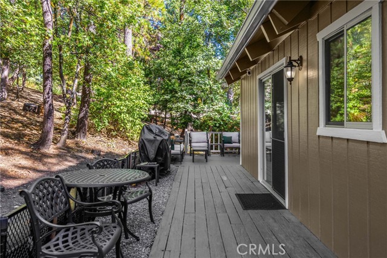

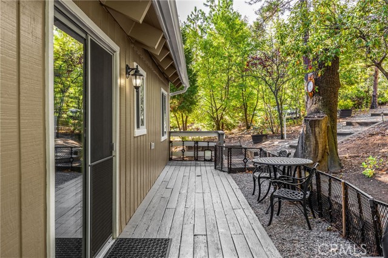
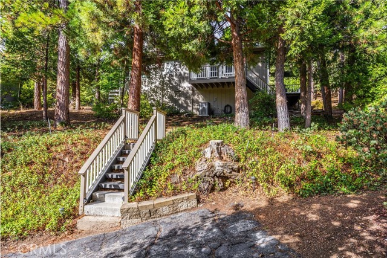
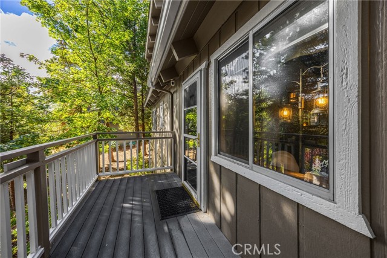
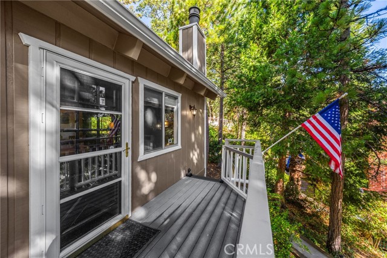
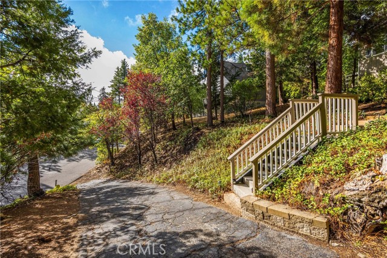
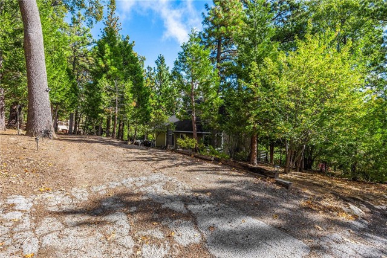
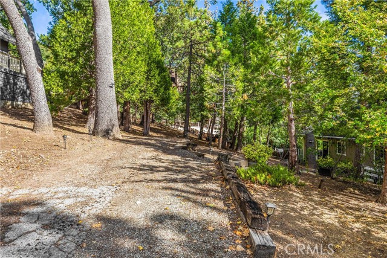
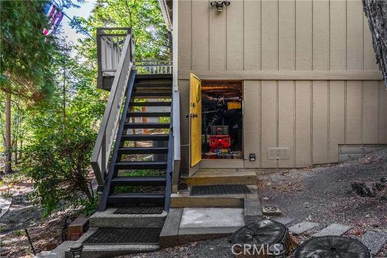
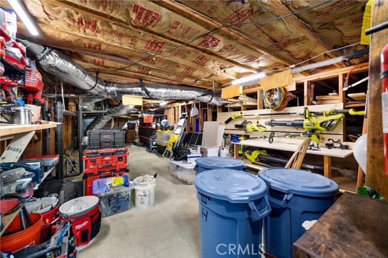
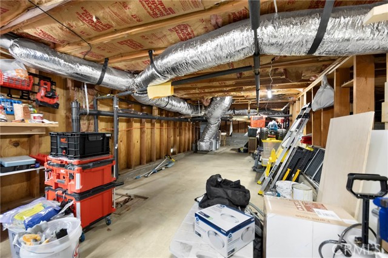
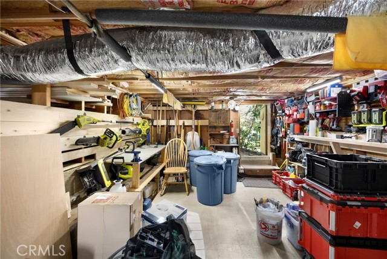

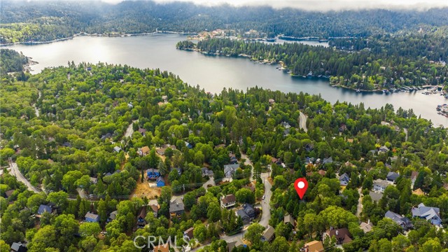
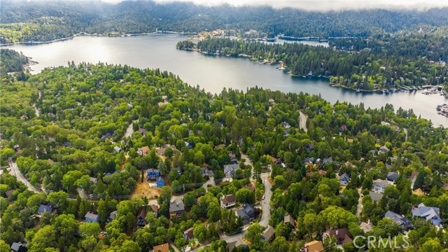

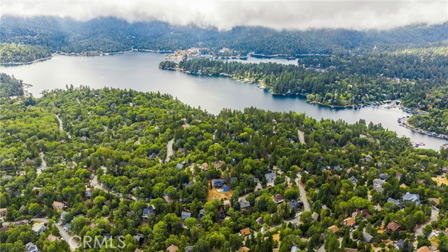
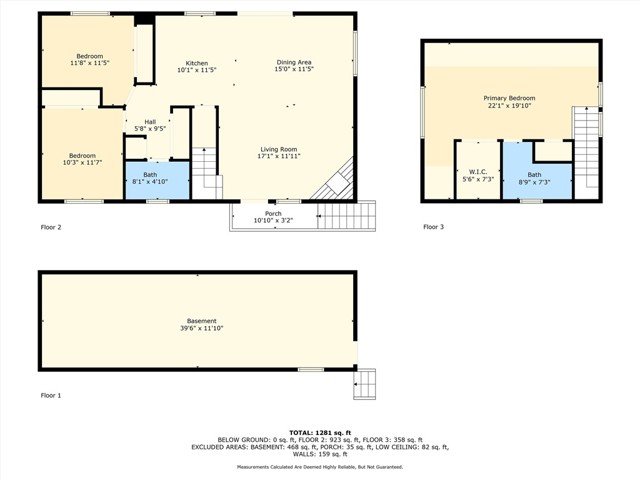
Nestled in the woods yet just a stone’s throw from Lake Arrowhead WITH Lake Rights, this charming gem offers the perfect balance of seclusion and convenience. Well-maintained and ready for your next adventure, it’s the idea place to unwind and reconnect with nature and the mountain environment. With dual access-from the front and rear-you have options for easy access with plenty of parking availability. Inside, you’ll find an open living area with vaulted ceilings, tongue-and-groove wood paneling, and a cozy wood burning fireplace-perfect for those chilly winter days. The main floor features a spacious living room and dining area, a fully equipped kitchen, two bedrooms and a full bath. And, with the laundry conveniently located right across from the bedrooms, everyday living couldn’t be easier. Upstairs you’ll find the primary suite to be a true sanctuary. Soaring ceilings, a private en-suite bath, and plenty of closet space create a peaceful escape. There’s also enough room for a small home office, reading nook, or yoga space, making this the perfect place to recharge. Wait .. there’s more! The lower level is a mostly unfinished basement with plenty of room for storage-whether it’s holiday decorations or lake toys, there’s room for everything you need. Sold mostly furnished, this four season cabin makes transitioning to your mountain getaway simple. C’mon Up – the mountains and lake are waiting for you!
Listing Provided By:
Circa Properties, Inc.
Brad Stuckenberg
Address
Open on Google Maps-
Address: 27963 St. Bernard Ln, Lake Arrowhead, CA
-
City: Lake Arrowhead
-
State/county: California
-
Zip/Postal Code: 92352
-
Area: 287A - Arrowhead Woods
Details
Updated on April 29, 2026 at 3:13 am-
Property ID PW25219039
-
Price $532,500
-
Property Size 1327 sqft
-
Land Area 13500 sqft
-
Bedrooms 3
-
Bathrooms 2
-
Year Built 1979
-
Property Type Single Family Home
-
Property Status Sold
Additional details
-
Garage Spaces 0.00
-
Full Bathrooms 2
-
Original Price 595000.00
-
Cooling Gas,Central Air,Wall/Window Unit(s)
-
Fireplace 1
-
Fireplace Features Raised Hearth,Wood Burning,Living Room
-
Heating Fireplace(s),Forced Air
-
Interior Features Beamed Ceilings,Furnished,High Ceilings,Ceiling Fan(s),Pantry,Living Room Deck Attached,Two Story Ceilings,Open Floorplan,Storage,Copper Plumbing Full,Tile Counters,Cathedral Ceiling(s)
-
Kitchen Appliances Tile Counters,Kitchen Open to Family Room
-
Exterior Features Rain Gutters
-
Parking Driveway Up Slope From Street,Asphalt,Driveway,Unpaved
-
Property Style Cottage
-
Road City Street,Access Road
-
Roof Composition
-
Sewer Public Sewer
-
Stories 2
-
Utilities Natural Gas Connected,Phone Available,Sewer Connected,Cable Connected,Electricity Connected,Water Connected
-
View Mountain(s),Trees/Woods
-
Water Public

