

27920 Matterhorn, Lake Arrowhead, CA 92352
- $959,000

Description
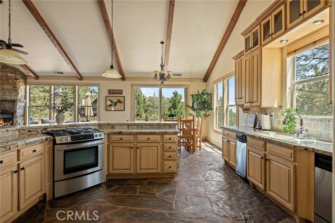

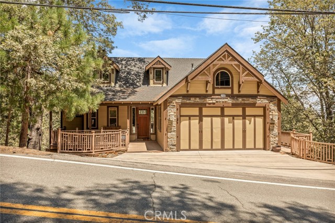
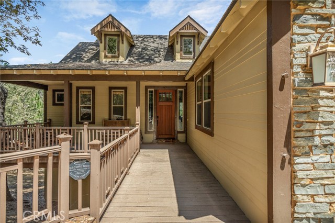
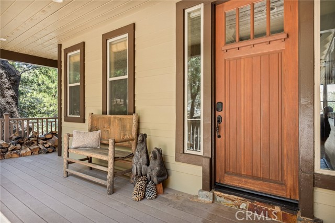
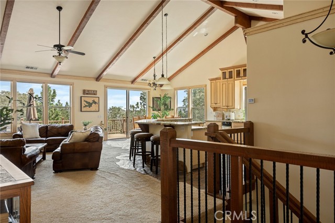
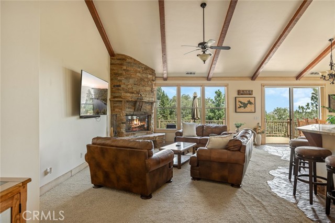
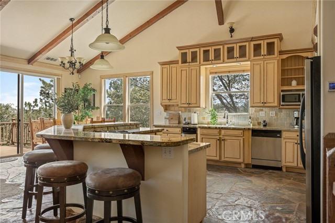
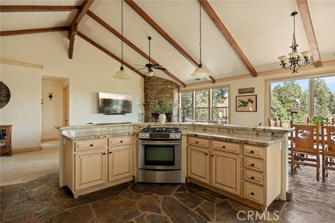
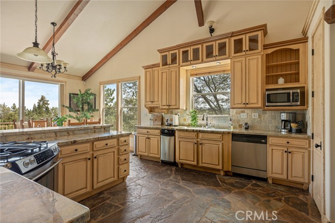
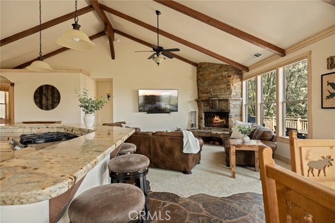
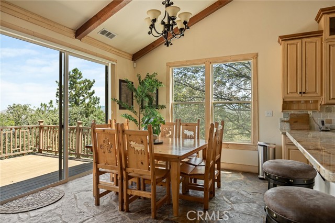
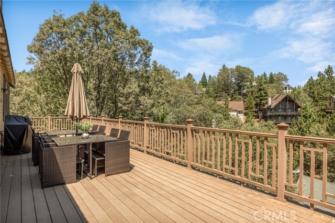
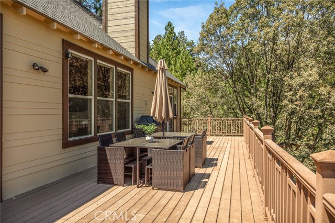
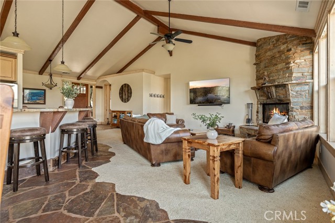
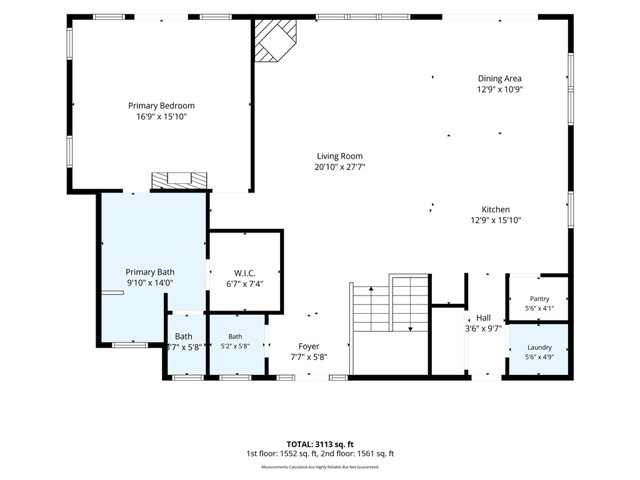
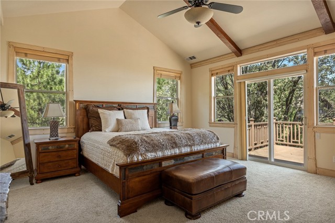
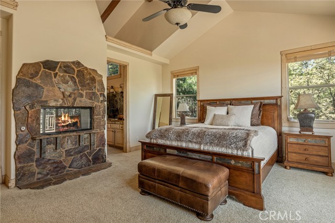
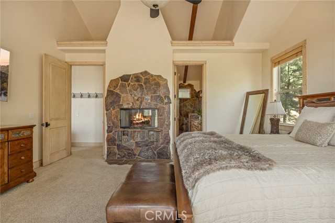
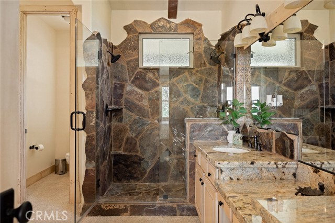
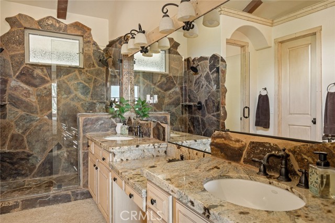
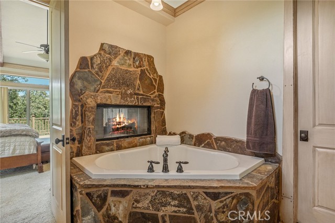
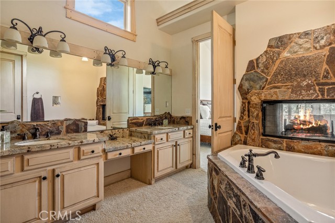
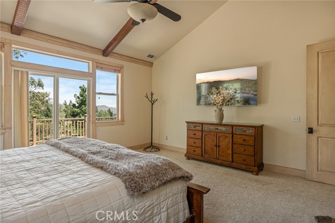
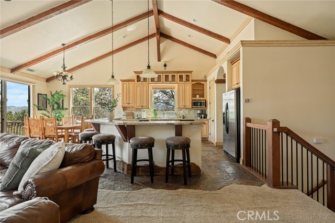
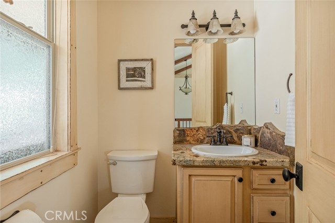
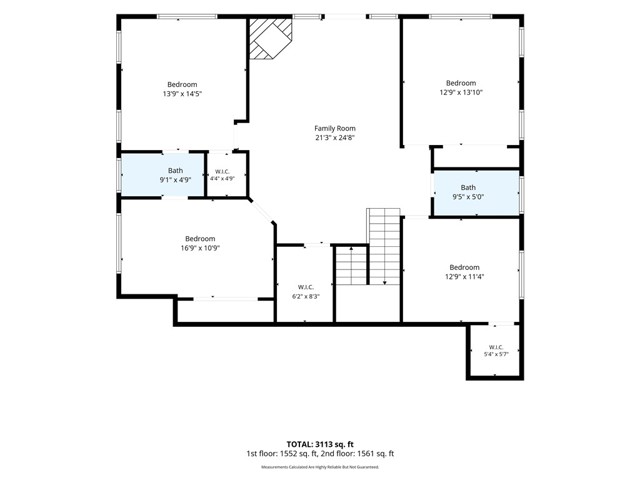
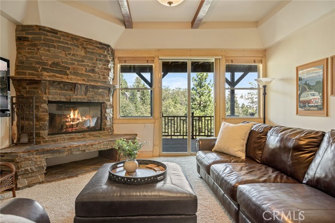
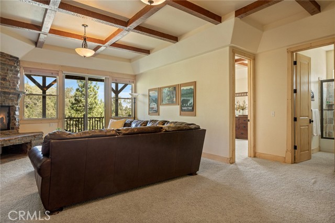
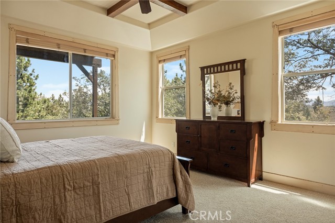
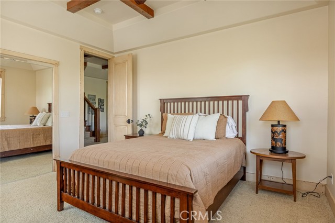
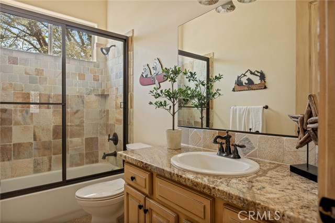
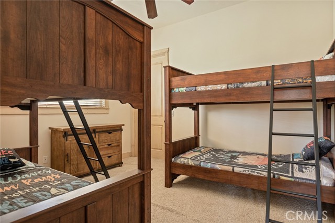
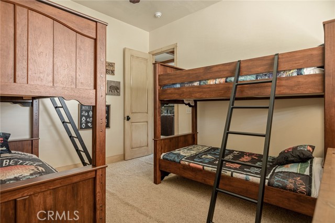
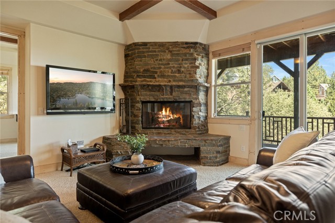
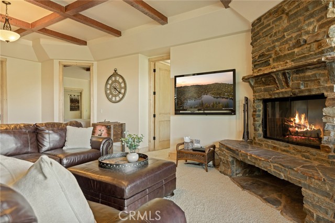
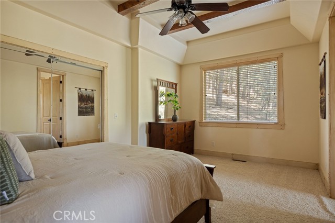
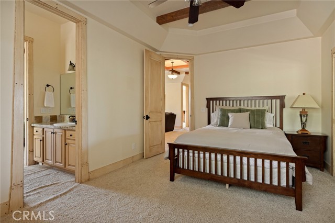
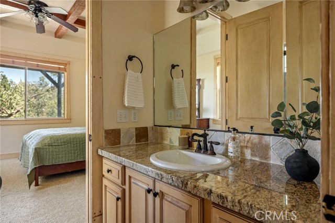
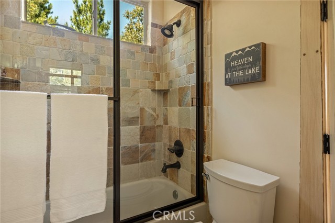
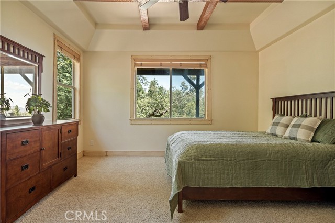

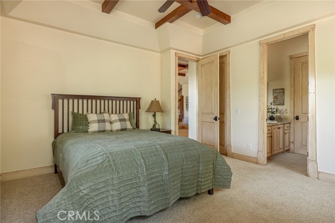
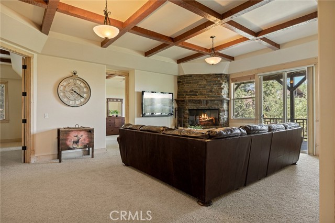
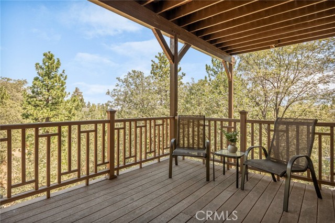
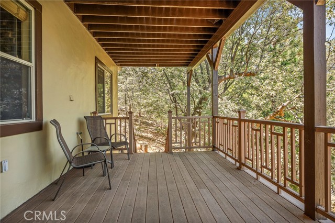
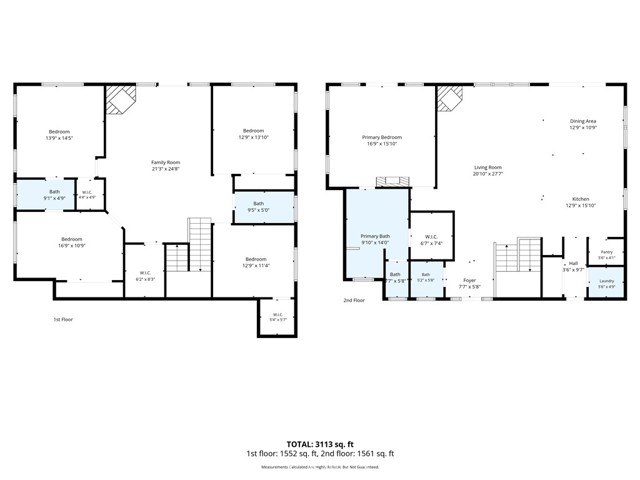
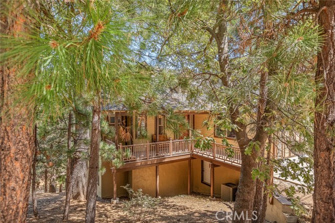
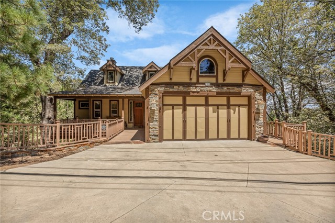
WOW, WOW, WOW!! This is One of those Incredible Homes that Just Makes You Say… WOW!!! Totally Level Entry with Garage and Cozy Front Patio Leads You into this Stunning Newer Home with Sooo Much Natural Light and Gorgeous Distant Mountain Views! YOU WILL LOVE the Open Floor Plan with Oversized Kitchen, Perfect for the Gourmet Cook with Breakfast Bar, Overlooking the Dining Area and Super Comfy Living Room! LOVE THOSE VIEWS!!! Expansive Full-Length Trex Decking is Perfect for Entertaining with Family & Friends! The Rustic Beams, Beautiful Slate Flooring, and Custom Woodwork Throughout Showcase the Exceptional Quality and Incredible Craftsmanship Found in Every Detail. The Primary Suite is Conveniently on the Main Level with Access to the Deck, Bringing in Those Gorgeous Views and A Double-Sided Stone Fireplace Shared with the Soaking Tub in the Primary Bathroom. SO ROMANTIC!!! And the Stone Shower is to Die For! Downstairs is a Fantastic Den with Fireplace and Deck, 2 HUGE Bedrooms on the Left with a Jack & Jill Bathroom & 2 Rooms on the Right with Another Full Bath! Plenty of Room for Everyone! Air Conditioning, of Course, and A Quick Drive or Walk to Tavern Bay Beach Club! DOCK AT TAVERN BAY Available for Additional $$. Call for Details! Come & See the Exceptional Quality & Craftsmanship Throughout This AMAZING HOME!! Yes, It Has LAKE RIGHTS!
Listing Provided By:
REAL BROKER TECHNOLOGIES
Angelique Koster
(909-273-4700)
Address
Open on Google Maps-
Address: 27920 Matterhorn, Lake Arrowhead, CA
-
City: Lake Arrowhead
-
State/county: California
-
Zip/Postal Code: 92352
-
Area: 287A - Arrowhead Woods
Details
Updated on September 16, 2026 at 3:36 am-
Property ID IG26178966
-
Price $959,000
-
Property Size 3079 sqft
-
Land Area 10625 sqft
-
Bedrooms 5
-
Bathrooms 4
-
Year Built 2006
-
Property Type Single Family Home
-
Property Status Sold
Additional details
-
Garage Spaces 2.00
-
Full Bathrooms 3
-
Half Bathrooms 1
-
Original Price 959000.00
-
Cooling Central Air
-
Fireplace 1
-
Fireplace Features Primary Bedroom,Living Room,Den
-
Heating Natural Gas,Central
-
Interior Features Furnished,High Ceilings,Ceiling Fan(s),Living Room Deck Attached,Recessed Lighting,Open Floorplan
-
Kitchen Appliances Kitchen Open to Family Room,Pots & Pan Drawers,Self-closing cabinet doors,Kitchen Island,Granite Counters,Walk-In Pantry
-
Parking Driveway,Garage - Two Door
-
Road County Road
-
Roof Composition
-
Sewer Public Sewer
-
Stories 2
-
Utilities Natural Gas Connected,Sewer Connected,Cable Connected,Electricity Connected,Water Connected
-
View Trees/Woods
-
Water Public

