

27917 Squirrel Lane, Lake Arrowhead, CA 92352
- $394,900
- $394,900
Description
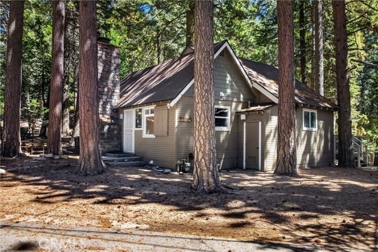
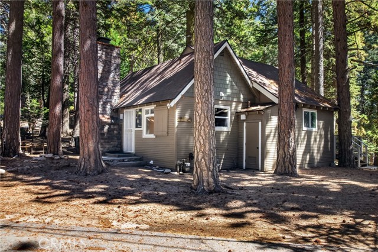
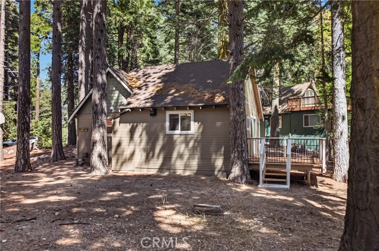
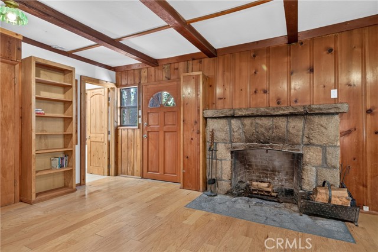
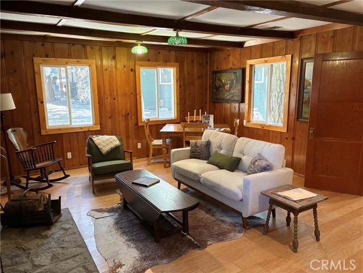
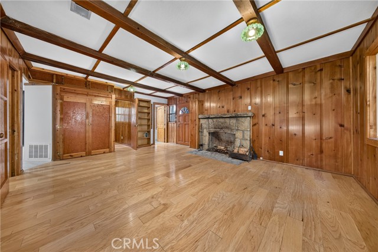
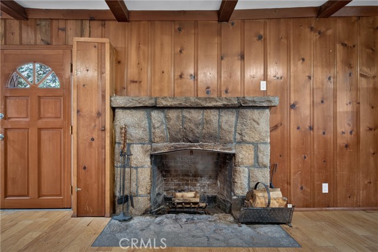
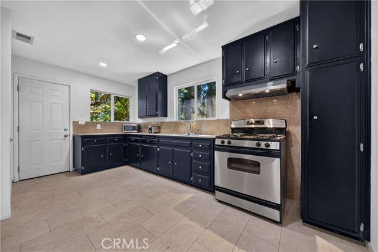
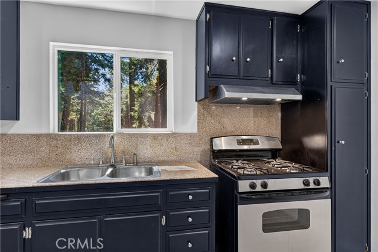
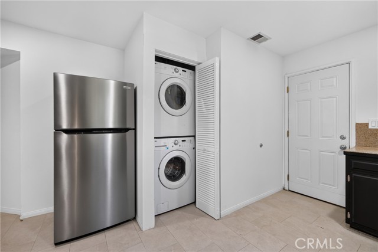
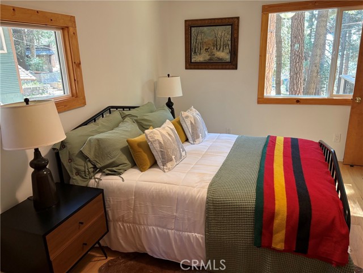
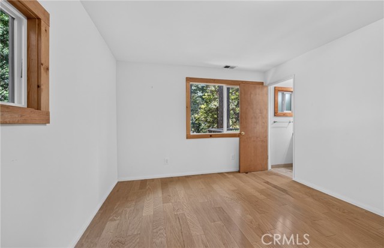
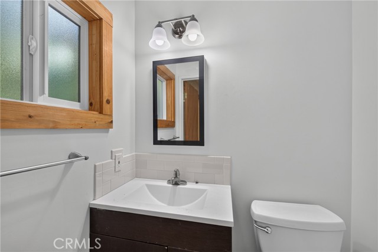
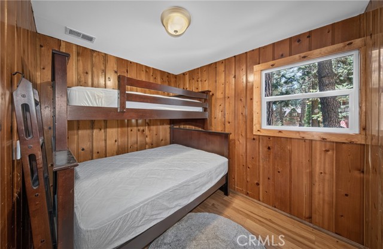
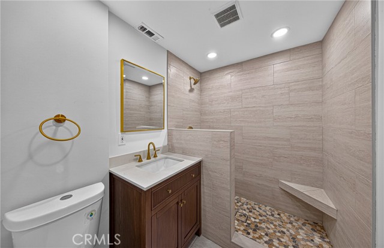
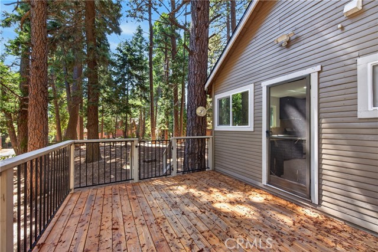
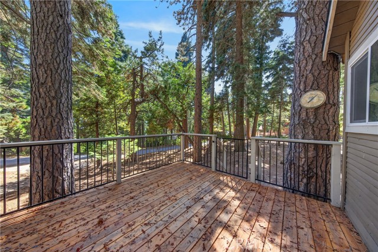
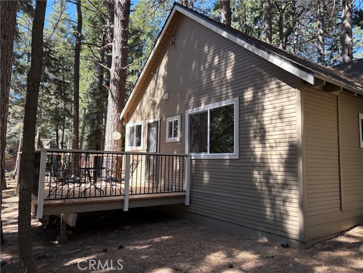
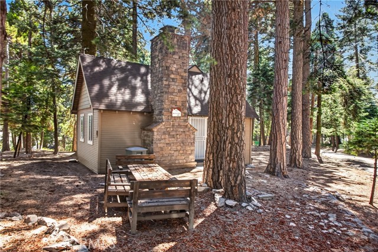
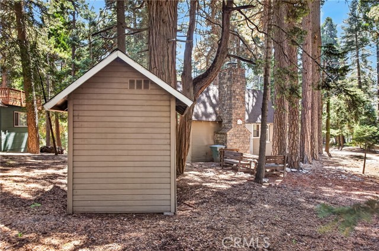
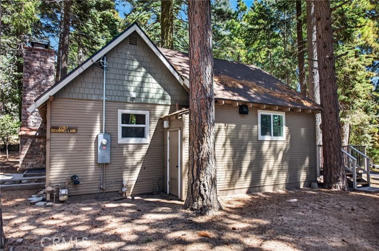
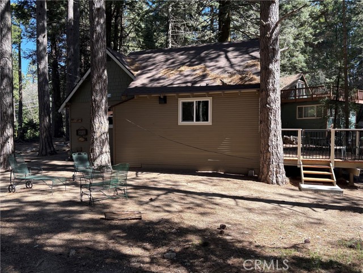
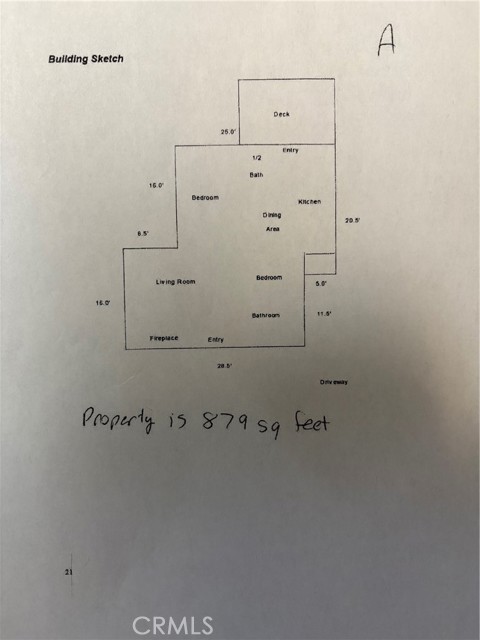
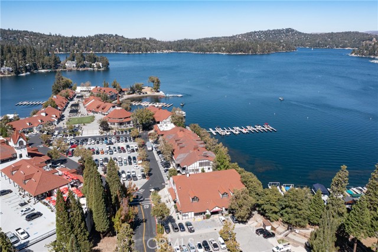
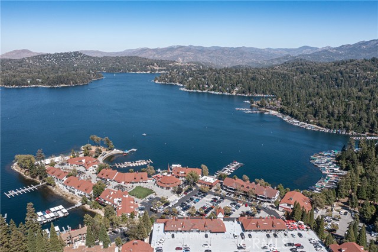
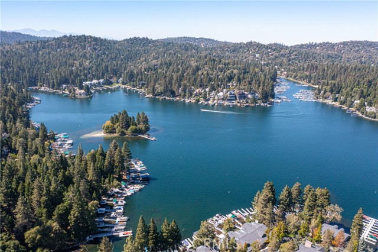
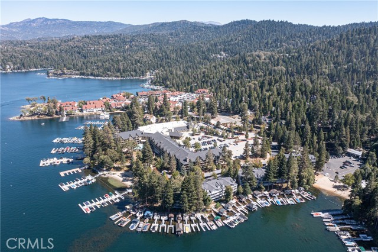
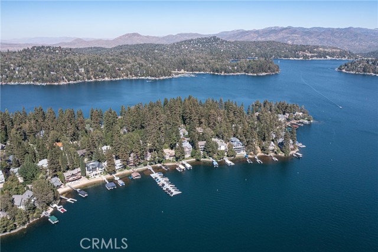
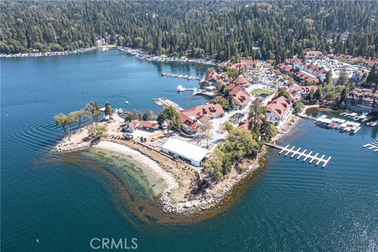
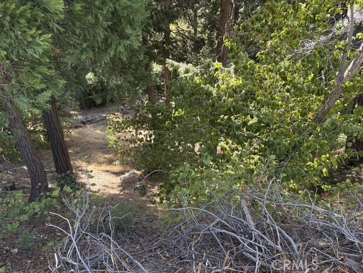
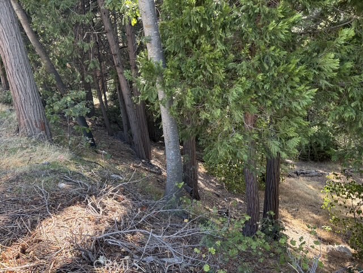
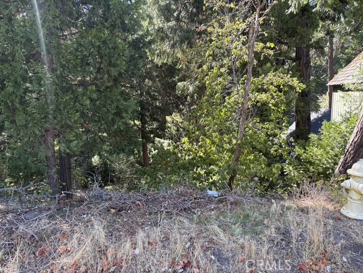
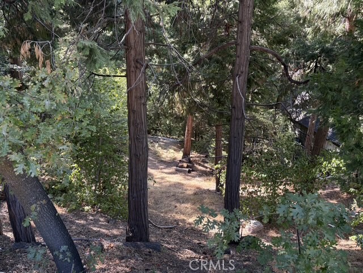
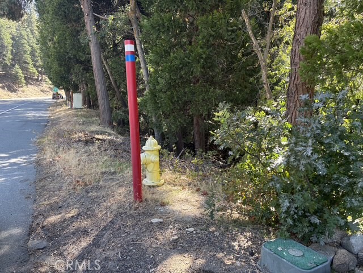
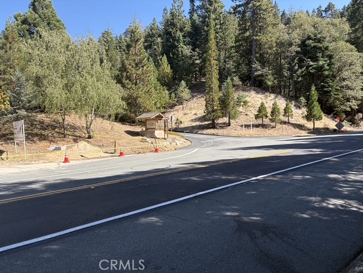
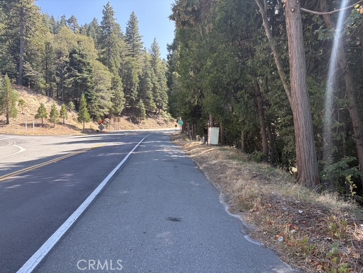
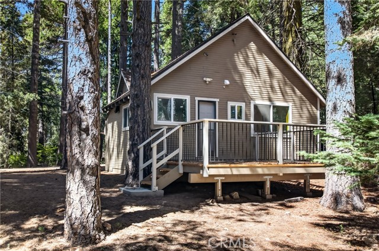
Holiday Perfection in Crest Estates – Includes Separate Parcel with Lake Rights! Nestled on a sprawling 12,200 sq. ft. level lot surrounded by towering whispering pines, this beautifully maintained Crest Estates home is the ultimate mountain retreat. A long, private driveway provides ample parking for multiple vehicles, welcoming you into a serene and private escape. Inside, the spacious living and dining area immediately impresses with its original stone wood-burning fireplace, perfect for cozy winter evenings. The large, updated kitchen features granite countertops, abundant cabinetry, and included appliances (range and refrigerator), alongside a convenient enclosed stackable washer/dryer. The primary bedroom offers a private half-bath, while an upgraded three-quarter bathroom with a walk-in shower sits adjacent to the living room. Thoughtful upgrades throughout the years include dual-pane windows, a newer electrical panel, and a seamless exit to the back deck—an ideal spot for your morning coffee. The Ultimate Bonus: The sale includes a separate 6,300 sq. ft. vacant parcel down the street in Arrowhead Woods (APN 0335-121-27). Located just minutes from Lake Arrowhead Village with frontage on Highway 173, this second lot grants you coveted Lake Arrowhead lake rights! Enjoy the peace of low HOA dues (under $100/mo) in Crest Estates which does not allow STR’s keeping the upscale community clean, quiet and serene while gaining full lake access. Schedule your tour today and settle in just in time for the holidays!
Listing Provided By:
CENTURY 21 LOIS LAUER REALTY
KENNETH ADKINS
(562 652-5613)
Address
Open on Google Maps-
Address: 27917 Squirrel Lane, Lake Arrowhead, CA
-
City: Lake Arrowhead
-
State/county: California
-
Zip/Postal Code: 92352
-
Area: 287 - Arrowhead Area
Details
Updated on September 24, 2026 at 1:20 pm-
Property ID IV26205359
-
Price $394,900
-
Property Size 879 sqft
-
Land Area 12200 sqft
-
Bedrooms 2
-
Bathrooms 2
-
Year Built 1935
-
Property Type Single Family Home
-
Property Status For Sale
Additional details
-
Garage Spaces 0.00
-
Half Bathrooms 1
-
Three Quarter Bathrooms 1
-
Original Price 394900.00
-
Cooling None
-
Fireplace 1
-
Fireplace Features Wood Burning,Living Room
-
Heating Central
-
Interior Features Storage,Granite Counters
-
Kitchen Appliances Remodeled Kitchen,Granite Counters
-
Parking Driveway,Uncovered
-
Road Private Road
-
Roof Composition
-
Sewer Conventional Septic
-
Stories 1
-
Utilities Natural Gas Connected,Electricity Connected,Water Connected
-
View Trees/Woods,Neighborhood
-
Water Public

