

27902 Squirrel, Lake Arrowhead, CA 92352
- $750,000

Description
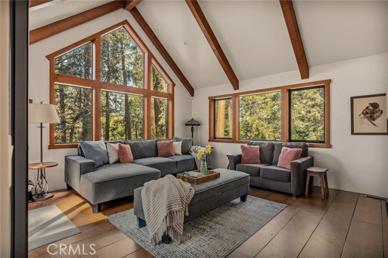
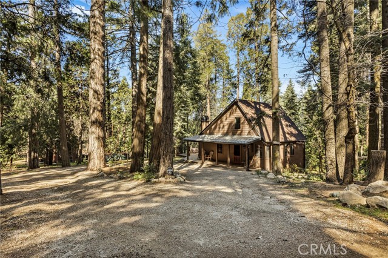
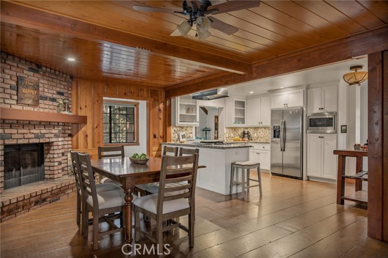
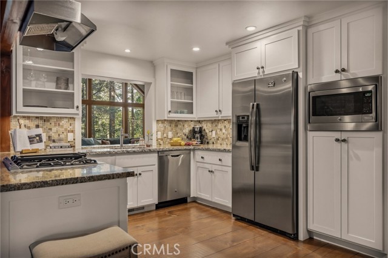
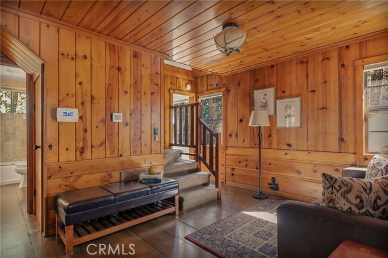
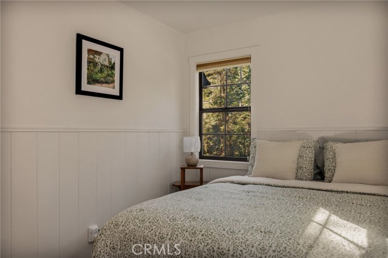
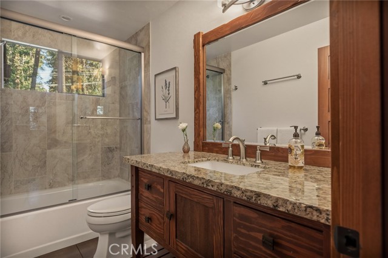
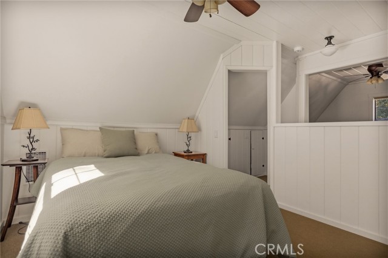
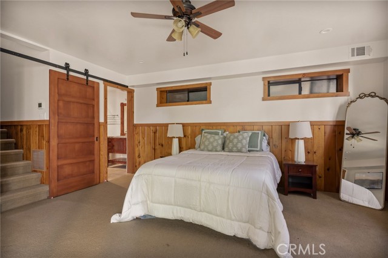
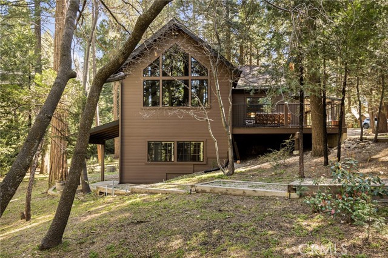
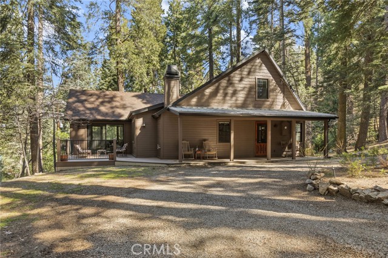
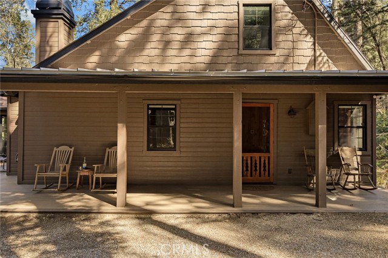
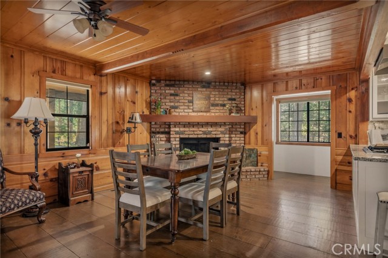
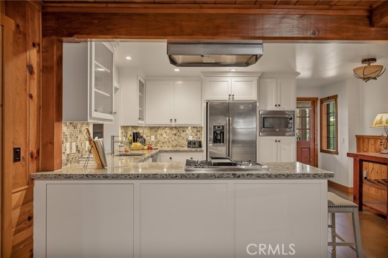
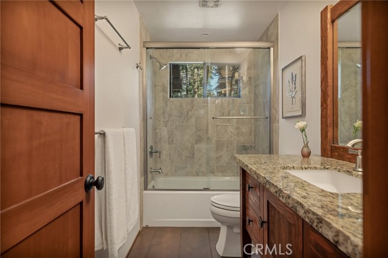
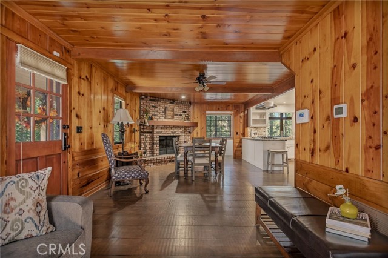
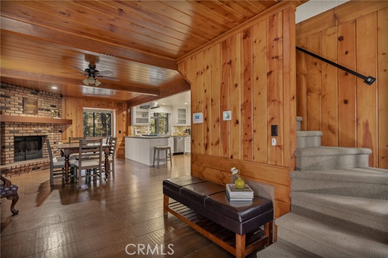
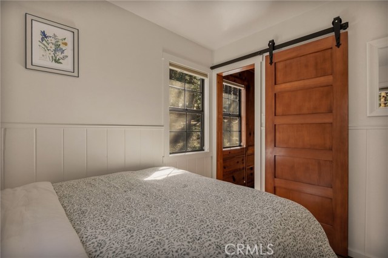

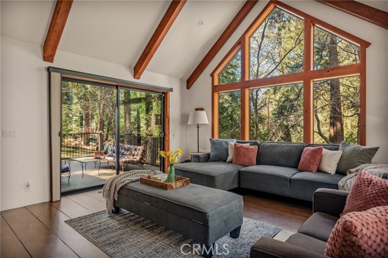

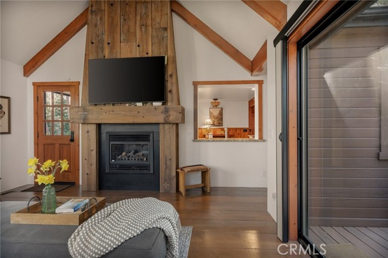
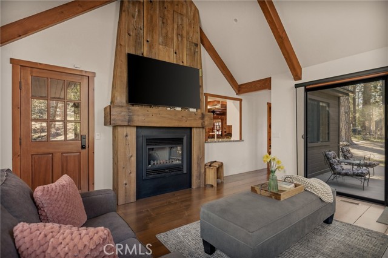
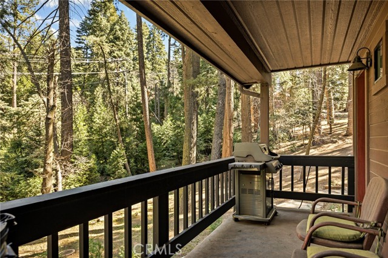
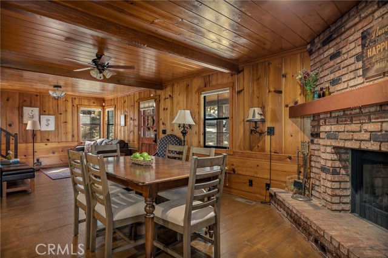
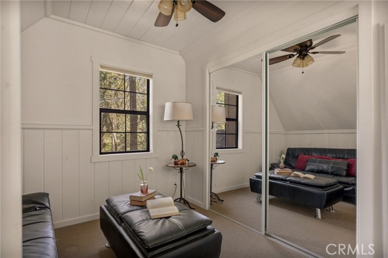

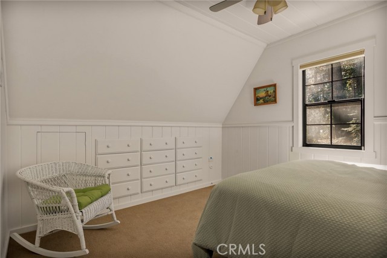
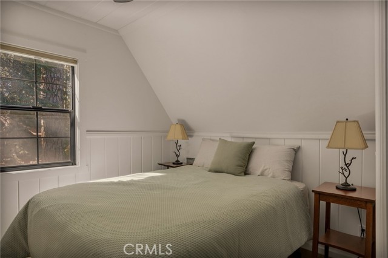

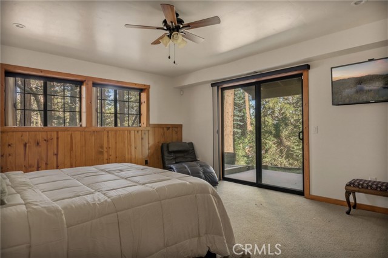
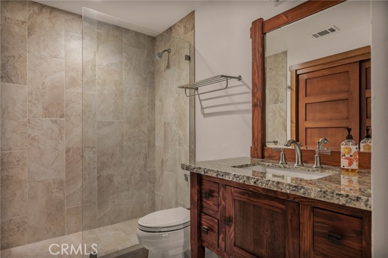
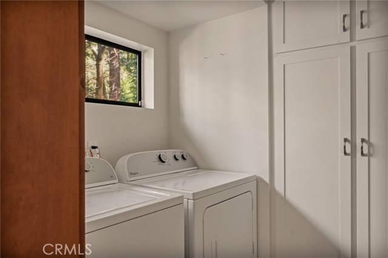
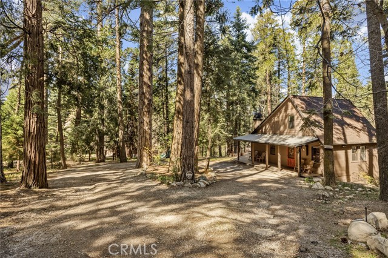

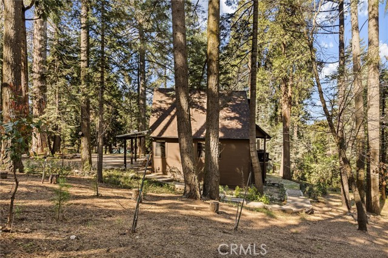
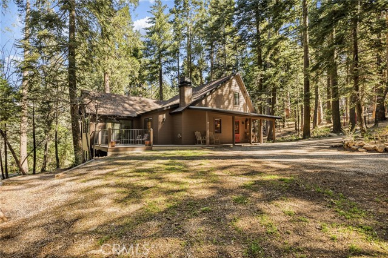
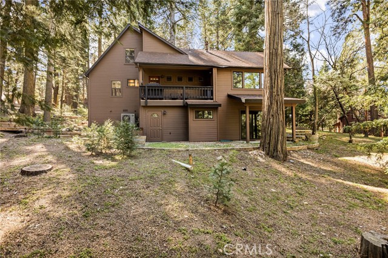
Live in coveted Crest Estates in this one of a kind mountain cabin with a picturesque covered porch, modern updates and privacy galore. Pull up to your near level entry property with huge circular driveway covered with towering pines, Oaks, Dogwoods, and lush mature landscaping. You almost cannot get closer to the front porch as it is basically level entry and extremely accessible from the driveway. Once inside you will find knotty pine, a sitting area, dining area with fireplace, and kitchen, all open concept. There is a peak through from the kitchen into the larger living area with vaulted ceilings and a wall of windows and a gas fireplace. From there you can enjoy the attached front deck area, or even back deck area. There is even a bedroom and bath on the main level. Upstairs is 2 areas, you can use them both for bedrooms or whatever your hearts desires. The lower floor is a large primary suite, with laundry room area, and access to the back yard. The property has been so well cared for and you will find pathways around the entire house that allow you to experience the Lake Arrowhead mountain lifestyle. Property boasts updates including dual pane windows, granite counters, tankless H2o heater, A/C, new furnace and duct work in 2022 including a 3 zoned system, an irrigation system, automatic water shut off switch and more. This home is situated on a dead end road that leads to private trails where you can explore even more, and take advantage of the acres of greenspace. Located close to Hwy 18 and not far form the Lake Arrowhead Village. Trust me, you won’t want to miss this one and it comes furnished, a complete package waiting just for you!
Listing Provided By:
COLDWELL BANKER SKY RIDGE REALTY
Michelle Calkins
(951-317-5019)
Address
Open on Google Maps-
Address: 27902 Squirrel, Lake Arrowhead, CA
-
City: Lake Arrowhead
-
State/county: California
-
Zip/Postal Code: 92352
-
Area: 287 - Arrowhead Area
Details
Updated on April 25, 2026 at 3:43 pm-
Property ID IG26058502
-
Price $750,000
-
Property Size 1780 sqft
-
Land Area 22596 sqft
-
Bedrooms 3
-
Bathrooms 2
-
Year Built 1955
-
Property Type Single Family Home
-
Property Status Sold
Additional details
-
Garage Spaces 0.00
-
Full Bathrooms 1
-
Three Quarter Bathrooms 1
-
Original Price 750000.00
-
Cooling Central Air
-
Fireplace 1
-
Fireplace Features Living Room
-
Heating Central
-
Interior Features Furnished,Living Room Deck Attached,Cathedral Ceiling(s)
-
Kitchen Appliances Kitchen Open to Family Room,Granite Counters
-
Parking Circular Driveway,Driveway
-
Road Private Road
-
Roof Composition
-
Sewer Septic Type Unknown
-
Stories 3
-
Utilities Natural Gas Connected,Electricity Connected,Water Connected
-
View Trees/Woods
-
Water Public

